303 Addington Drive , Red Deer, Alberta
Condo For Sale in Red Deer, Alberta
$330,000
-
Property Type
 Condo
-
Bedrooms
 2
-
Bath
 3
-
Garage
 1
-
Sq Ft
 1,356
-
Year Built
 2002
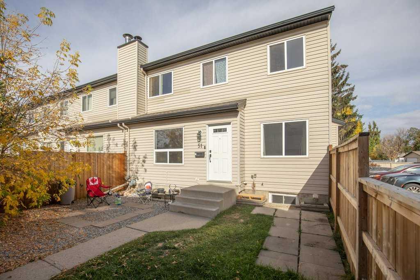
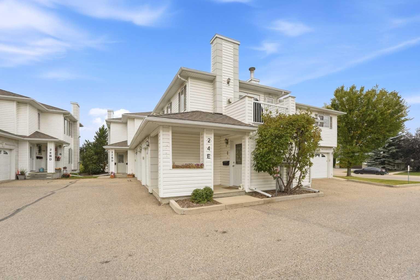
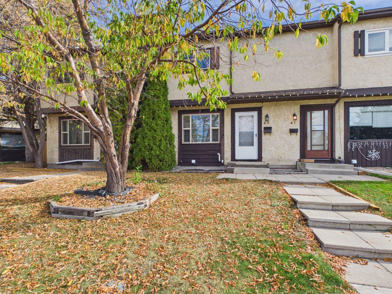
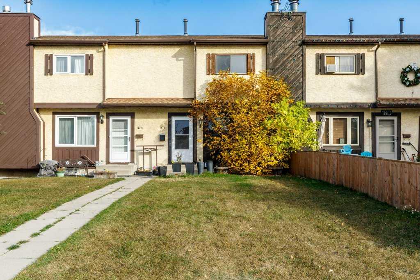
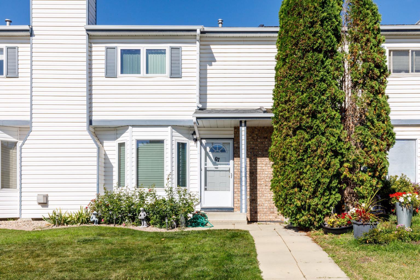
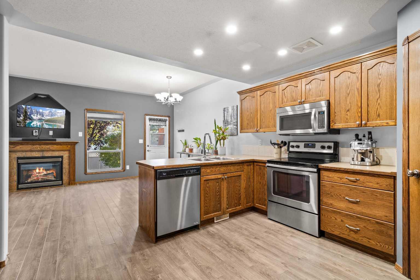
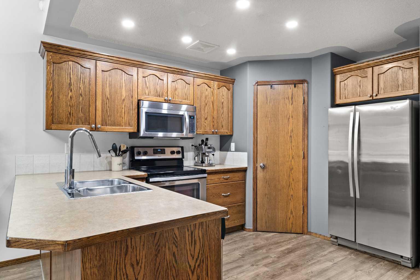
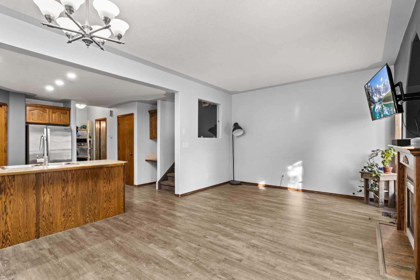
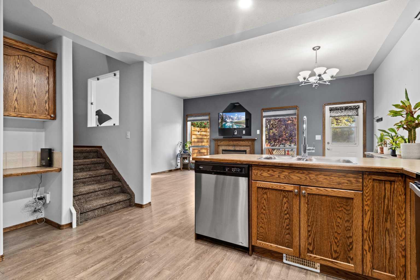
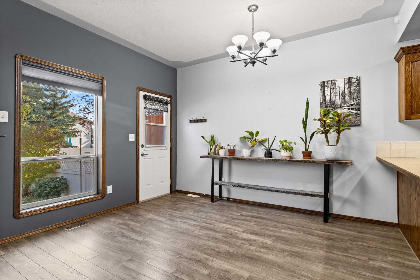
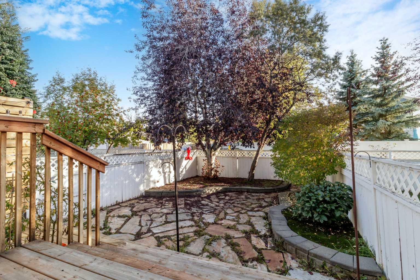
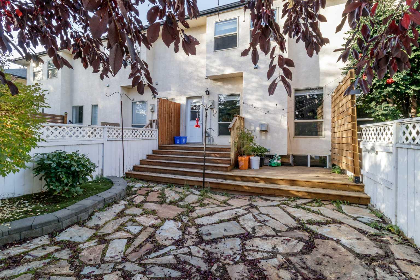
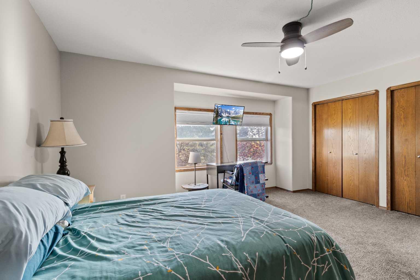
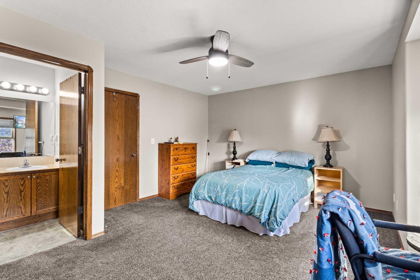
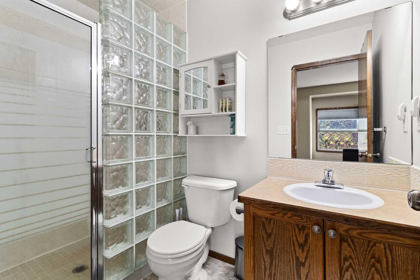
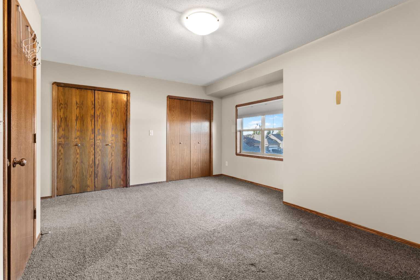
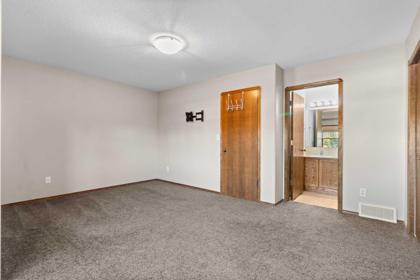
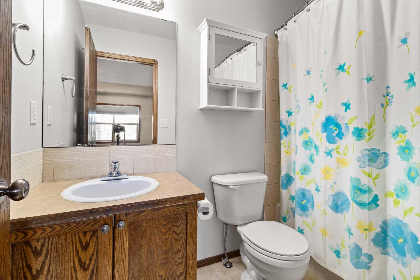
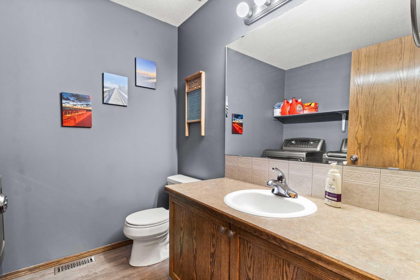
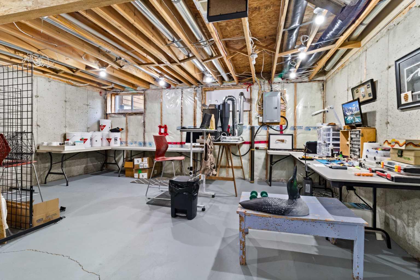
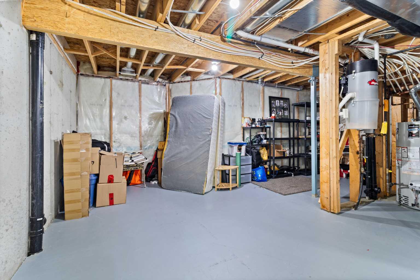
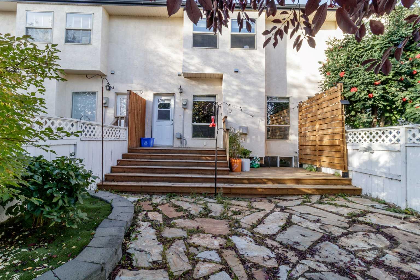
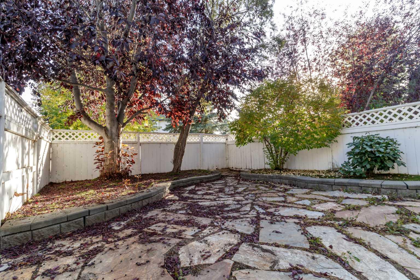
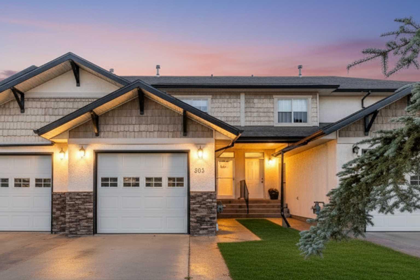
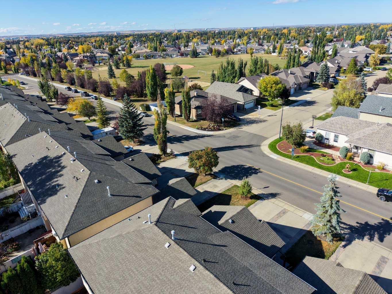
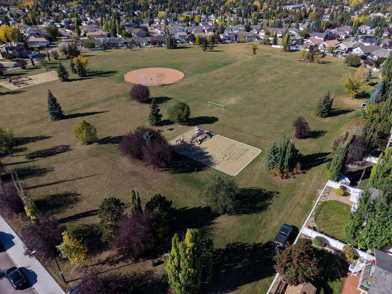
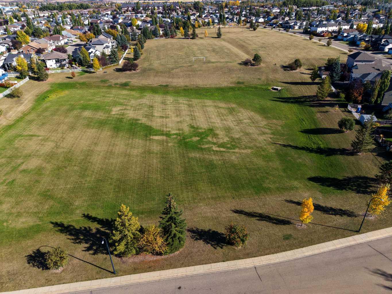
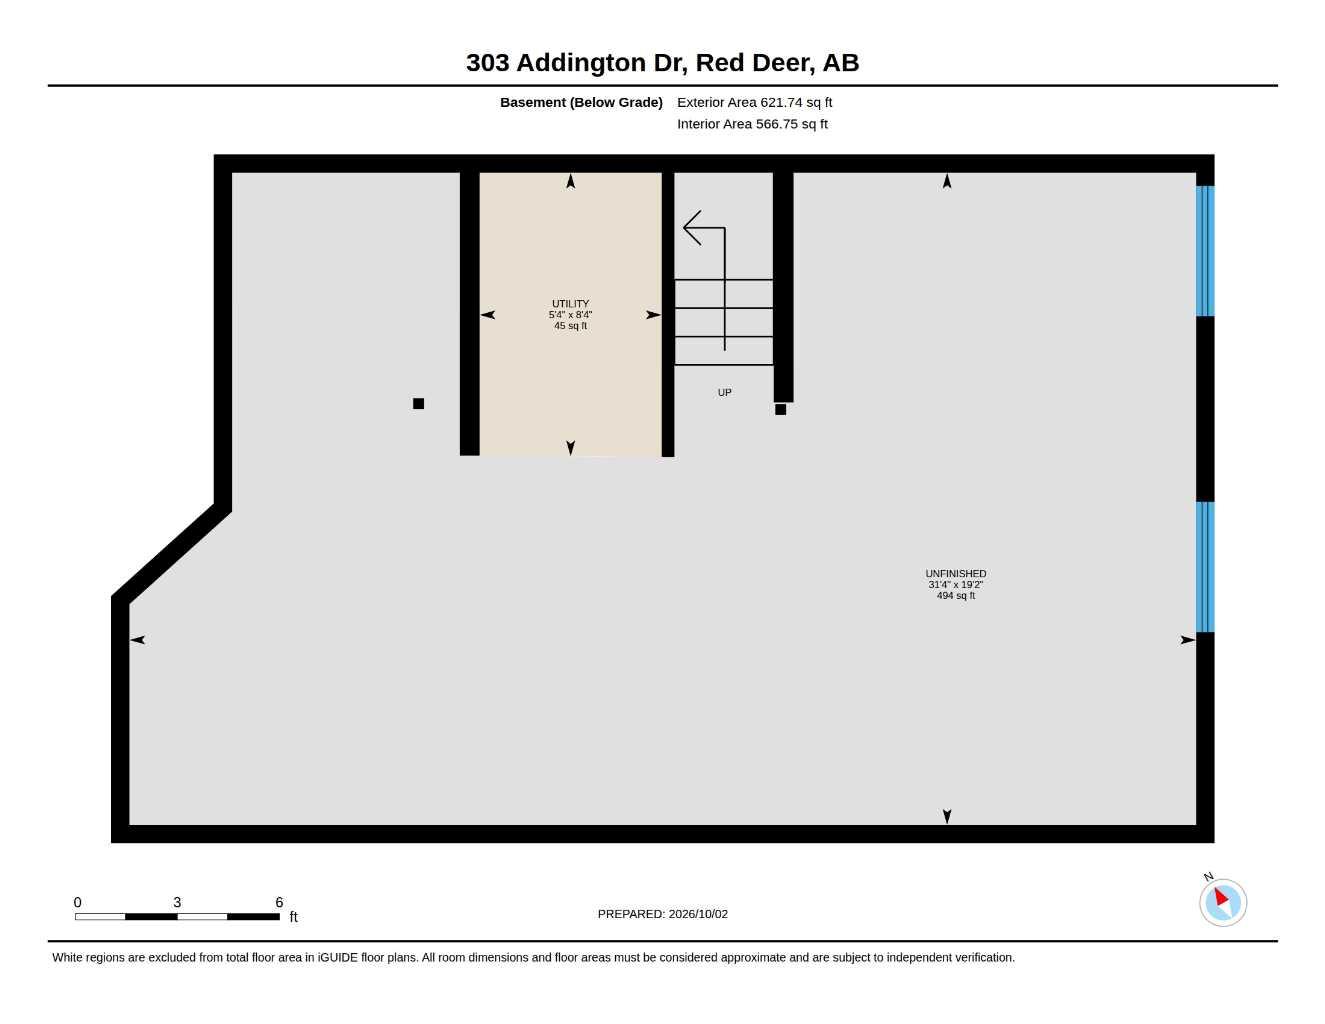
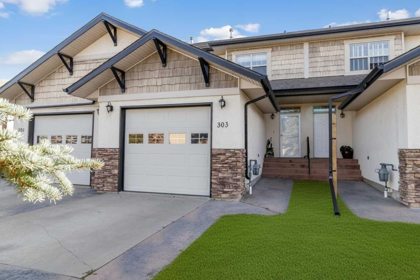
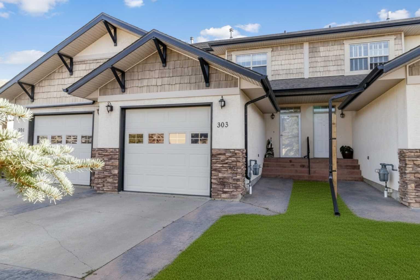
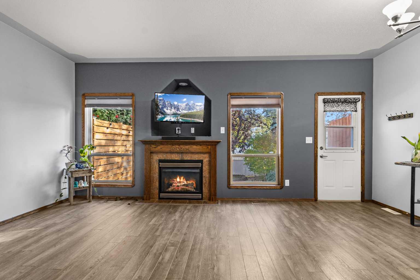
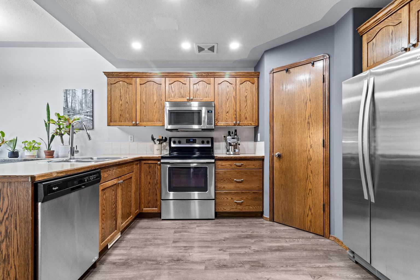
No condo fees, a fully fenced yard , 2 bedrooms with 2 ensuites, and a fantastic Anders South location—303 Addington Drive has a lot to love! This 1,356 sq. ft. home offers two bedrooms, two and a half bathrooms and the space to settle in comfortably. The unfinished basement is a blank canvas for whatever comes next: a family room, home office, workout space or simply plenty of storage. Outside, the south facing fenced yard gives you your own place to relax, entertain or enjoy a summer evening. With schools, parks and shopping close by, this is a location that makes daily life easy. Homes in Anders South are always in demand—come see what makes this one such a great opportunity.
| Street Address: | 303 Addington Drive |
| City: | Red Deer |
| Province/State: | Alberta |
| Postal Code: | N/A |
| County/Parish: | Red Deer |
| Subdivision: | Anders South |
| Country: | Canada |
| Latitude: | 52.24086917 |
| Longitude: | -113.77859652 |
| MLS® Number: | A2348805 |
| Price: | $330,000 |
| Property Area: | 1,356 Sq ft |
| Bedrooms: | 2 |
| Bathrooms Half: | 1 |
| Bathrooms Full: | 2 |
| Living Area: | 1,356 Sq ft |
| Building Area: | 0 Sq ft |
| Year Built: | 2002 |
| Listing Date: | Oct 02, 2026 |
| Garage Spaces: | 1 |
| Property Type: | Residential |
| Property Subtype: | Row/Townhouse |
| MLS Status: | Pending |
Additional Details
| Flooring: | N/A |
| Construction: | Brick,Vinyl Siding,Wood Frame |
| Parking: | Concrete Driveway,Insulated,Parking Pad,Single Garage Attached |
| Appliances: | Dishwasher,Garage Control(s),Microwave Hood Fan,Refrigerator,Stove(s),Washer/Dryer,Window Coverings |
| Stories: | N/A |
| Zoning: | R-M |
| Fireplace: | N/A |
| Amenities: | Park,Playground,Schools Nearby,Shopping Nearby,Sidewalks,Street Lights,Walking/Bike Paths |
Utilities & Systems
| Heating: | Fireplace(s),Forced Air,Natural Gas |
| Cooling: | None |
| Property Type | Residential |
| Building Type | Row/Townhouse |
| Square Footage | 1,356 sqft |
| Community Name | Anders South |
| Subdivision Name | Anders South |
| Title | Fee Simple |
| Land Size | 2,265 sqft |
| Built in | 2002 |
| Annual Property Taxes | Contact listing agent |
| Parking Type | Garage |
| Time on MLS Listing | 19 days |
Bedrooms
| Above Grade | 2 |
Bathrooms
| Total | 3 |
| Partial | 1 |
Interior Features
| Appliances Included | Dishwasher, Garage Control(s), Microwave Hood Fan, Refrigerator, Stove(s), Washer/Dryer, Window Coverings |
| Flooring | Carpet, Laminate, Linoleum |
Building Features
| Features | Bathroom Rough-in, Breakfast Bar, Built-in Features, Central Vacuum, Open Floorplan, Pantry, Vinyl Windows |
| Style | Attached |
| Construction Material | Brick, Vinyl Siding, Wood Frame |
| Structures | Deck |
Heating & Cooling
| Cooling | None |
| Heating Type | Fireplace(s), Forced Air, Natural Gas |
Exterior Features
| Exterior Finish | Brick, Vinyl Siding, Wood Frame |
Neighbourhood Features
| Community Features | Park, Playground, Schools Nearby, Shopping Nearby, Sidewalks, Street Lights, Walking/Bike Paths |
| Amenities Nearby | Park, Playground, Schools Nearby, Shopping Nearby, Sidewalks, Street Lights, Walking/Bike Paths |
Parking
| Parking Type | Garage |
| Total Parking Spaces | 1 |
Interior Size
| Total Finished Area: | 1,356 sq ft |
| Total Finished Area (Metric): | 125.98 sq m |
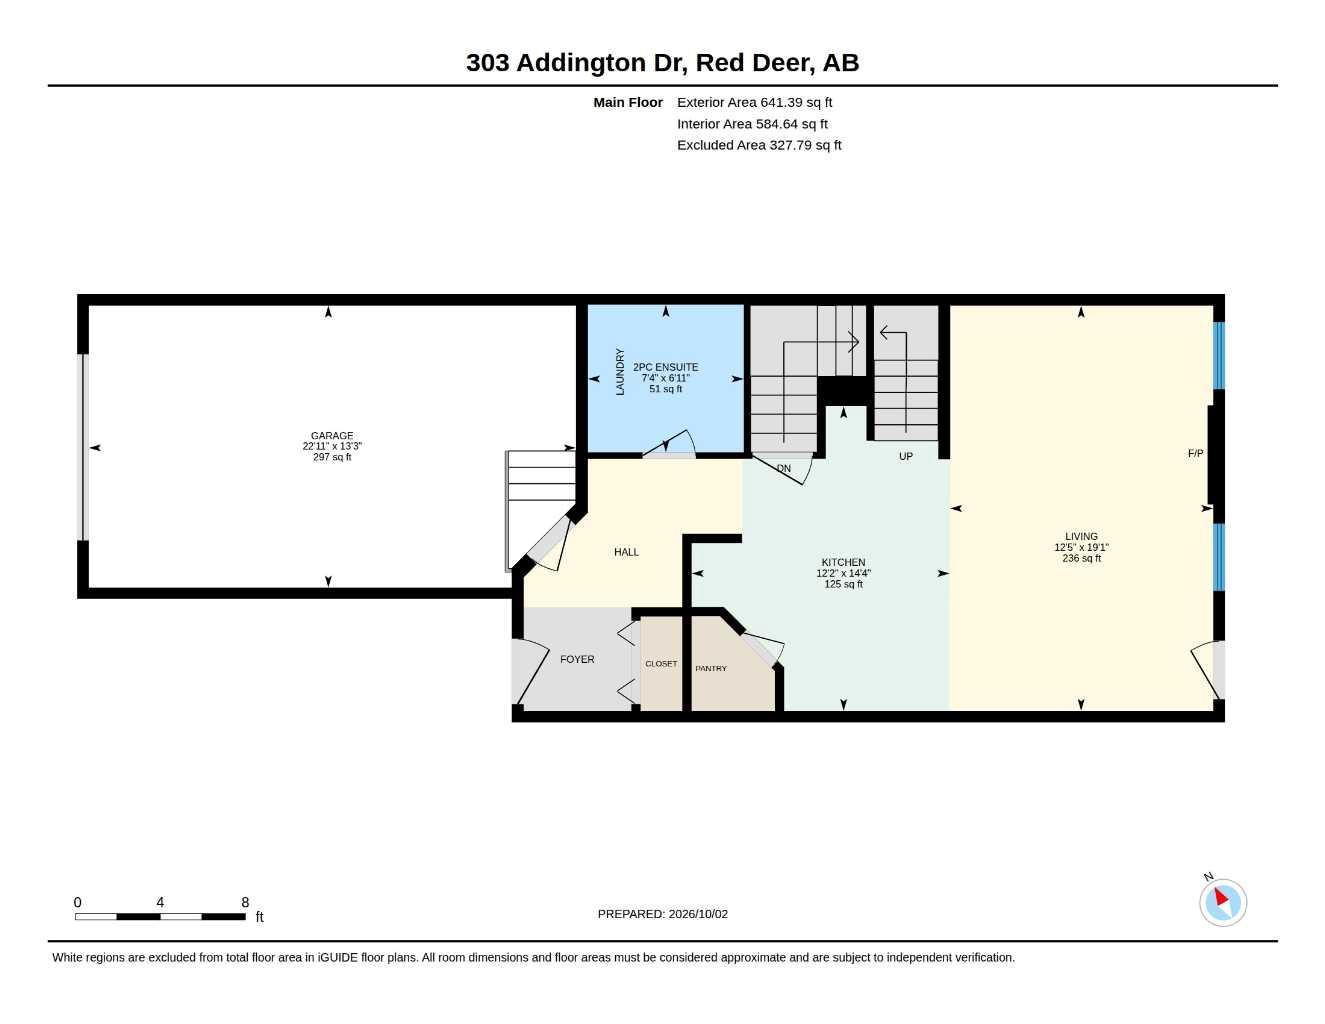
| Main Level: | 641 sq ft |
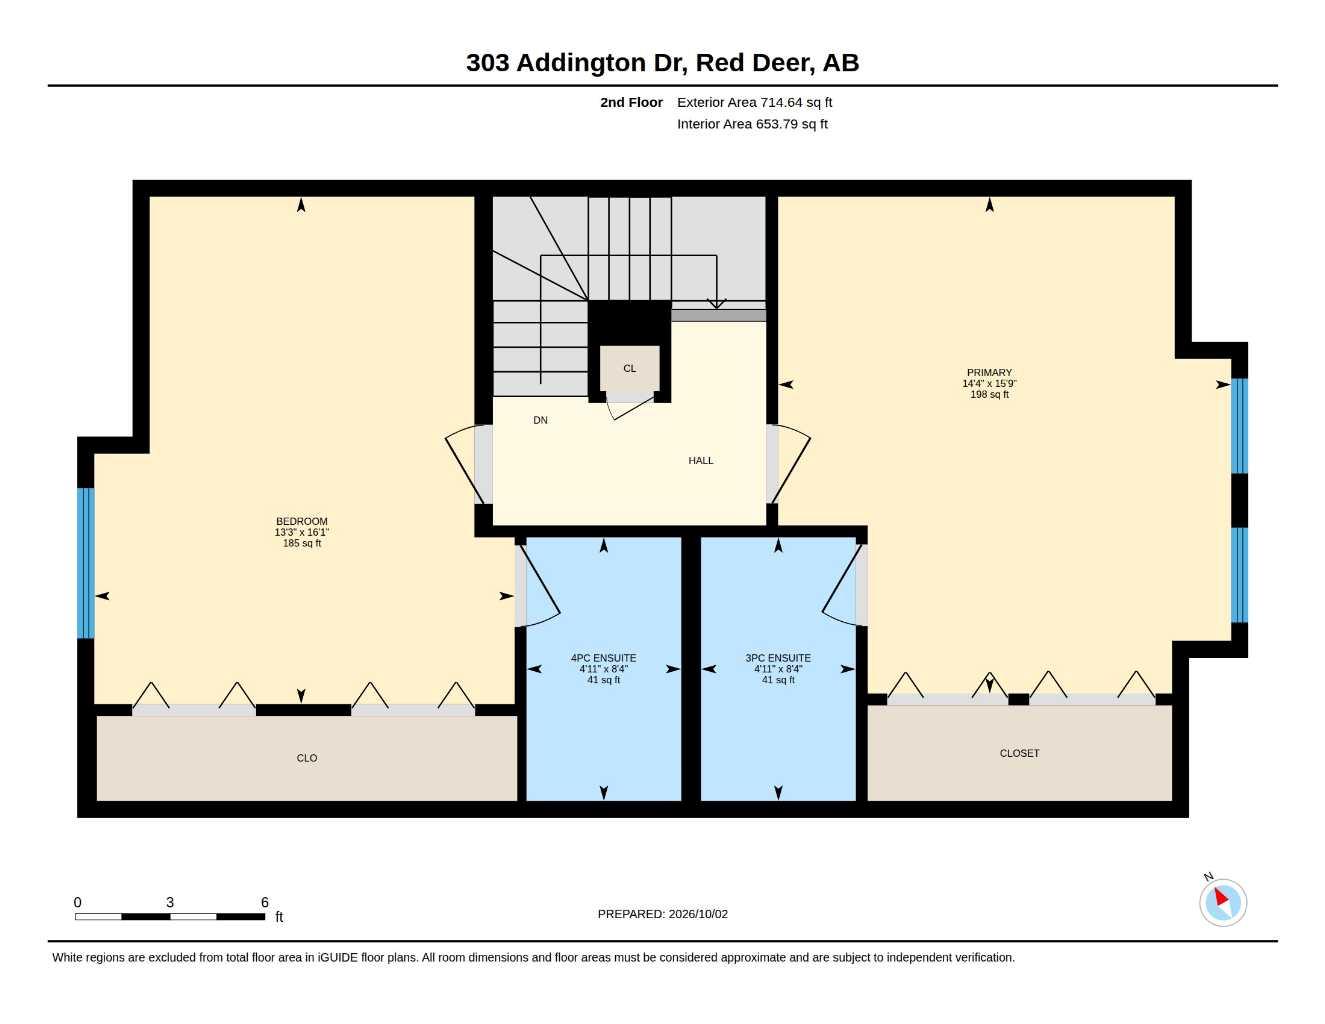
| Upper Level: | 715 sq ft |
| Below Grade: | 622 sq ft |
Room Count
| Bedrooms: | 2 |
| Bathrooms: | 3 |
| Full Bathrooms: | 2 |
| Half Bathrooms: | 1 |
| Rooms Above Grade: | 4 |
Lot Information
| Lot Size: | 2,265 sq ft |
| Lot Size (Acres): | 0.05 acres |
| Frontage: | 20 ft |
- Bathroom Rough-in
- Breakfast Bar
- Built-in Features
- Central Vacuum
- Open Floorplan
- Pantry
- Vinyl Windows
- None
- Dishwasher
- Garage Control(s)
- Microwave Hood Fan
- Refrigerator
- Stove(s)
- Washer/Dryer
- Window Coverings
- Full
- Park
- Playground
- Schools Nearby
- Shopping Nearby
- Sidewalks
- Street Lights
- Walking/Bike Paths
- Brick
- Vinyl Siding
- Wood Frame
- Gas
- Gas Log
- Living Room
- Mantle
- Tile
- Poured Concrete
- Back Lane
- Back Yard
- Few Trees
- Landscaped
- Concrete Driveway
- Insulated
- Parking Pad
- Single Garage Attached
- Deck
Floor plan information is not available for this property.
Monthly Payment Breakdown
Loading Walk Score...
What's Nearby?
Powered by Yelp