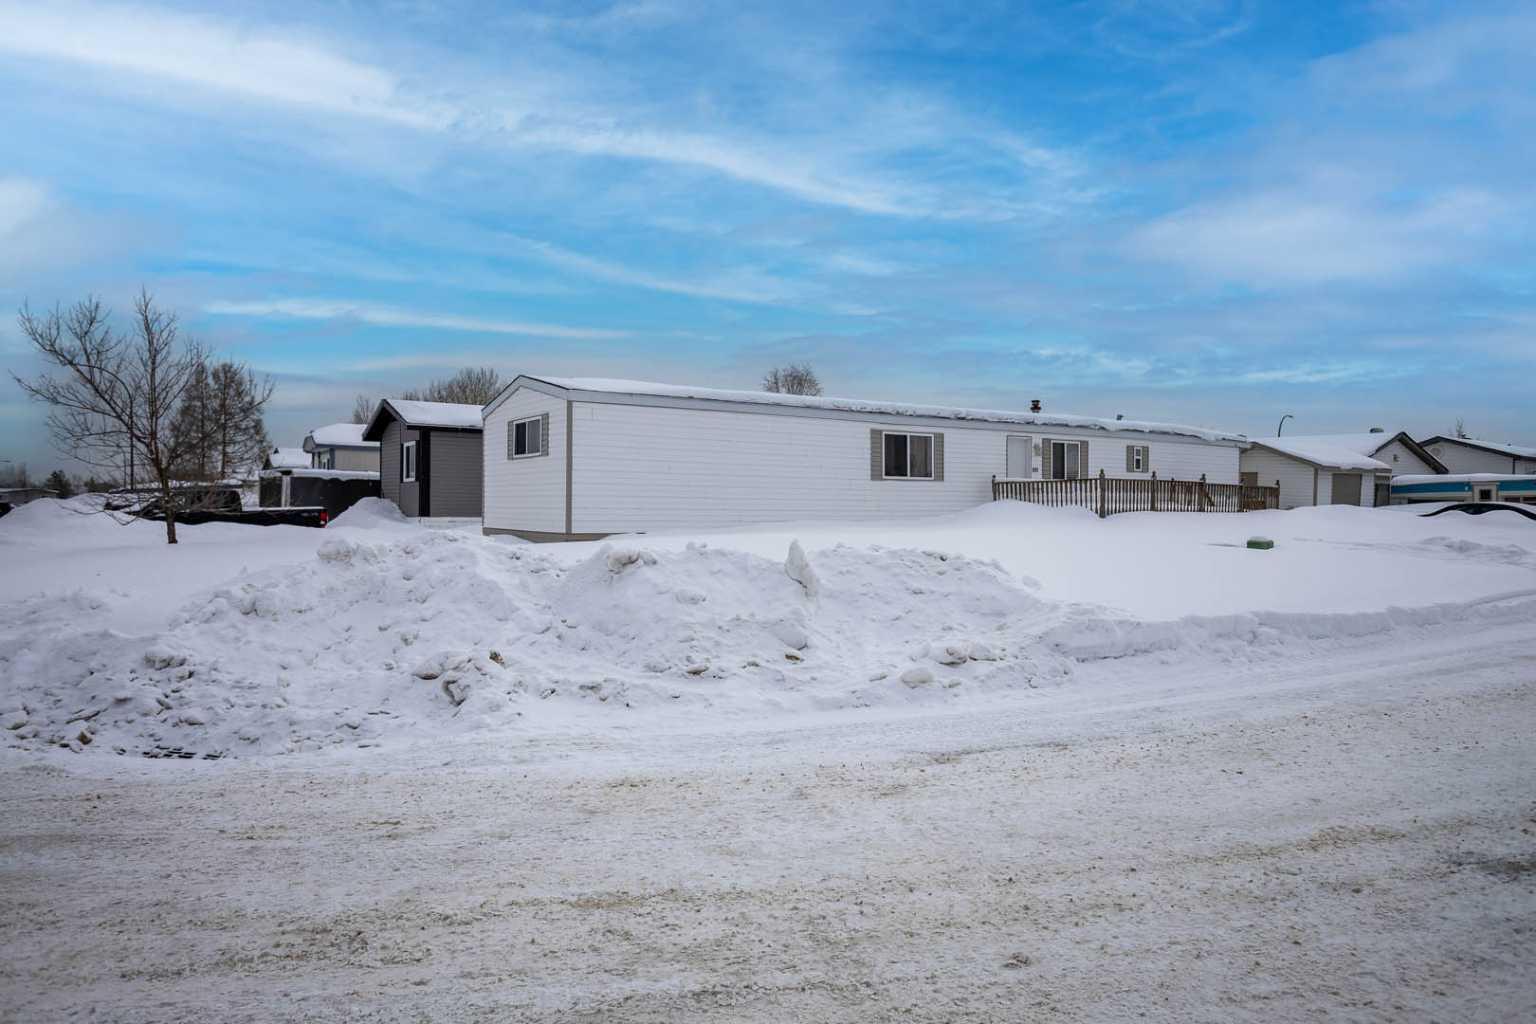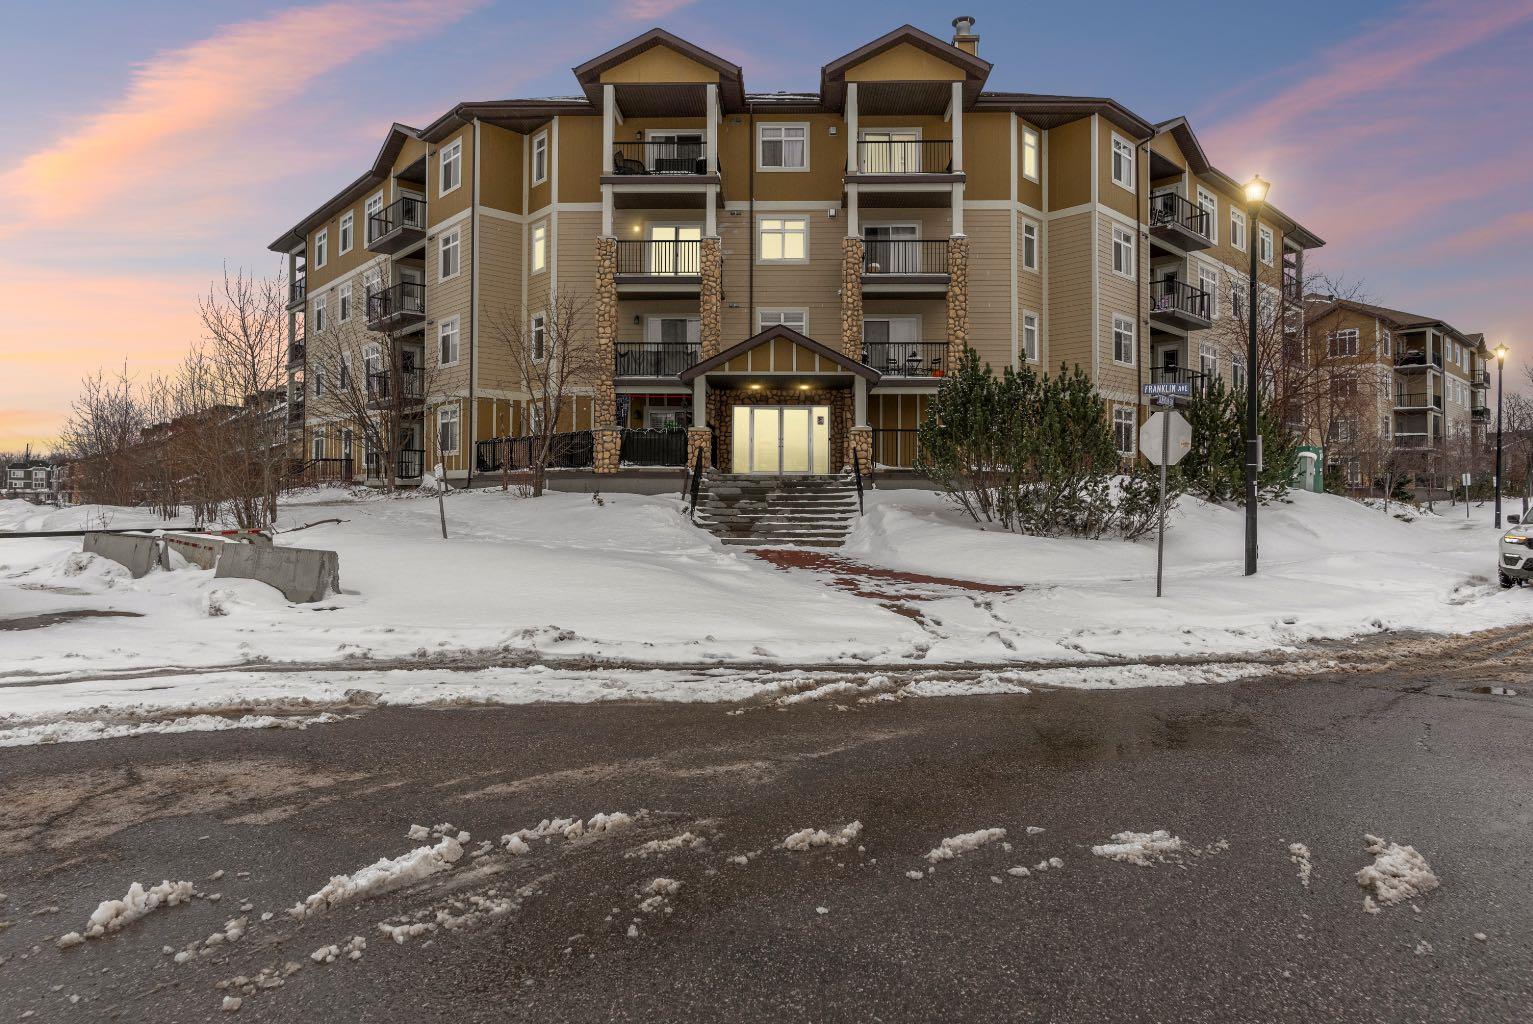
44, 100 St. Laurent Way , Fort McMurray, Alberta
Condo For Sale in Fort McMurray, Alberta
$215,888
-
Property Type
 Condo
Condo
-
Bedrooms
 3
3
-
Bath
 3
3
-
Garage
 0
0
-
Sq Ft
 1,193
1,193
-
Year Built
 2002
2002
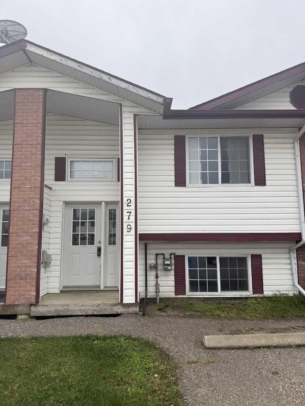
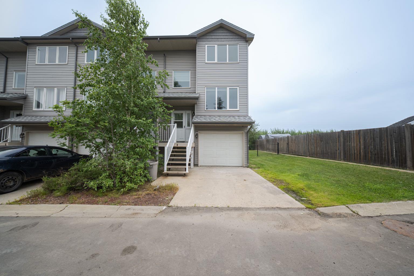
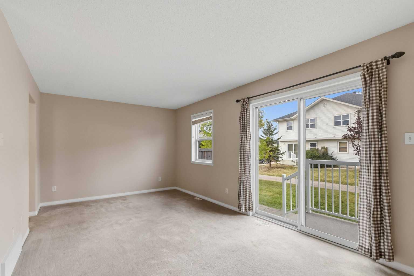
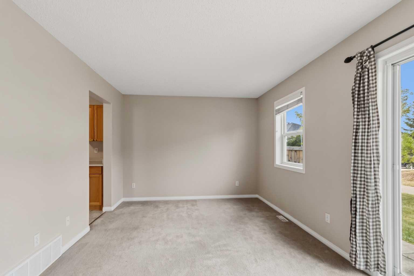
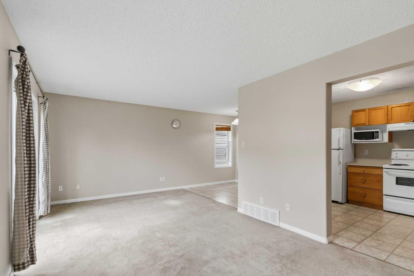
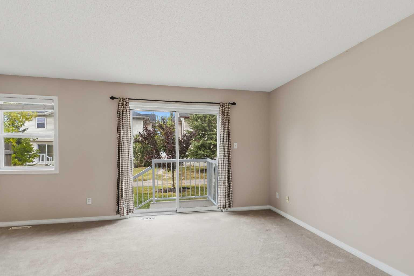
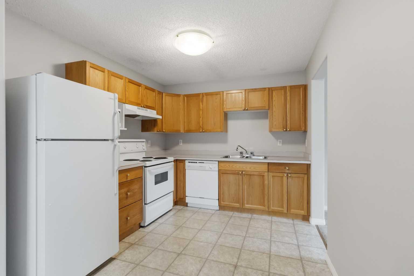
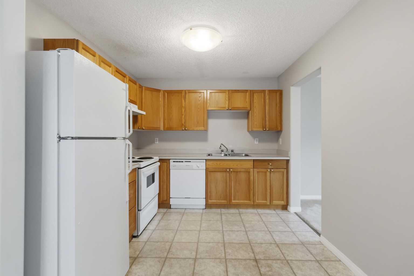
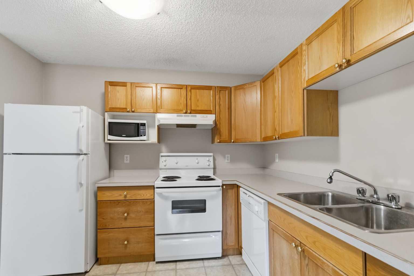
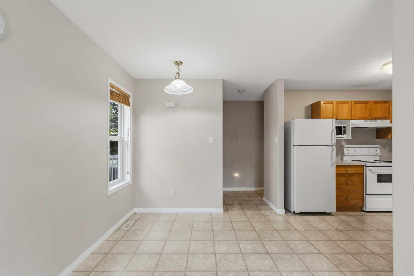
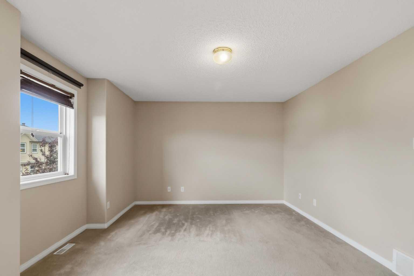
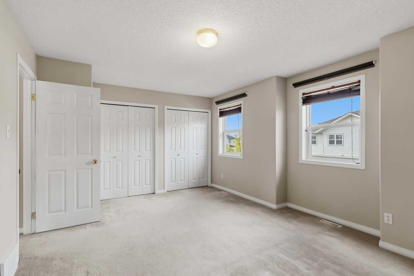
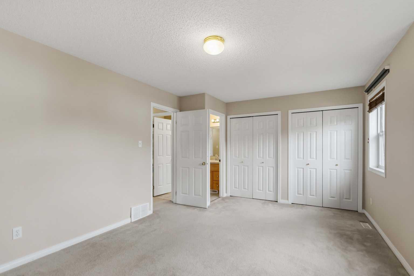
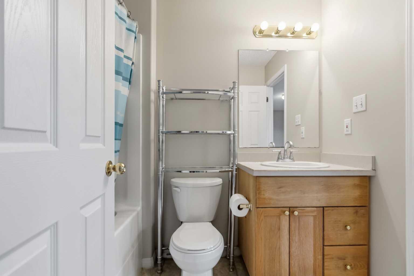
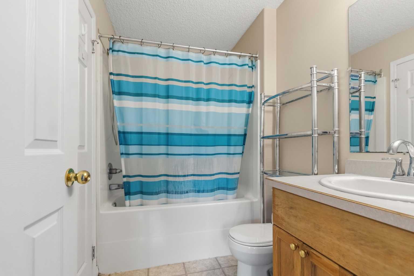
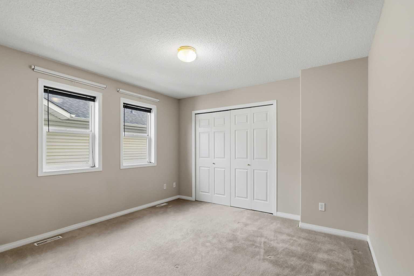
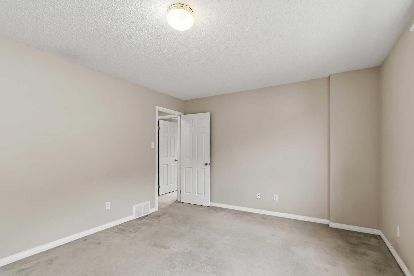
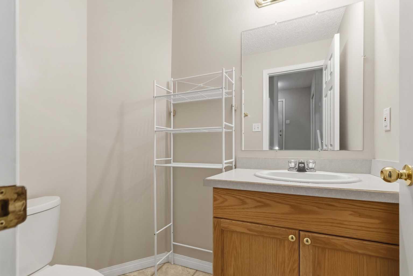
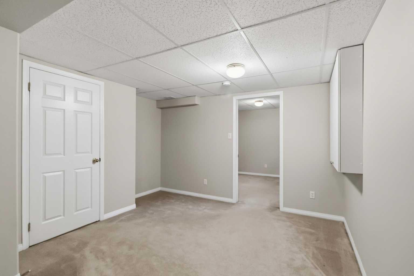
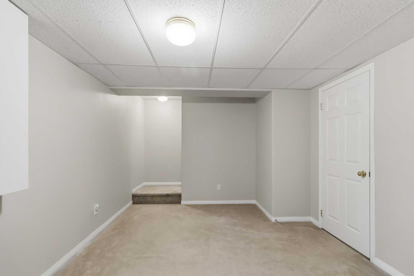
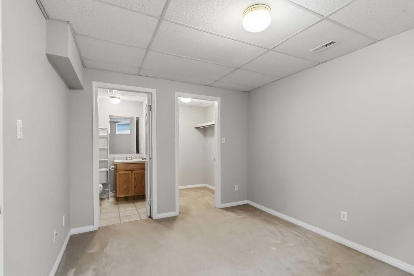
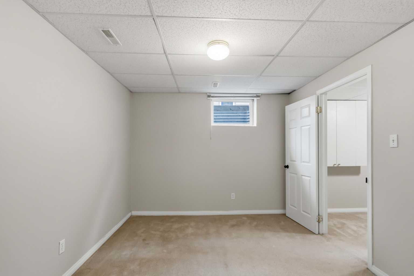
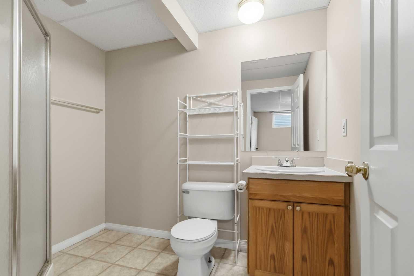
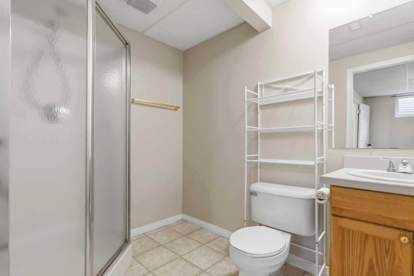
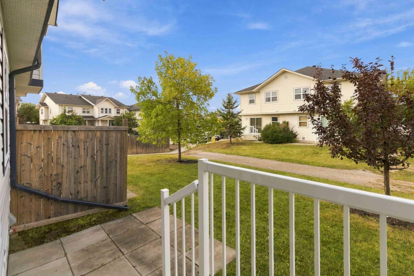
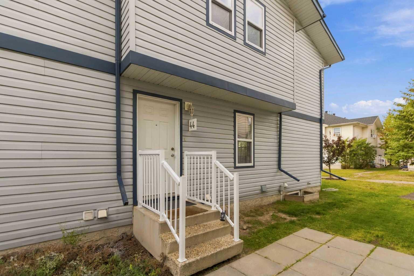
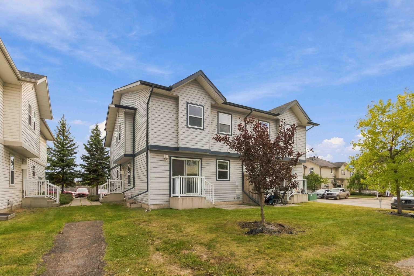
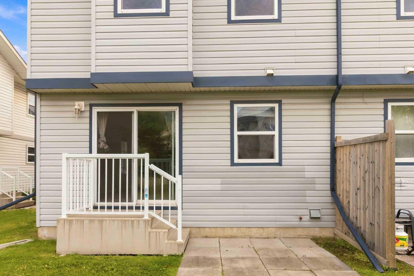
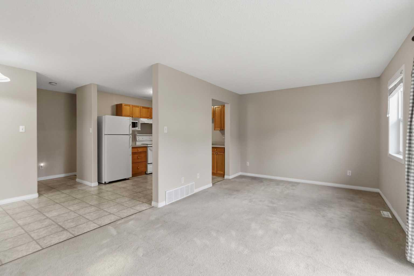
FULLY DEVELOPED 3 BEDROOMS, 3 BATHS, AND 2 PARKING STALLS. Welcome to this fully developed 3-bedroom townhouse in the heart of Timberlea, ideally located close to schools, shopping, amenities, and with quick access to city and site bus stops. This spacious home features an open-concept main level with a generous kitchen and large living room, complete with sliding garden doors leading to your BBQ deck and patio—perfect for enjoying the warmer months. A convenient 2-piece powder room completes the main floor. Upstairs you’ll find two spacious bedrooms, including a primary bedroom with double closets and direct access to the full bathroom. The fully developed basement adds even more living space with a family room and third bedroom featuring its own full ensuite and walk-in closet—an excellent setup for guests, a teenager, or roommate. This level also includes a dedicated laundry room and additional storage. Updates include hot water tank replacement in 2020 and shingles replaced in recent years. Offering excellent value with reasonable condo fees of $463.33/month, which include insurance, water, sewer, garbage removal, and reserve fund contributions. Move-in ready and available for quick possession, this affordable Timberlea townhouse is a fantastic opportunity for first-time buyers, investors, or anyone looking for a low-maintenance home in a convenient location. Call today to schedule your private tour!
| Street Address: | 44, 100 St. Laurent Way |
| City: | Fort McMurray |
| Province/State: | Alberta |
| Postal Code: | N/A |
| County/Parish: | Wood Buffalo |
| Subdivision: | Timberlea |
| Country: | Canada |
| Latitude: | 56.75428656 |
| Longitude: | -111.46457610 |
| MLS® Number: | A2346132 |
| Price: | $215,888 |
| Property Area: | 1,193 Sq ft |
| Bedrooms: | 3 |
| Bathrooms Half: | 1 |
| Bathrooms Full: | 2 |
| Living Area: | 1,193 Sq ft |
| Building Area: | 0 Sq ft |
| Year Built: | 2002 |
| Listing Date: | Sep 18, 2026 |
| Garage Spaces: | 0 |
| Property Type: | Residential |
| Property Subtype: | Row/Townhouse |
| MLS Status: | Active |
Additional Details
| Flooring: | N/A |
| Construction: | Vinyl Siding,Wood Frame |
| Parking: | Assigned,Parking Pad,Stall |
| Appliances: | Dishwasher,Electric Stove,Range Hood,See Remarks,Wall/Window Air Conditioner,Washer/Dryer |
| Stories: | N/A |
| Zoning: | R3 |
| Fireplace: | N/A |
| Amenities: | Playground,Schools Nearby,Shopping Nearby,Sidewalks,Street Lights,Walking/Bike Paths |
Utilities & Systems
| Heating: | Forced Air,Natural Gas |
| Cooling: | None |
| Property Type | Residential |
| Building Type | Row/Townhouse |
| Square Footage | 1,193 sqft |
| Community Name | Timberlea |
| Subdivision Name | Timberlea |
| Title | Fee Simple |
| Land Size | Unknown |
| Built in | 2002 |
| Annual Property Taxes | Contact listing agent |
| Parking Type | Assigned |
| Time on MLS Listing | 5 days |
Bedrooms
| Above Grade | 2 |
Bathrooms
| Total | 3 |
| Partial | 1 |
Interior Features
| Appliances Included | Dishwasher, Electric Stove, Range Hood, See Remarks, Wall/Window Air Conditioner, Washer/Dryer |
| Flooring | Carpet, Linoleum |
Building Features
| Features | No Animal Home, No Smoking Home, Sump Pump(s), Vinyl Windows |
| Style | Attached |
| Construction Material | Vinyl Siding, Wood Frame |
| Building Amenities | Parking, Playground, Trash, Visitor Parking |
| Structures | Deck |
Heating & Cooling
| Cooling | None |
| Heating Type | Forced Air, Natural Gas |
Exterior Features
| Exterior Finish | Vinyl Siding, Wood Frame |
Neighbourhood Features
| Community Features | Playground, Schools Nearby, Shopping Nearby, Sidewalks, Street Lights, Walking/Bike Paths |
| Pets Allowed | Restrictions, Yes |
| Amenities Nearby | Playground, Schools Nearby, Shopping Nearby, Sidewalks, Street Lights, Walking/Bike Paths |
Maintenance or Condo Information
| Maintenance Fees | $463 Monthly |
| Maintenance Fees Include | Insurance, Maintenance Grounds, Professional Management, Reserve Fund Contributions, Sewer, Snow Removal, Trash, Water |
Parking
| Parking Type | Assigned |
| Total Parking Spaces | 2 |
Interior Size
| Total Finished Area: | 1,193 sq ft |
| Total Finished Area (Metric): | 110.80 sq m |
| Main Level: | 565 sq ft |
| Upper Level: | 628 sq ft |
| Below Grade: | 544 sq ft |
Room Count
| Bedrooms: | 3 |
| Bathrooms: | 3 |
| Full Bathrooms: | 2 |
| Half Bathrooms: | 1 |
| Rooms Above Grade: | 2 |
Lot Information
- No Animal Home
- No Smoking Home
- Sump Pump(s)
- Vinyl Windows
- Other
- Dishwasher
- Electric Stove
- Range Hood
- See Remarks
- Wall/Window Air Conditioner
- Washer/Dryer
- Parking
- Playground
- Trash
- Visitor Parking
- Full
- Schools Nearby
- Shopping Nearby
- Sidewalks
- Street Lights
- Walking/Bike Paths
- Vinyl Siding
- Wood Frame
- Poured Concrete
- Landscaped
- Lawn
- Assigned
- Parking Pad
- Stall
- Deck
Floor plan information is not available for this property.
Monthly Payment Breakdown
Loading Walk Score...
What's Nearby?
Powered by Yelp
REALTOR® Details
LISA HARTIGAN
- (780) 714-4156
- Lisahartigan@coldwellbanker.ca
- COLDWELL BANKER UNITED