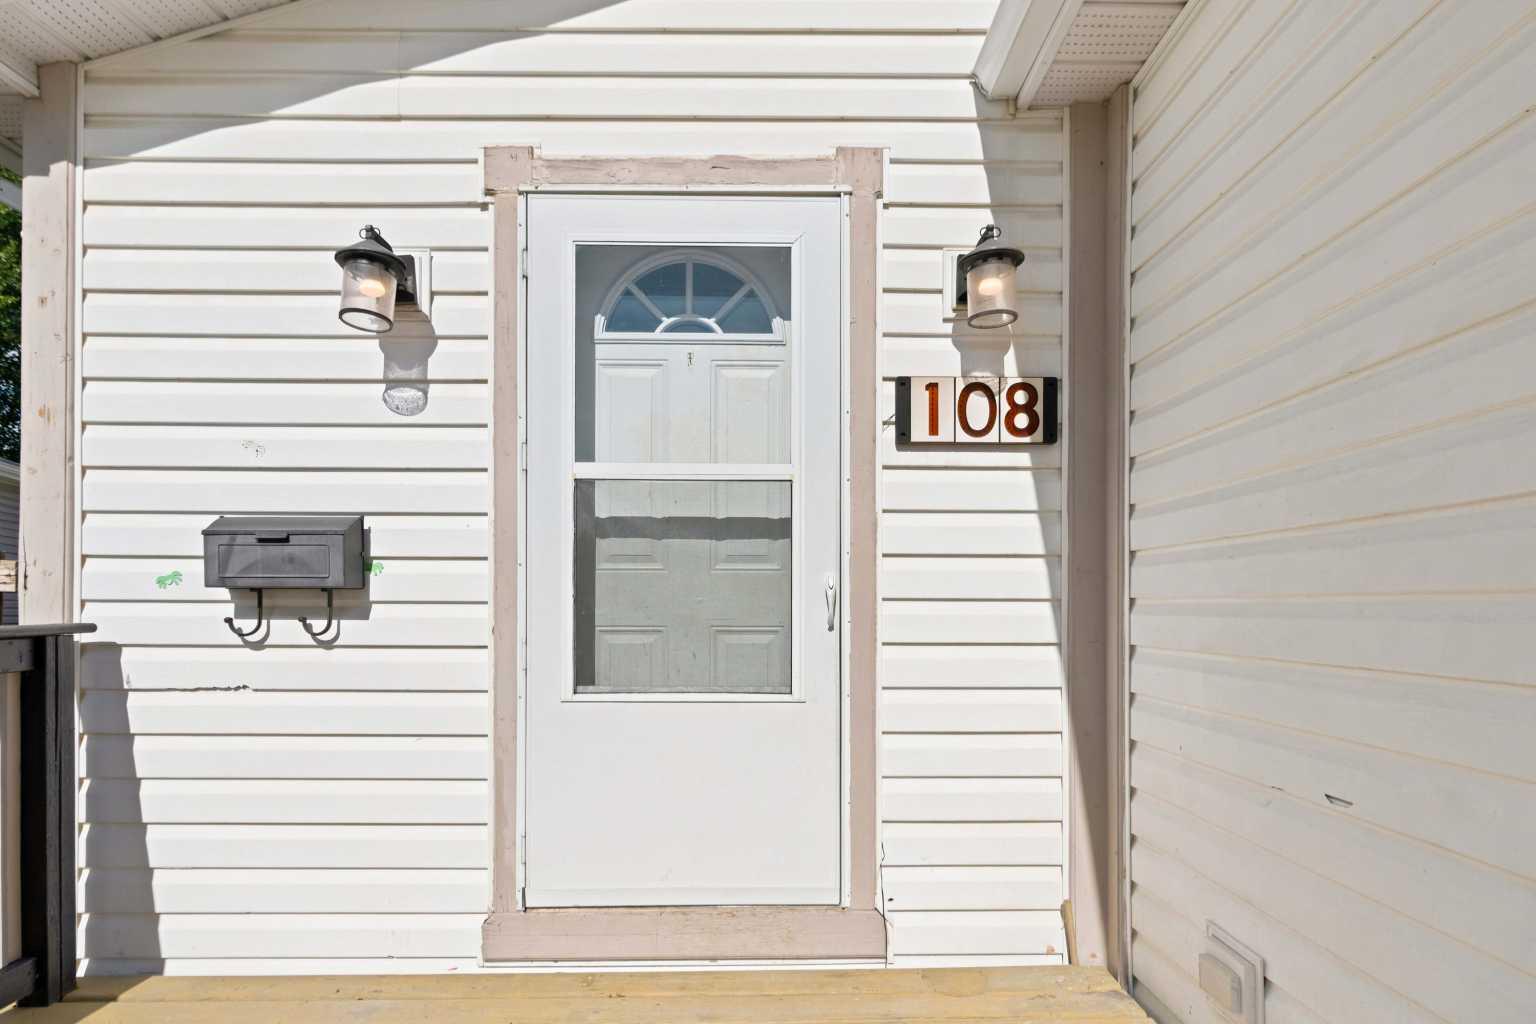
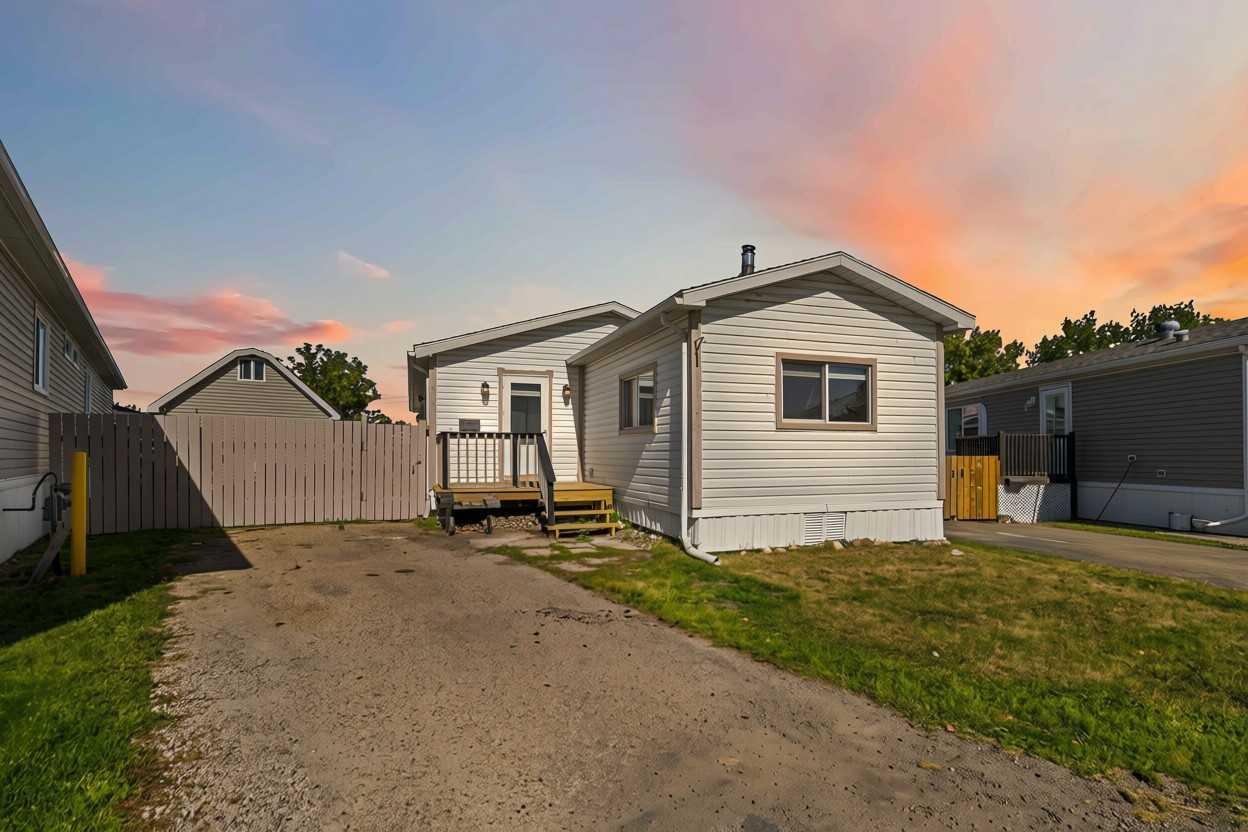
108 Grecian Place , Fort McMurray, Alberta
Residential For Sale in Fort McMurray, Alberta
$199,900
-
Property Type
 Residential
-
Bedrooms
 4
4
-
Bath
 2
2
-
Garage
 0
0
-
Sq Ft
 1,397
1,397
-
Year Built
 1986
1986
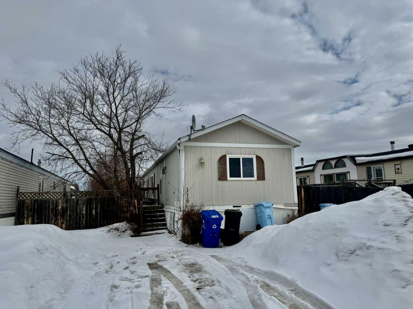
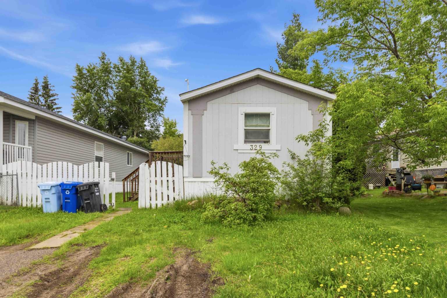
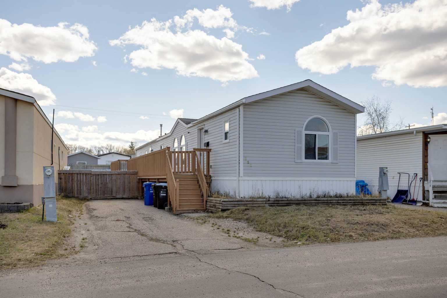
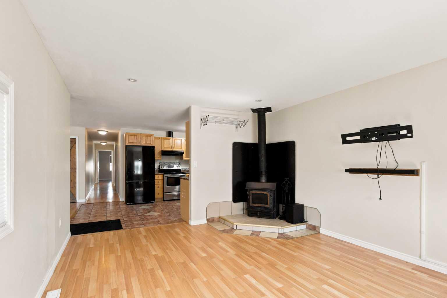
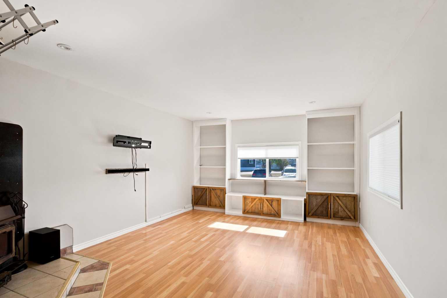
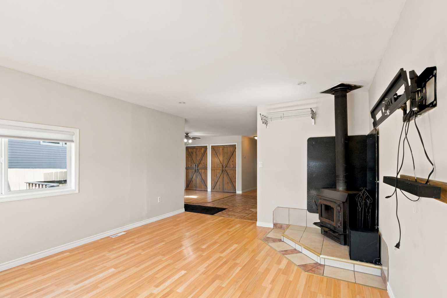
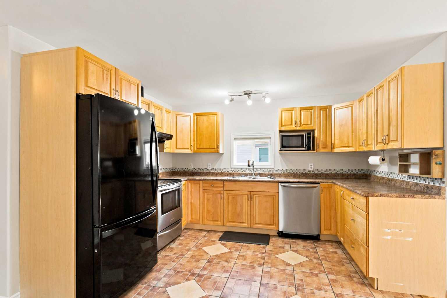
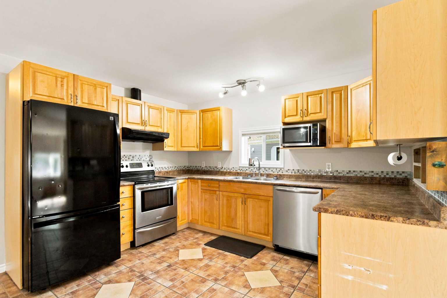
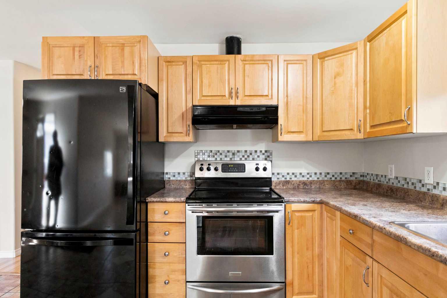
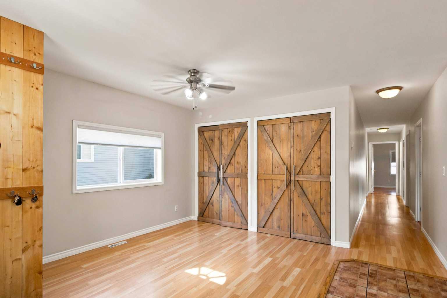
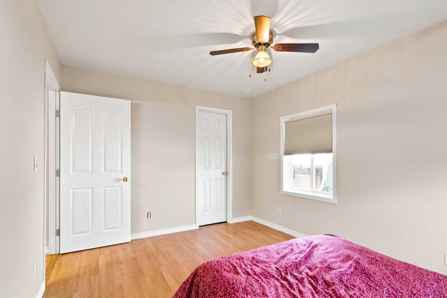
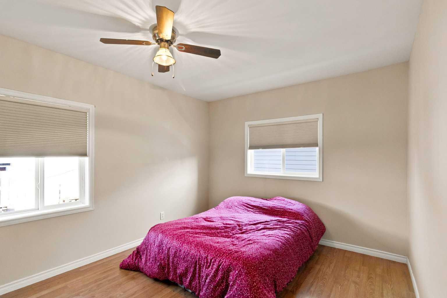
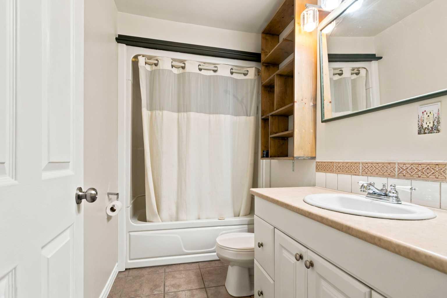
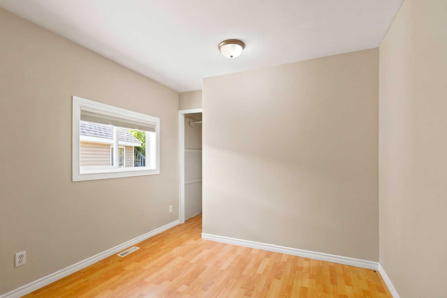
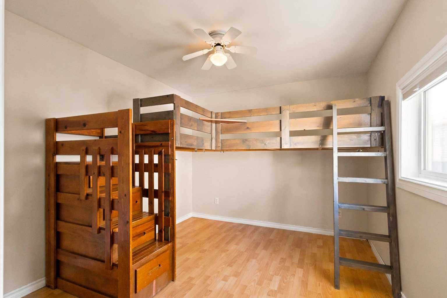
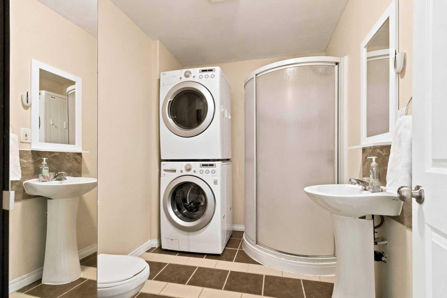
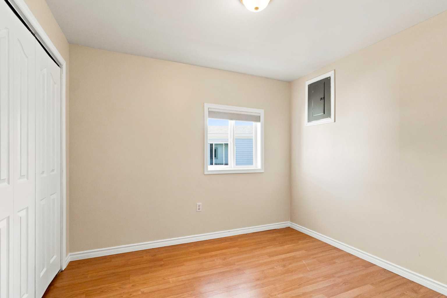
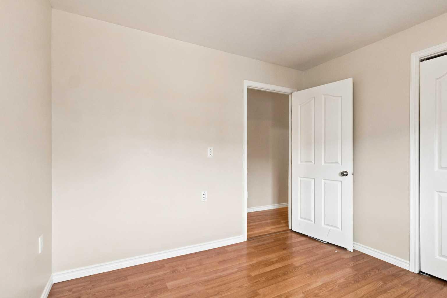
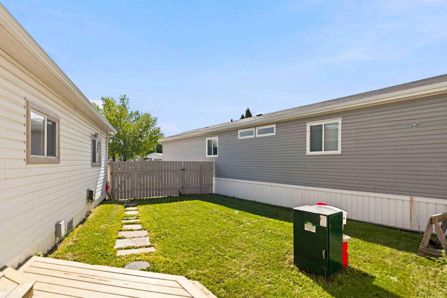
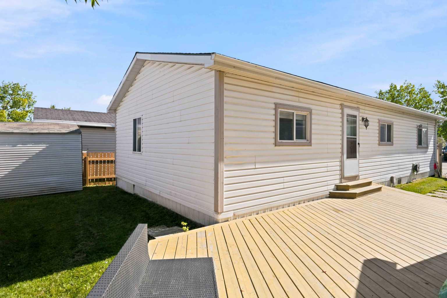
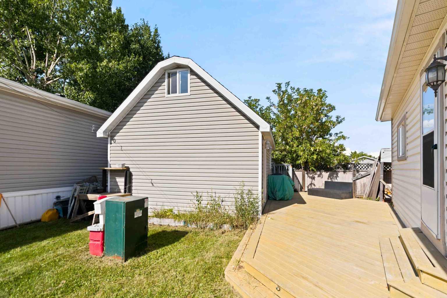
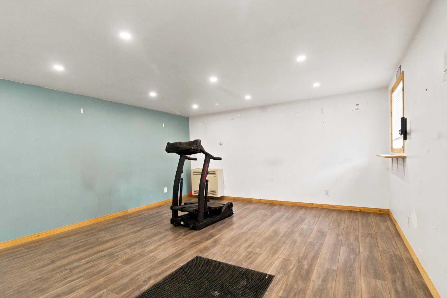
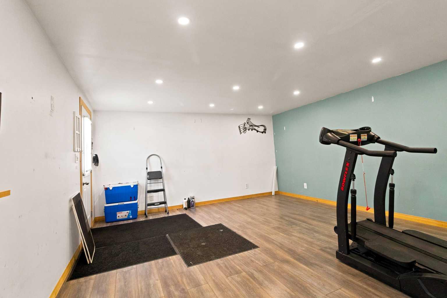
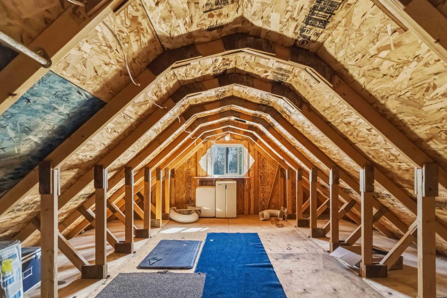
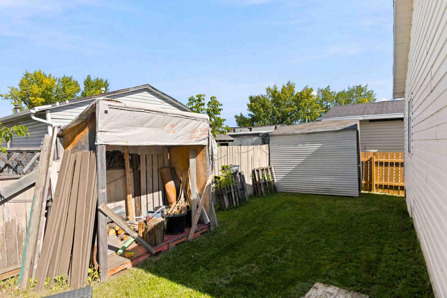
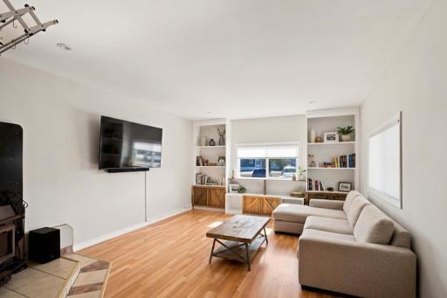
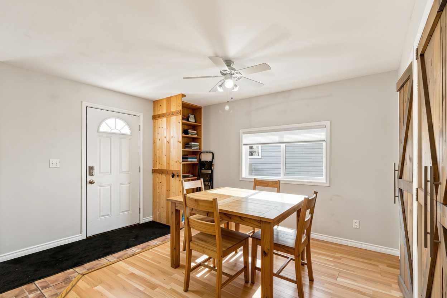
BRAND NEW SHINGLES! Offering plentiful living space with 4 bedrooms and 2 full bathrooms, a fantastic 16x20 workshop/man-cave and a long list of updates, this turn key home offers incredible value! Tucked into a quiet cul-de-sac with greenspace and playground through a walking path, the location is ideal for families. Inside, you’ll find a spacious and comfortable layout with four generously sized bedrooms, including a primary bedroom with a walk-in closet. The inviting living room features built-in bookcases and wood stove (which was previously WETT inspected), perfect for cozy winter evenings. The oversized dining room provides plenty of room for a large table and includes two custom closets- one used for outdoor shoes and coats and the other an organized pantry which provides exceptional added storage. One of the secondary bedrooms even features a built-in bunk bed with a fun play space underneath. The home has undergone extensive improvements over the years, including being jacked and blocked (2007), vinyl windows, full drywall and paint throughout, reinforced floor joists (2008), new siding (2009), an upgraded kitchen (2010), updated electrical panel (2015). The previous steel roof was removed and the attic reinsulated in 2007, and brand new shingles (professionally installed) on the home for added peace of mind. Outside, the large fenced yard offers plenty of room to enjoy, along with gated access for RV or boat parking and a wide driveway providing ample additional parking. A major bonus is the 16' x 20' heated and insulated workshop-with upper-level storage and soundproofing on three sides, pot lighting and flooring—an excellent space for hobbies, projects, storage or musicians. There's a lot to offer here at a great price- Move in and enjoy!
| Street Address: | 108 Grecian Place |
| City: | Fort McMurray |
| Province/State: | Alberta |
| Postal Code: | N/A |
| County/Parish: | Wood Buffalo |
| Subdivision: | Gregoire Park |
| Country: | Canada |
| Latitude: | 56.67728099 |
| Longitude: | -111.34255595 |
| MLS® Number: | A2341767 |
| Price: | $199,900 |
| Property Area: | 1,397 Sq ft |
| Bedrooms: | 4 |
| Bathrooms Half: | 0 |
| Bathrooms Full: | 2 |
| Living Area: | 1,397 Sq ft |
| Building Area: | 0 Sq ft |
| Year Built: | 1986 |
| Listing Date: | Sep 03, 2026 |
| Garage Spaces: | 0 |
| Property Type: | Residential |
| Property Subtype: | Detached |
| MLS Status: | Pending |
Additional Details
| Flooring: | N/A |
| Construction: | Vinyl Siding |
| Parking: | Additional Parking,Driveway,Off Street |
| Appliances: | Dishwasher,Microwave,Refrigerator,Stove(s),Washer/Dryer |
| Stories: | N/A |
| Zoning: | RMH-2 |
| Fireplace: | N/A |
| Amenities: | Park,Playground,Schools Nearby,Street Lights |
Utilities & Systems
| Heating: | Forced Air,Natural Gas |
| Cooling: | None |
| Property Type | Residential |
| Building Type | Detached |
| Square Footage | 1,397 sqft |
| Community Name | Gregoire Park |
| Subdivision Name | Gregoire Park |
| Title | Fee Simple |
| Land Size | 5,108 sqft |
| Built in | 1986 |
| Annual Property Taxes | Contact listing agent |
| Parking Type | Additional Parking |
| Time on MLS Listing | 32 days |
Bedrooms
| Above Grade | 4 |
Bathrooms
| Total | 2 |
| Partial | 0 |
Interior Features
| Appliances Included | Dishwasher, Microwave, Refrigerator, Stove(s), Washer/Dryer |
| Flooring | Laminate, Tile |
Building Features
| Features | Bookcases, Pantry, Vinyl Windows, Walk-In Closet(s) |
| Construction Material | Vinyl Siding |
| Building Amenities | None |
| Structures | Deck |
Heating & Cooling
| Cooling | None |
| Heating Type | Forced Air, Natural Gas |
Exterior Features
| Exterior Finish | Vinyl Siding |
Neighbourhood Features
| Community Features | Park, Playground, Schools Nearby, Street Lights |
| Pets Allowed | Yes |
| Amenities Nearby | Park, Playground, Schools Nearby, Street Lights |
Maintenance or Condo Information
| Maintenance Fees | $335 Monthly |
| Maintenance Fees Include | Common Area Maintenance, Professional Management, Sewer, Trash, Water |
Parking
| Parking Type | Additional Parking |
| Total Parking Spaces | 2 |
Interior Size
| Total Finished Area: | 1,397 sq ft |
| Total Finished Area (Metric): | 129.78 sq m |
Room Count
| Bedrooms: | 4 |
| Bathrooms: | 2 |
| Full Bathrooms: | 2 |
| Rooms Above Grade: | 7 |
Lot Information
| Lot Size: | 5,108 sq ft |
| Lot Size (Acres): | 0.12 acres |
| Frontage: | 0 ft |
- Bookcases
- Pantry
- Vinyl Windows
- Walk-In Closet(s)
- None
- Dishwasher
- Microwave
- Refrigerator
- Stove(s)
- Washer/Dryer
- Park
- Playground
- Schools Nearby
- Street Lights
- Vinyl Siding
- Wood Burning Stove
- Block
- Landscaped
- Additional Parking
- Driveway
- Off Street
- Deck
Floor plan information is not available for this property.
Monthly Payment Breakdown
Loading Walk Score...
What's Nearby?
Powered by Yelp
REALTOR® Details
JAMIE HEWAT
- (780) 742-1188
- jamie@theloregroup.com
- COLDWELL BANKER UNITED