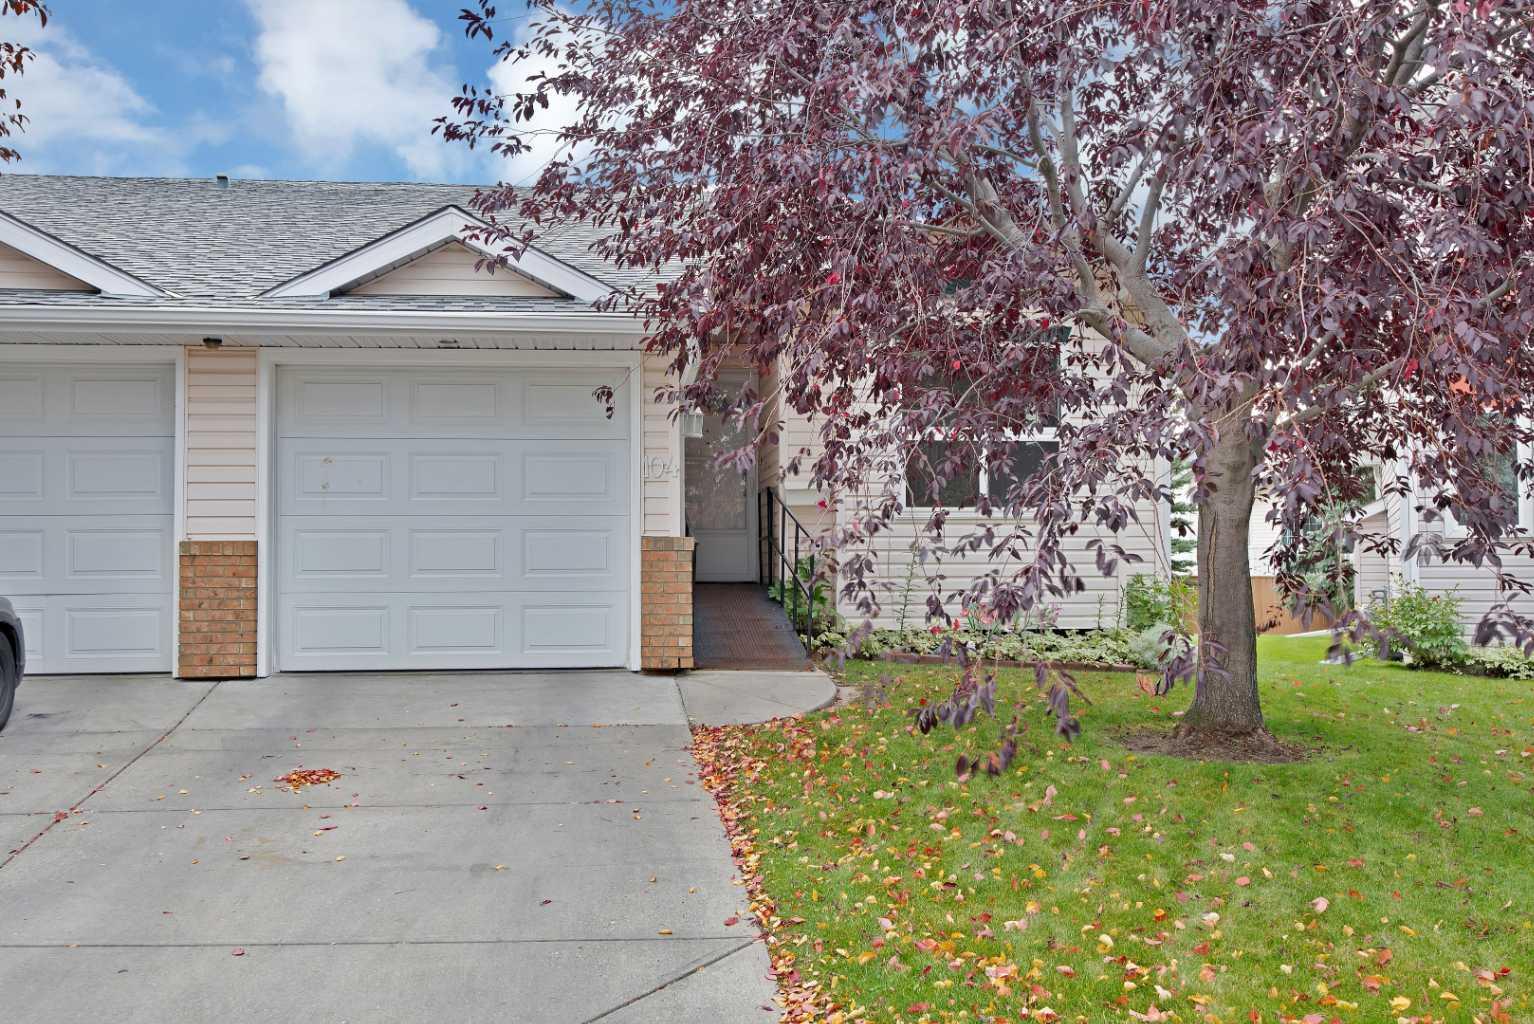
104 Catalina Circle NE, Calgary, Alberta
Condo For Sale in Calgary, Alberta
$348,000
-
Property Type
 Condo
Condo
-
Bedrooms
 3
3
-
Bath
 3
3
-
Garage
 1
1
-
Sq Ft
 968
968
-
Year Built
 1996
1996
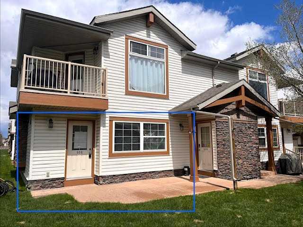
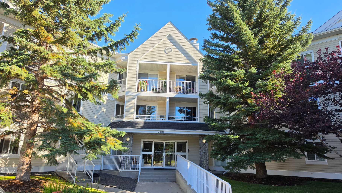
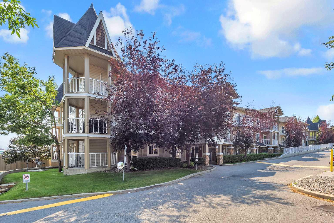
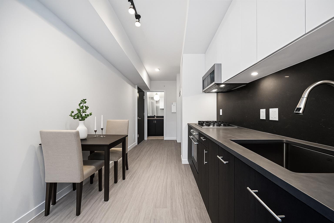
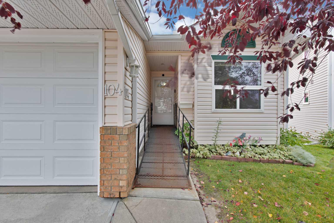
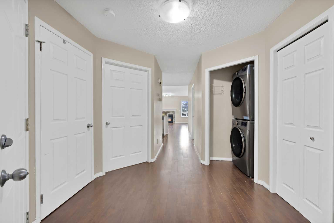
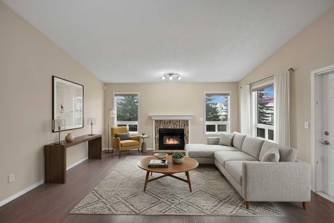
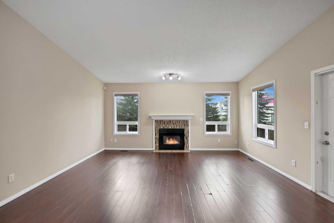
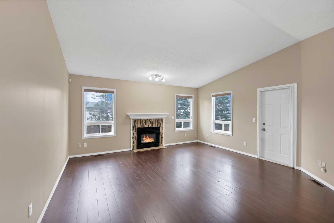
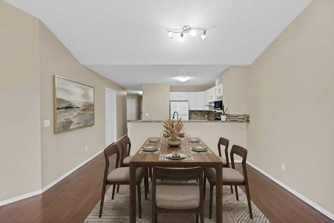
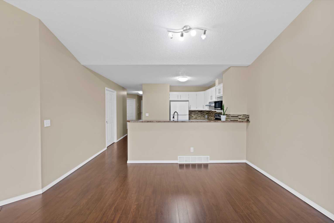
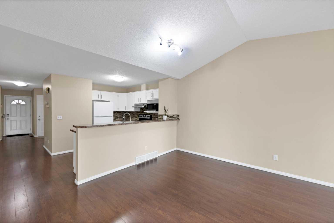
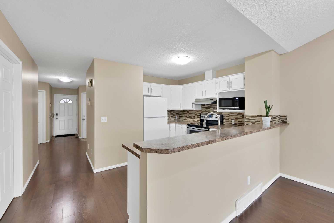
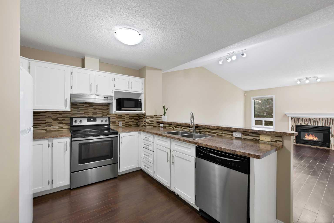
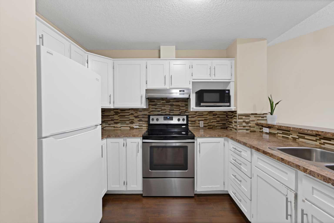
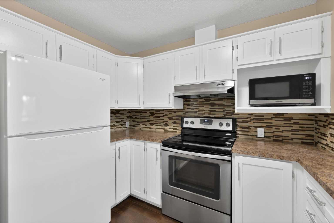
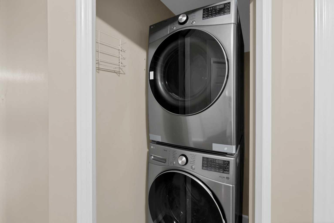
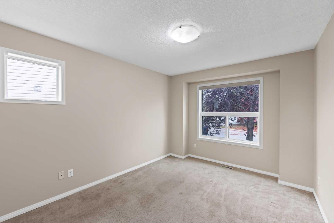
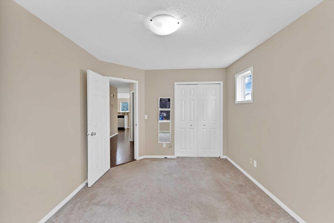
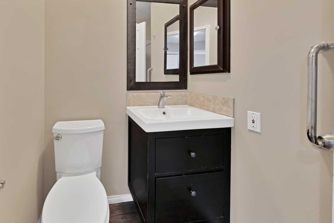
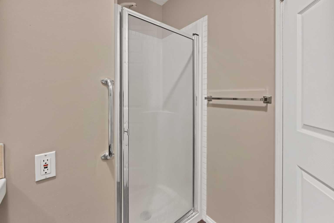
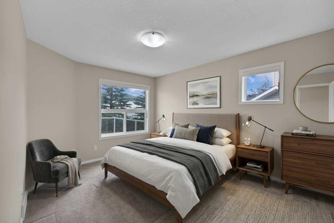
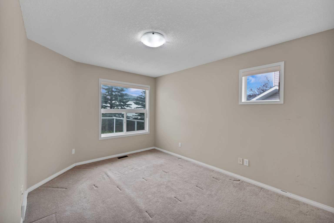
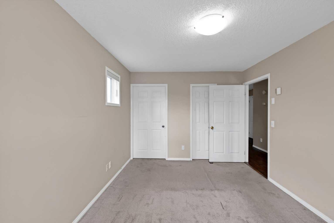
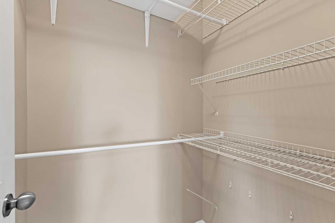
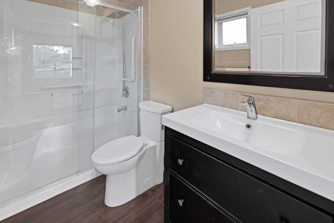
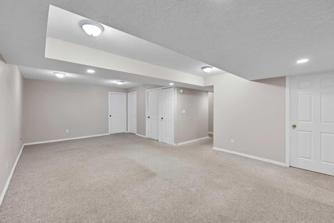
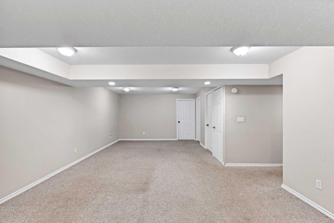
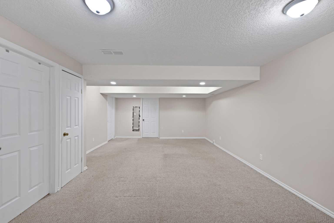
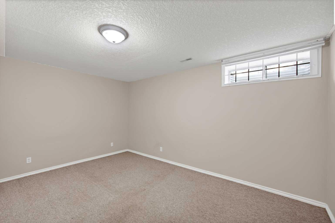
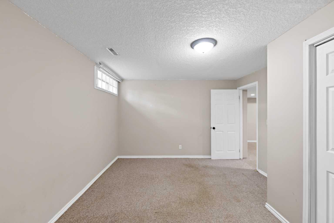
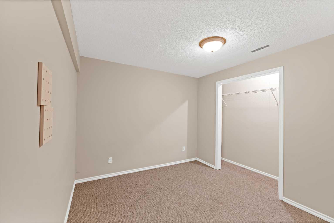
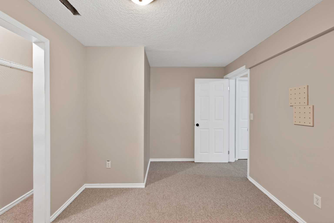
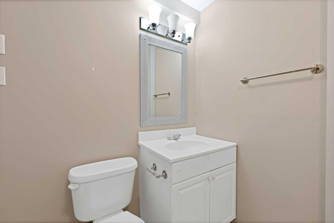
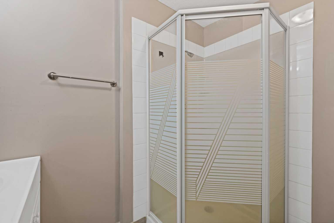
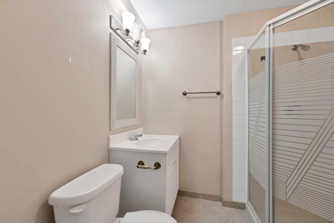
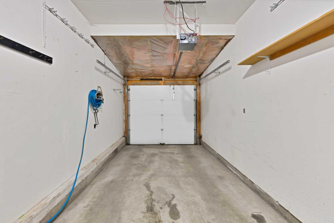
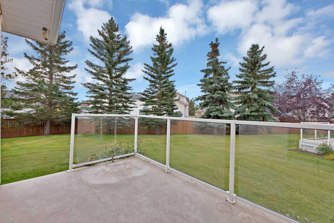
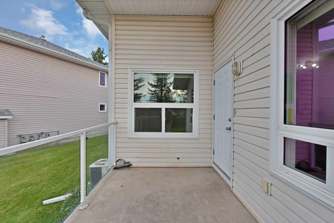
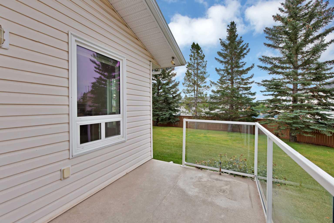
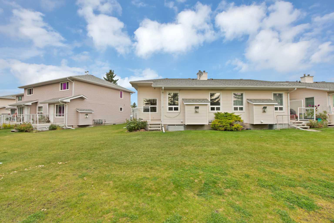
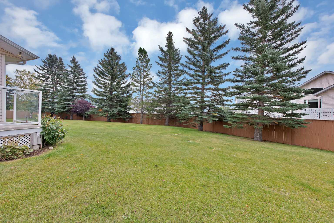
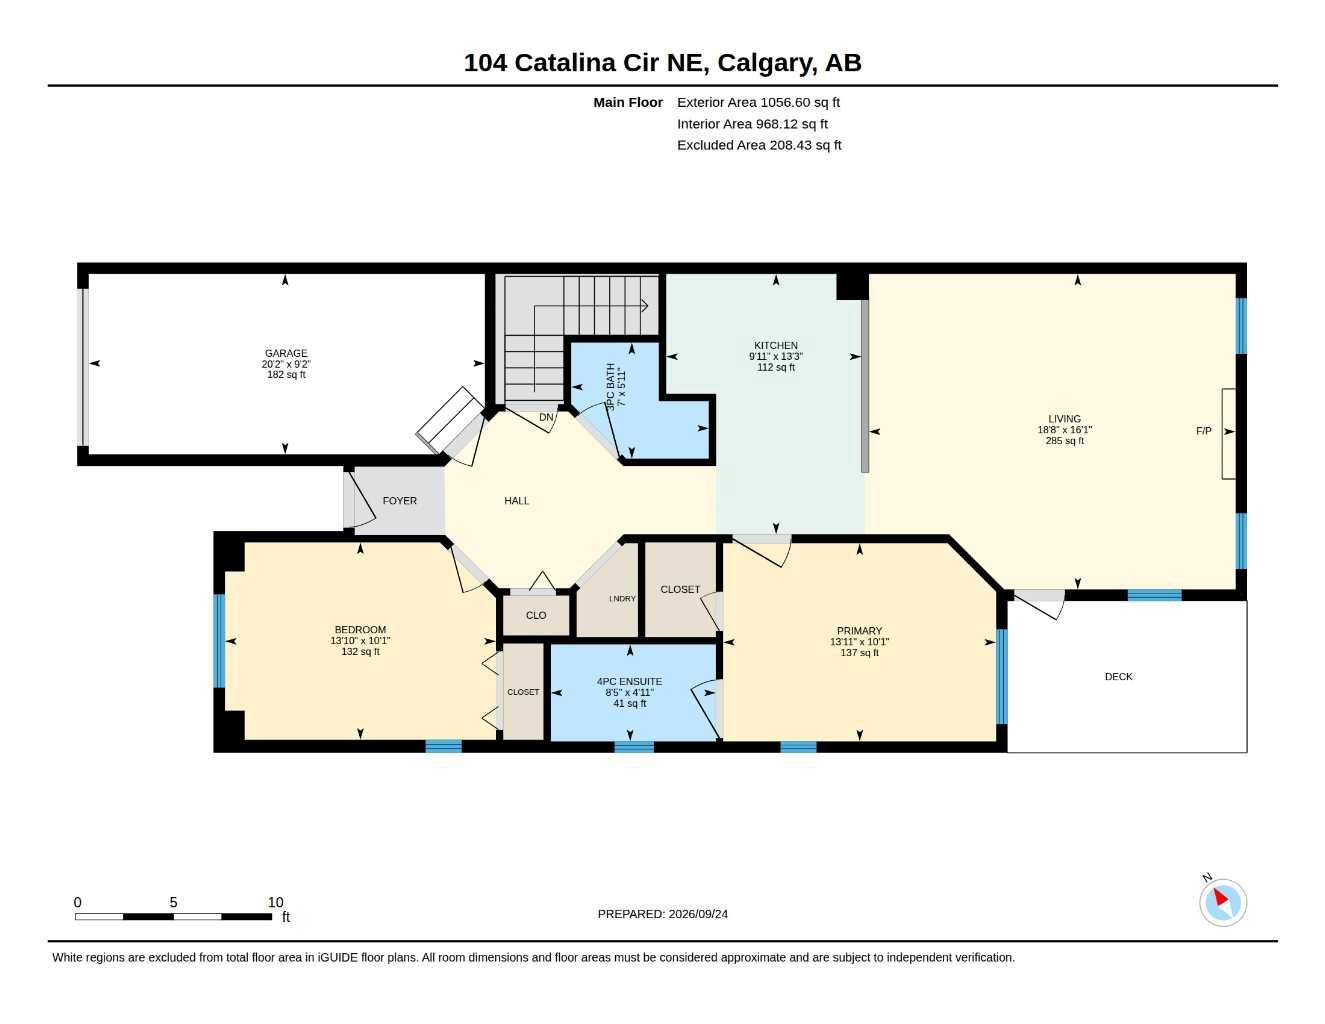
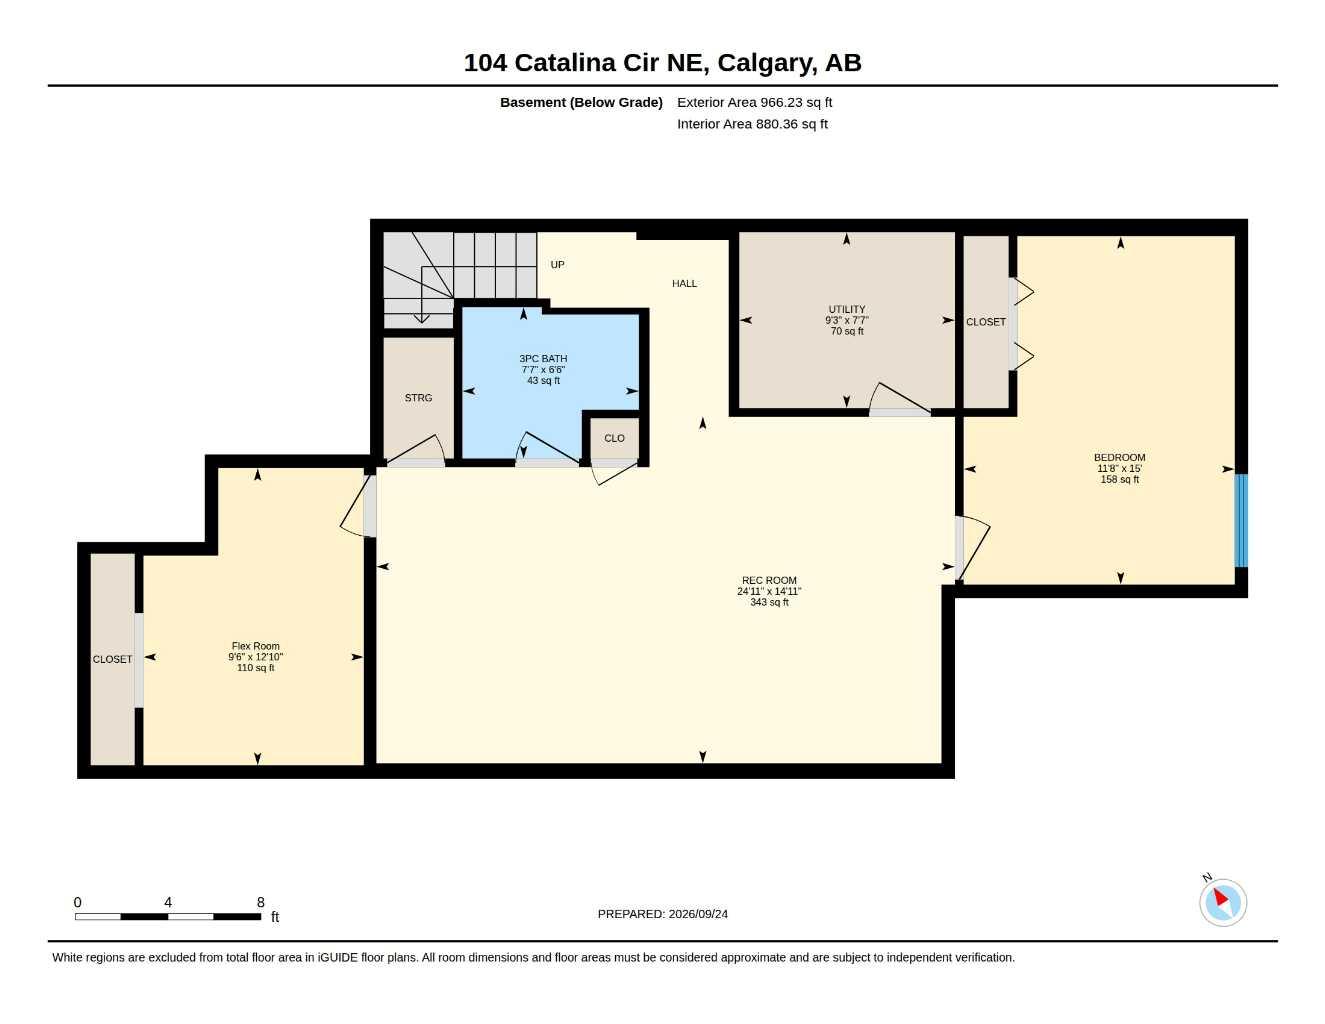
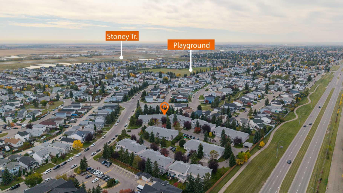
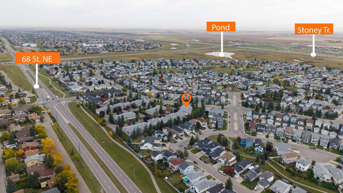
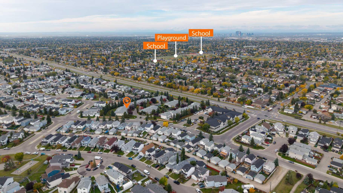
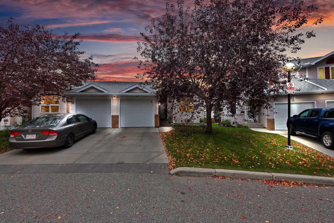
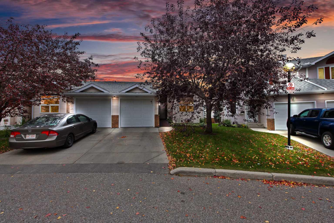
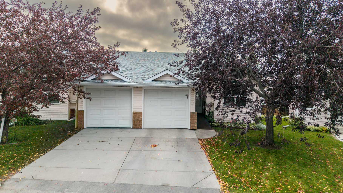
Welcome to this CORNER UNIT BUNGALOW TOWNHOUSE in the established community of Monterey Park. Offering a functional layout with 3 BEDROOMS PLUS A FLEX ROOM, 3 FULL BATHROOMS, a SINGLE FRONT ATTACHED GARAGE, and plenty of living space, this home offers the convenience of a well designed main floor layout. The MAIN FLOOR features VAULTED CEILINGS and an OPEN CONCEPT living room, dining area, and kitchen, creating a bright and spacious feel. The living room is complemented by a cozy FIREPLACE. Also on the main floor are TWO BEDROOMS, including the PRIMARY BEDROOM WITH ITS OWN ENSUITE, a SECOND BEDROOM, another FULL BATHROOM, and convenient MAIN-FLOOR LAUNDRY. A RAMP AT THE FRONT ENTRANCE provides easier access for those with mobility needs. The DEVELOPED BASEMENT adds even more living space with a THIRD BEDROOM, THIRD FULL BATHROOM, PRIVATE FLEX ROOM, and a LARGE RECREATION ROOM, providing plenty of space for relaxing, entertaining, hobbies, a home office, or guests. Step outside onto the DECK overlooking the LARGE OPEN SHARED GREEN SPACE. Parking includes a SINGLE ATTACHED GARAGE and DRIVEWAY, while the complex also offers VISITOR PARKING and a DEDICATED GARBAGE ROOM. Conveniently located near the main entrance of the complex, the home also provides easy access to ADDITIONAL STREET PARKING. Additional features and updates include CENTRAL A/C, WINDOWS (2024), WASHER & DRYER (2025), and HOT WATER TANK (2023). Located in a QUIET COMPLEX with convenient access to 68 Street, McKnight Boulevard, 16 Avenue, Stoney Trail, and other major roads. Schools, parks, playgrounds, community amenities, shopping, groceries, and everyday services are nearby. With its bungalow layout, generous developed basement, and convenient location, this home offers a great opportunity to make it your own. Book your showing today!
| Street Address: | 104 Catalina Circle NE |
| City: | Calgary |
| Province/State: | Alberta |
| Postal Code: | N/A |
| County/Parish: | Calgary |
| Subdivision: | Monterey Park |
| Country: | Canada |
| Latitude: | 51.09048732 |
| Longitude: | -113.93360807 |
| MLS® Number: | A2347959 |
| Price: | $348,000 |
| Property Area: | 968 Sq ft |
| Bedrooms: | 3 |
| Bathrooms Half: | 0 |
| Bathrooms Full: | 3 |
| Living Area: | 968 Sq ft |
| Building Area: | 0 Sq ft |
| Year Built: | 1996 |
| Listing Date: | Sep 25, 2026 |
| Garage Spaces: | 1 |
| Property Type: | Residential |
| Property Subtype: | Row/Townhouse |
| MLS Status: | Active |
Additional Details
| Flooring: | N/A |
| Construction: | Concrete,Mixed,Vinyl Siding,Wood Frame |
| Parking: | Additional Parking,Driveway,Front Drive,Garage Door Opener,On Street,Single Garage Attached |
| Appliances: | Central Air Conditioner,Dishwasher,Electric Range,Microwave,Range Hood,Refrigerator,Washer/Dryer |
| Stories: | N/A |
| Zoning: | M-CG d27 |
| Fireplace: | N/A |
| Amenities: | Park,Playground,Schools Nearby,Shopping Nearby,Sidewalks,Street Lights,Tennis Court(s),Walking/Bike Paths |
Utilities & Systems
| Heating: | Forced Air,Natural Gas |
| Cooling: | Central Air |
| Property Type | Residential |
| Building Type | Row/Townhouse |
| Square Footage | 968 sqft |
| Community Name | Monterey Park |
| Subdivision Name | Monterey Park |
| Title | Fee Simple |
| Land Size | Unknown |
| Built in | 1996 |
| Annual Property Taxes | Contact listing agent |
| Parking Type | Garage |
| Time on MLS Listing | 17 days |
Bedrooms
| Above Grade | 2 |
Bathrooms
| Total | 3 |
| Partial | 0 |
Interior Features
| Appliances Included | Central Air Conditioner, Dishwasher, Electric Range, Microwave, Range Hood, Refrigerator, Washer/Dryer |
| Flooring | Carpet, Laminate, Tile |
Building Features
| Features | Closet Organizers, Laminate Counters, Open Floorplan, Storage, Vinyl Windows |
| Style | Attached |
| Construction Material | Concrete, Mixed, Vinyl Siding, Wood Frame |
| Building Amenities | Parking, Picnic Area, Playground, Snow Removal, Trash, Visitor Parking |
| Structures | Deck |
Heating & Cooling
| Cooling | Central Air |
| Heating Type | Forced Air, Natural Gas |
Exterior Features
| Exterior Finish | Concrete, Mixed, Vinyl Siding, Wood Frame |
Neighbourhood Features
| Community Features | Park, Playground, Schools Nearby, Shopping Nearby, Sidewalks, Street Lights, Tennis Court(s), Walking/Bike Paths |
| Pets Allowed | Restrictions, Yes |
| Amenities Nearby | Park, Playground, Schools Nearby, Shopping Nearby, Sidewalks, Street Lights, Tennis Court(s), Walking/Bike Paths |
Maintenance or Condo Information
| Maintenance Fees | $480 Monthly |
| Maintenance Fees Include | Common Area Maintenance, Insurance, Professional Management, Reserve Fund Contributions, Snow Removal, Trash |
Parking
| Parking Type | Garage |
| Total Parking Spaces | 2 |
Interior Size
| Total Finished Area: | 968 sq ft |
| Total Finished Area (Metric): | 89.94 sq m |
| Main Level: | 968 sq ft |
| Below Grade: | 880 sq ft |
Room Count
| Bedrooms: | 3 |
| Bathrooms: | 3 |
| Full Bathrooms: | 3 |
| Rooms Above Grade: | 4 |
Lot Information
Legal
| Legal Description: | 9611476;25 |
| Title to Land: | Fee Simple |
- Closet Organizers
- Laminate Counters
- Open Floorplan
- Storage
- Vinyl Windows
- BBQ gas line
- Central Air Conditioner
- Dishwasher
- Electric Range
- Microwave
- Range Hood
- Refrigerator
- Washer/Dryer
- Parking
- Picnic Area
- Playground
- Snow Removal
- Trash
- Visitor Parking
- Full
- Park
- Schools Nearby
- Shopping Nearby
- Sidewalks
- Street Lights
- Tennis Court(s)
- Walking/Bike Paths
- Concrete
- Mixed
- Vinyl Siding
- Wood Frame
- Gas
- Poured Concrete
- Back Yard
- Corner Lot
- Front Yard
- Lawn
- Open Lot
- Additional Parking
- Driveway
- Front Drive
- Garage Door Opener
- On Street
- Single Garage Attached
- Deck
Floor plan information is not available for this property.
Monthly Payment Breakdown
Loading Walk Score...
What's Nearby?
Powered by Yelp