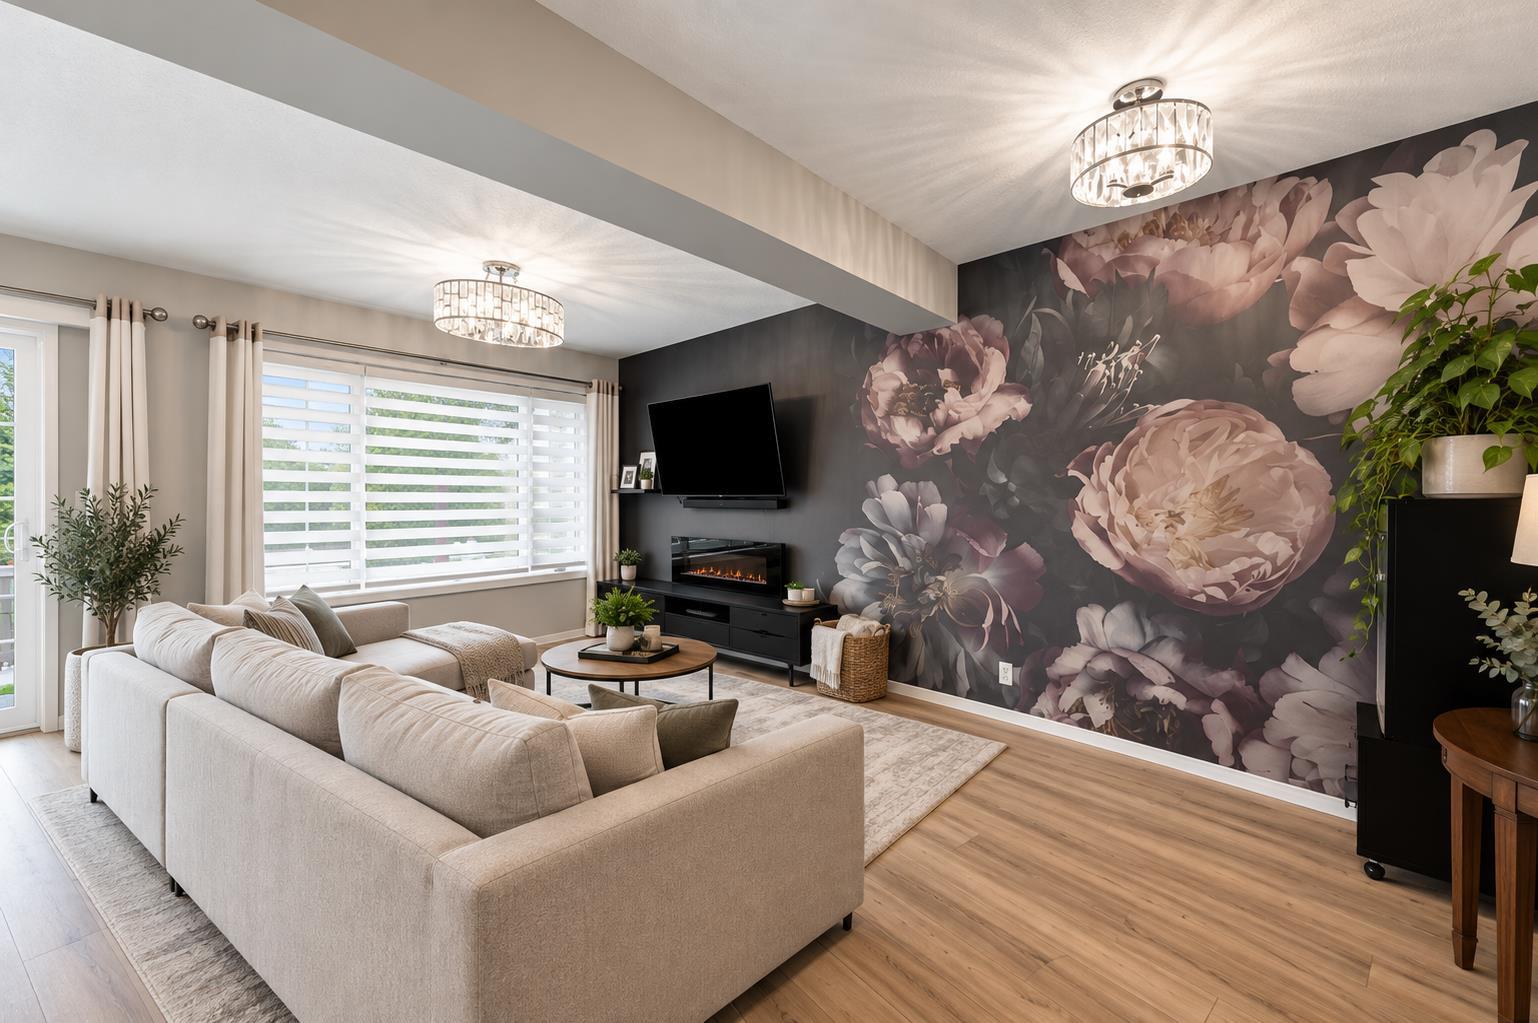
27 Golden Crescent , Red Deer, Alberta
Condo For Sale in Red Deer, Alberta
$395,000
-
Property Type
 Condo
-
Bedrooms
 3
-
Bath
 4
-
Garage
 1
-
Sq Ft
 1,196
-
Year Built
 2018
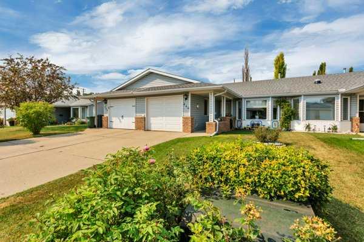
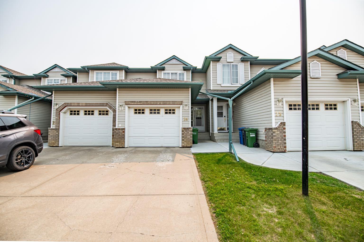
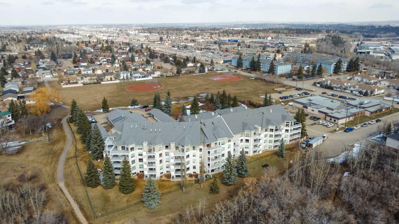
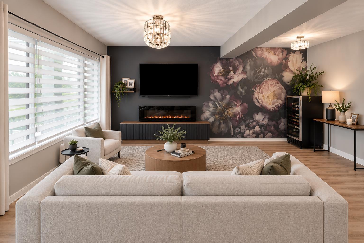
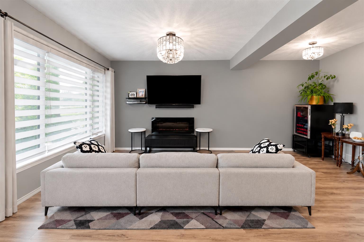
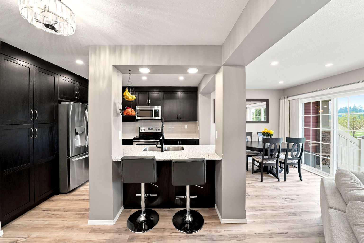
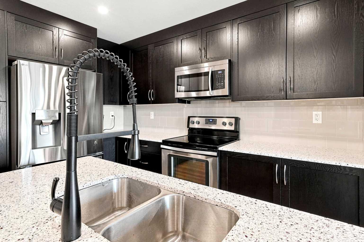
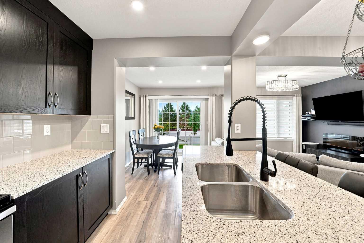
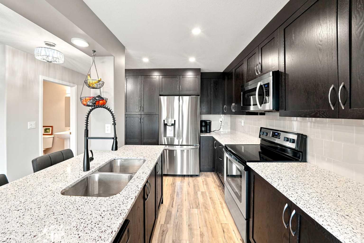
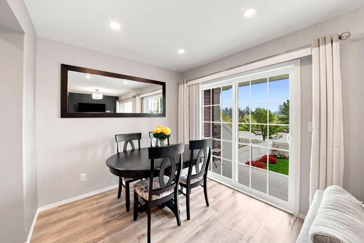
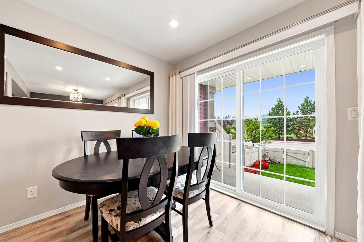
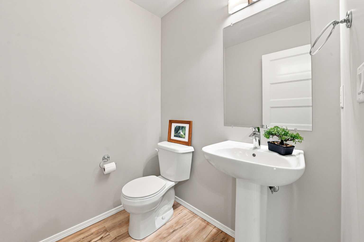
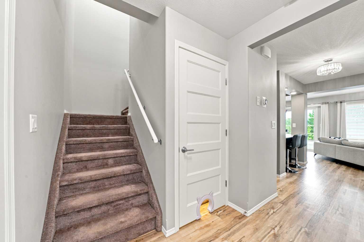
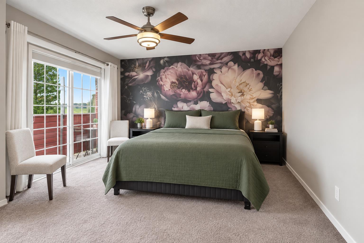
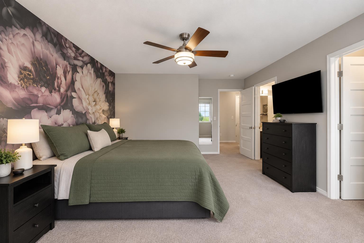
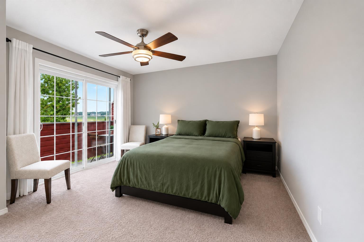
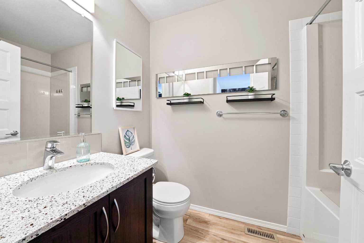
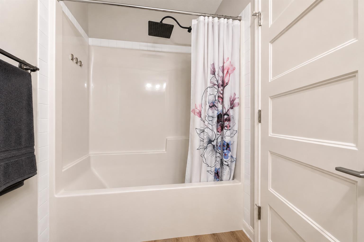
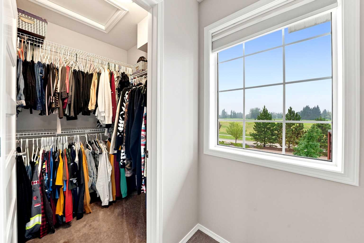
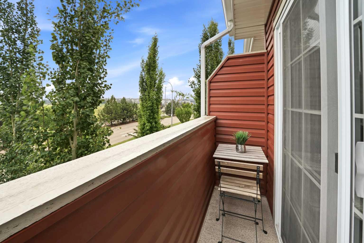
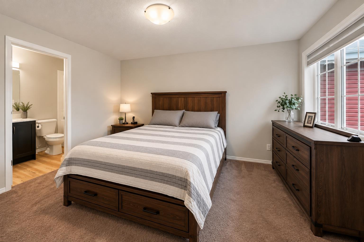
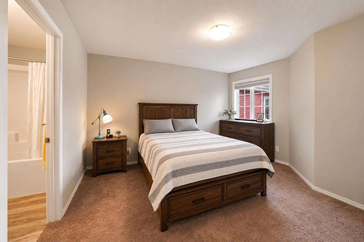
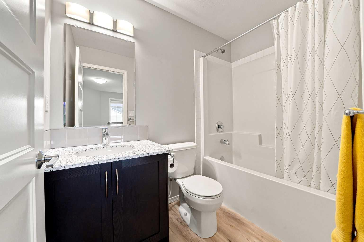
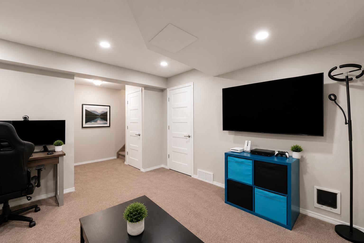
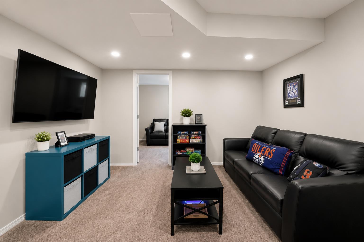
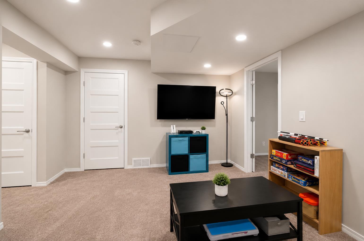
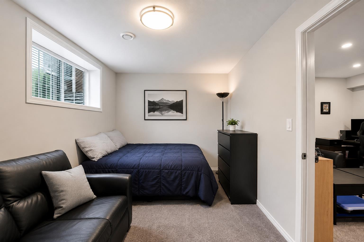
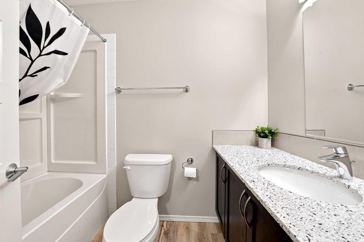
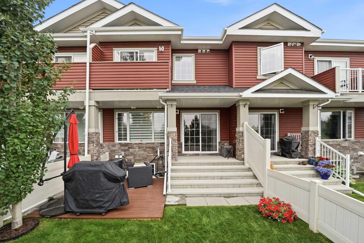
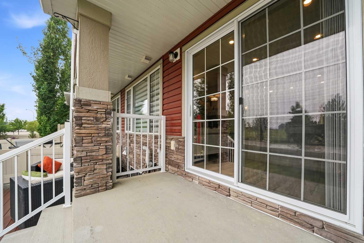
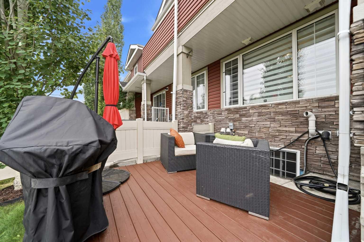
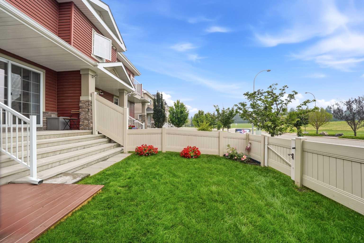
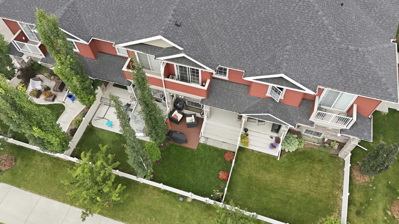
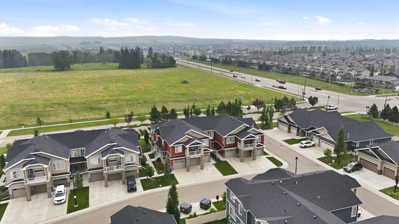
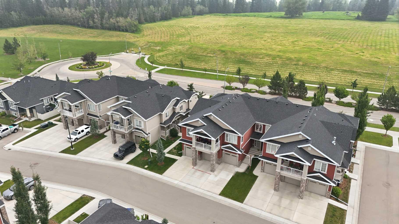
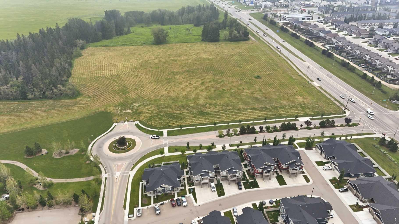
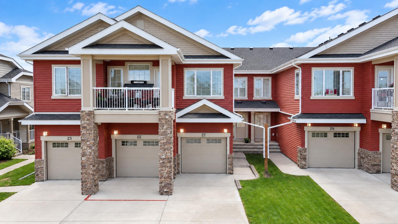
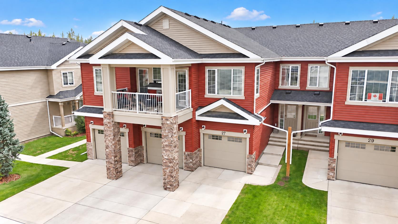
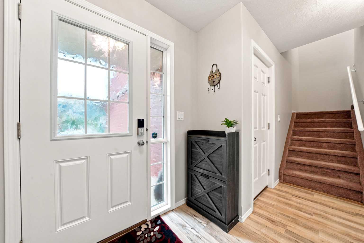
Who says you have to sacrifice style for affordability? This clean, trendy Garden Heights condo offers 3 bedrooms, 4 bathrooms, a fully finished basement and attached garage. The bright open-concept main floor features quartz counter-tops, a large eating bar, stainless appliances including a brand-new fridge, an electric fireplace and modern finishes throughout. Upstairs, both spacious bedrooms have their own walk-in closet and ensuite, plus the primary features an east-facing balcony perfect for morning coffee. A second private balcony off the kitchen overlooks your own little yard. Just steps from the Red Deer River, trails, shopping, restaurants and schools. Up to 2 pets are allowed, and the low $315.33 condo fee includes exterior maintenance. Stylish, affordable and low-maintenance—this one checks all the boxes!
| Street Address: | 27 Golden Crescent |
| City: | Red Deer |
| Province/State: | Alberta |
| Postal Code: | N/A |
| County/Parish: | Red Deer |
| Subdivision: | Garden Heights |
| Country: | Canada |
| Latitude: | 52.28918143 |
| Longitude: | -113.77875755 |
| MLS® Number: | A2347612 |
| Price: | $395,000 |
| Property Area: | 1,196 Sq ft |
| Bedrooms: | 3 |
| Bathrooms Half: | 1 |
| Bathrooms Full: | 3 |
| Living Area: | 1,196 Sq ft |
| Building Area: | 0 Sq ft |
| Year Built: | 2018 |
| Listing Date: | Sep 26, 2026 |
| Garage Spaces: | 1 |
| Property Type: | Residential |
| Property Subtype: | Row/Townhouse |
| MLS Status: | Active |
Additional Details
| Flooring: | N/A |
| Construction: | See Remarks |
| Parking: | Single Garage Attached |
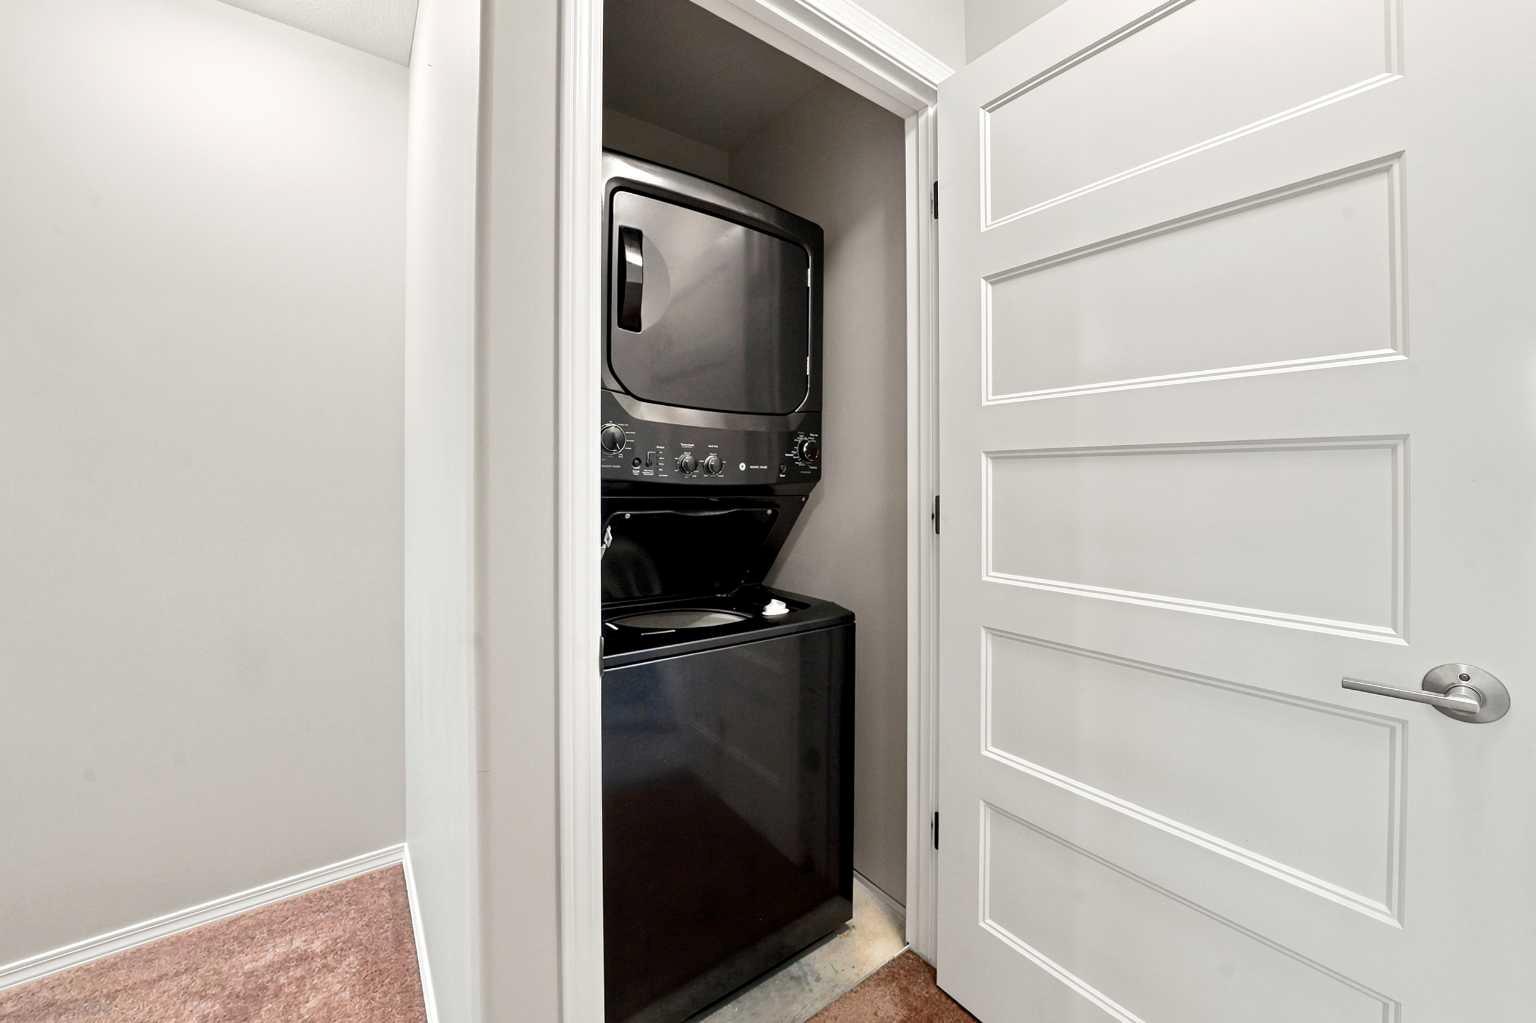
| Appliances: | Central Air Conditioner,Dishwasher,Microwave,Refrigerator,Stove(s),Washer/Dryer Stacked |
| Stories: | N/A |
| Zoning: | R-M |
| Fireplace: | N/A |
| Amenities: | Schools Nearby,Shopping Nearby,Walking/Bike Paths |
Utilities & Systems
| Heating: | Forced Air |
| Cooling: | Central Air |
| Property Type | Residential |
| Building Type | Row/Townhouse |
| Square Footage | 1,196 sqft |
| Community Name | Garden Heights |
| Subdivision Name | Garden Heights |
| Title | Fee Simple |
| Land Size | 1,972 sqft |
| Built in | 2018 |
| Annual Property Taxes | Contact listing agent |
| Parking Type | Garage |
| Time on MLS Listing | 30 days |
Bedrooms
| Above Grade | 2 |
Bathrooms
| Total | 4 |
| Partial | 1 |
Interior Features
| Appliances Included | Central Air Conditioner, Dishwasher, Microwave, Refrigerator, Stove(s), Washer/Dryer Stacked |
| Flooring | Carpet, Laminate |
Building Features
| Features | Ceiling Fan(s), Closet Organizers, Kitchen Island, No Smoking Home, Quartz Counters |
| Style | Attached |
| Construction Material | See Remarks |
| Building Amenities | Parking, Trash, Visitor Parking |
| Structures | Deck |
Heating & Cooling
| Cooling | Central Air |
| Heating Type | Forced Air |
Exterior Features
| Exterior Finish | See Remarks |
Neighbourhood Features
| Community Features | Schools Nearby, Shopping Nearby, Walking/Bike Paths |
| Pets Allowed | Restrictions, Cats OK, Dogs OK |
| Amenities Nearby | Schools Nearby, Shopping Nearby, Walking/Bike Paths |
Maintenance or Condo Information
| Maintenance Fees | $315 Monthly |
| Maintenance Fees Include | Professional Management, Reserve Fund Contributions, Sewer, Snow Removal, Trash, Water |
Parking
| Parking Type | Garage |
| Total Parking Spaces | 2 |
Interior Size
| Total Finished Area: | 1,196 sq ft |
| Total Finished Area (Metric): | 111.11 sq m |
Room Count
| Bedrooms: | 3 |
| Bathrooms: | 4 |
| Full Bathrooms: | 3 |
| Half Bathrooms: | 1 |
| Rooms Above Grade: | 5 |
Lot Information
| Lot Size: | 1,972 sq ft |
| Lot Size (Acres): | 0.05 acres |
| Frontage: | 0 ft |
- Ceiling Fan(s)
- Closet Organizers
- Kitchen Island
- No Smoking Home
- Quartz Counters
- Private Yard
- Central Air Conditioner
- Dishwasher
- Microwave
- Refrigerator
- Stove(s)
- Washer/Dryer Stacked
- Parking
- Trash
- Visitor Parking
- Full
- Schools Nearby
- Shopping Nearby
- Walking/Bike Paths
- See Remarks
- Electric
- Poured Concrete
- Back Yard
- Backs on to Park/Green Space
- No Back Lane
- Single Garage Attached
- Deck
Floor plan information is not available for this property.
Monthly Payment Breakdown
Loading Walk Score...
What's Nearby?
Powered by Yelp
REALTOR® Details
Danielle Davies
- (403) 396-5026
- danielle.davies@remax.net
- RE/MAX real estate central alberta