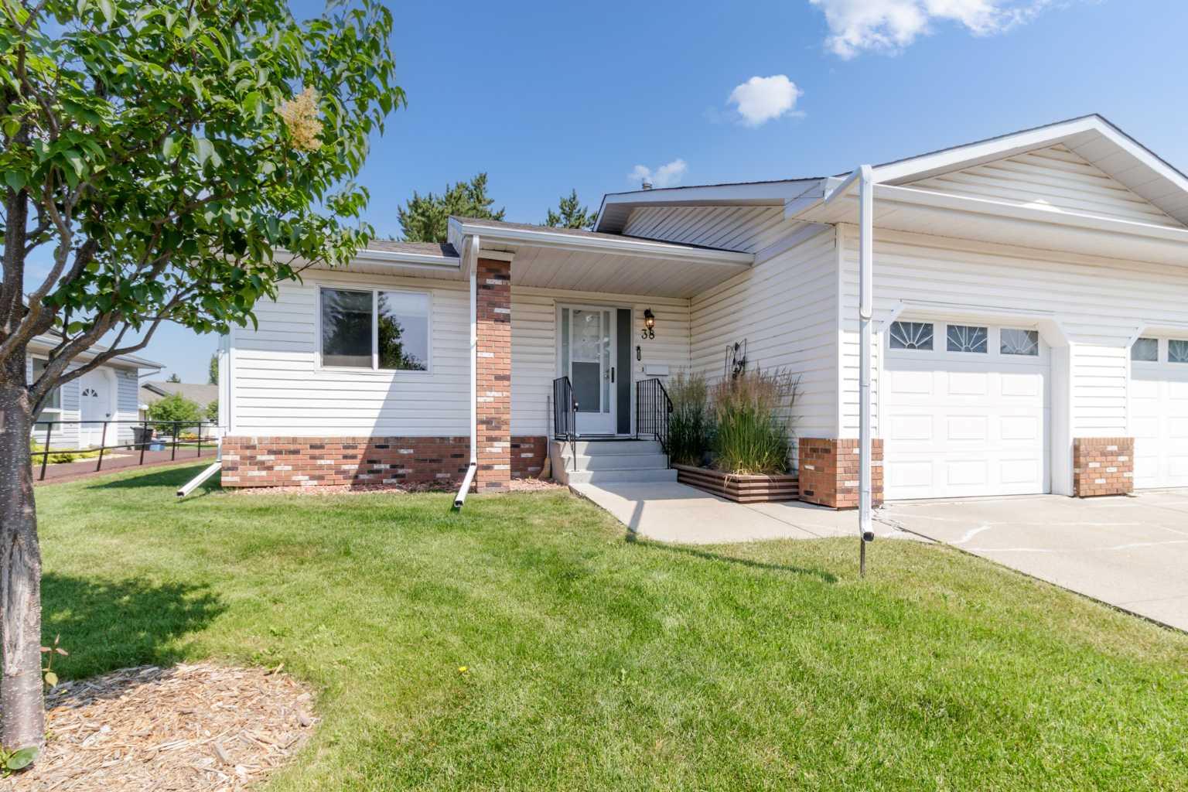
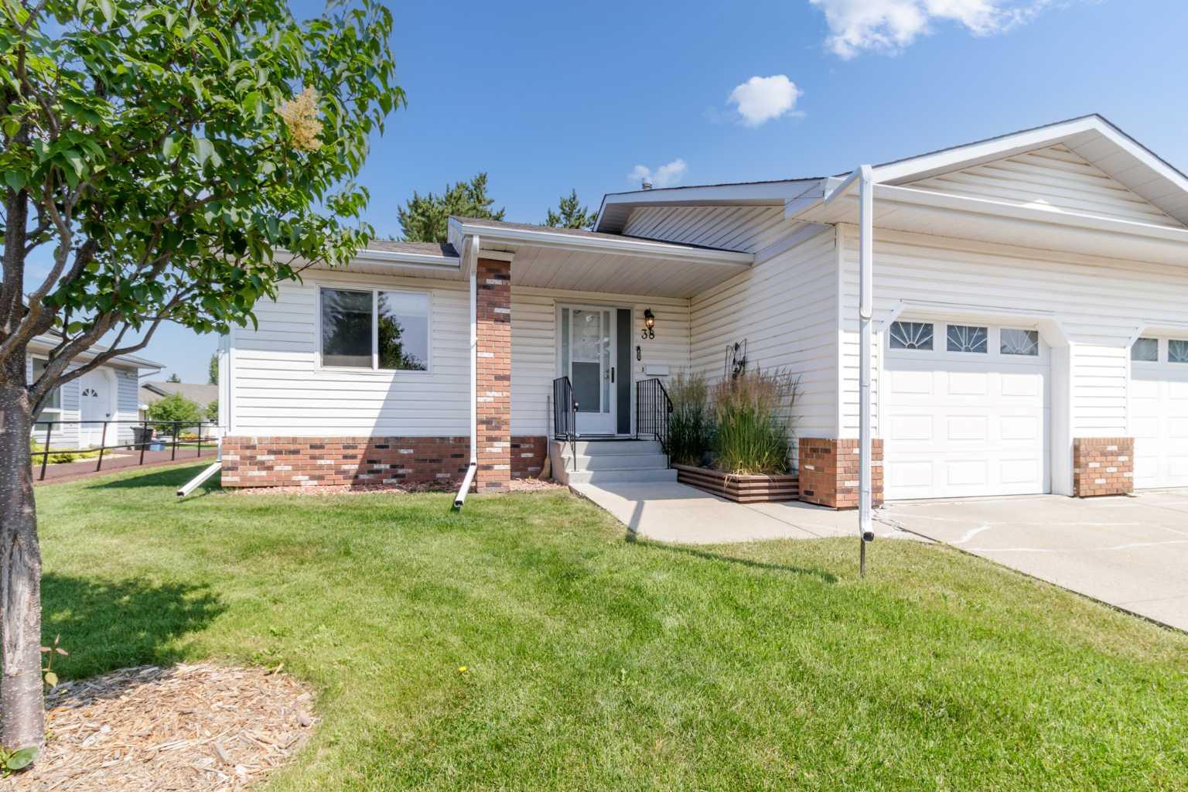
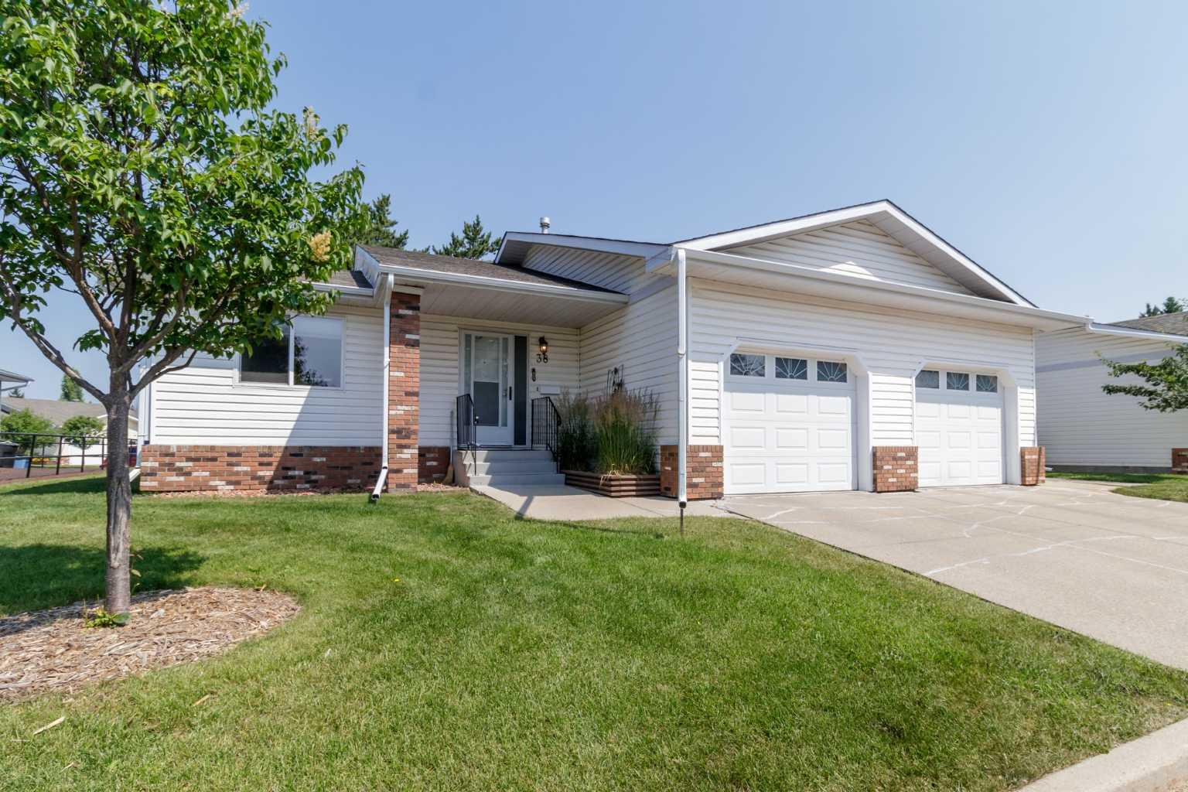
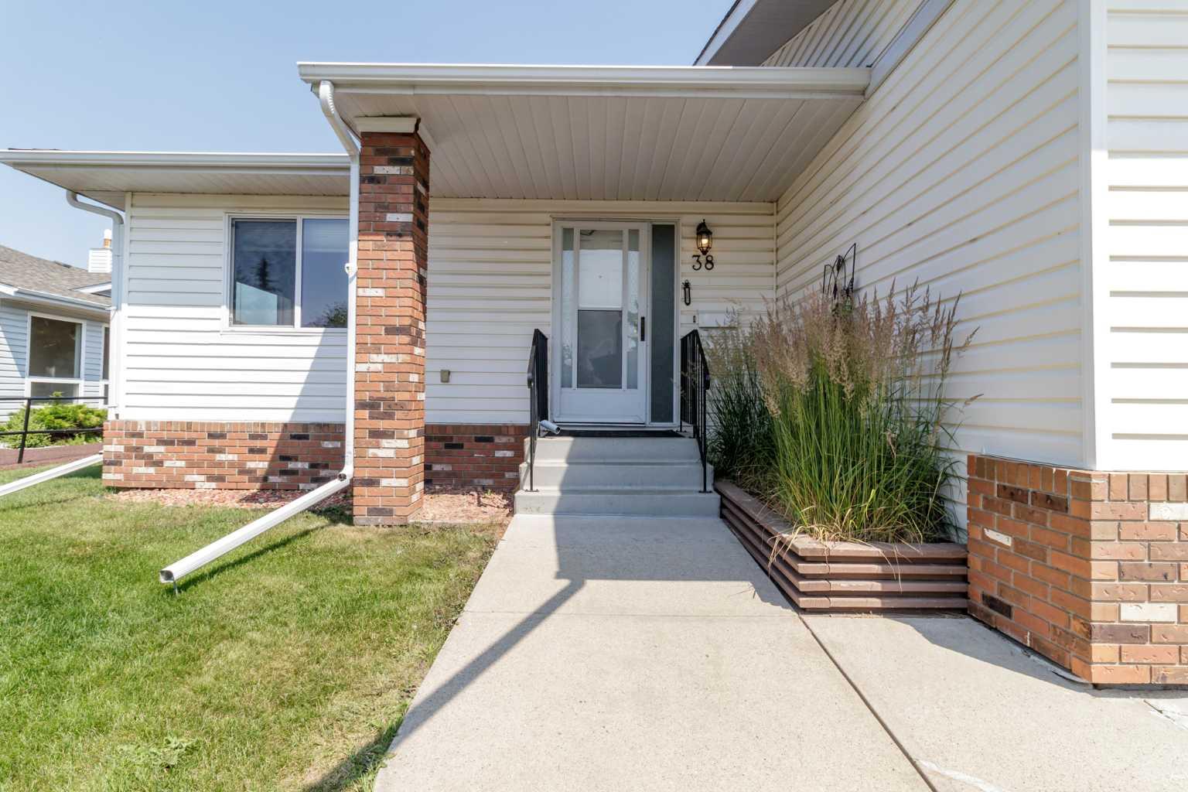
38, 2821 Botterill Crescent , Red Deer, Alberta
Residential For Sale in Red Deer, Alberta
$279,900
-
Property Type
 Residential
-
Bedrooms
 1
1
-
Bath
 2
2
-
Garage
 1
1
-
Sq Ft
 955
955
-
Year Built
 1988
1988
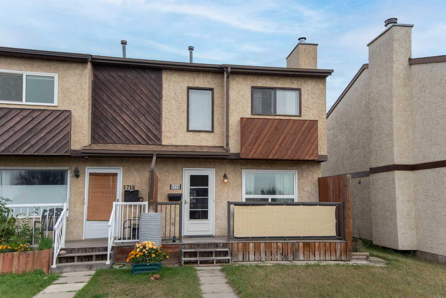
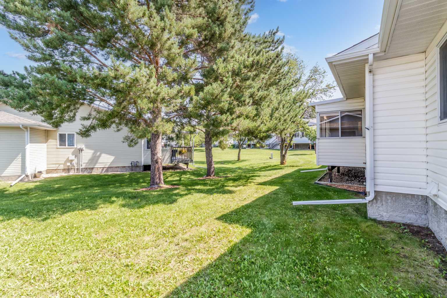
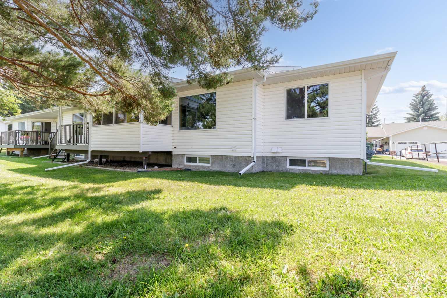
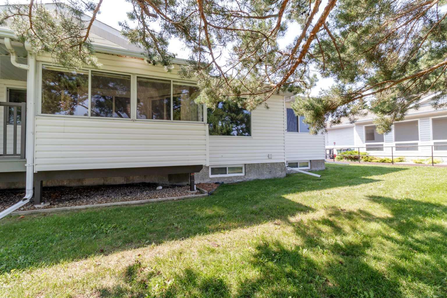
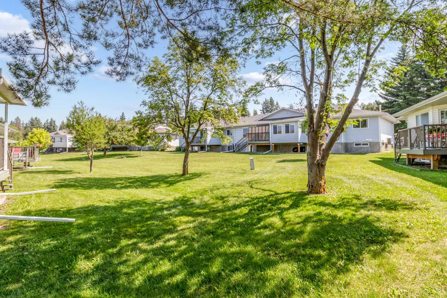
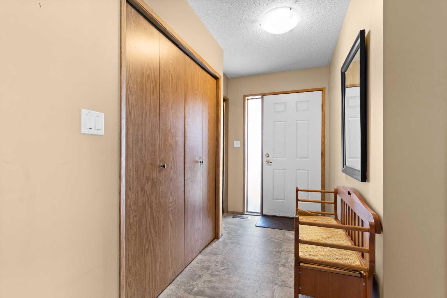
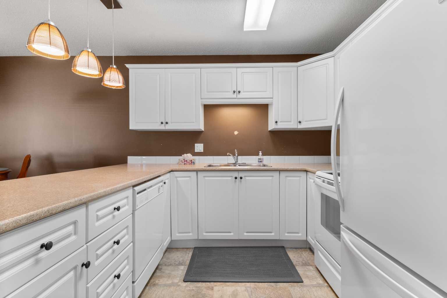
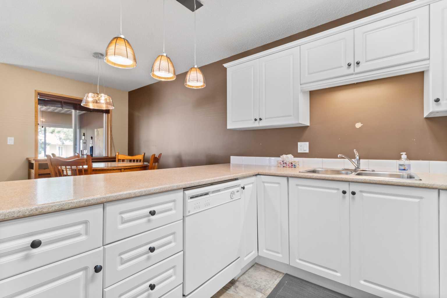
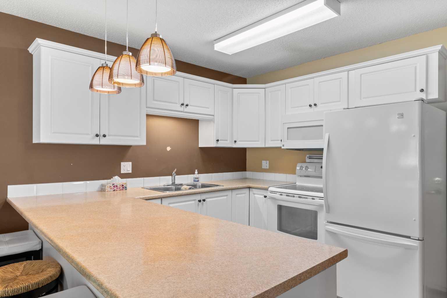
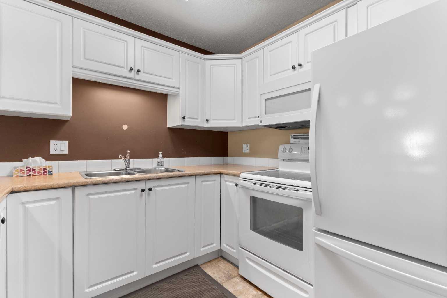
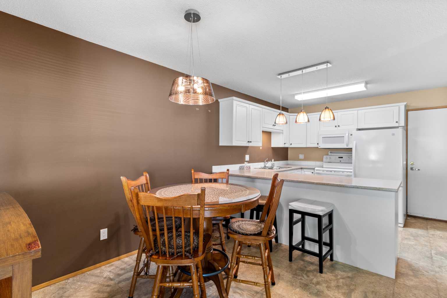
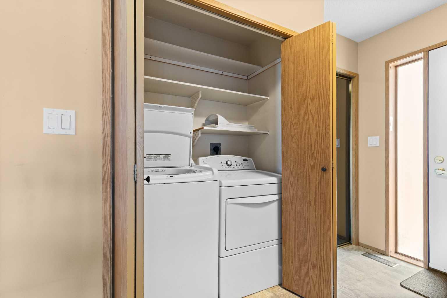
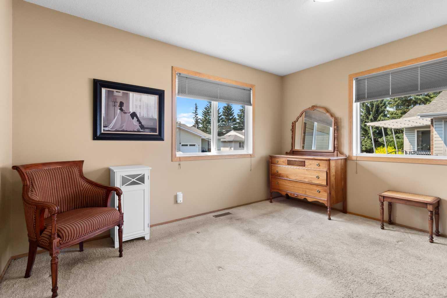
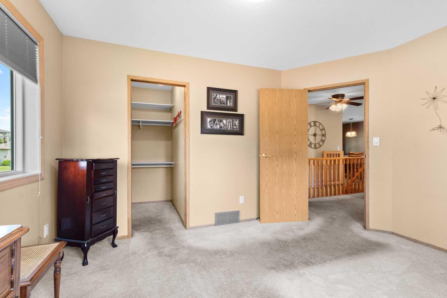
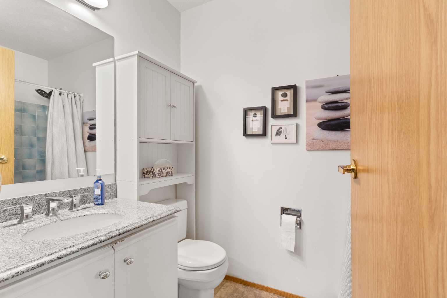
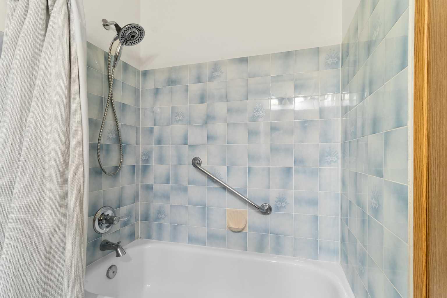
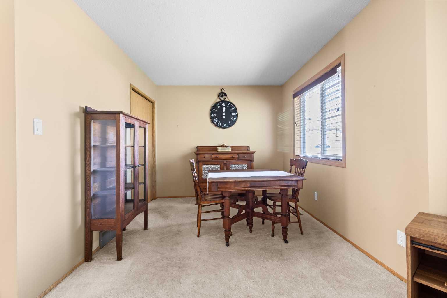
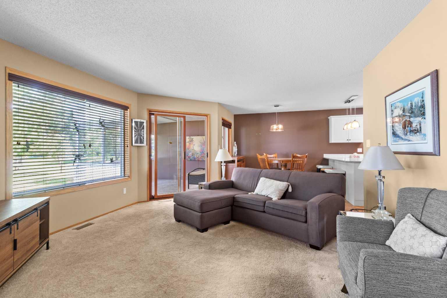
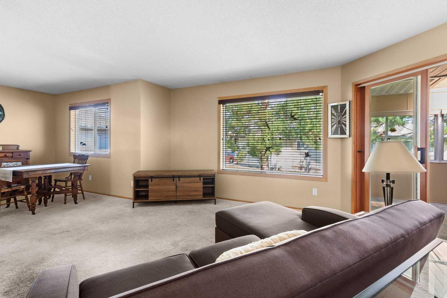
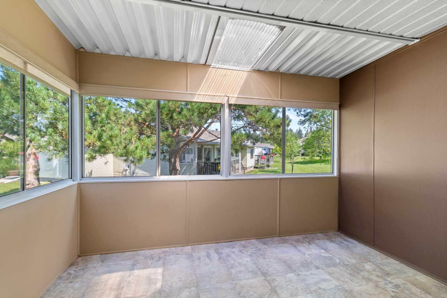
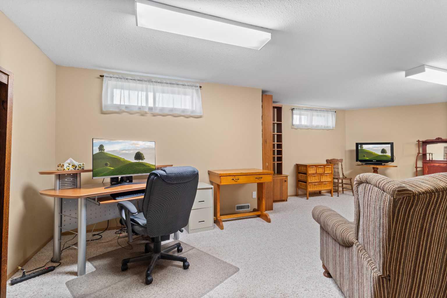
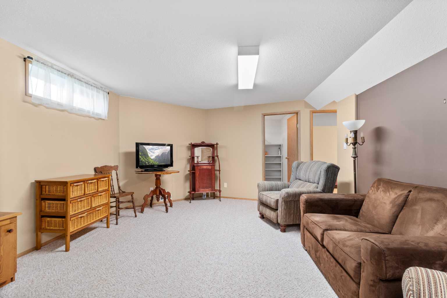
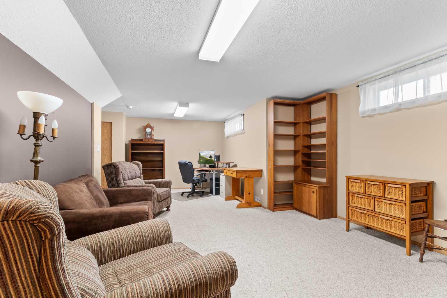
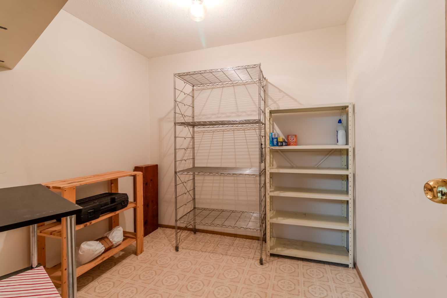
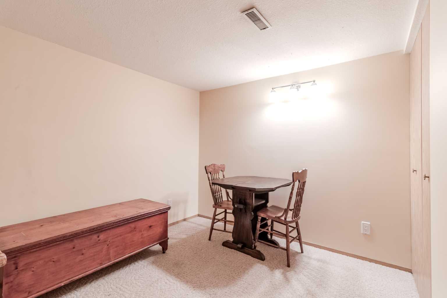
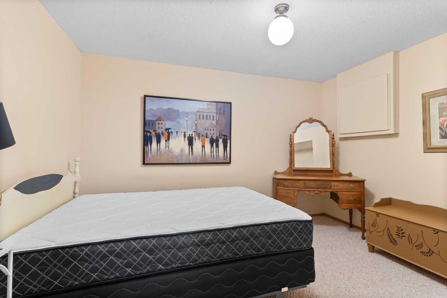
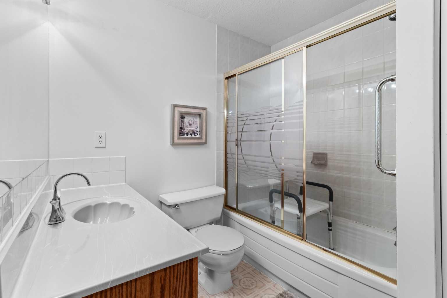
Welcome to Horizon Village, a well managed 50+ adult community offering low maintenance living in a quiet friendly setting, close to all amenities. Excellent condition, shows like a 10! It should be classified as a 2 bedroom on the main floor. Just one wall required, closet is already there. So easy & would add to the value considerably! New carpets on main floor, carpets cleaned & stretched in basement. This home has a great open plan. Main floor laundry adds to the convenience of this functional floor plan. Poly B has been fully replaced. Deck is enclosed so functional for more than just summer. The monthly condo fee includes exterior maintenance, ground maintenance, snow removal, landscaping, club house use, visitor parking, trash & recycling plus cable & internet. There is also a full time maintenance man. Close to Bower Mall, shopping, transit & walking paths.
| Street Address: | 38, 2821 Botterill Crescent |
| City: | Red Deer |
| Province/State: | Alberta |
| Postal Code: | N/A |
| County/Parish: | Red Deer |
| Subdivision: | Bower |
| Country: | Canada |
| Latitude: | 52.24584542 |
| Longitude: | -113.80793801 |
| MLS® Number: | A2330010 |
| Price: | $279,900 |
| Property Area: | 955 Sq ft |
| Bedrooms: | 1 |
| Bathrooms Half: | 0 |
| Bathrooms Full: | 2 |
| Living Area: | 955 Sq ft |
| Building Area: | 0 Sq ft |
| Year Built: | 1988 |
| Listing Date: | Jul 16, 2026 |
| Garage Spaces: | 1 |
| Property Type: | Residential |
| Property Subtype: | Semi Detached (Half Duplex) |
| MLS Status: | Active |
Additional Details
| Flooring: | N/A |
| Construction: | Brick,Vinyl Siding,Wood Siding |
| Parking: | Single Garage Attached |
| Appliances: | Dishwasher,Freezer,Refrigerator,Stove(s),Washer/Dryer,Window Coverings |
| Stories: | N/A |
| Zoning: | R-M |
| Fireplace: | N/A |
| Amenities: | Clubhouse,Shopping Nearby,Sidewalks |
Utilities & Systems
| Heating: | Forced Air,Natural Gas |
| Cooling: | None |
| Property Type | Residential |
| Building Type | Semi Detached (Half Duplex) |
| Square Footage | 955 sqft |
| Community Name | Bower |
| Subdivision Name | Bower |
| Title | Fee Simple |
| Land Size | Unknown |
| Built in | 1988 |
| Annual Property Taxes | Contact listing agent |
| Parking Type | Garage |
| Time on MLS Listing | 67 days |
Bedrooms
| Above Grade | 1 |
Bathrooms
| Total | 2 |
| Partial | 0 |
Interior Features
| Appliances Included | Dishwasher, Freezer, Refrigerator, Stove(s), Washer/Dryer, Window Coverings |
| Flooring | Carpet, Linoleum |
Building Features
| Features | Open Floorplan, See Remarks |
| Construction Material | Brick, Vinyl Siding, Wood Siding |
| Building Amenities | None |
| Structures | Deck, Enclosed |
Heating & Cooling
| Cooling | None |
| Heating Type | Forced Air, Natural Gas |
Exterior Features
| Exterior Finish | Brick, Vinyl Siding, Wood Siding |
Neighbourhood Features
| Community Features | Clubhouse, Shopping Nearby, Sidewalks |
| Pets Allowed | Restrictions, Yes |
| Amenities Nearby | Clubhouse, Shopping Nearby, Sidewalks |
Maintenance or Condo Information
| Maintenance Fees | $614 Monthly |
| Maintenance Fees Include | Cable TV, Caretaker, Internet, Maintenance Grounds, Professional Management, Snow Removal, Trash |
Parking
| Parking Type | Garage |
| Total Parking Spaces | 1 |
Interior Size
| Total Finished Area: | 955 sq ft |
| Total Finished Area (Metric): | 88.71 sq m |
Room Count
| Bedrooms: | 1 |
| Bathrooms: | 2 |
| Full Bathrooms: | 2 |
| Rooms Above Grade: | 6 |
Lot Information
- Open Floorplan
- See Remarks
- None
- Dishwasher
- Freezer
- Refrigerator
- Stove(s)
- Washer/Dryer
- Window Coverings
- Full
- Clubhouse
- Shopping Nearby
- Sidewalks
- Brick
- Vinyl Siding
- Wood Siding
- Poured Concrete
- Landscaped
- Single Garage Attached
- Deck
- Enclosed
Floor plan information is not available for this property.
Monthly Payment Breakdown
Loading Walk Score...
What's Nearby?
Powered by Yelp
REALTOR® Details
Les Anderson
- (403) 350-1932
- lesanderson@royallepage.ca
- Royal LePage Network Realty Corp.