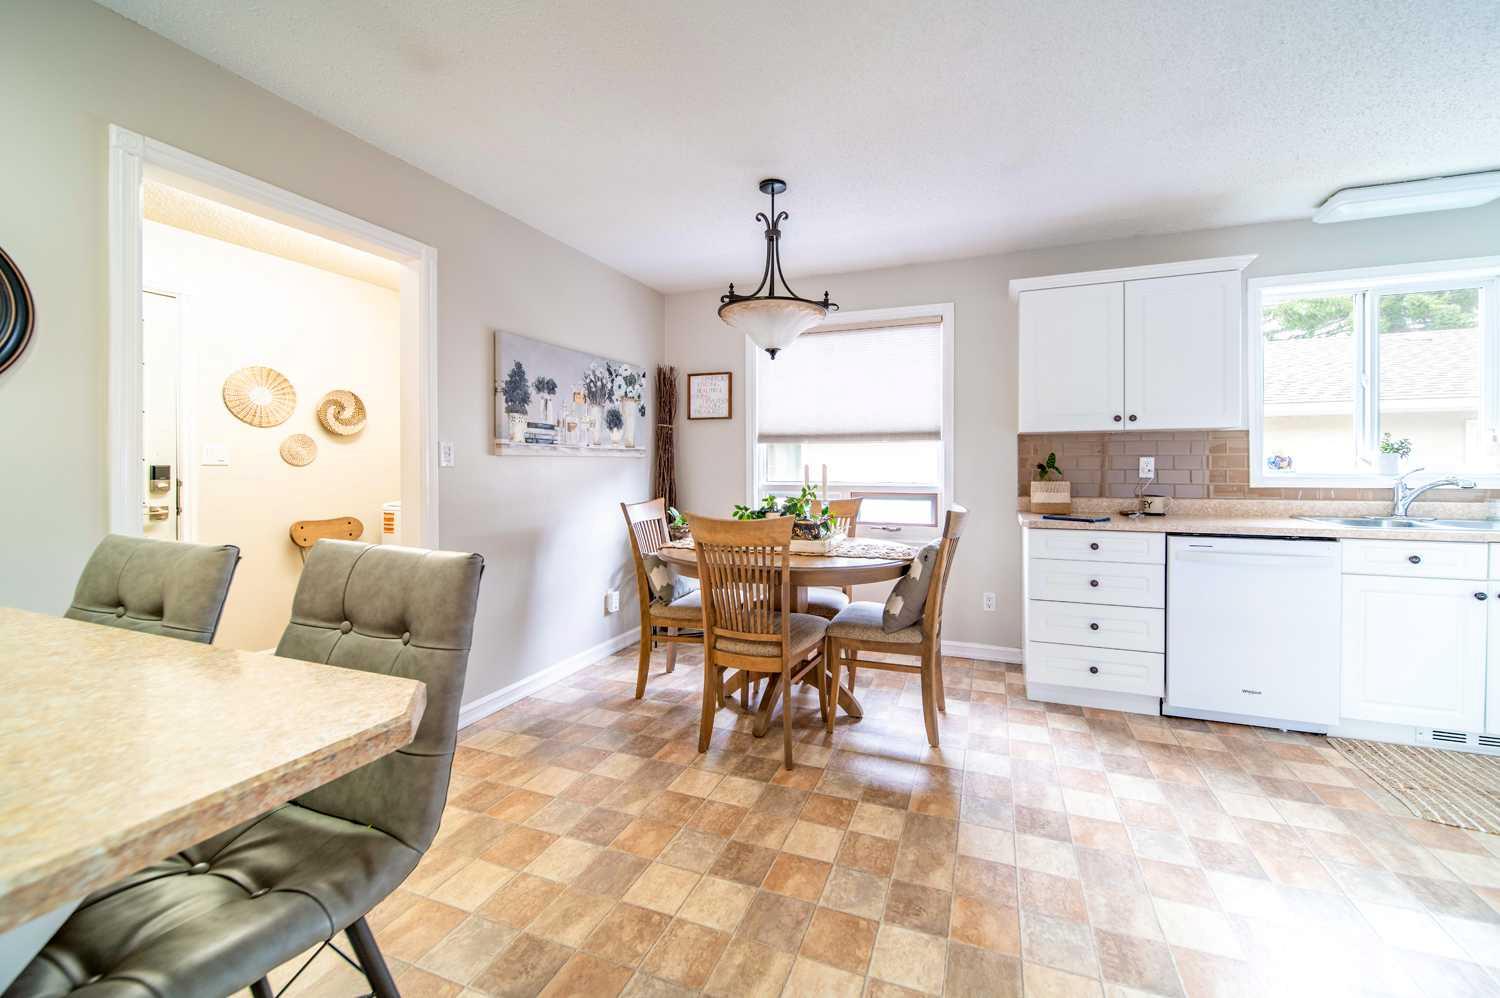
1622 11 Avenue , Wainwright, Alberta
Residential For Sale in Wainwright, Alberta
$385,000
-
Property Type
 Residential
-
Bedrooms
 5
5
-
Bath
 2
2
-
Garage
 1
1
-
Sq Ft
 1,126
1,126
-
Year Built
 1980
1980
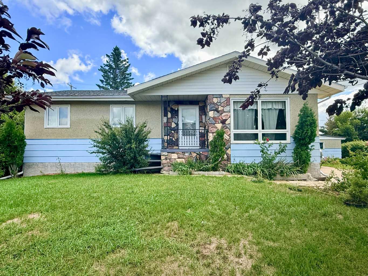
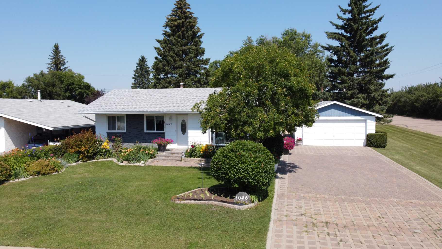
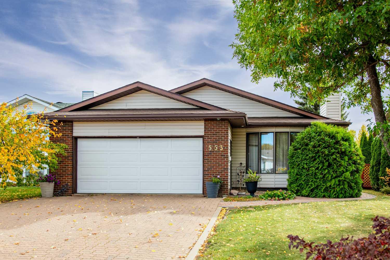
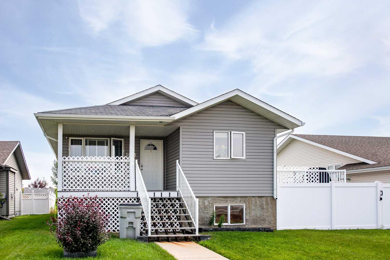
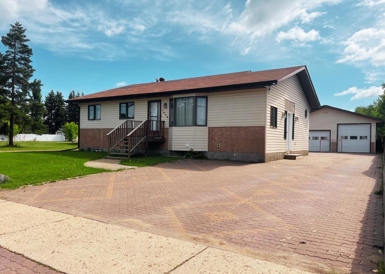
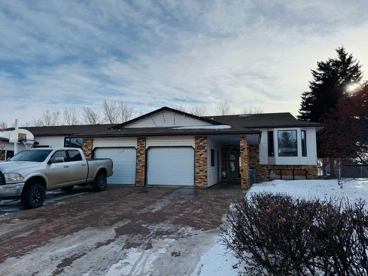
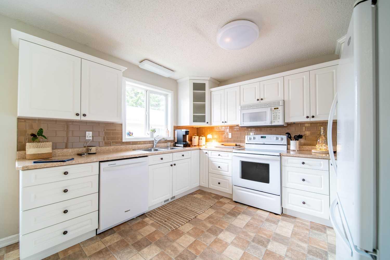
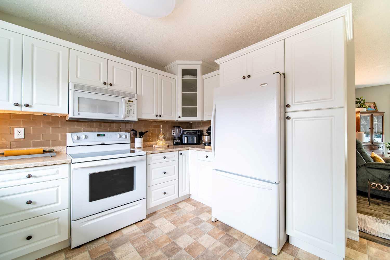
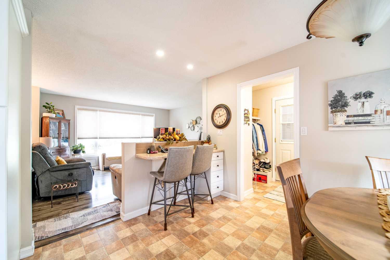
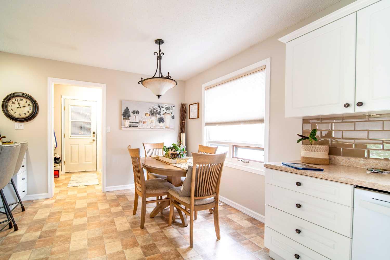
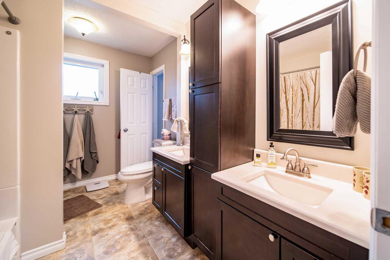
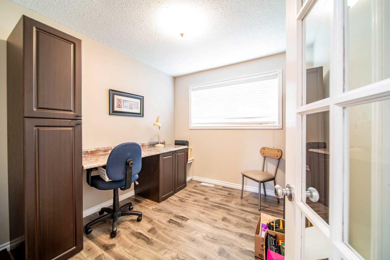
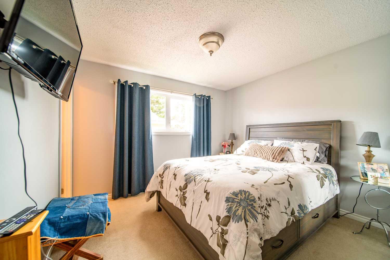
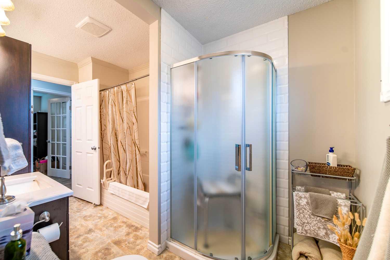
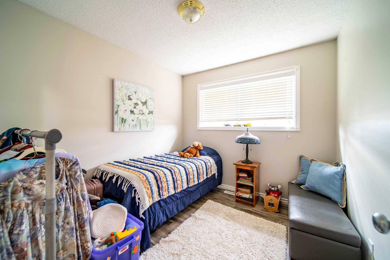
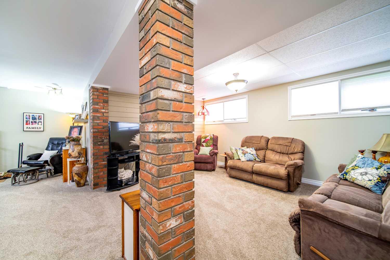
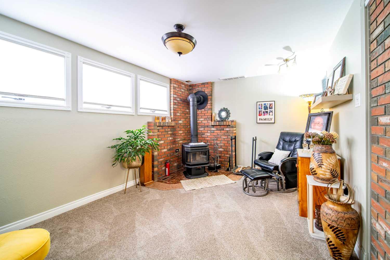
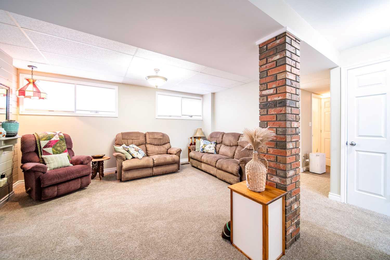
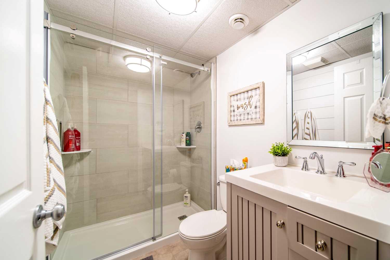
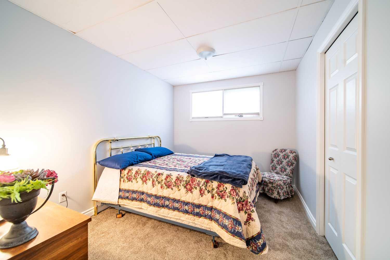
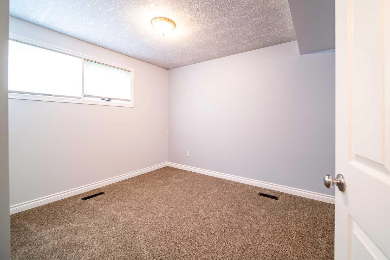
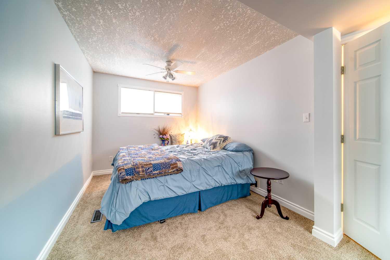
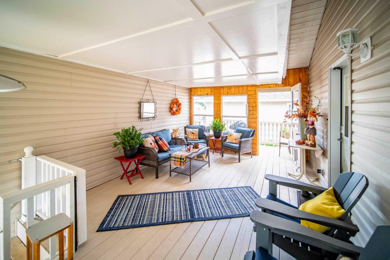
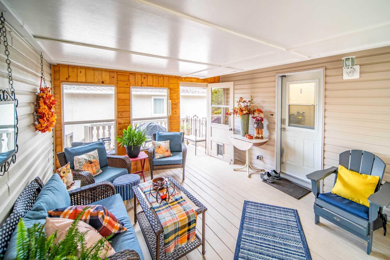
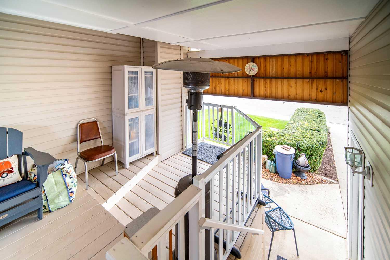
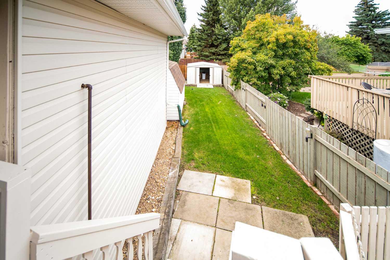
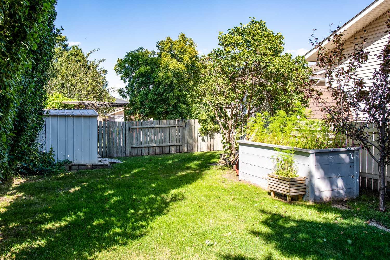
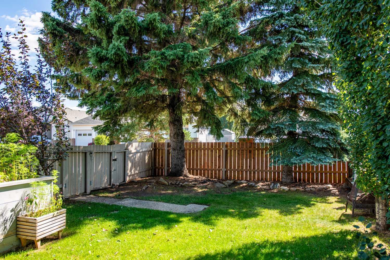
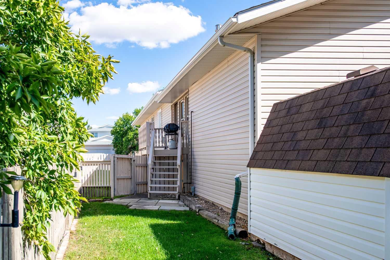
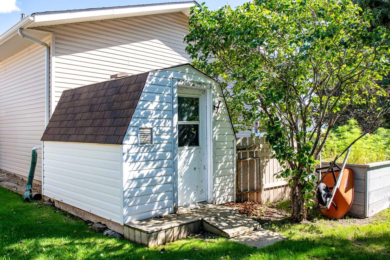
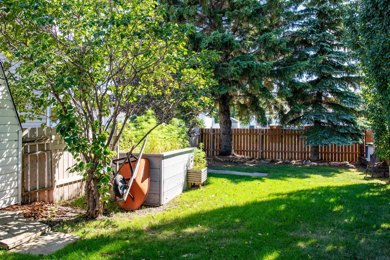
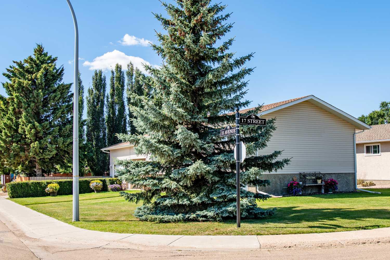
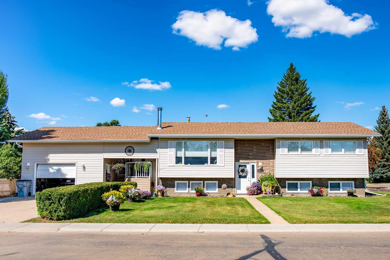
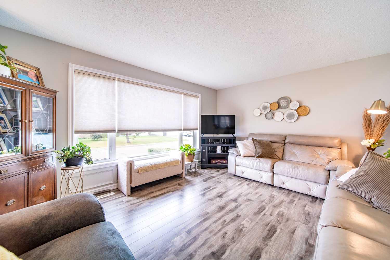
Well-Maintained & Move-In Ready! This beautifully maintained home offers numerous updates and renovations throughout, including refreshed kitchen and bathrooms, updated flooring, and fresh paint. Situated on a desirable corner lot, the property offers added outdoor space and great curb appeal. A covered breezeway provides convenient protection from the elements and creates a welcoming transition between the home and outdoor areas. With its many improvements and well-cared-for condition, this home is a great opportunity for buyers looking for comfort and value in a move-in-ready property!
| Street Address: | 1622 11 Avenue |
| City: | Wainwright |
| Province/State: | Alberta |
| Postal Code: | N/A |
| County/Parish: | Wainwright No. 61, M.D. of |
| Subdivision: | Wainwright |
| Country: | Canada |
| Latitude: | 52.84063477 |
| Longitude: | -110.84781253 |
| MLS® Number: | A2347009 |
| Price: | $385,000 |
| Property Area: | 1,126 Sq ft |
| Bedrooms: | 5 |
| Bathrooms Half: | 0 |
| Bathrooms Full: | 2 |
| Living Area: | 1,126 Sq ft |
| Building Area: | 0 Sq ft |
| Year Built: | 1980 |
| Listing Date: | Oct 05, 2026 |
| Garage Spaces: | 1 |
| Property Type: | Residential |
| Property Subtype: | Detached |
| MLS Status: | Active |
Additional Details
| Flooring: | N/A |
| Construction: | Wood Frame |
| Parking: | Single Garage Attached |
| Appliances: | Dishwasher,Dryer,Electric Stove,Refrigerator,Washer |
| Stories: | N/A |
| Zoning: | R1 |
| Fireplace: | N/A |
| Amenities: | None |
Utilities & Systems
| Heating: | Forced Air,Natural Gas |
| Cooling: | Central Air |
| Property Type | Residential |
| Building Type | Detached |
| Square Footage | 1,126 sqft |
| Community Name | Wainwright |
| Subdivision Name | Wainwright |
| Title | Fee Simple |
| Land Size | 8,227 sqft |
| Built in | 1980 |
| Annual Property Taxes | Contact listing agent |
| Parking Type | Garage |
Bedrooms
| Above Grade | 3 |
Bathrooms
| Total | 2 |
| Partial | 0 |
Interior Features
| Appliances Included | Dishwasher, Dryer, Electric Stove, Refrigerator, Washer |
| Flooring | Carpet, Laminate, Linoleum |
Building Features
| Features | Ceiling Fan(s) |
| Construction Material | Wood Frame |
| Structures | See Remarks |
Heating & Cooling
| Cooling | Central Air |
| Heating Type | Forced Air, Natural Gas |
Exterior Features
| Exterior Finish | Wood Frame |
Neighbourhood Features
| Community Features | None |
| Amenities Nearby | None |
Parking
| Parking Type | Garage |
| Total Parking Spaces | 3 |
Interior Size
| Total Finished Area: | 1,126 sq ft |
| Total Finished Area (Metric): | 104.61 sq m |
Room Count
| Bedrooms: | 5 |
| Bathrooms: | 2 |
| Full Bathrooms: | 2 |
| Rooms Above Grade: | 6 |
Lot Information
| Lot Size: | 8,227 sq ft |
| Lot Size (Acres): | 0.19 acres |
| Frontage: | 124 ft |
- Ceiling Fan(s)
- Rain Gutters
- Dishwasher
- Dryer
- Electric Stove
- Refrigerator
- Washer
- Full
- None
- Wood Frame
- Wood Burning
- Preserved Wood
- Back Yard
- Corner Lot
- Front Yard
- Irregular Lot
- Landscaped
- Lawn
- Single Garage Attached
- See Remarks
Floor plan information is not available for this property.
Monthly Payment Breakdown
Loading Walk Score...
What's Nearby?
Powered by Yelp
REALTOR® Details
Art MELIN
- (780) 806-3175
- art.melin@century21.ca
- CENTURY 21 CONNECT REALTY