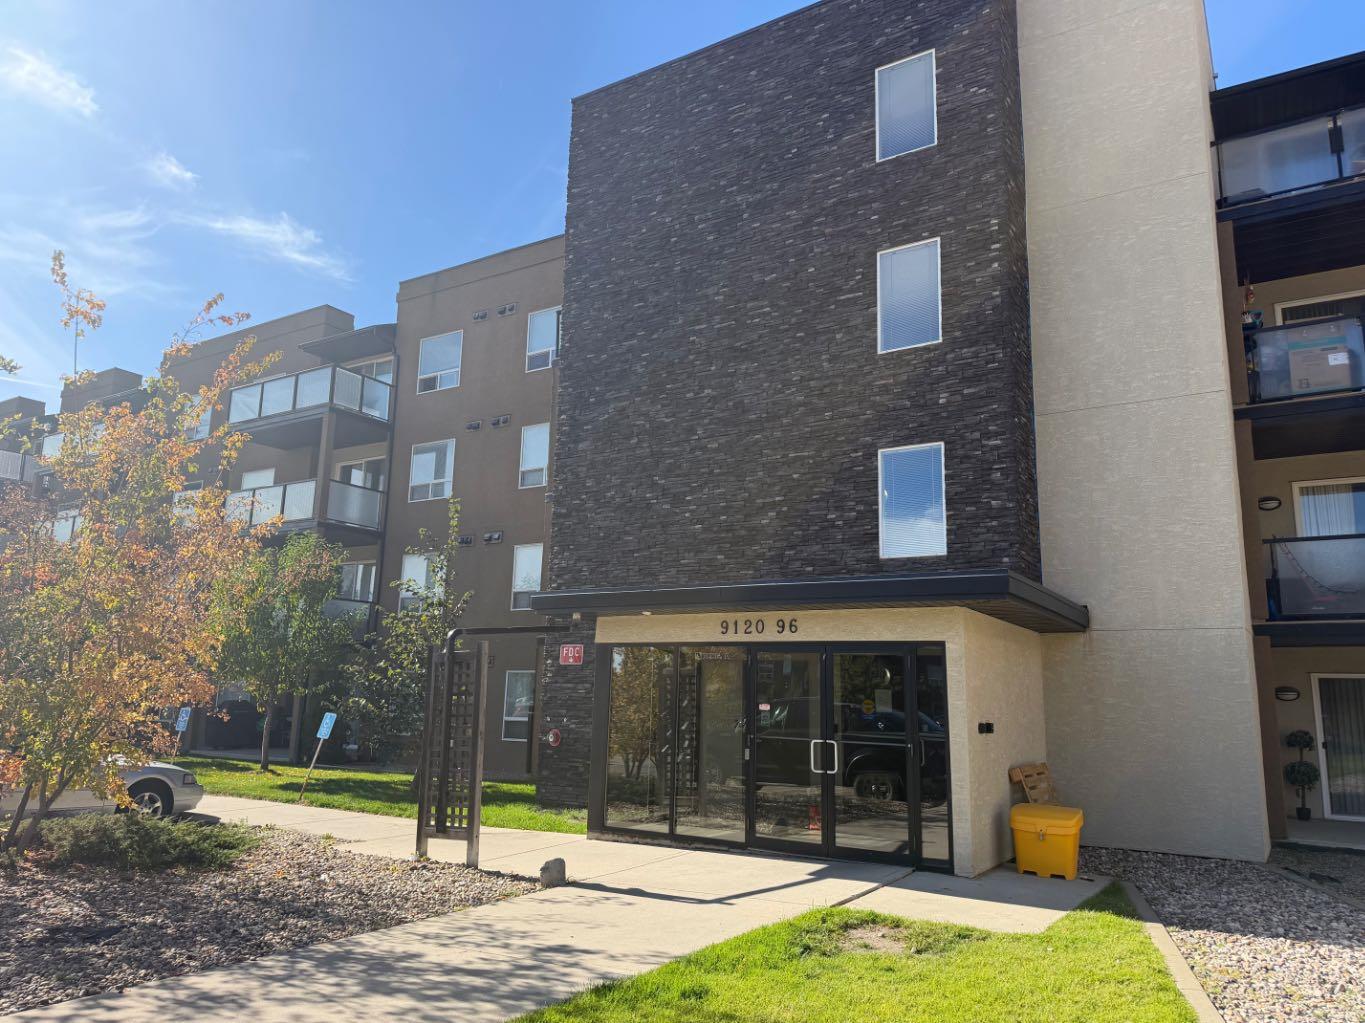
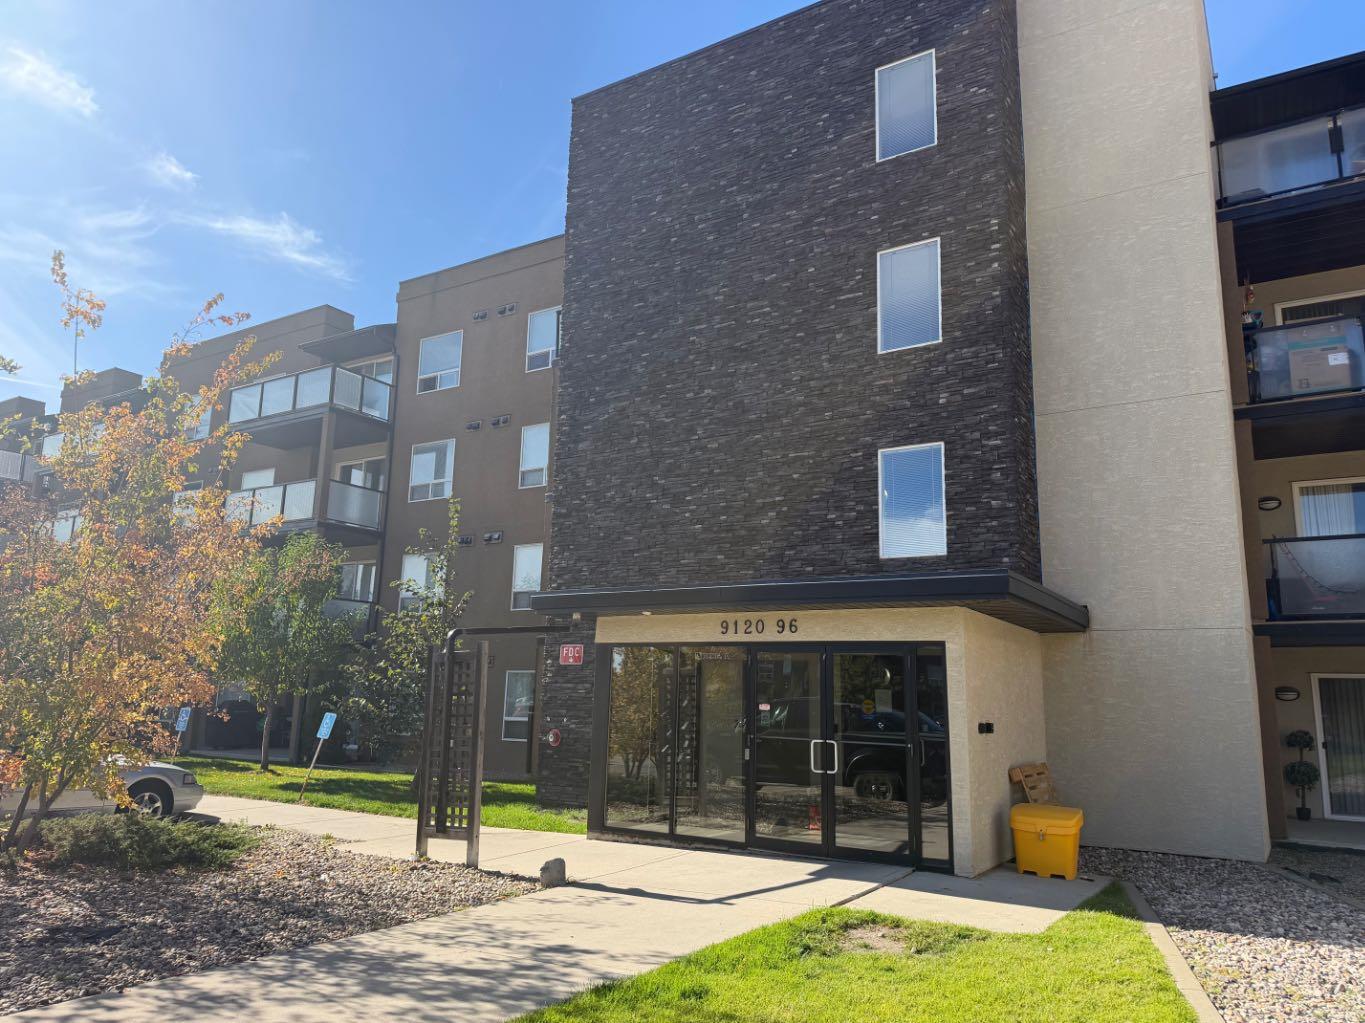
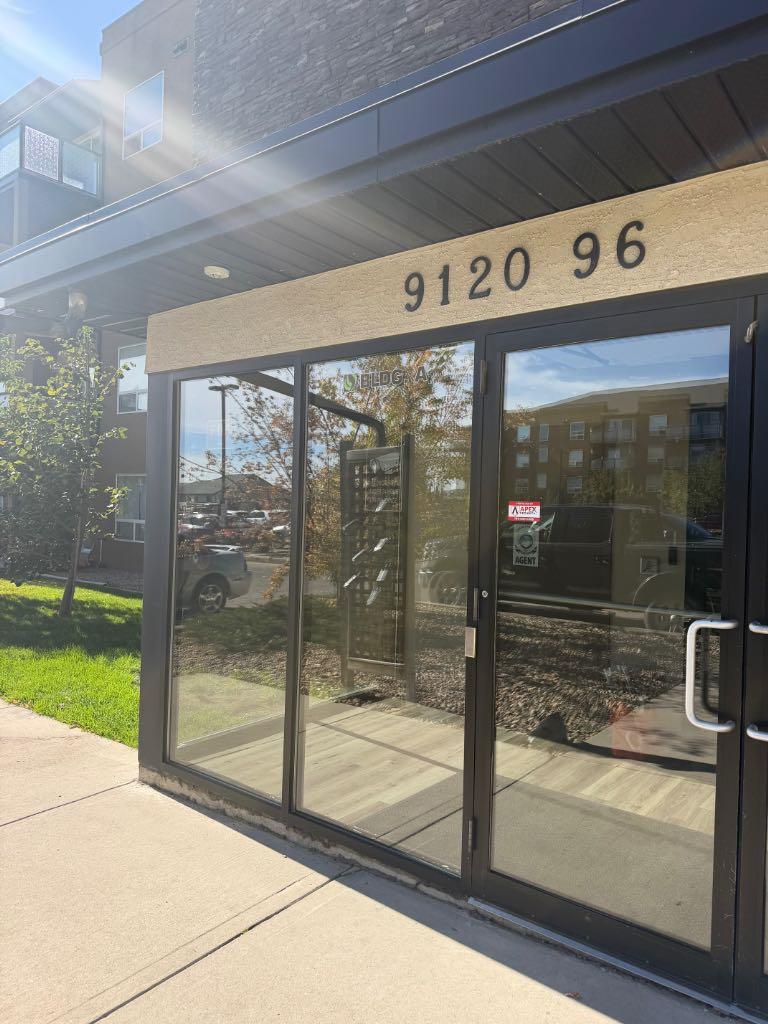
313, 9120 96 Avenue , Grande Prairie, Alberta
Condo For Sale in Grande Prairie, Alberta
$239,900
-
Property Type
 Condo
-
Bedrooms
 1
-
Bath
 1
-
Garage
 1
-
Sq Ft
 709
-
Year Built
 2008
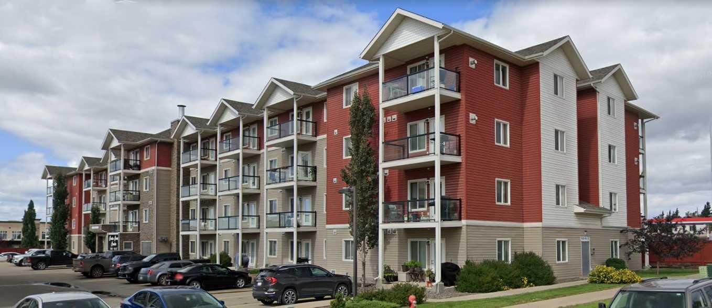
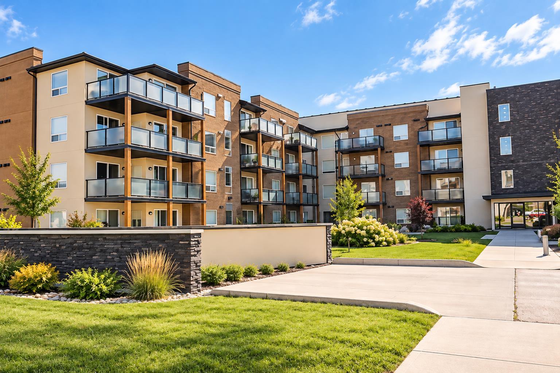
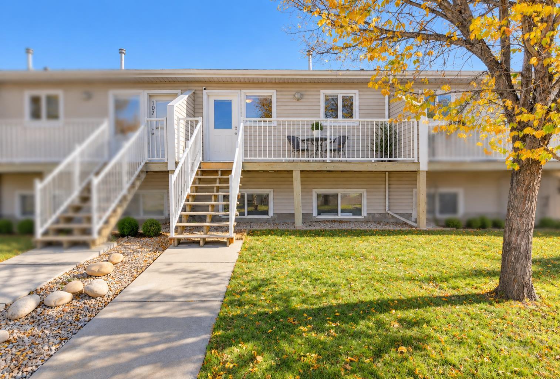
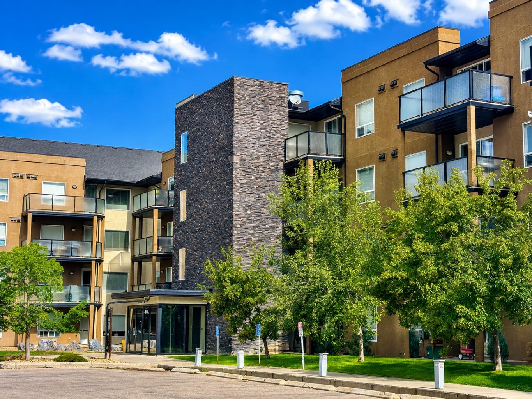
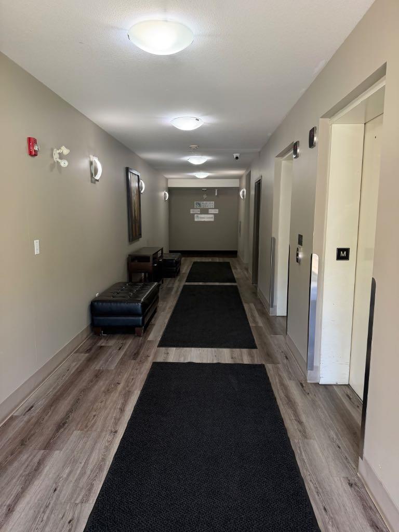
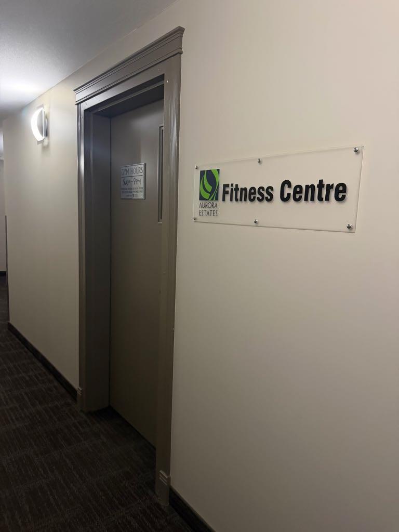
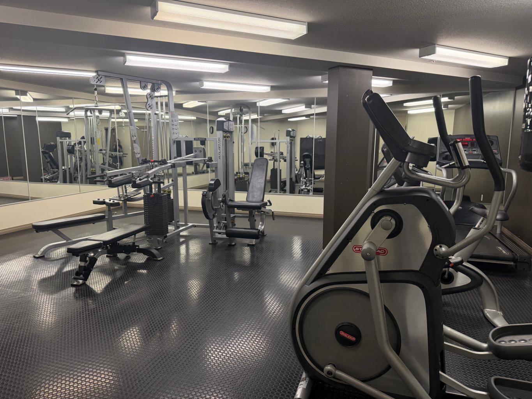
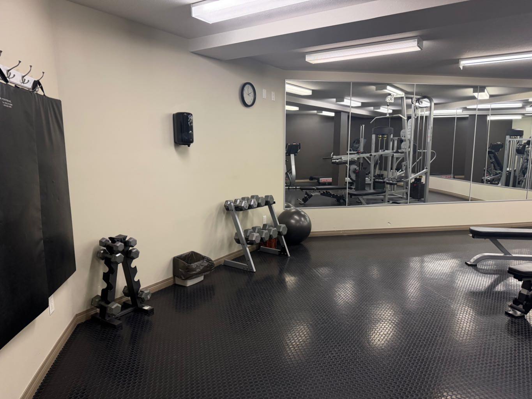
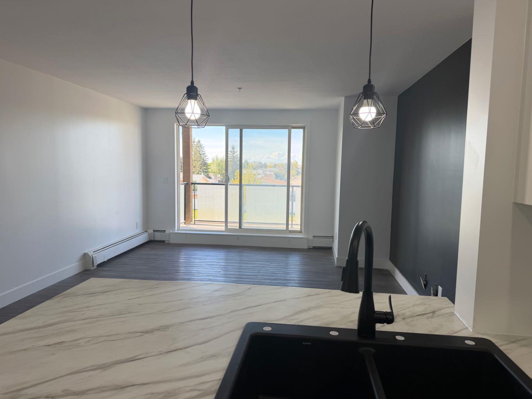
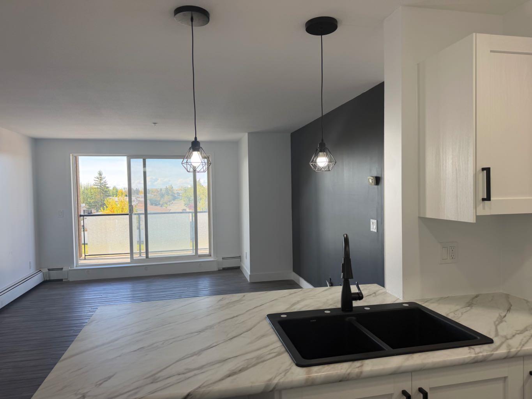
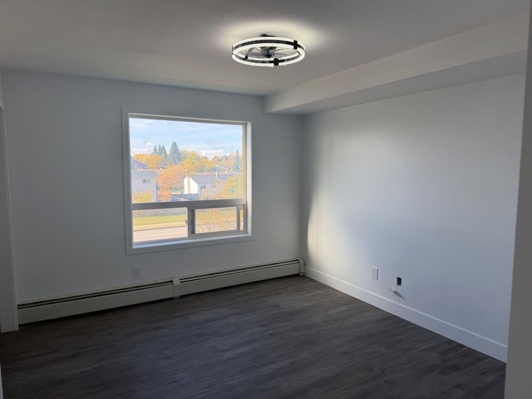
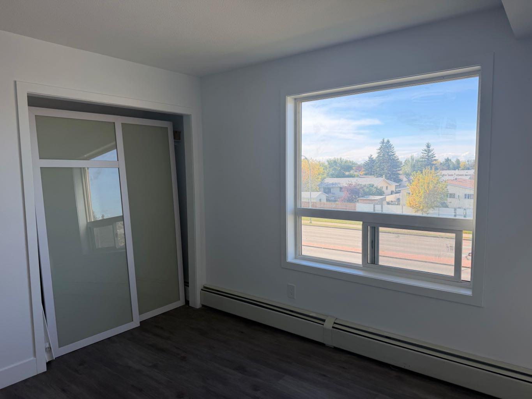
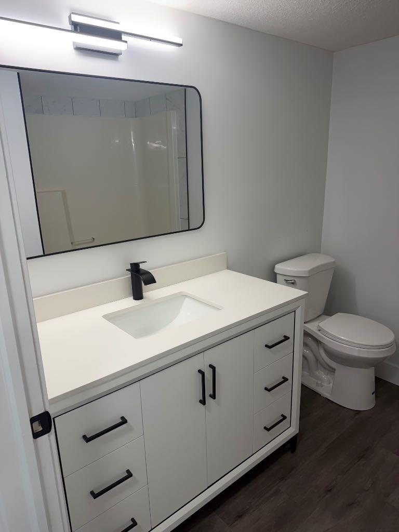
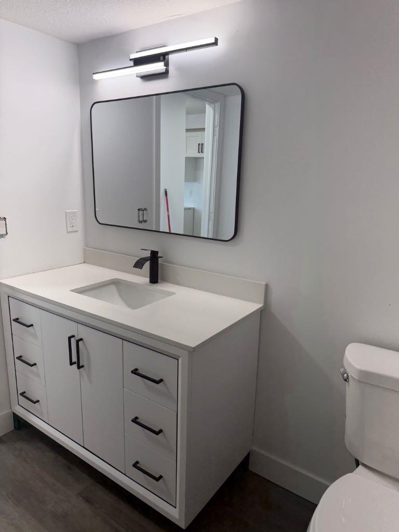
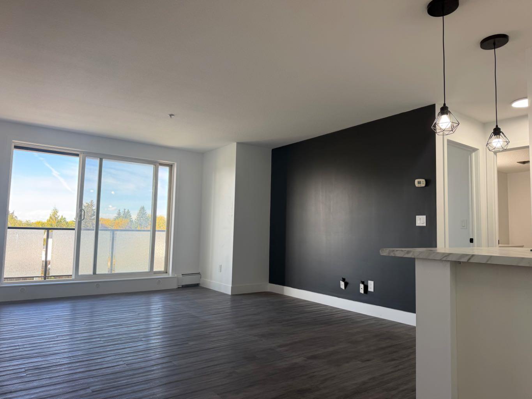
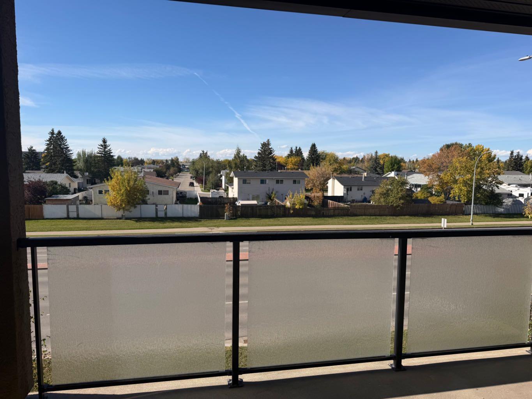
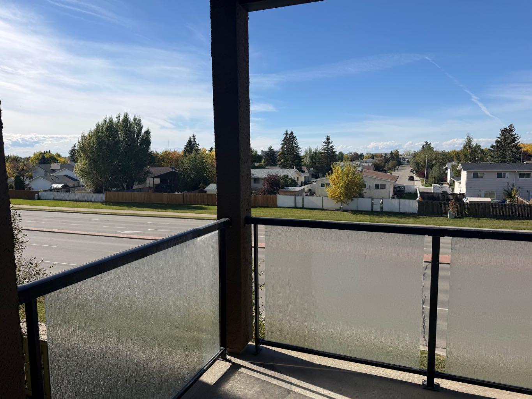
Bougee & Couture! Check out this stunning 1 bedroom 1 bath 3rd floor west facing unit! Don’t miss out on this fully renovated condo with a SW facing balcony. From the moment you stepped into this beauty you will feel the stress melt away from your day. Brand new everything! Brand New high end LG stainless steel appliance package. Gorgeous white LG wash tower. The kitchen is a stunner with a practical pantry for all your storage needs. This crisp white shaker style kitchen cabinets complimented by a siligranite black sink. New LD lights installed through out. New luxury vinyl plank floor perfect for no maintenance living. The 4 pc bathroom is crisp and clean with a new white shaker vanity with black accents and a solid stone countertop. New doors and beautiful sliding closet doors compliment the crisp clean lines of this home. The spacious living area features a moody dark feature wall which add a touch of class and compliments the dark hardware. Aurora is a luxury building with Fitness room, underground parking and 2 elevators. Don’t miss out on this move in ready classy unit. Call your favourite Realtor to arrange a showing today !
| Street Address: | 313, 9120 96 Avenue |
| City: | Grande Prairie |
| Province/State: | Alberta |
| Postal Code: | N/A |
| County/Parish: | Grande Prairie |
| Subdivision: | Cobblestone |
| Country: | Canada |
| Latitude: | 55.16796870 |
| Longitude: | -118.76841310 |
| MLS® Number: | A2348111 |
| Price: | $239,900 |
| Property Area: | 709 Sq ft |
| Bedrooms: | 1 |
| Bathrooms Half: | 0 |
| Bathrooms Full: | 1 |
| Living Area: | 709 Sq ft |
| Building Area: | 0 Sq ft |
| Year Built: | 2008 |
| Listing Date: | Sep 25, 2026 |
| Garage Spaces: | 1 |
| Property Type: | Residential |
| Property Subtype: | Apartment |
| MLS Status: | Active |
Additional Details
| Flooring: | N/A |
| Construction: | Concrete,Stone,Stucco |
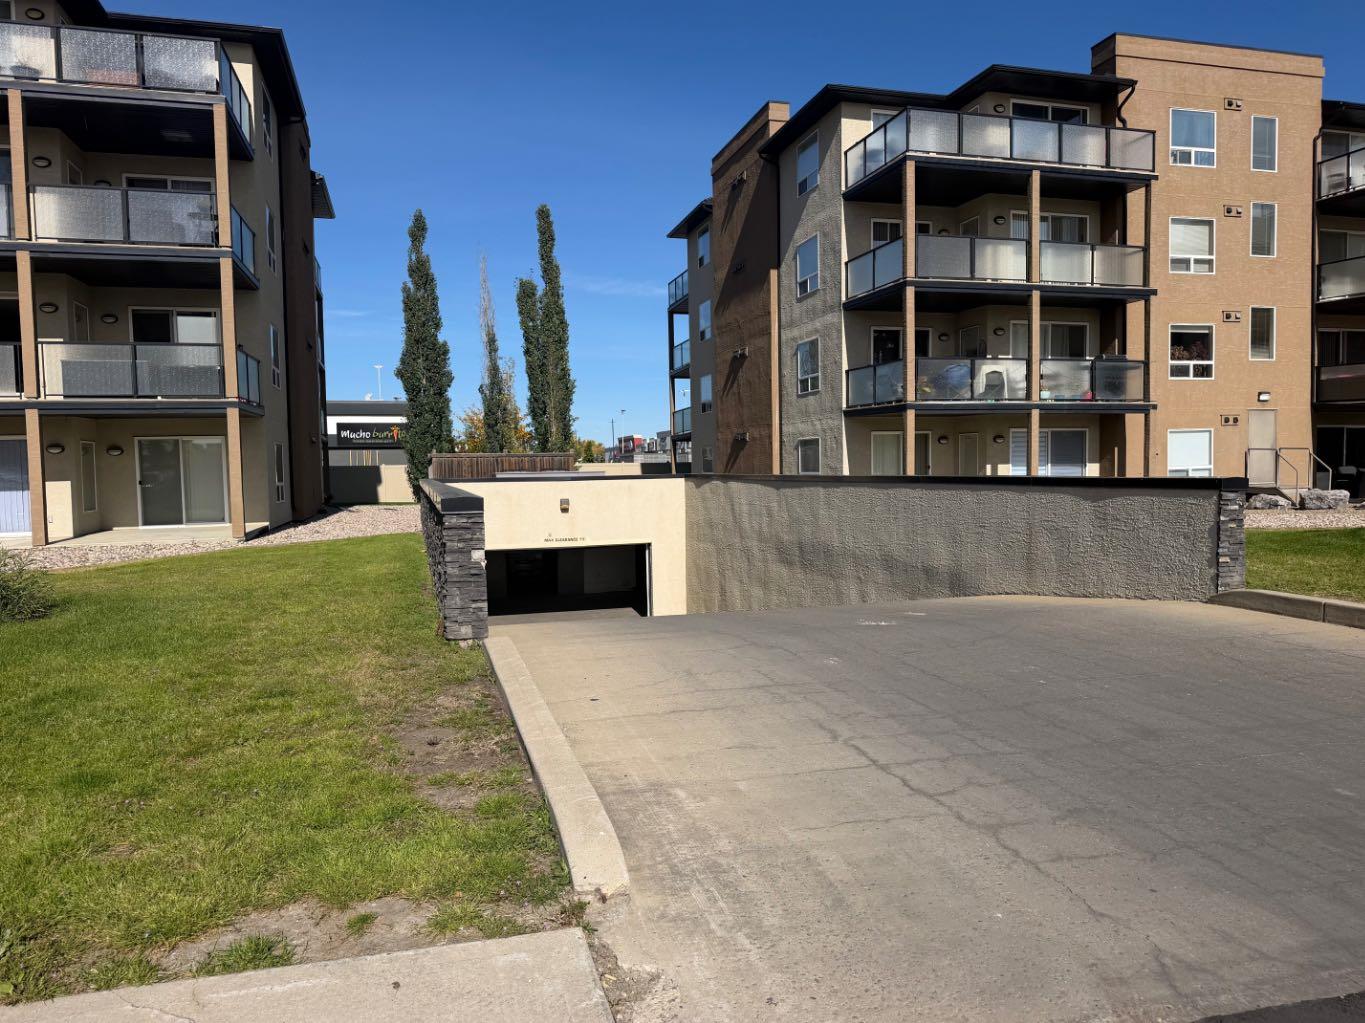
| Parking: | Assigned,Secured,See Remarks,Underground |
| Appliances: | Electric Stove,ENERGY STAR Qualified Appliances,ENERGY STAR Qualified Dishwasher,ENERGY STAR Qualified Dryer,ENERGY STAR Qualified Refrigerator,ENERGY STAR Qualified Washer,Microwave Hood Fan |
| Stories: | N/A |
| Zoning: | RM |
| Fireplace: | N/A |
| Amenities: | Other |
Utilities & Systems
| Heating: | Radiant |
| Cooling: | None |
| Water Source: | Public |
| Sewer: | Public Sewer |
| Property Type | Residential |
| Building Type | Apartment |
| Storeys | 4 |
| Square Footage | 709 sqft |
| Community Name | Cobblestone |
| Subdivision Name | Cobblestone |
| Title | Fee Simple |
| Land Size | Unknown |
| Built in | 2008 |
| Annual Property Taxes | Contact listing agent |
| Parking Type | Underground |
| Time on MLS Listing | 27 days |
Bedrooms
| Above Grade | 1 |
Bathrooms
| Total | 1 |
| Partial | 0 |
Interior Features
| Appliances Included | Electric Stove, ENERGY STAR Qualified Appliances, ENERGY STAR Qualified Dishwasher, ENERGY STAR Qualified Dryer, ENERGY STAR Qualified Refrigerator, ENERGY STAR Qualified Washer, Microwave Hood Fan |
| Flooring | Vinyl Plank |
Building Features
| Features | Closet Organizers, Laminate Counters, No Animal Home, No Smoking Home, Pantry, See Remarks |
| Style | Attached |
| Construction Material | Concrete, Stone, Stucco |
| Building Amenities | Bicycle Storage, Elevator(s), Fitness Center, Parking, Secured Parking, Snow Removal, Visitor Parking |
| Structures | Balcony(s), See Remarks |
Heating & Cooling
| Cooling | None |
| Heating Type | Radiant |
Exterior Features
| Exterior Finish | Concrete, Stone, Stucco |
Neighbourhood Features
| Community Features | Other |
| Pets Allowed | Restrictions |
| Amenities Nearby | Other |
Maintenance or Condo Information
| Maintenance Fees | $431 Monthly |
| Maintenance Fees Include | Amenities of HOA/Condo, Caretaker, Common Area Maintenance, Heat, Insurance, Interior Maintenance, Maintenance Grounds, Parking, Professional Management, Reserve Fund Contributions, Residential Manager, See Remarks, Sewer, Snow Removal, Trash, Water |
Parking
| Parking Type | Underground |
| Total Parking Spaces | 1 |
Interior Size
| Total Finished Area: | 709 sq ft |
| Total Finished Area (Metric): | 65.87 sq m |
Room Count
| Bedrooms: | 1 |
| Bathrooms: | 1 |
| Full Bathrooms: | 1 |
| Rooms Above Grade: | 1 |
Lot Information
- Closet Organizers
- Laminate Counters
- No Animal Home
- No Smoking Home
- Pantry
- See Remarks
- Balcony
- Electric Stove
- ENERGY STAR Qualified Appliances
- ENERGY STAR Qualified Dishwasher
- ENERGY STAR Qualified Dryer
- ENERGY STAR Qualified Refrigerator
- ENERGY STAR Qualified Washer
- Microwave Hood Fan
- Bicycle Storage
- Elevator(s)
- Fitness Center
- Parking
- Secured Parking
- Snow Removal
- Visitor Parking
- Other
- Concrete
- Stone
- Stucco
- Assigned
- Secured
- Underground
- Balcony(s)
Floor plan information is not available for this property.
Monthly Payment Breakdown
Loading Walk Score...
What's Nearby?
Powered by Yelp
REALTOR® Details
Sharyn Stenvall
- (780) 831-6090
- stenvall@telus.net
- Pinnacle Real Estate