402 Stratton Way SE, Medicine Hat, Alberta
Residential For Sale in Medicine Hat, Alberta
$439,900
-
Property Type
 Residential
-
Bedrooms
 4
-
Bath
 3
-
Garage
 2
-
Sq Ft
 1,183
-
Year Built
 2001
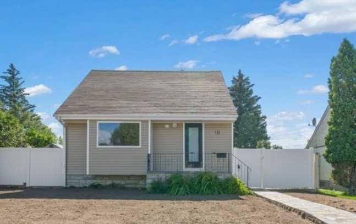
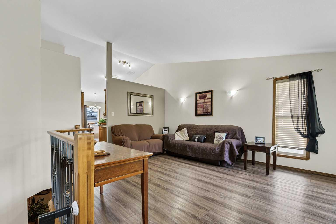
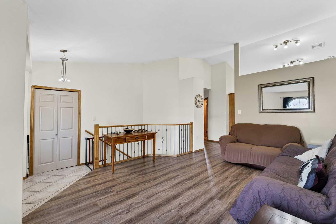
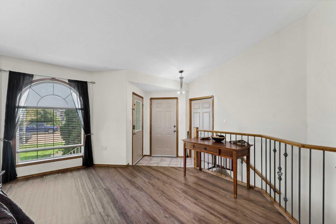
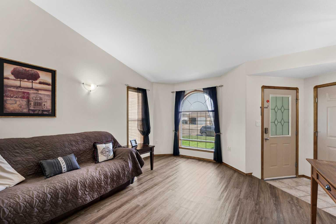
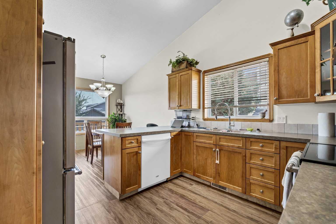
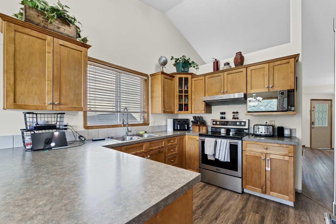
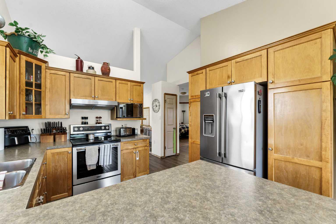
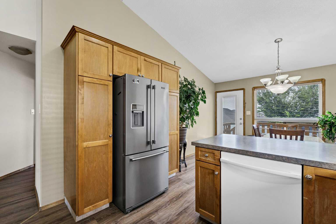
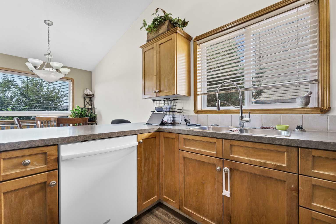
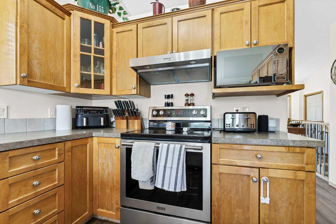
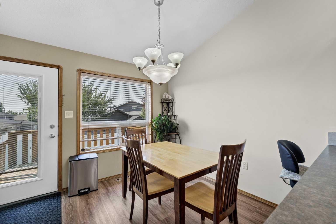
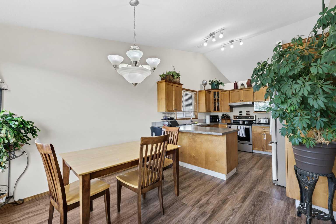
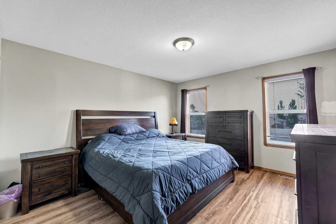
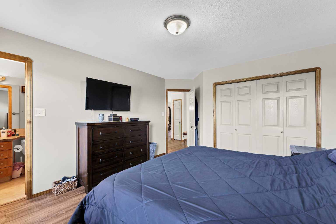
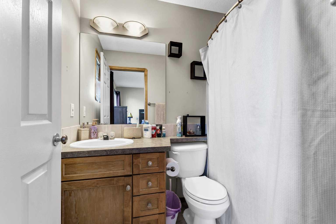
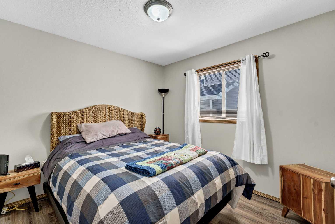
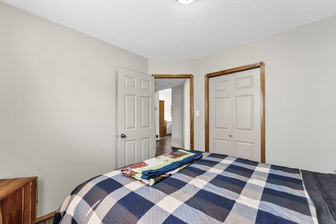
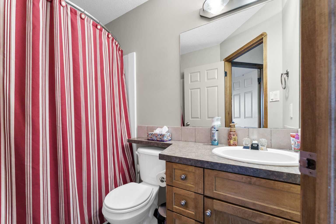
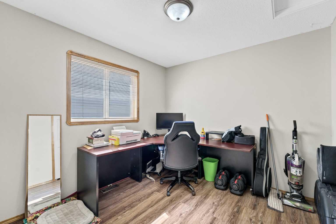
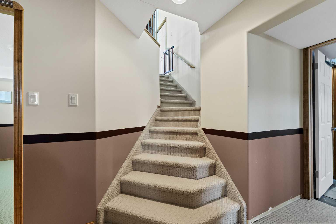
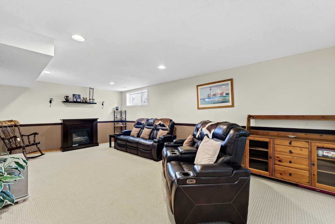
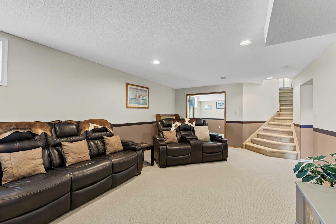
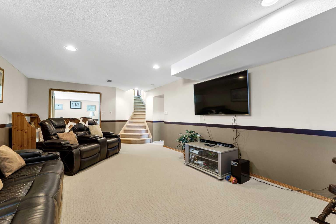
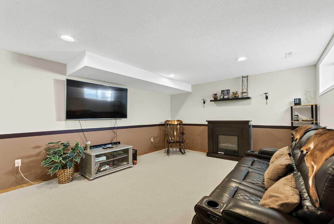
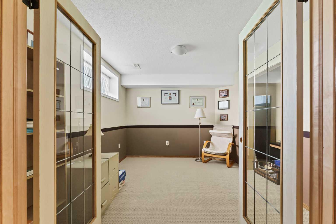
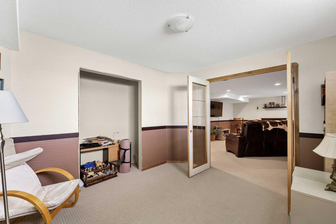
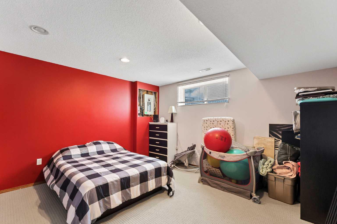
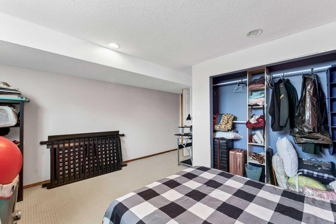
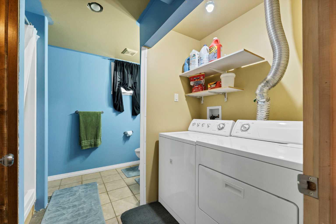
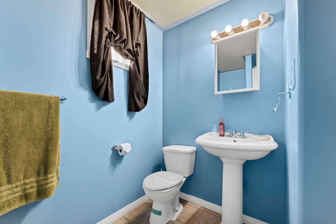
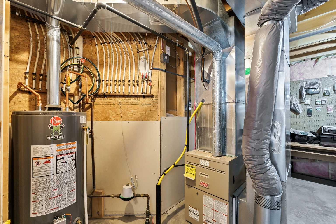
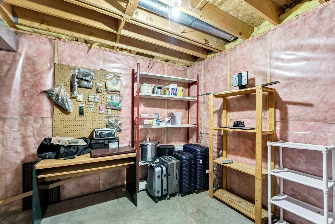
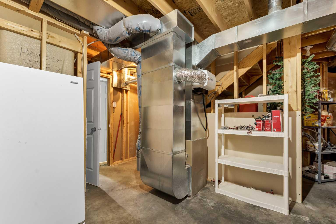
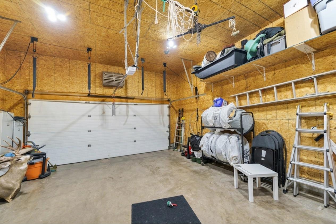
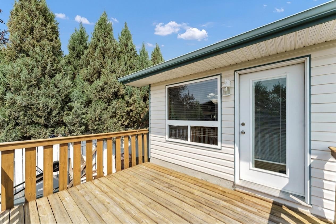
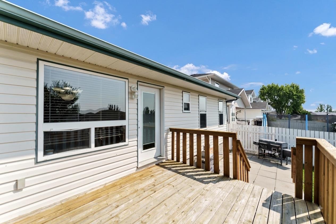
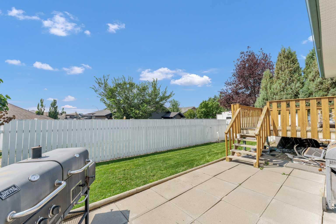
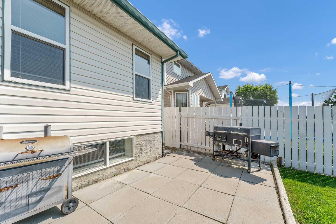
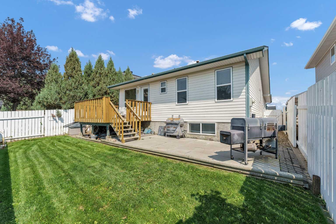
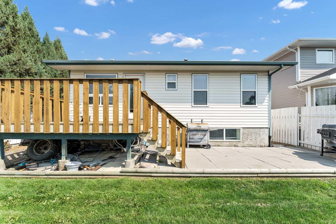
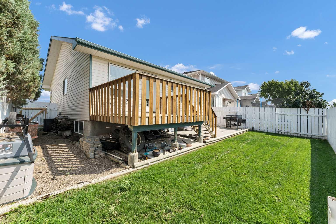
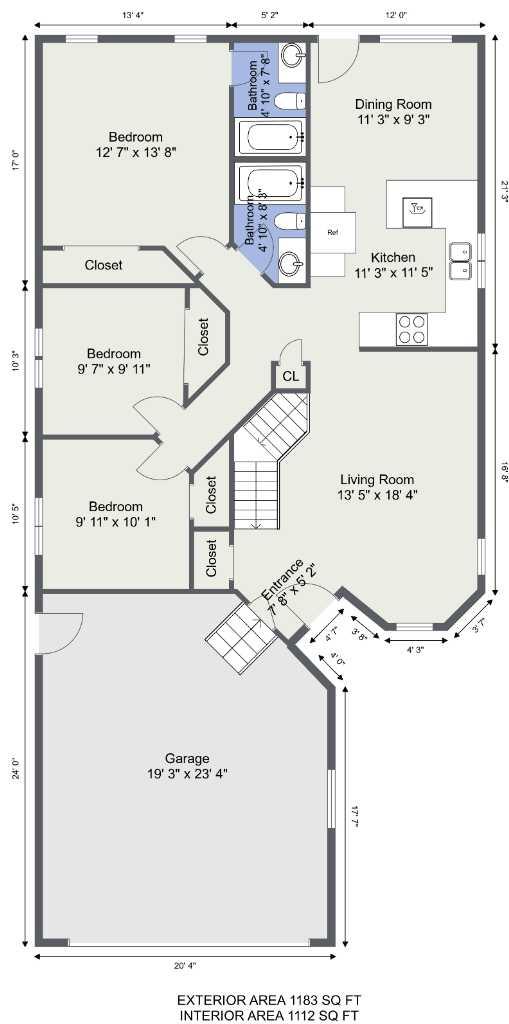
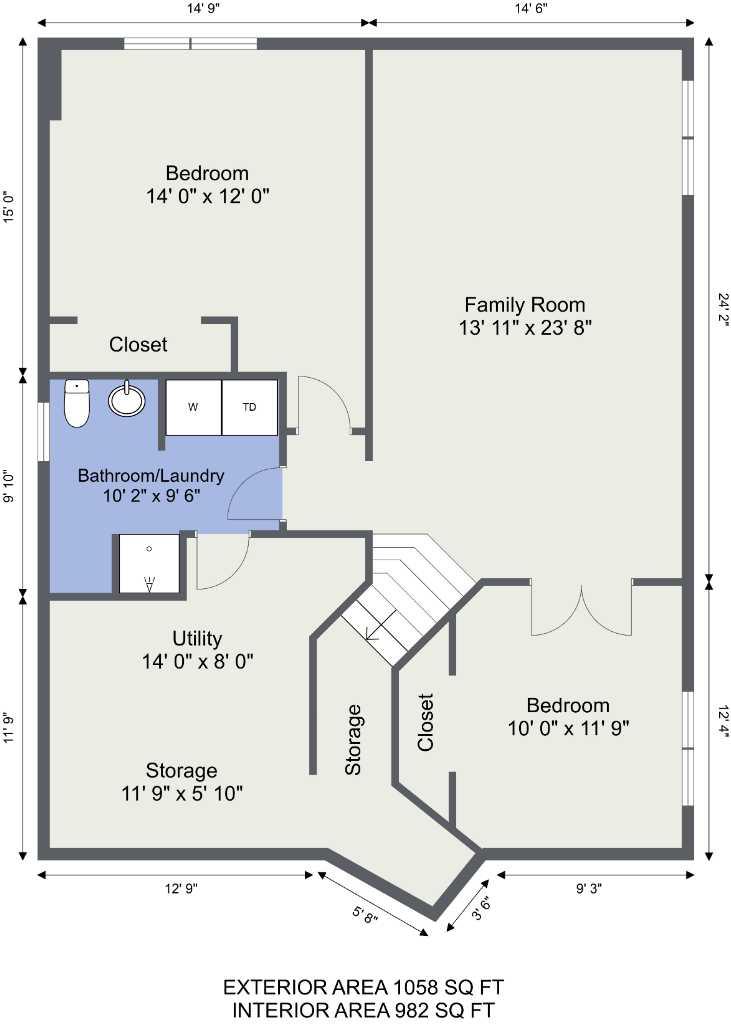
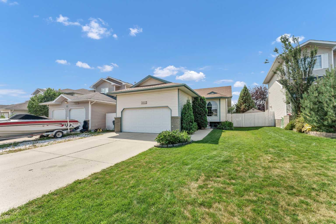
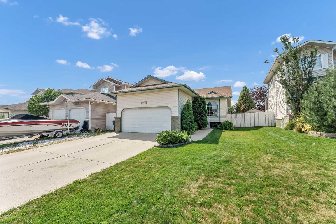
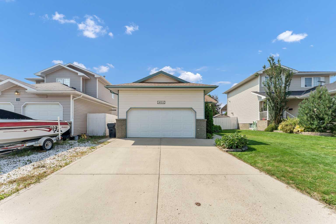
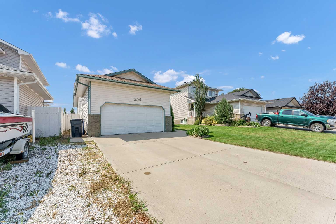
Welcome home to a fantastic family-friendly property in a location you’ll love—just one block from expansive Megan Wahl Park and within easy walking distance of four schools! Step inside to a bright, welcoming main floor with vaulted ceilings, stylish vinyl plank flooring, and a thoughtfully designed kitchen featuring maple cabinetry overlooking the dining area. From there, head straight out to the deck—perfect for sunny summer evenings, morning coffee, or relaxed weekend entertaining. The spacious primary retreat offers a four-piece ensuite, while the nearby second bedroom and third bedrooms are ideal for young children. Downstairs, the fully finished lower level delivers even more living space with a generous family room, a large French-door bedroom that would make a wonderful office, an additional spacious bedroom, a three-piece bath, and a convenient laundry room. The double attached garage is ready for snowy winters, summer projects, and everyday storage, while underground sprinklers help keep the yard looking its best. Out back, the lower concrete patio adds terrific potential for another inviting outdoor living area. The shingles are under 10 years old, the A/C is less than 3 and the water tank is about 3 years old. This home is packed with comfort, convenience, and possibilities—come see why it could be the perfect fit!
| Street Address: | 402 Stratton Way SE |
| City: | Medicine Hat |
| Province/State: | Alberta |
| Postal Code: | N/A |
| County/Parish: | Medicine Hat |
| Subdivision: | SE Southridge |
| Country: | Canada |
| Latitude: | 49.99471379 |
| Longitude: | -110.68219043 |
| MLS® Number: | A2346634 |
| Price: | $439,900 |
| Property Area: | 1,183 Sq ft |
| Bedrooms: | 4 |
| Bathrooms Half: | 0 |
| Bathrooms Full: | 3 |
| Living Area: | 1,183 Sq ft |
| Building Area: | 0 Sq ft |
| Year Built: | 2001 |
| Listing Date: | Sep 18, 2026 |
| Garage Spaces: | 2 |
| Property Type: | Residential |
| Property Subtype: | Detached |
| MLS Status: | Active |
Additional Details
| Flooring: | N/A |
| Construction: | Wood Frame |
| Parking: | Double Garage Attached |
| Appliances: | Central Air Conditioner,Dishwasher,Range Hood,Refrigerator,Stove(s),Washer/Dryer |
| Stories: | N/A |
| Zoning: | R-LD |
| Fireplace: | N/A |
| Amenities: | Park,Playground,Schools Nearby,Shopping Nearby,Walking/Bike Paths |
Utilities & Systems
| Heating: | Forced Air,Natural Gas |
| Cooling: | Central Air |
| Property Type | Residential |
| Building Type | Detached |
| Square Footage | 1,183 sqft |
| Community Name | SE Southridge |
| Subdivision Name | SE Southridge |
| Title | Fee Simple |
| Land Size | 4,273 sqft |
| Built in | 2001 |
| Annual Property Taxes | Contact listing agent |
| Parking Type | Garage |
Bedrooms
| Above Grade | 3 |
Bathrooms
| Total | 3 |
| Partial | 0 |
Interior Features
| Appliances Included | Central Air Conditioner, Dishwasher, Range Hood, Refrigerator, Stove(s), Washer/Dryer |
| Flooring | Carpet, Vinyl |
Building Features
| Features | See Remarks |
| Construction Material | Wood Frame |
| Structures | Deck |
Heating & Cooling
| Cooling | Central Air |
| Heating Type | Forced Air, Natural Gas |
Exterior Features
| Exterior Finish | Wood Frame |
Neighbourhood Features
| Community Features | Park, Playground, Schools Nearby, Shopping Nearby, Walking/Bike Paths |
| Amenities Nearby | Park, Playground, Schools Nearby, Shopping Nearby, Walking/Bike Paths |
Parking
| Parking Type | Garage |
| Total Parking Spaces | 4 |
Interior Size
| Total Finished Area: | 1,183 sq ft |
| Total Finished Area (Metric): | 109.90 sq m |
Room Count
| Bedrooms: | 4 |
| Bathrooms: | 3 |
| Full Bathrooms: | 3 |
| Rooms Above Grade: | 6 |
Lot Information
| Lot Size: | 4,273 sq ft |
| Lot Size (Acres): | 0.10 acres |
| Frontage: | 40 ft |
- See Remarks
- Balcony
- Central Air Conditioner
- Dishwasher
- Range Hood
- Refrigerator
- Stove(s)
- Washer/Dryer
- Full
- Park
- Playground
- Schools Nearby
- Shopping Nearby
- Walking/Bike Paths
- Wood Frame
- Poured Concrete
- Back Lane
- Back Yard
- Landscaped
- Underground Sprinklers
- Double Garage Attached
- Deck
Floor plan information is not available for this property.
Monthly Payment Breakdown
Loading Walk Score...
What's Nearby?
Powered by Yelp
REALTOR® Details
GLORIA BLUEKENS
- (403) 548-4504
- gloriabluekens@gmail.com
- SOURCE 1 REALTY CORP.