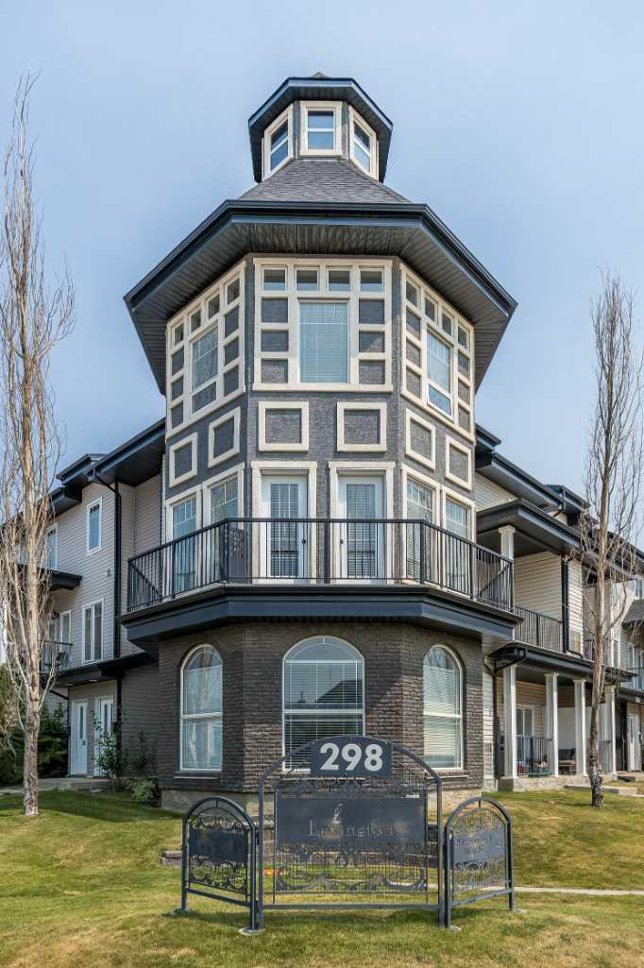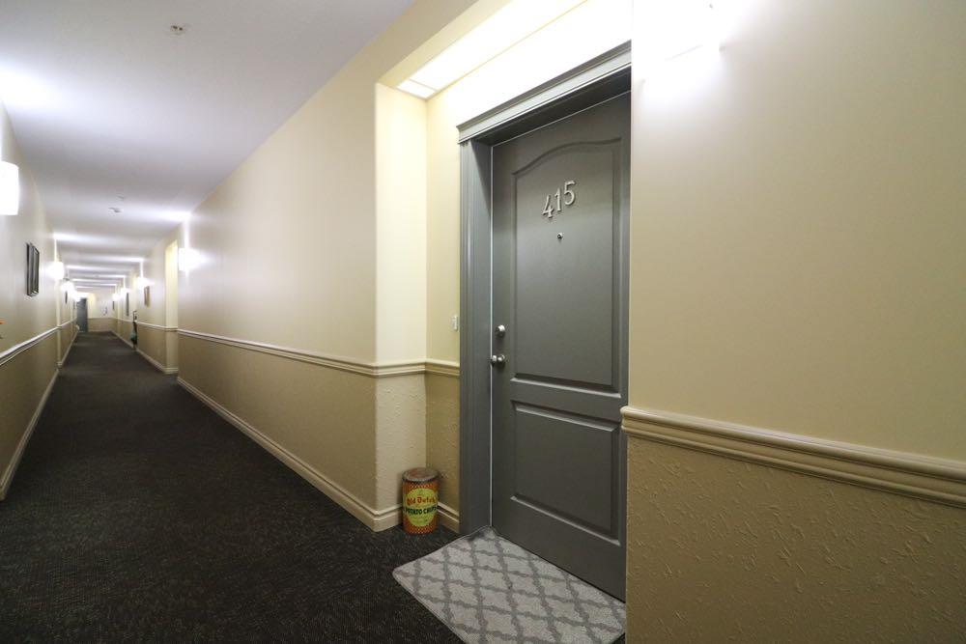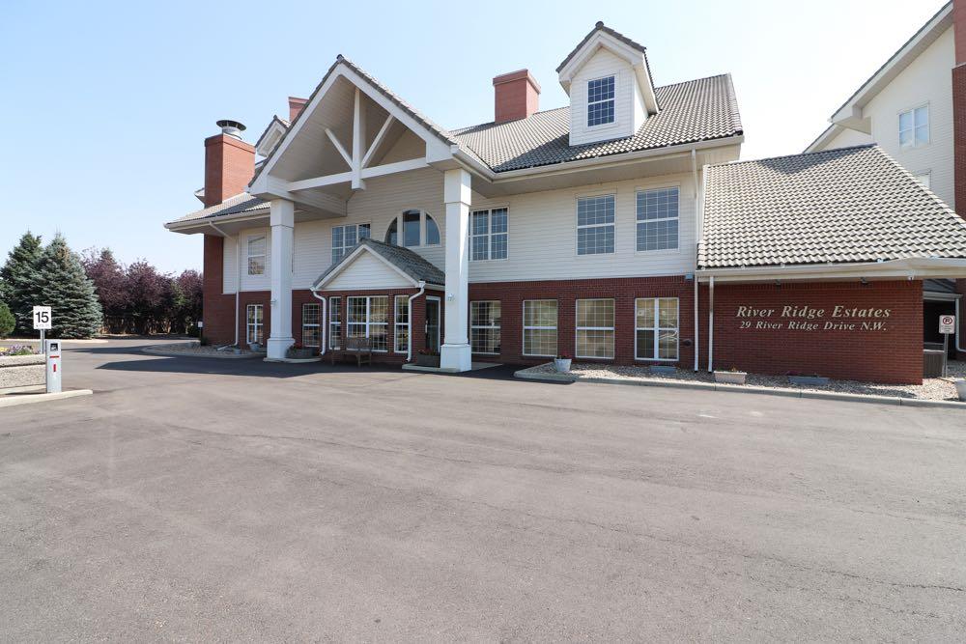
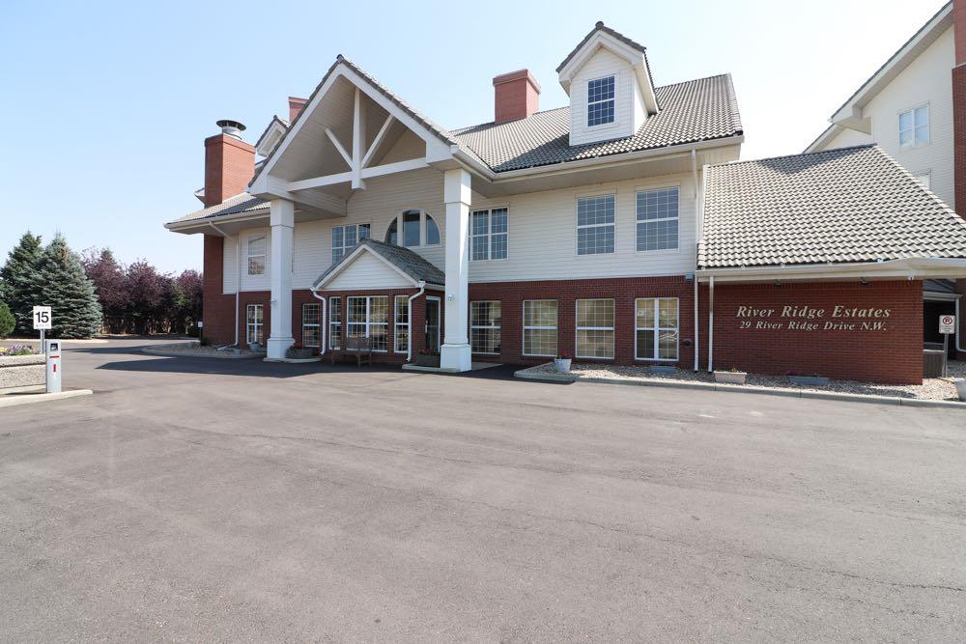
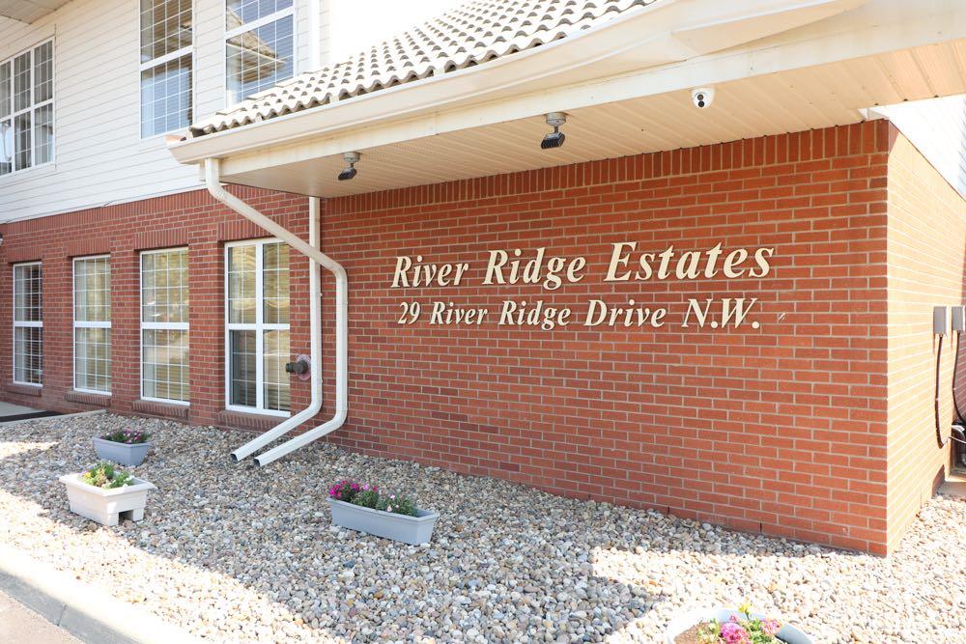
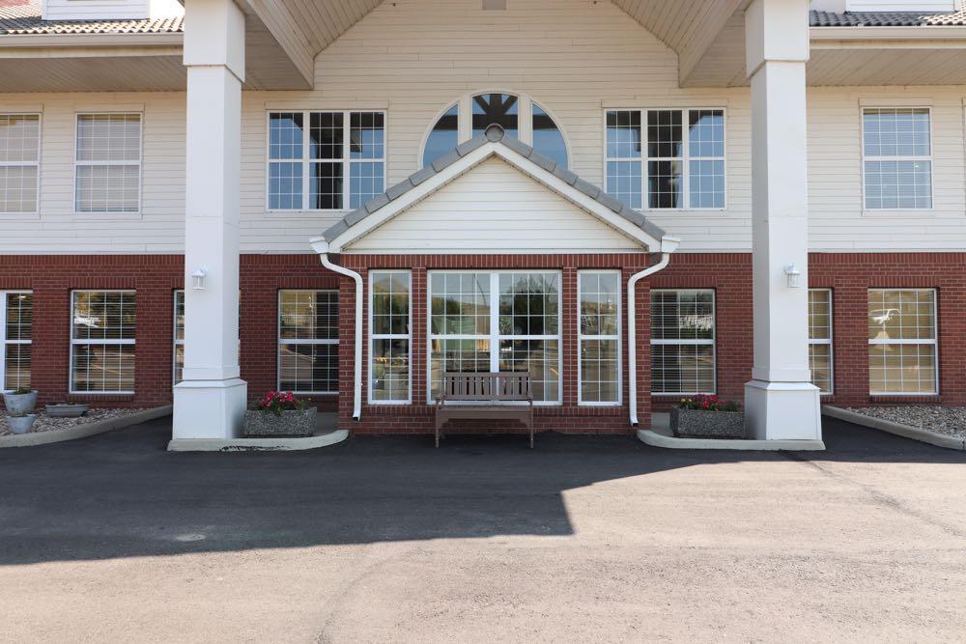
415, 29 River Ridge Drive NW, Medicine Hat, Alberta
Condo For Sale in Medicine Hat, Alberta
$364,900
-
Property Type
 Condo
-
Bedrooms
 2
-
Bath
 2
-
Garage
 0
-
Sq Ft
 1,065
-
Year Built
 2005
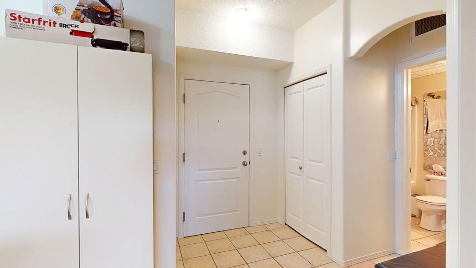
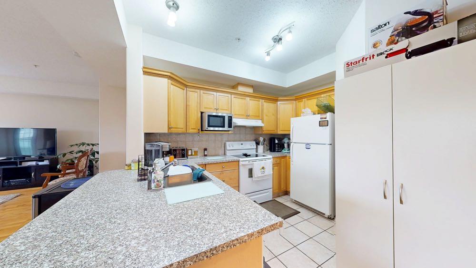
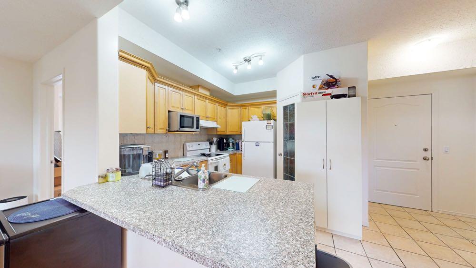
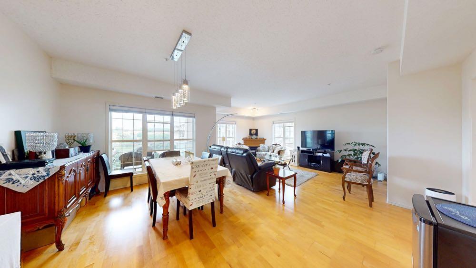
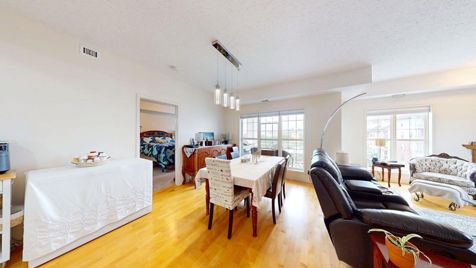
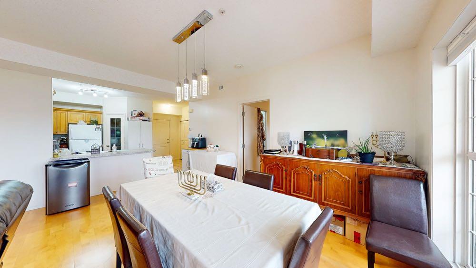
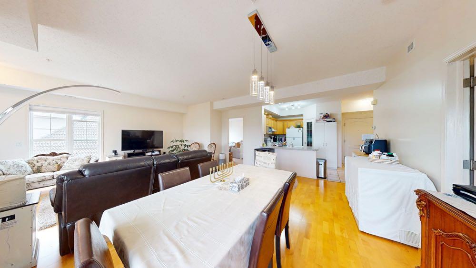
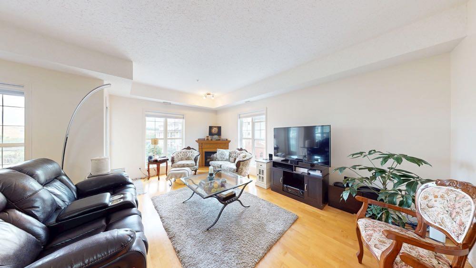
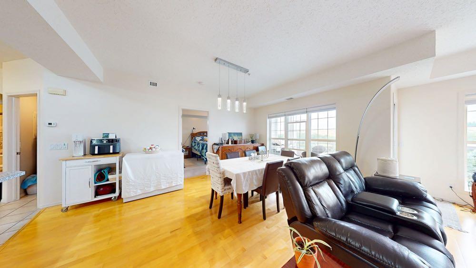
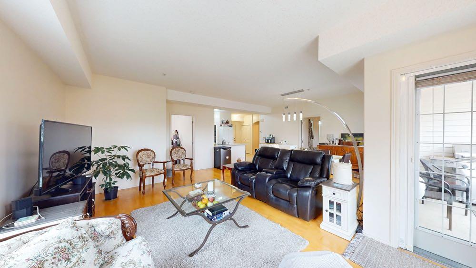
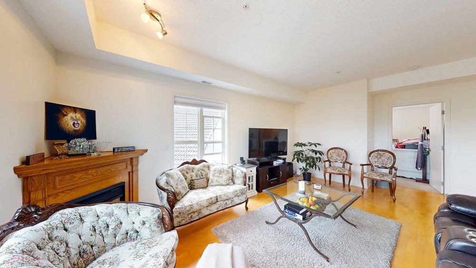
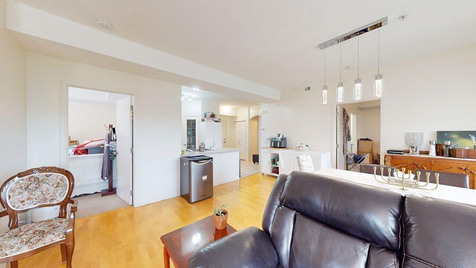
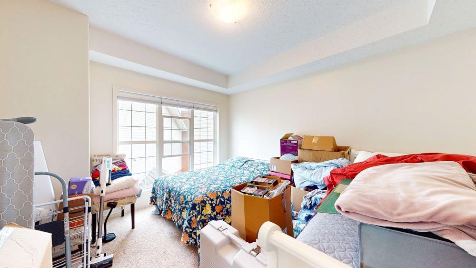
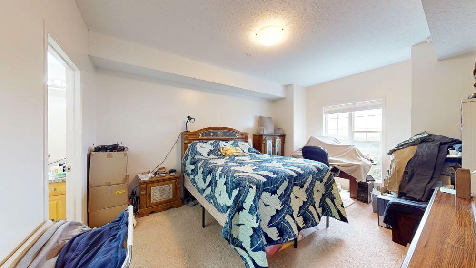
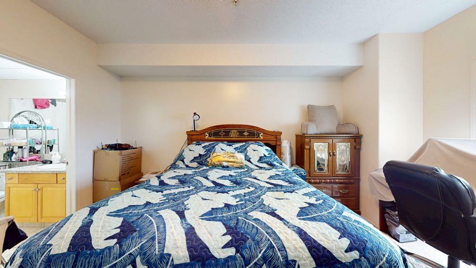
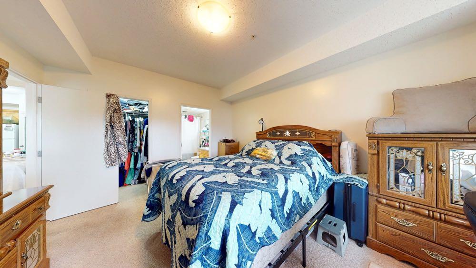
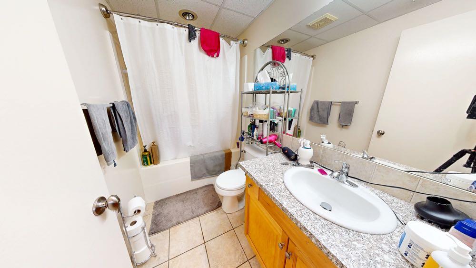
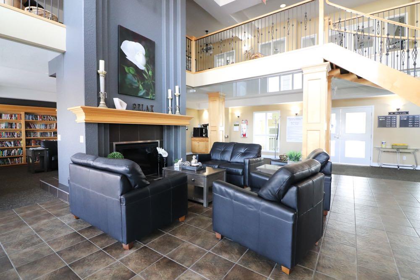
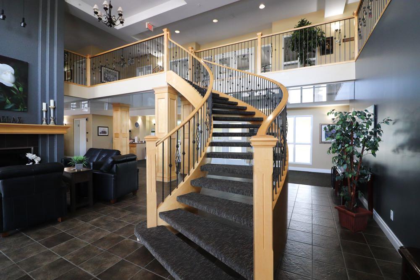
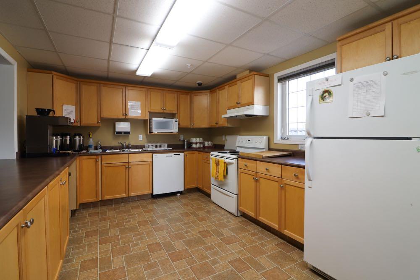
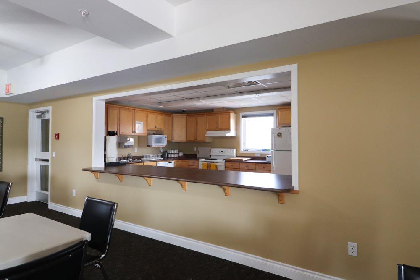
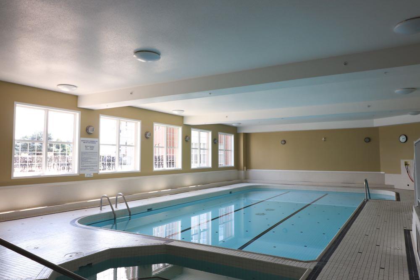
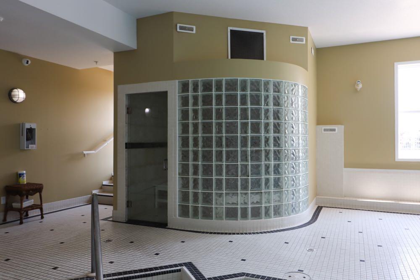
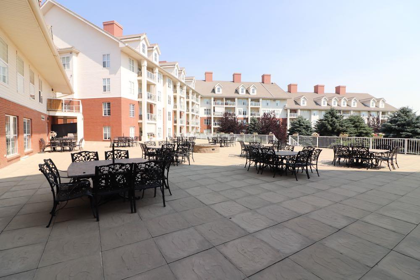
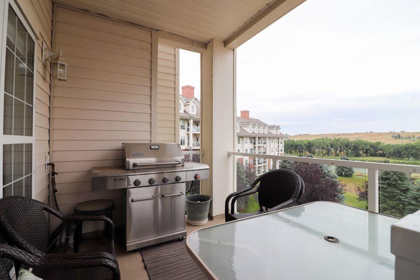
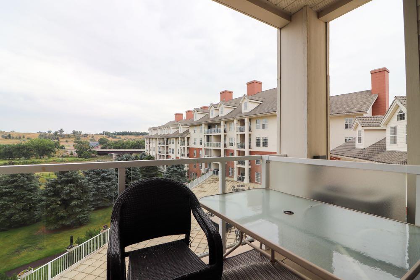
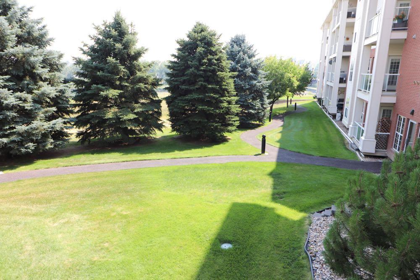
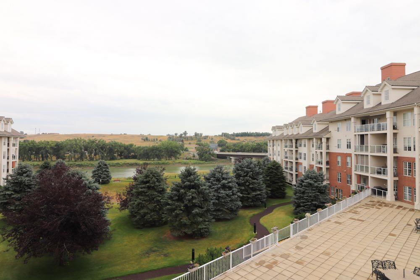
One of the nicer suites in this complex. Overlooks the courtyard and the South Saskatchewan River. Large windows help to appreciate the beauty. 2 large bedrooms and an open dining living room escape. Some of the best amenities in Medicine Hat.
| Street Address: | 415, 29 River Ridge Drive NW |
| City: | Medicine Hat |
| Province/State: | Alberta |
| Postal Code: | N/A |
| County/Parish: | Medicine Hat |
| Subdivision: | Riverside |
| Country: | Canada |
| Latitude: | 50.04516260 |
| Longitude: | -110.71542740 |
| MLS® Number: | A2338259 |
| Price: | $364,900 |
| Property Area: | 1,065 Sq ft |
| Bedrooms: | 2 |
| Bathrooms Half: | 0 |
| Bathrooms Full: | 2 |
| Living Area: | 1,065 Sq ft |
| Building Area: | 0 Sq ft |
| Year Built: | 2005 |
| Listing Date: | Aug 19, 2026 |
| Garage Spaces: | 0 |
| Property Type: | Residential |
| Property Subtype: | Apartment |
| MLS Status: | Active |
Additional Details
| Flooring: | N/A |
| Construction: | Composite Siding |
| Parking: | Off Street,Parkade,Underground |
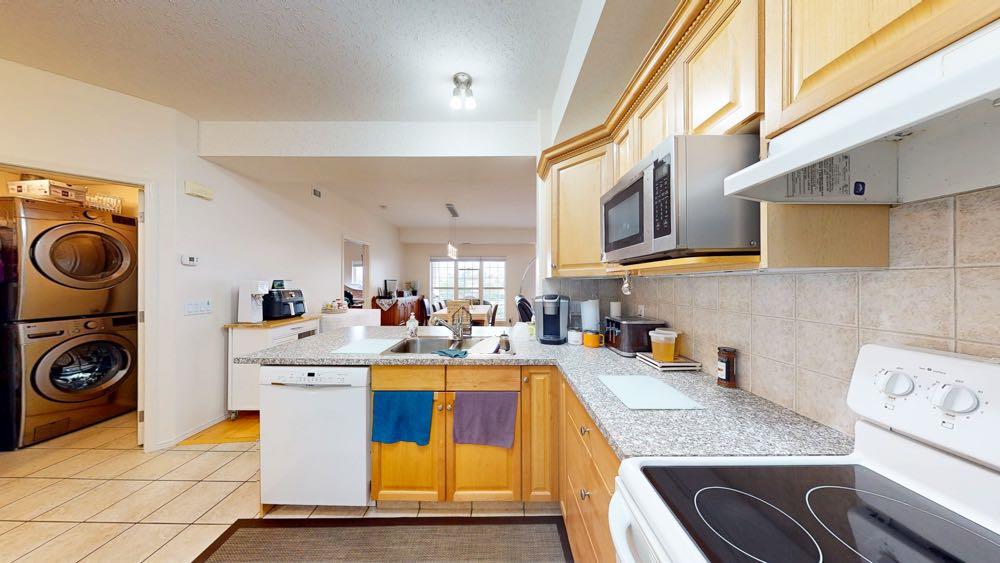
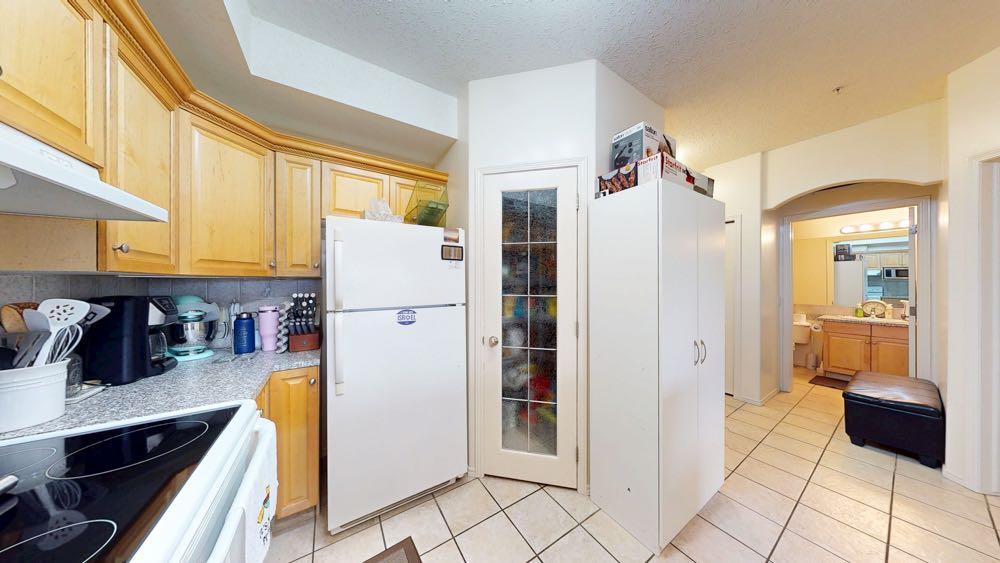
| Appliances: | Central Air Conditioner,Dishwasher,Electric Stove,Refrigerator,Washer/Dryer |
| Stories: | N/A |
| Zoning: | R-MD |
| Fireplace: | N/A |
| Amenities: | Airport/Runway,Clubhouse,Fishing,Park,Playground,Pond,Pool,Schools Nearby,Shopping Nearby,Sidewalks,Street Lights,Walking/Bike Paths |
Utilities & Systems
| Heating: | Forced Air,Natural Gas |
| Cooling: | Central Air |
| Property Type | Residential |
| Building Type | Apartment |
| Storeys | 5 |
| Square Footage | 1,065 sqft |
| Community Name | Riverside |
| Subdivision Name | Riverside |
| Title | Fee Simple |
| Land Size | Unknown |
| Built in | 2005 |
| Annual Property Taxes | Contact listing agent |
| Parking Type | Underground |
| Time on MLS Listing | 53 days |
Bedrooms
| Above Grade | 2 |
Bathrooms
| Total | 2 |
| Partial | 0 |
Interior Features
| Appliances Included | Central Air Conditioner, Dishwasher, Electric Stove, Refrigerator, Washer/Dryer |
| Flooring | Carpet, Hardwood |
Building Features
| Features | Closet Organizers, Elevator, Laminate Counters, No Animal Home, No Smoking Home, Open Floorplan |
| Style | Attached |
| Construction Material | Composite Siding |
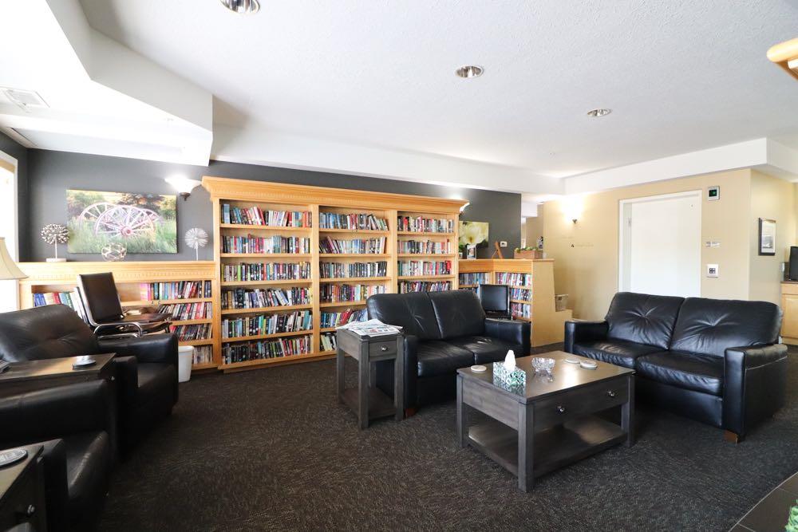
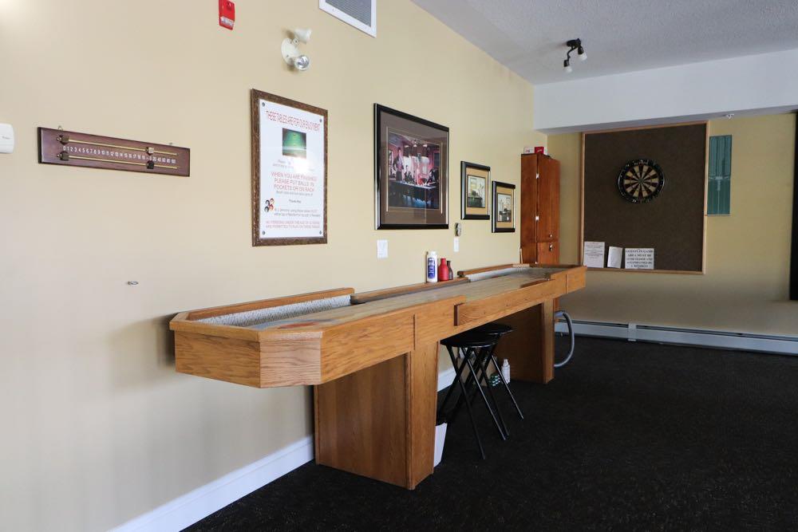
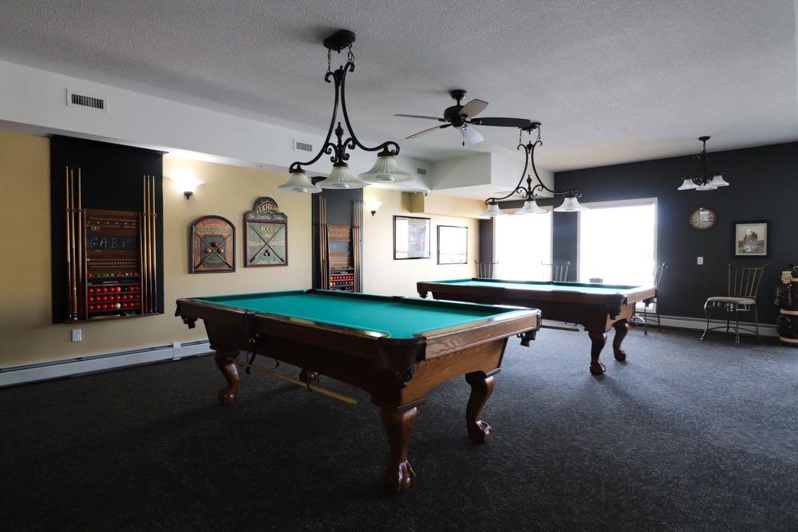
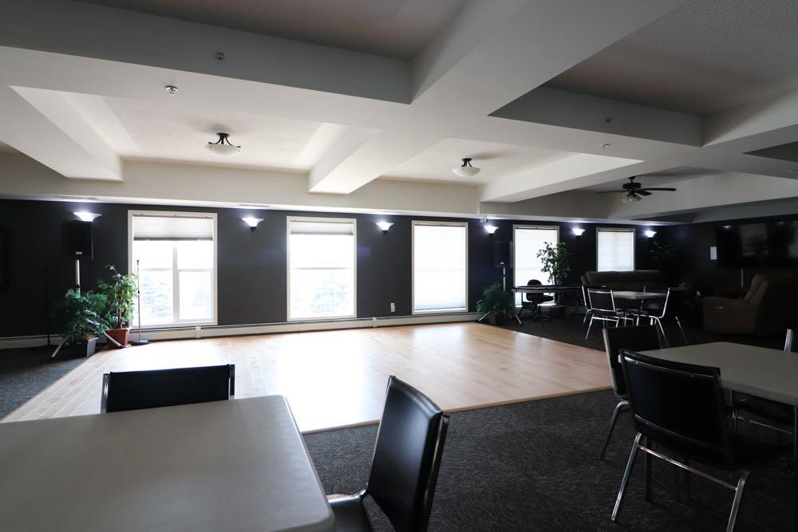
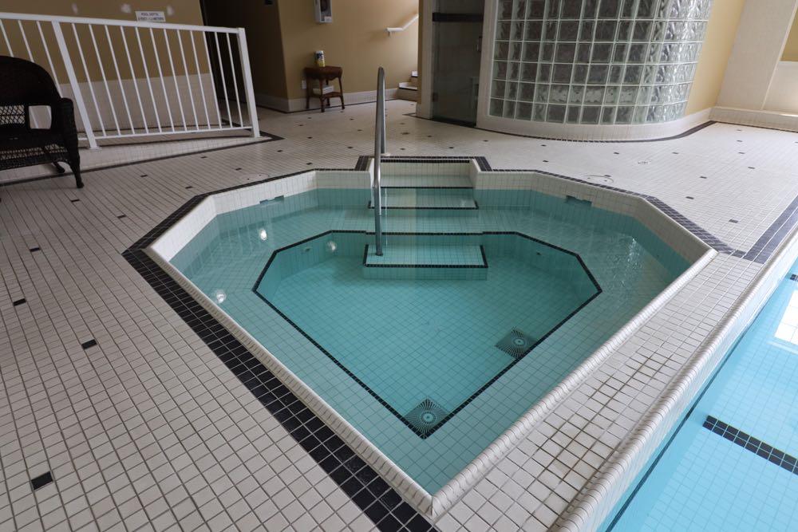
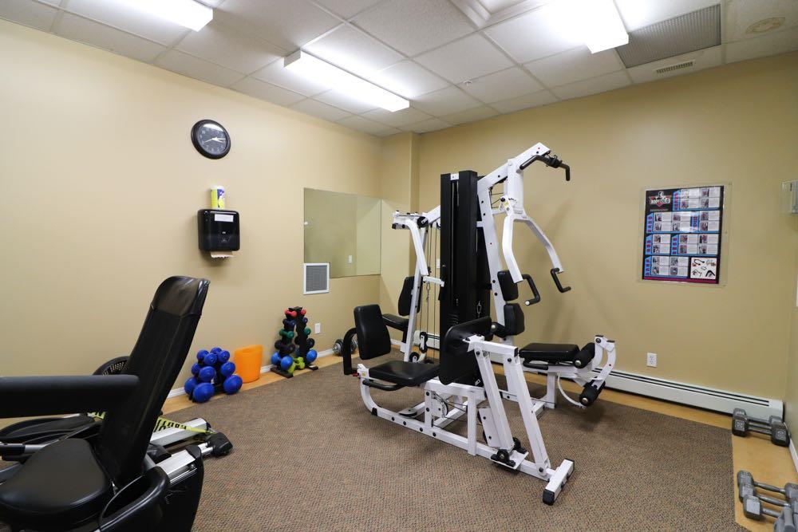
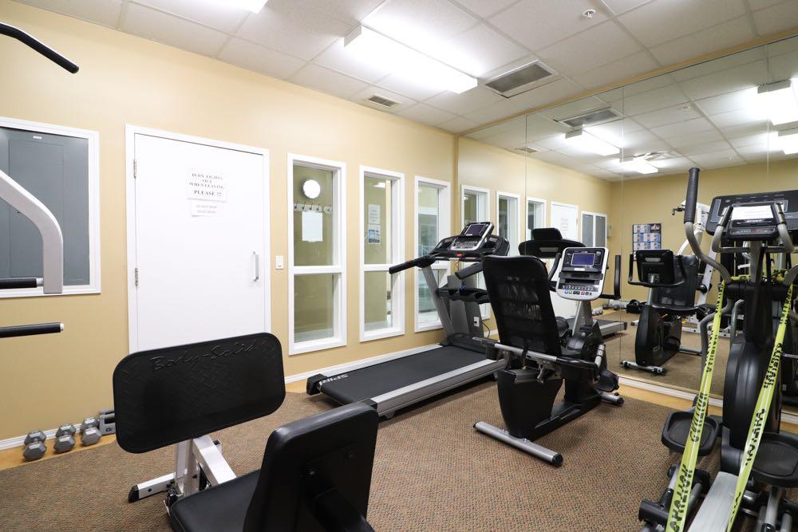
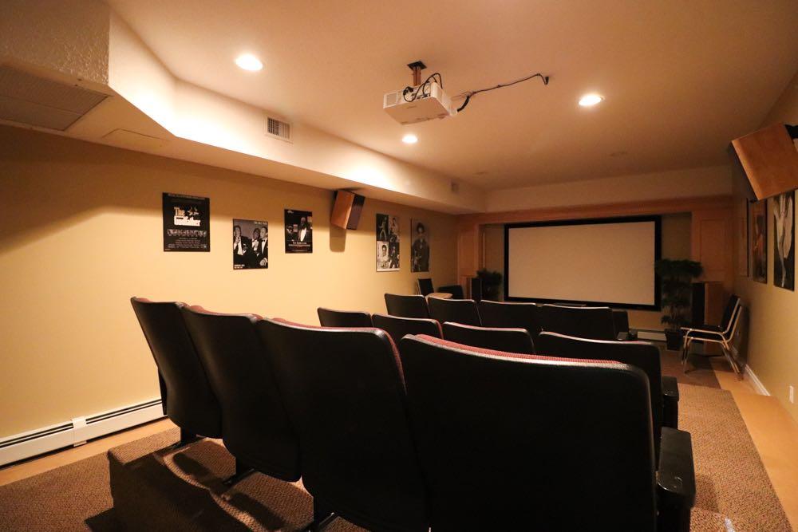
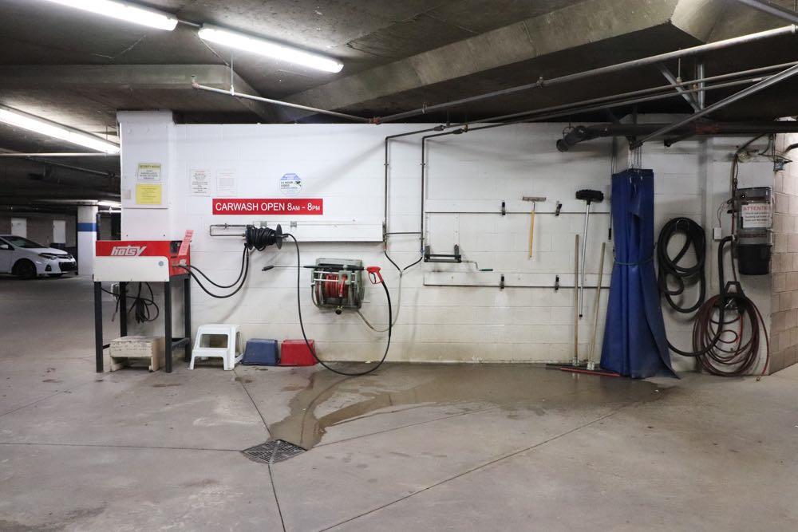
| Building Amenities | Bicycle Storage, Car Wash, Elevator(s), Fitness Center, Garbage Chute, Guest Suite, Indoor Pool, Laundry, Park, Parking, Party Room, Recreation Room, Secured Parking, Snow Removal, Visitor Parking, Workshop |
| Structures | Balcony(s) |
Heating & Cooling
| Cooling | Central Air |
| Heating Type | Forced Air, Natural Gas |
Exterior Features
| Exterior Finish | Composite Siding |
Neighbourhood Features
| Community Features | Airport/Runway, Clubhouse, Fishing, Park, Playground, Pond, Pool, Schools Nearby, Shopping Nearby, Sidewalks, Street Lights, Walking/Bike Paths |
| Pets Allowed | Restrictions |
| Amenities Nearby | Airport/Runway, Clubhouse, Fishing, Park, Playground, Pond, Pool, Schools Nearby, Shopping Nearby, Sidewalks, Street Lights, Walking/Bike Paths |
Maintenance or Condo Information
| Maintenance Fees | $702 Monthly |
| Maintenance Fees Include | Caretaker, Common Area Maintenance, Electricity, Gas, Heat, Insurance, Interior Maintenance, Maintenance Grounds, Reserve Fund Contributions, Residential Manager, Sewer, Snow Removal, Trash, Water |
Parking
| Parking Type | Underground |
| Total Parking Spaces | 2 |
Interior Size
| Total Finished Area: | 1,065 sq ft |
| Total Finished Area (Metric): | 98.94 sq m |
Room Count
| Bedrooms: | 2 |
| Bathrooms: | 2 |
| Full Bathrooms: | 2 |
| Rooms Above Grade: | 4 |
Lot Information
Legal
| Legal Description: | Plan 0510464 unit 191. Parking plan 0411266 unit 140 and plan 0512629 unit 273 |
| Title to Land: | Fee Simple |
- Closet Organizers
- Elevator
- Laminate Counters
- No Animal Home
- No Smoking Home
- Open Floorplan
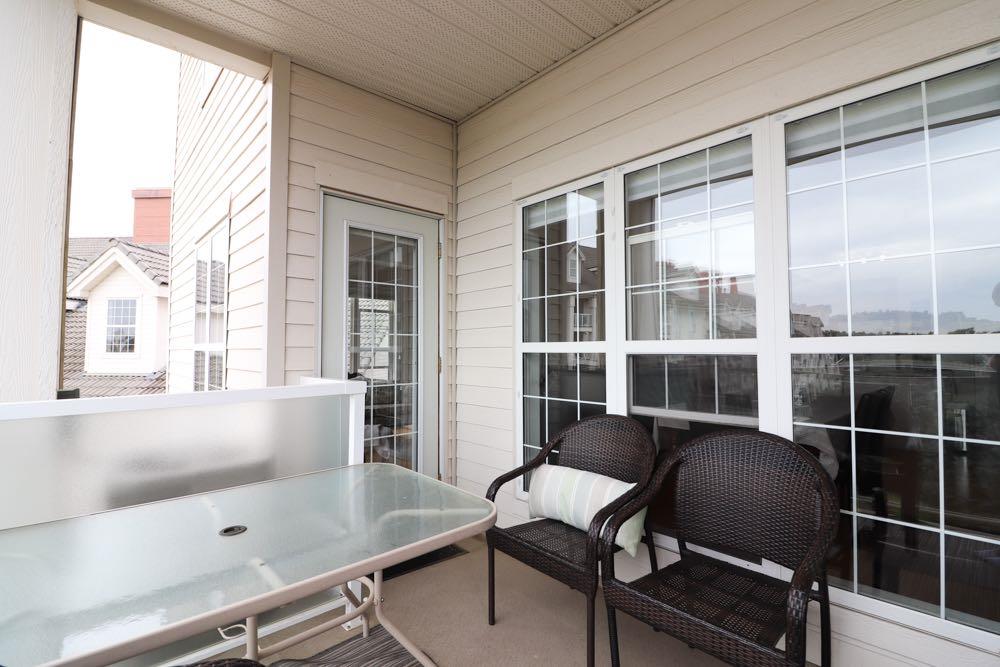
- Balcony
- Courtyard
- Central Air Conditioner
- Dishwasher
- Electric Stove
- Refrigerator
- Washer/Dryer
- Bicycle Storage
- Car Wash
- Elevator(s)
- Fitness Center
- Garbage Chute
- Guest Suite
- Indoor Pool
- Laundry
- Park
- Parking
- Party Room
- Recreation Room
- Secured Parking
- Snow Removal
- Visitor Parking
- Workshop
- Airport/Runway
- Clubhouse
- Fishing
- Playground
- Pond
- Pool
- Schools Nearby
- Shopping Nearby
- Sidewalks
- Street Lights
- Walking/Bike Paths
- Composite Siding
- Off Street
- Parkade
- Underground
- Balcony(s)
Floor plan information is not available for this property.
Monthly Payment Breakdown
Principal & Interest:
$0
Property Tax:
$0
Home Insurance:
$0
HOA Fees:
$0
PMI:
$0
Total Monthly Payment:
$0
Chart Mortgage:
Loading Walk Score...
What's Nearby?
Powered by Yelp
REALTOR® Details
TIM SEITZ
- (403) 581-8984
- tim@propertyknights.ca
- ROYAL LEPAGE COMMUNITY REALTY