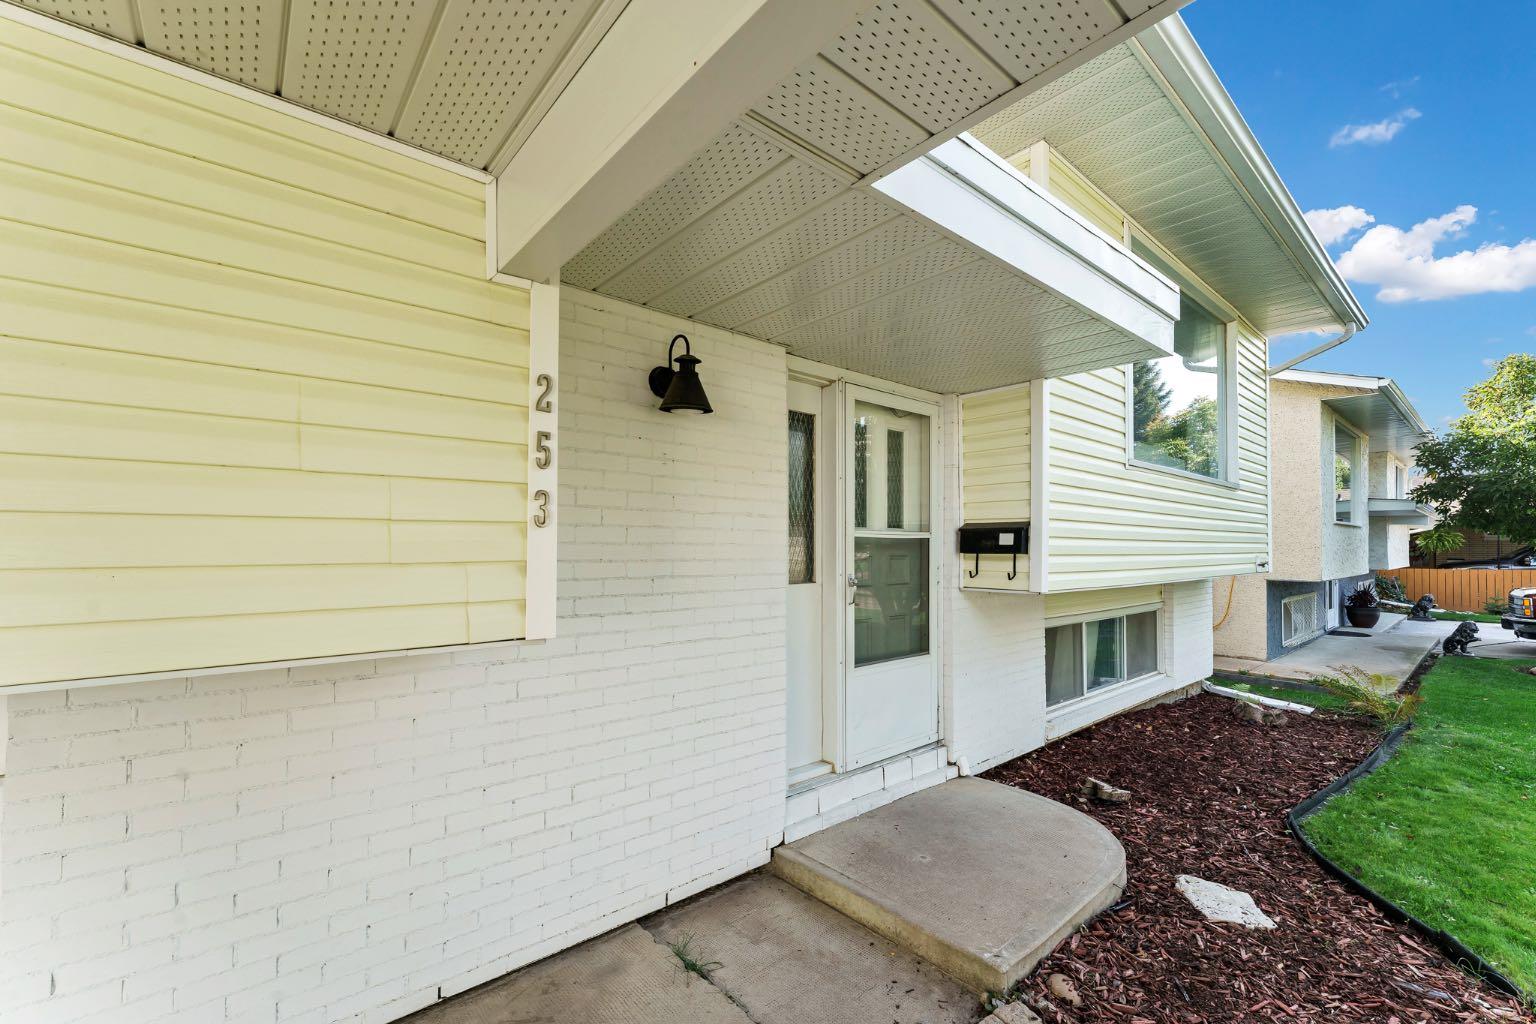


253 11 Street NE, Medicine Hat, Alberta
Residential For Sale in Medicine Hat, Alberta
$359,900
-
Property Type
 Residential
-
Bedrooms
 4
-
Bath
 2
-
Garage
 1
-
Sq Ft
 984
-
Year Built
 1974
Welcome to this charming bi-level located in Northeast Crescent Heights, offering a fantastic combination of space, functionality, and location. With 4 bedrooms and 2 full bathrooms, the home offers a versatile layout with plenty of room for the whole family. Enjoy bright and spacious living rooms on both levels, providing lots of options for relaxing, entertaining, or creating a separate space for the kids. You'll also love the ample storage space this home provides! Outside, the fully fenced yard offers room to enjoy the outdoors, while the single detached garage with back alley access, front driveway, and covered carport provide plenty of options for parking. Backing onto McCoy High School and conveniently located close to additional schools, parks, shopping, the Hockey Hounds and Big Marble Go Centre, this home puts everyday amenities and recreation within easy reach. With a great layout, and a convenient NECH location, this home has plenty to offer. Come take a look!
| Street Address: | 253 11 Street NE |
| City: | Medicine Hat |
| Province/State: | Alberta |
| Postal Code: | N/A |
| County/Parish: | Medicine Hat |
| Subdivision: | Northeast Crescent Heights |
| Country: | Canada |
| Latitude: | 50.05224402 |
| Longitude: | -110.68073844 |
| MLS® Number: | A2347109 |
| Price: | $359,900 |
| Property Area: | 984 Sq ft |
| Bedrooms: | 4 |
| Bathrooms Half: | 0 |
| Bathrooms Full: | 2 |
| Living Area: | 984 Sq ft |
| Building Area: | 0 Sq ft |
| Year Built: | 1974 |
| Listing Date: | Sep 25, 2026 |
| Garage Spaces: | 1 |
| Property Type: | Residential |
| Property Subtype: | Detached |
| MLS Status: | Pending |
Additional Details
| Flooring: | N/A |
| Construction: | Mixed |
| Parking: | Attached Carport,Driveway,Garage Faces Rear,Single Garage Detached |
| Appliances: | Central Air Conditioner,Dishwasher,Dryer,Refrigerator,Stove(s),Washer |
| Stories: | N/A |
| Zoning: | R-LD |
| Fireplace: | N/A |
| Amenities: | Schools Nearby,Shopping Nearby |
Utilities & Systems
| Heating: | Forced Air,Natural Gas |
| Cooling: | Central Air |
| Property Type | Residential |
| Building Type | Detached |
| Square Footage | 984 sqft |
| Community Name | Northeast Crescent Heights |
| Subdivision Name | Northeast Crescent Heights |
| Title | Fee Simple |
| Land Size | 6,122 sqft |
| Built in | 1974 |
| Annual Property Taxes | Contact listing agent |
| Parking Type | Garage |
| Time on MLS Listing | 17 days |
Bedrooms
| Above Grade | 2 |
Bathrooms
| Total | 2 |
| Partial | 0 |
Interior Features
| Appliances Included | Central Air Conditioner, Dishwasher, Dryer, Refrigerator, Stove(s), Washer |
| Flooring | Carpet, Vinyl |
Building Features
| Features | See Remarks |
| Construction Material | Mixed |
| Structures | Deck |
Heating & Cooling
| Cooling | Central Air |
| Heating Type | Forced Air, Natural Gas |
Exterior Features
| Exterior Finish | Mixed |
Neighbourhood Features
| Community Features | Schools Nearby, Shopping Nearby |
| Amenities Nearby | Schools Nearby, Shopping Nearby |
Parking
| Parking Type | Garage |
| Total Parking Spaces | 3 |
Interior Size
| Total Finished Area: | 984 sq ft |
| Total Finished Area (Metric): | 91.42 sq m |
| Main Level: | 984 sq ft |
| Below Grade: | 832 sq ft |
Room Count
| Bedrooms: | 4 |
| Bathrooms: | 2 |
| Full Bathrooms: | 2 |
| Rooms Above Grade: | 5 |
Lot Information
| Lot Size: | 6,122 sq ft |
| Lot Size (Acres): | 0.14 acres |
| Frontage: | 50 ft |
- See Remarks
- None
- Central Air Conditioner
- Dishwasher
- Dryer
- Refrigerator
- Stove(s)
- Washer
- Full
- Schools Nearby
- Shopping Nearby
- Mixed
- Poured Concrete
- Back Lane
- Attached Carport
- Driveway
- Garage Faces Rear
- Single Garage Detached
- Deck
Floor plan information is not available for this property.
Monthly Payment Breakdown
Loading Walk Score...
What's Nearby?
Powered by Yelp
REALTOR® Details
JULIE DAVIS
- (403) 928-6678
- juliedavis@royallepage.ca
- ROYAL LEPAGE COMMUNITY REALTY