111 10 Street SW, Medicine Hat, Alberta
Residential For Sale in Medicine Hat, Alberta
$368,900
-
Property Type
 Residential
-
Bedrooms
 3
-
Bath
 3
-
Garage
 1
-
Sq Ft
 1,175
-
Year Built
 1949
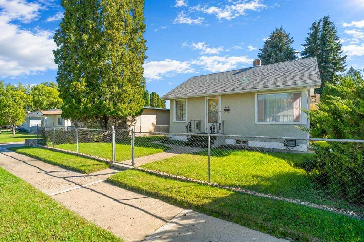
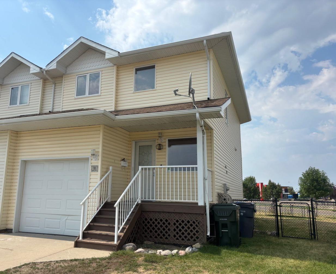
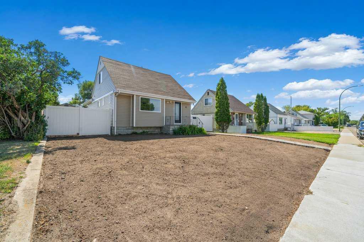
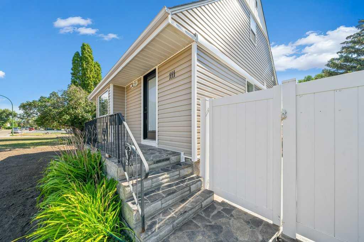
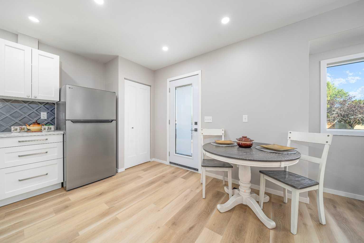
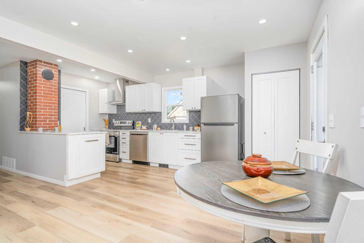
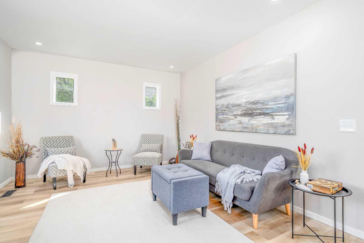
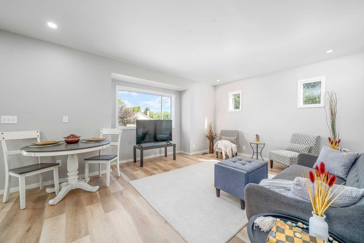
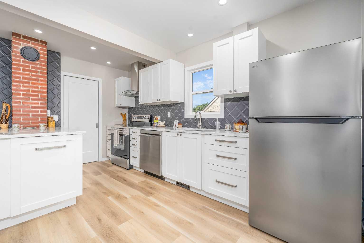
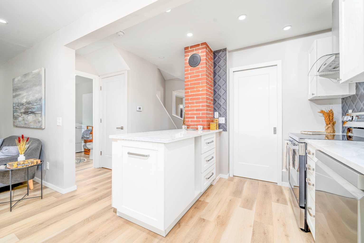
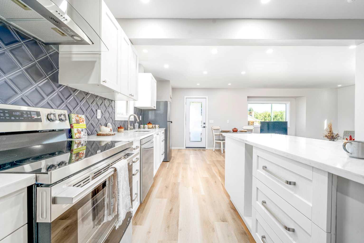
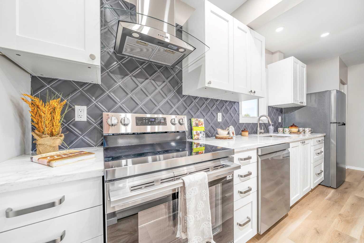
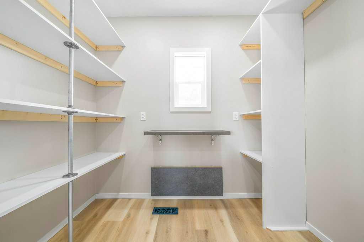
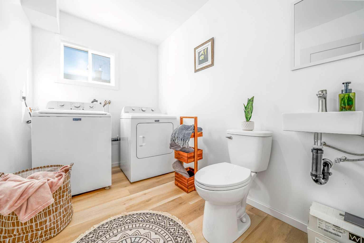
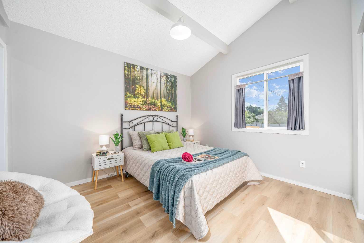
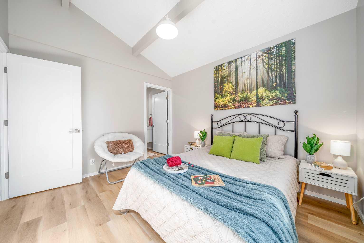
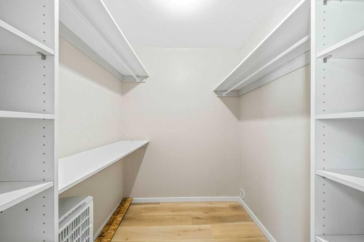
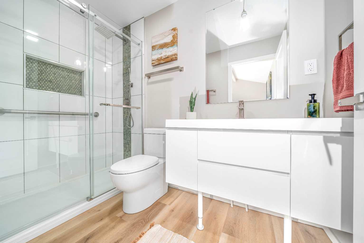
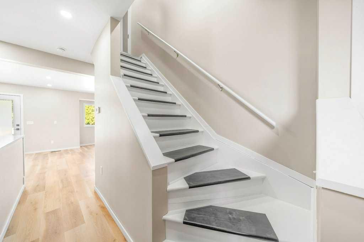
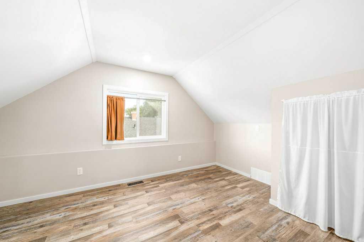
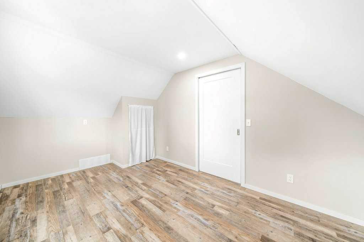
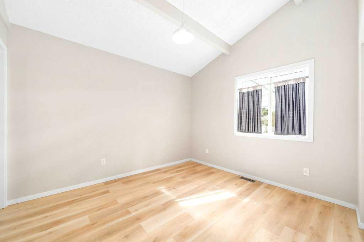
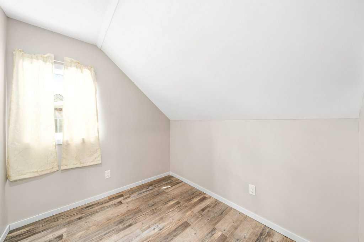
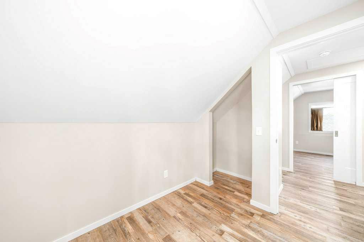
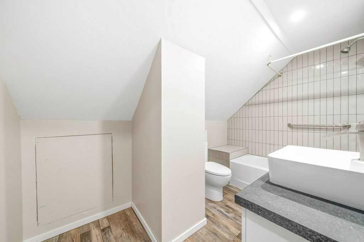
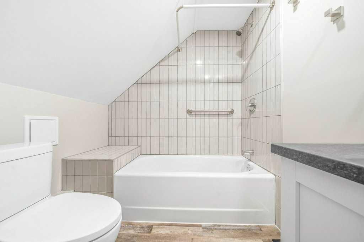
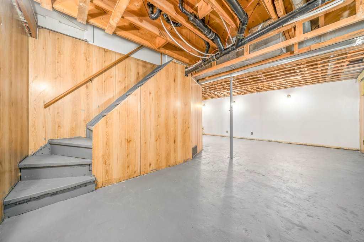
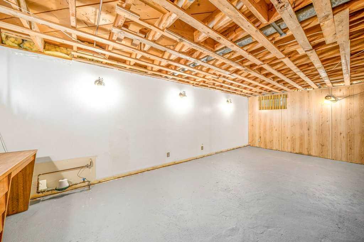
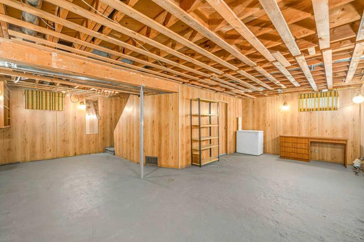
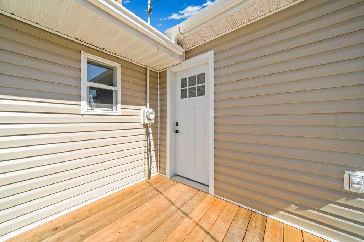
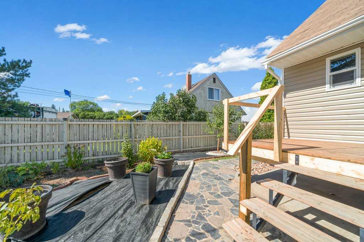
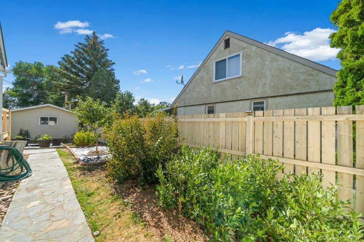
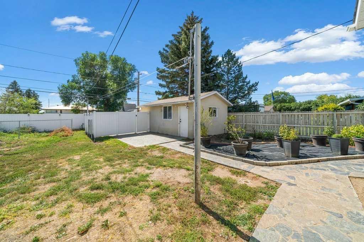
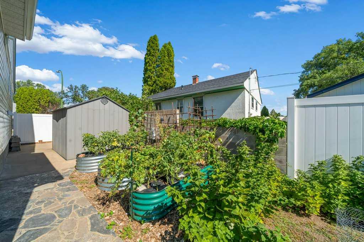
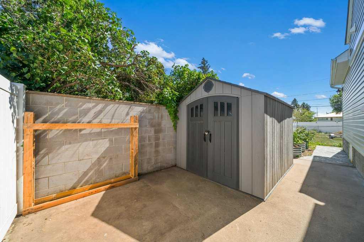
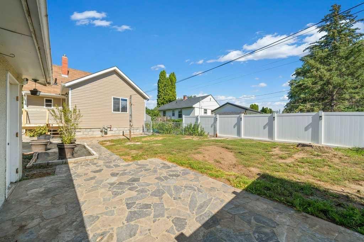
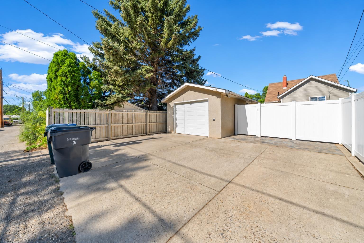
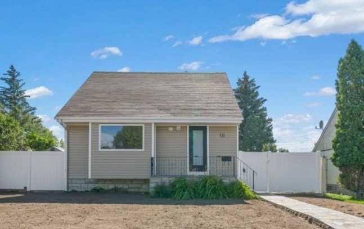
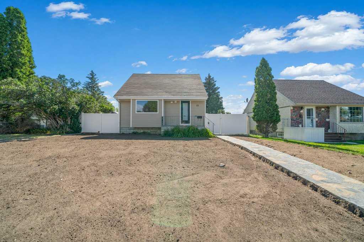
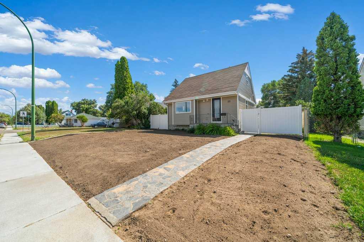
WELCOME TO THIS BEAUTIFULLY RENOVATED, BRIGHT & MODERN HOME ON THE POPULAR SW HILL! With extensive updates throughout, this home is ready for you to MOVE IN & ENJOY! Step inside to a bright living room that flows into the OPEN-CONCEPT KITCHEN & ATTACHED BUTLER PANTRY. The BRAND-NEW KITCHEN features QUARTZ COUNTERTOPS, SOFT-CLOSE CABINETS, a NEW FRIDGE & STOVE, pull-out recycling & garbage storage and a water line to the fridge. The main floor offers convenient LAUNDRY, a 2-PIECE BATHROOM and a spacious PRIMARY BEDROOM with WALK-IN CLOSET & BRAND-NEW 3-PIECE ENSUITE. Upstairs you’ll find 2 MORE BEDROOMS and another BRAND-NEW 4-PIECE BATHROOM. Updates include NEW VINYL FLOORING, POT LIGHTS, WINDOWS on the main & upper levels, DOORS, PLUMBING, ELECTRICAL, KITCHEN & BATHROOMS! Outside features BRAND-NEW SIDING, a NEW DECK, VINYL FENCING and a LARGE YARD. There’s also a SINGLE DETACHED HEATED GARAGE with plenty of EXTRA PARKING. With 3 BEDROOMS, 3 BATHROOMS and extensive renovations inside and out, this SW Hill home is ready for its next owners! CALL YOUR FAVORITE REALTOR® TODAY TO BOOK YOUR PRIVATE VIEWING!
| Street Address: | 111 10 Street SW |
| City: | Medicine Hat |
| Province/State: | Alberta |
| Postal Code: | N/A |
| County/Parish: | Medicine Hat |
| Subdivision: | SW Hill |
| Country: | Canada |
| Latitude: | 50.02939338 |
| Longitude: | -110.68986452 |
| MLS® Number: | A2346031 |
| Price: | $368,900 |
| Property Area: | 1,175 Sq ft |
| Bedrooms: | 3 |
| Bathrooms Half: | 1 |
| Bathrooms Full: | 2 |
| Living Area: | 1,175 Sq ft |
| Building Area: | 0 Sq ft |
| Year Built: | 1949 |
| Listing Date: | Sep 18, 2026 |
| Garage Spaces: | 1 |
| Property Type: | Residential |
| Property Subtype: | Detached |
| MLS Status: | Active |
Additional Details
| Flooring: | N/A |
| Construction: | Wood Frame |
| Parking: | Alley Access,Garage Door Opener,Garage Faces Rear,Heated Garage,Off Street,Rear Drive,Single Garage Detached |
| Appliances: | Dishwasher,Dryer,Freezer,Garage Control(s),Refrigerator,Stove(s),Washer |
| Stories: | N/A |
| Zoning: | R-LD |
| Fireplace: | N/A |
| Amenities: | Playground,Schools Nearby,Shopping Nearby,Sidewalks,Tennis Court(s) |
Utilities & Systems
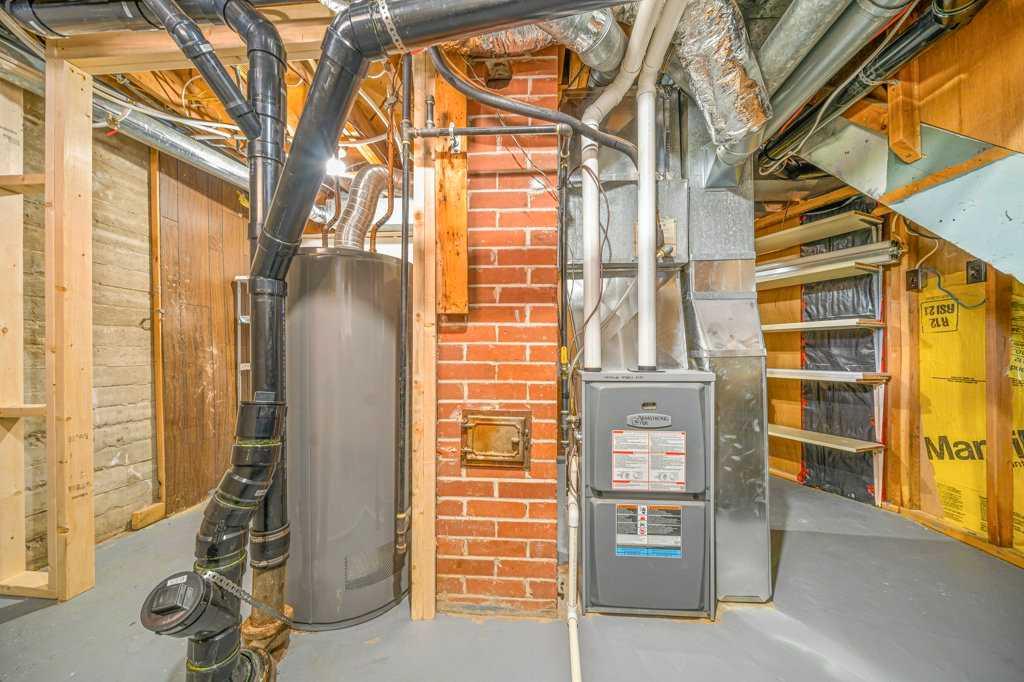
| Heating: | Forced Air |
| Cooling: | None |
| Property Type | Residential |
| Building Type | Detached |
| Square Footage | 1,175 sqft |
| Community Name | SW Hill |
| Subdivision Name | SW Hill |
| Title | Fee Simple |
| Land Size | 6,250 sqft |
| Built in | 1949 |
| Annual Property Taxes | Contact listing agent |
| Parking Type | Garage |
| Time on MLS Listing | 27 days |
Bedrooms
| Above Grade | 3 |
Bathrooms
| Total | 3 |
| Partial | 1 |
Interior Features
| Appliances Included | Dishwasher, Dryer, Freezer, Garage Control(s), Refrigerator, Stove(s), Washer |
| Flooring | Vinyl |
Building Features
| Features | No Animal Home, No Smoking Home, Quartz Counters, Recessed Lighting, Storage |
| Construction Material | Wood Frame |
| Structures | Patio |
Heating & Cooling
| Cooling | None |
| Heating Type | Forced Air |
Exterior Features
| Exterior Finish | Wood Frame |
Neighbourhood Features
| Community Features | Playground, Schools Nearby, Shopping Nearby, Sidewalks, Tennis Court(s) |
| Amenities Nearby | Playground, Schools Nearby, Shopping Nearby, Sidewalks, Tennis Court(s) |
Parking
| Parking Type | Garage |
| Total Parking Spaces | 3 |
Interior Size
| Total Finished Area: | 1,175 sq ft |
| Total Finished Area (Metric): | 109.16 sq m |
Room Count
| Bedrooms: | 3 |
| Bathrooms: | 3 |
| Full Bathrooms: | 2 |
| Half Bathrooms: | 1 |
| Rooms Above Grade: | 6 |
Lot Information
| Lot Size: | 6,250 sq ft |
| Lot Size (Acres): | 0.14 acres |
| Frontage: | 50 ft |
- No Animal Home
- No Smoking Home
- Quartz Counters
- Recessed Lighting
- Storage
- Private Yard
- Dishwasher
- Dryer
- Freezer
- Garage Control(s)
- Refrigerator
- Stove(s)
- Washer
- Full
- Playground
- Schools Nearby
- Shopping Nearby
- Sidewalks
- Tennis Court(s)
- Wood Frame
- Poured Concrete
- Back Lane
- Front Yard
- Alley Access
- Garage Door Opener
- Garage Faces Rear
- Heated Garage
- Off Street
- Rear Drive
- Single Garage Detached
- Patio
Floor plan information is not available for this property.
Monthly Payment Breakdown
Loading Walk Score...
What's Nearby?
Powered by Yelp
REALTOR® Details
COLLEEN KELLY
- (403) 928-1110
- c77kelly@telus.net
- ROYAL LEPAGE COMMUNITY REALTY