251 12 Street SE, Medicine Hat, Alberta
Residential For Sale in Medicine Hat, Alberta
$310,000
-
Property Type
 Residential
-
Bedrooms
 3
-
Bath
 2
-
Garage
 1
-
Sq Ft
 711
-
Year Built
 1947
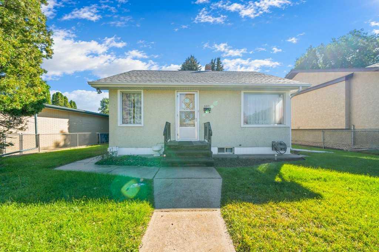
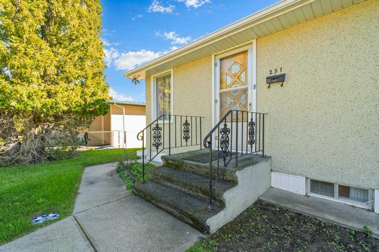
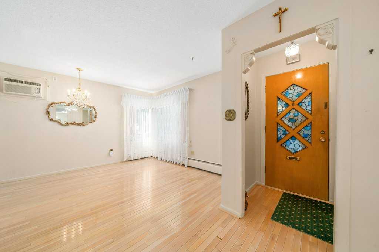
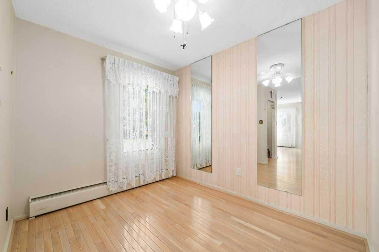
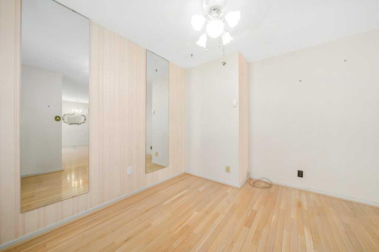
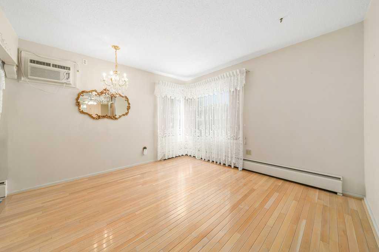
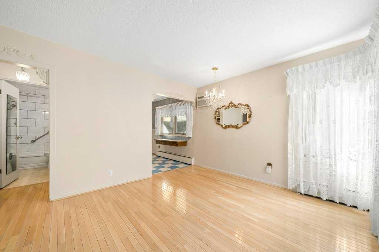
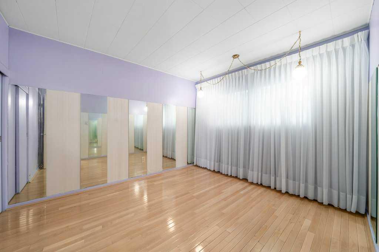
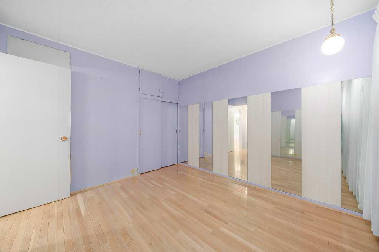
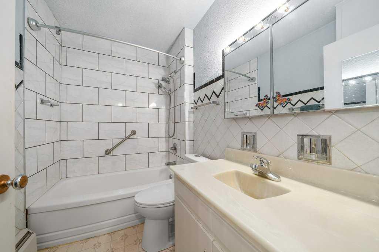
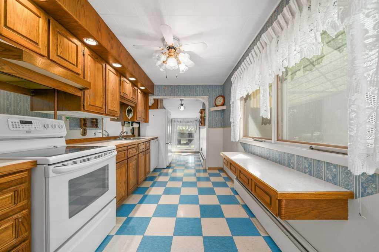
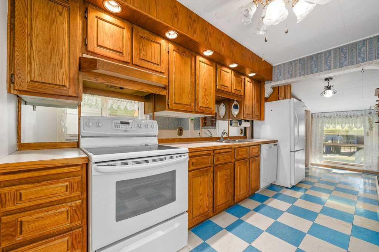
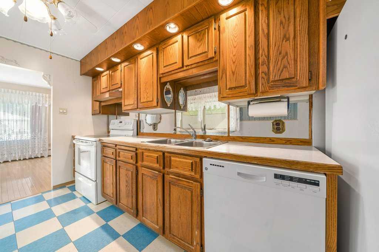
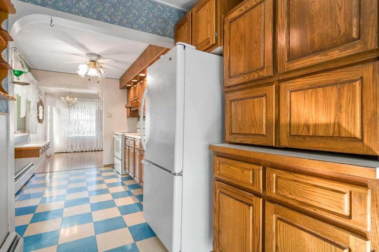
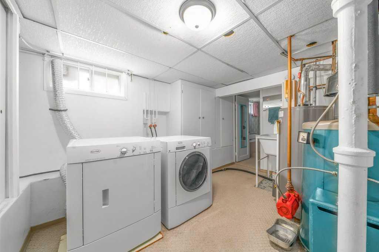
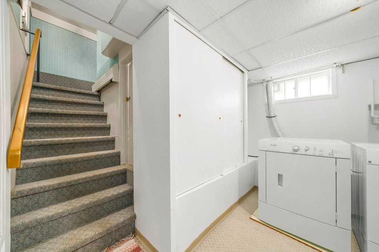
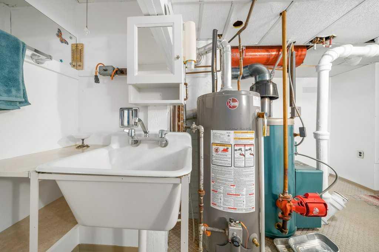
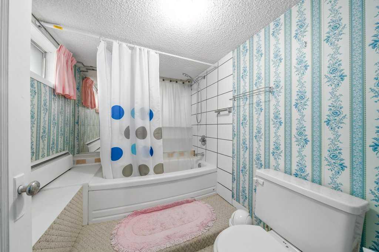
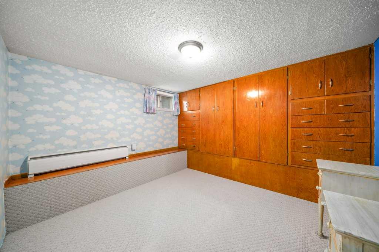
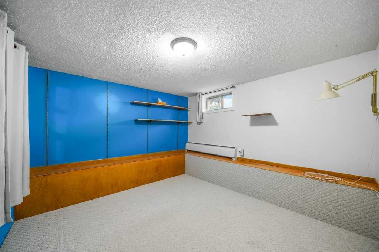
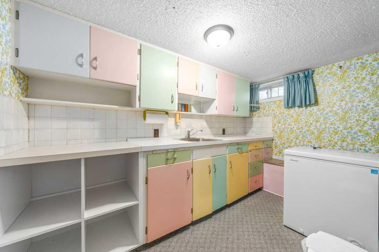
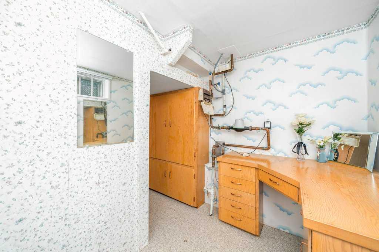
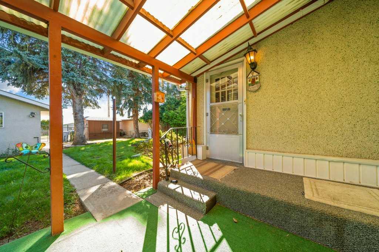
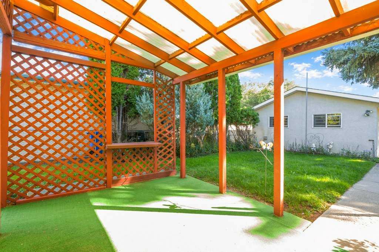
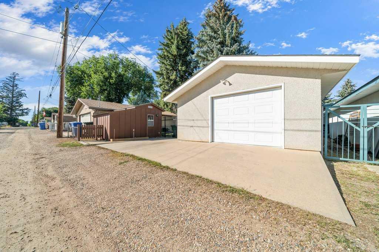
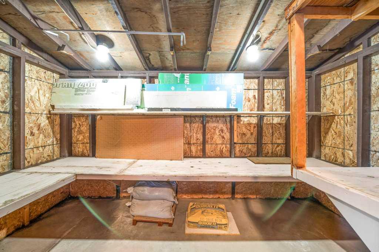
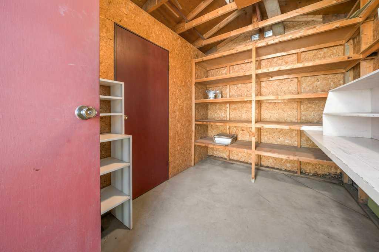
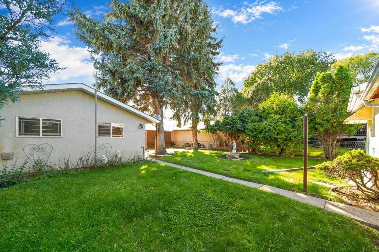
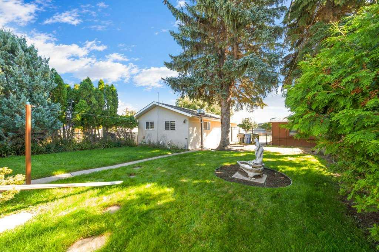
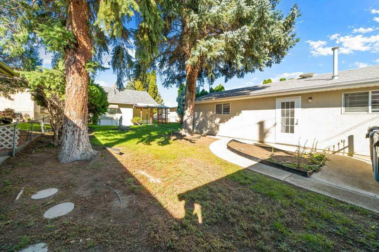
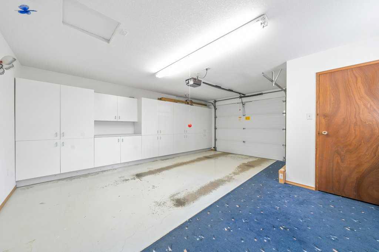
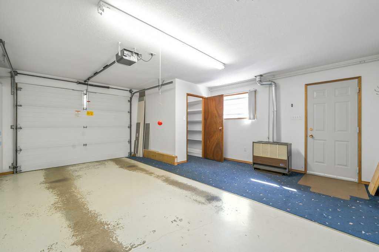
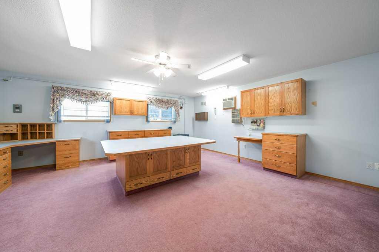
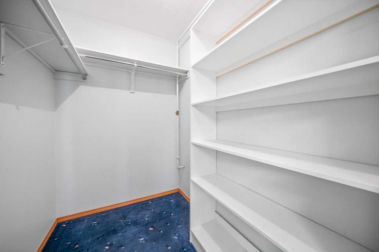
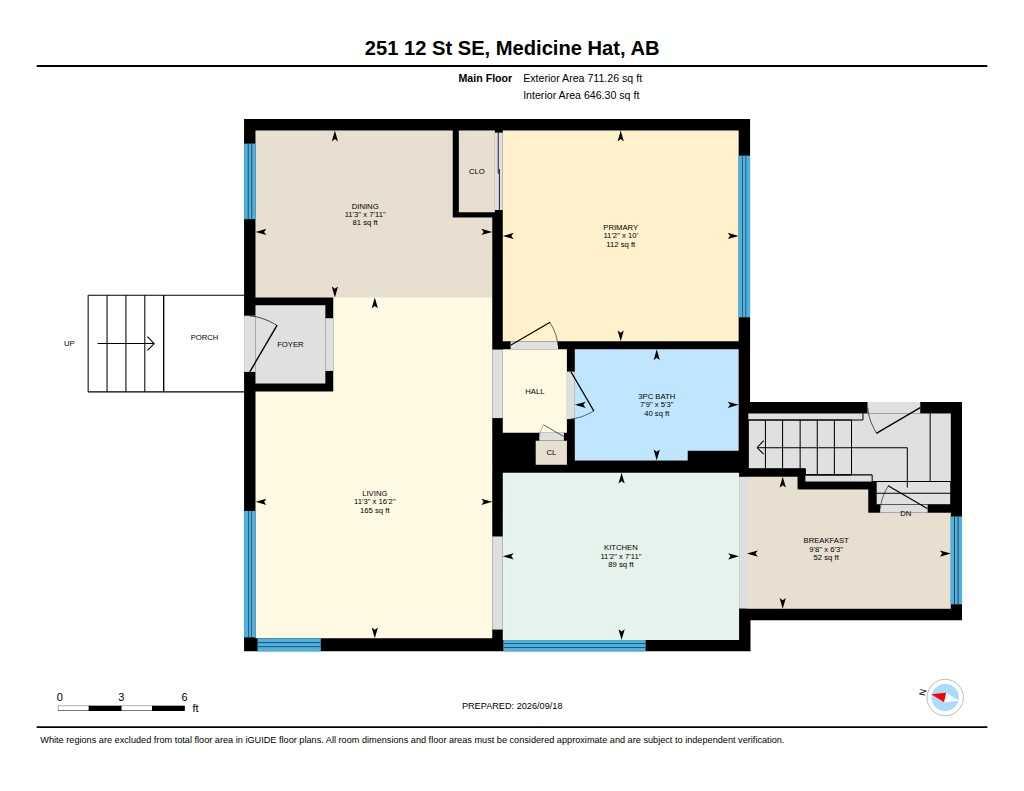
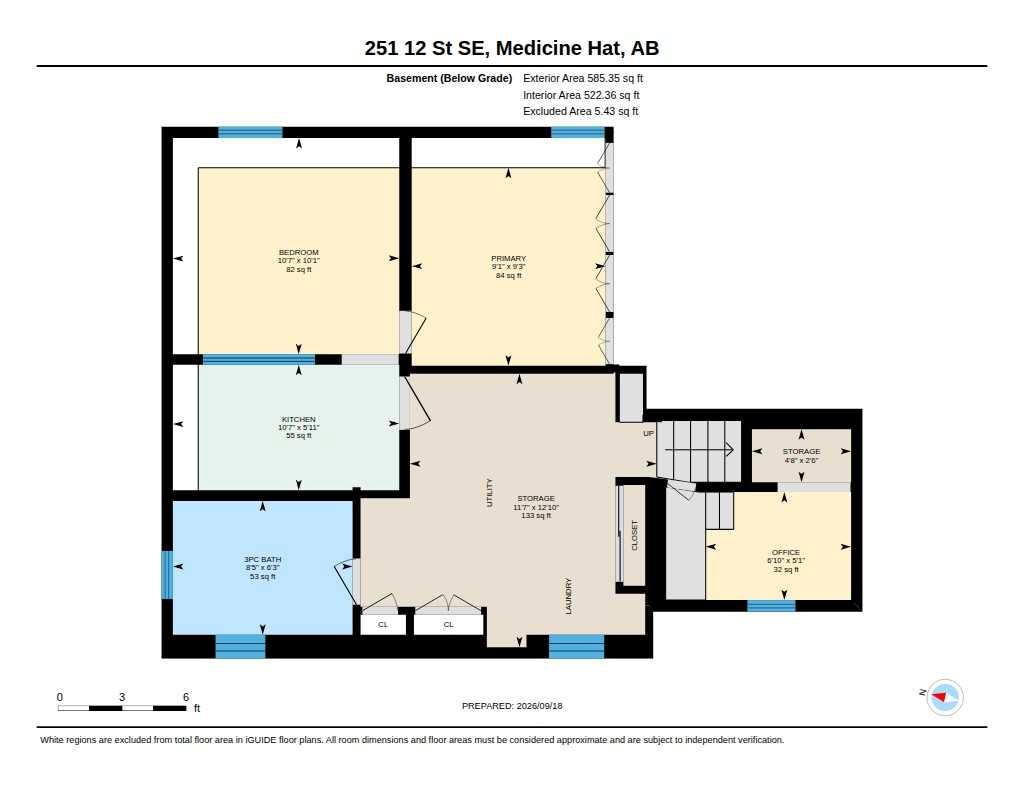
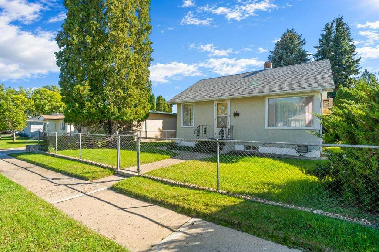
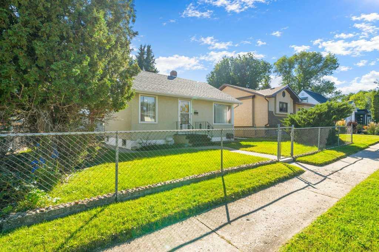
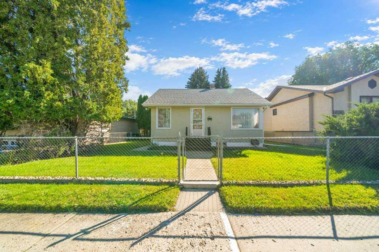
Welcome to this doll house, located at 251 12 ST SE, a bungalow located in a convenient SE Hill location, close to beautiful Central Park, schools and many amenities. This 3-bedroom, 2-bathroom home offers plenty of space and versatility. The main floor features a bright living room with hardwood flooring, a dining area with chandelier, oak kitchen cabinetry, fridge, stove, and dishwasher. The main bathroom features a tub, newer shower plumbing, faucet and tiled surround. One bedroom completes the main level. The fully developed basement offers additional living space with a second 4-piece bathroom, laundry area with washer and dryer, summer kitchen with freezer, storage/office space and two additional bedrooms that do not meet current egress requirements. Outside, enjoy a fully fenced yard with underground sprinklers front and back, a covered patio, storage shed and convenient rear parking with a concrete pad. The heated single detached garage is an added bonus and features a huge heated and cooled studio space with window/wall a/c, storage room and garage door opener. Additional features include rear shingles replaced in 2022 and a 100 AMP service electrical service. With a great location, this property offers plenty of space and opportunity for its next owner.
| Street Address: | 251 12 Street SE |
| City: | Medicine Hat |
| Province/State: | Alberta |
| Postal Code: | N/A |
| County/Parish: | Medicine Hat |
| Subdivision: | SE Hill |
| Country: | Canada |
| Latitude: | 50.02739067 |
| Longitude: | -110.68064551 |
| MLS® Number: | A2346503 |
| Price: | $310,000 |
| Property Area: | 711 Sq ft |
| Bedrooms: | 3 |
| Bathrooms Half: | 0 |
| Bathrooms Full: | 2 |
| Living Area: | 711 Sq ft |
| Building Area: | 0 Sq ft |
| Year Built: | 1947 |
| Listing Date: | Sep 18, 2026 |
| Garage Spaces: | 1 |
| Property Type: | Residential |
| Property Subtype: | Detached |
| MLS Status: | Active |
Additional Details
| Flooring: | N/A |
| Construction: | Stucco |
| Parking: | Heated Garage,Oversized,Single Garage Detached,Workshop in Garage |
| Appliances: | Dishwasher,Dryer,Freezer,Refrigerator,Stove(s),Wall/Window Air Conditioner,Washer,Window Coverings |
| Stories: | N/A |
| Zoning: | R-LD |
| Fireplace: | N/A |
| Amenities: | Schools Nearby,Shopping Nearby,Sidewalks,Street Lights,Walking/Bike Paths |
Utilities & Systems
| Heating: | Boiler |
| Cooling: | Wall Unit(s) |
| Property Type | Residential |
| Building Type | Detached |
| Square Footage | 711 sqft |
| Community Name | SE Hill |
| Subdivision Name | SE Hill |
| Title | Fee Simple |
| Land Size | 6,500 sqft |
| Built in | 1947 |
| Annual Property Taxes | Contact listing agent |
| Parking Type | Garage |
Bedrooms
| Above Grade | 1 |
Bathrooms
| Total | 2 |
| Partial | 0 |
Interior Features
| Appliances Included | Dishwasher, Dryer, Freezer, Refrigerator, Stove(s), Wall/Window Air Conditioner, Washer, Window Coverings |
| Flooring | Hardwood, Other |
Building Features
| Features | Built-in Features, Ceiling Fan(s), Chandelier, Storage |
| Construction Material | Stucco |
| Structures | Patio |
Heating & Cooling
| Cooling | Wall Unit(s) |
| Heating Type | Boiler |
Exterior Features
| Exterior Finish | Stucco |
Neighbourhood Features
| Community Features | Schools Nearby, Shopping Nearby, Sidewalks, Street Lights, Walking/Bike Paths |
| Amenities Nearby | Schools Nearby, Shopping Nearby, Sidewalks, Street Lights, Walking/Bike Paths |
Parking
| Parking Type | Garage |
| Total Parking Spaces | 2 |
Interior Size
| Total Finished Area: | 711 sq ft |
| Total Finished Area (Metric): | 66.05 sq m |
Room Count
| Bedrooms: | 3 |
| Bathrooms: | 2 |
| Full Bathrooms: | 2 |
| Rooms Above Grade: | 3 |
Lot Information
| Lot Size: | 6,500 sq ft |
| Lot Size (Acres): | 0.15 acres |
| Frontage: | 50 ft |
- Built-in Features
- Ceiling Fan(s)
- Chandelier
- Storage
- Private Yard
- Dishwasher
- Dryer
- Freezer
- Refrigerator
- Stove(s)
- Wall/Window Air Conditioner
- Washer
- Window Coverings
- Full
- Schools Nearby
- Shopping Nearby
- Sidewalks
- Street Lights
- Walking/Bike Paths
- Stucco
- Poured Concrete
- Back Yard
- Heated Garage
- Oversized
- Single Garage Detached
- Workshop in Garage
- Patio
Floor plan information is not available for this property.
Monthly Payment Breakdown
Loading Walk Score...
What's Nearby?
Powered by Yelp
REALTOR® Details
TERRA BOCKMAN
- (403) 957-1171
- terrabockman@gmail.com
- RIVER STREET REAL ESTATE