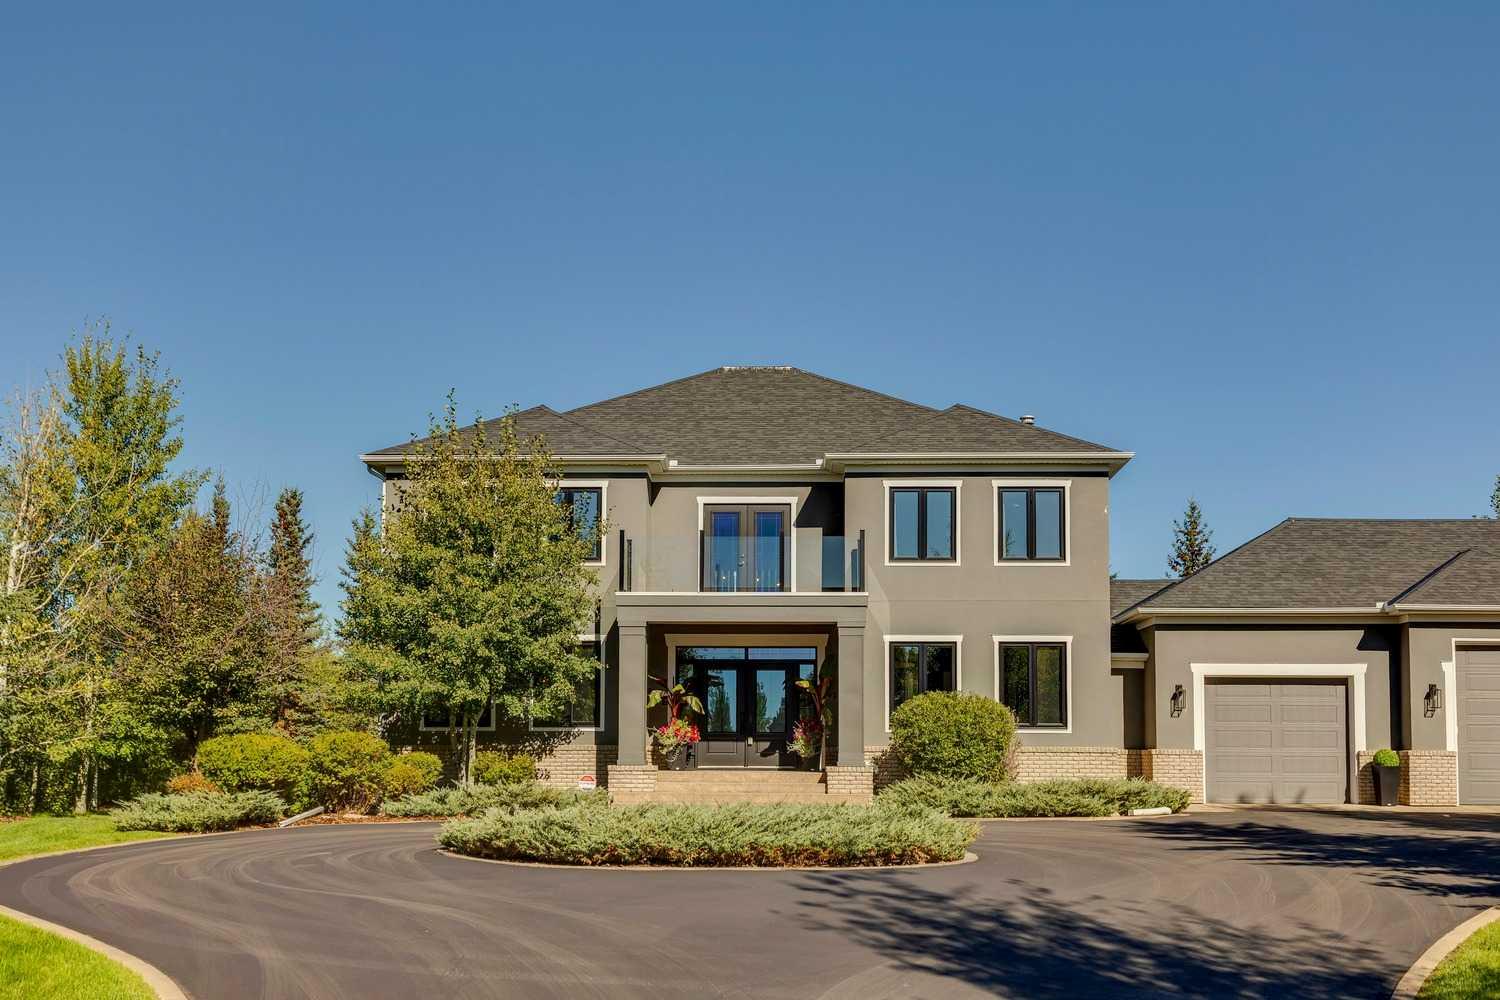
211 Aspen Green , Rural Rocky View County, Alberta
Residential For Sale in Rural Rocky View County, Alberta
$2,495,000
-
Property Type
 Residential
-
Bedrooms
 5
5
-
Bath
 5
5
-
Garage
 3
3
-
Sq Ft
 3,372
3,372
-
Year Built
 2001
2001
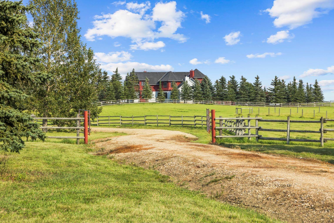
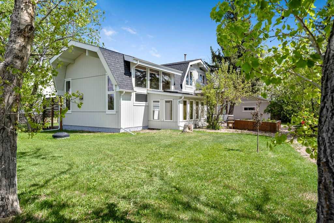
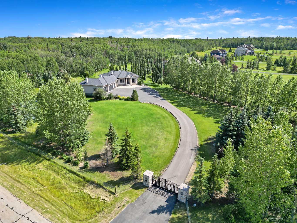
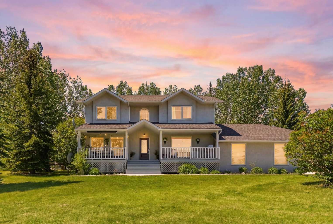
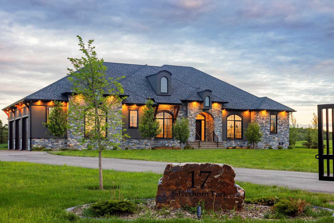
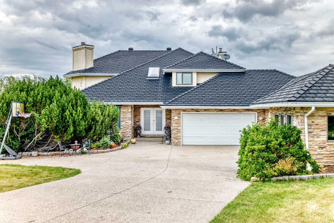
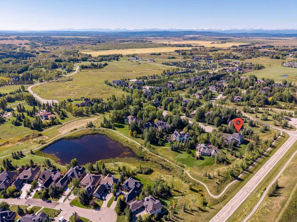
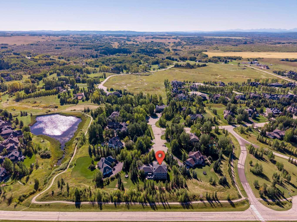
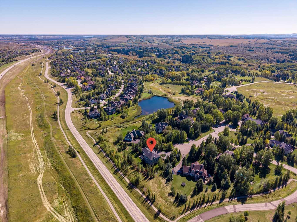
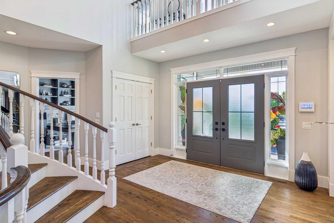
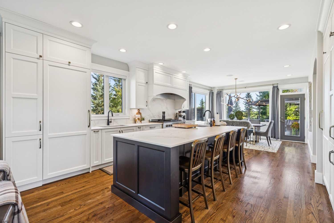
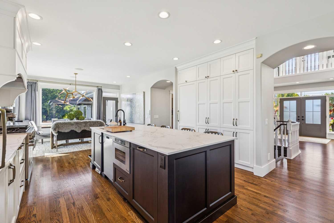
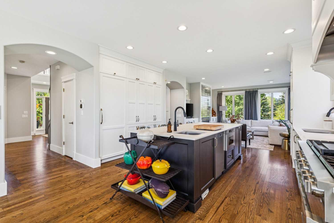
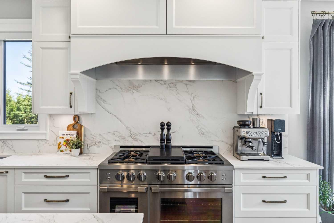
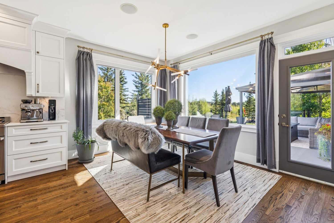
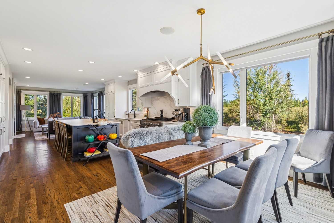
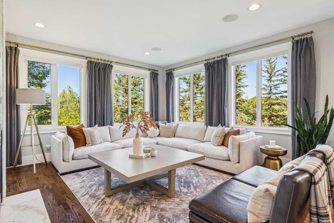
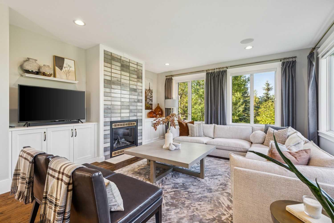
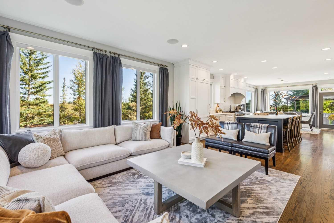
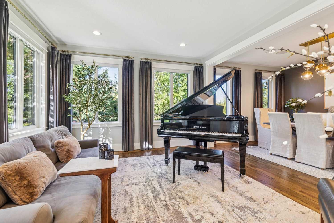
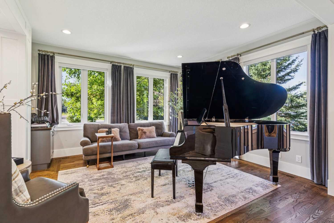
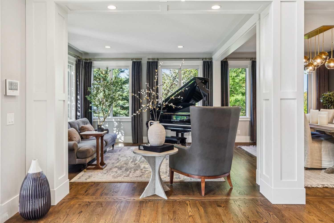
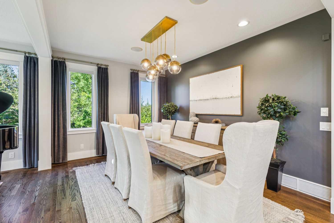
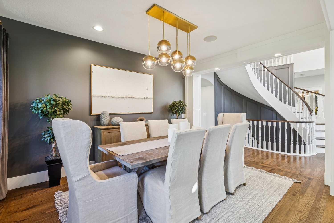
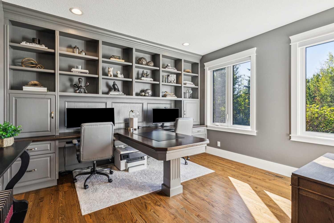
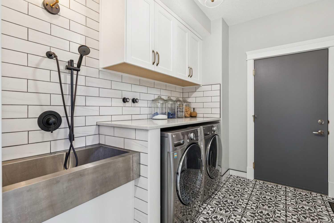
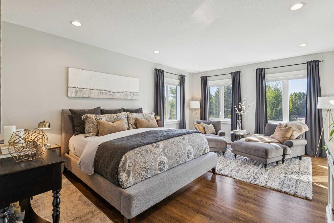
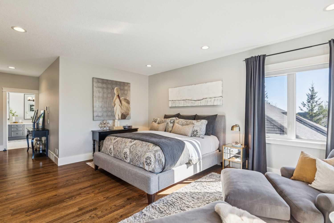
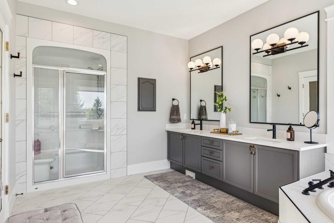
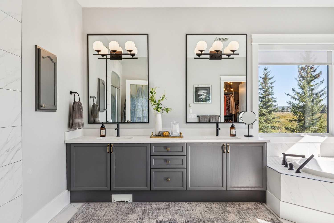
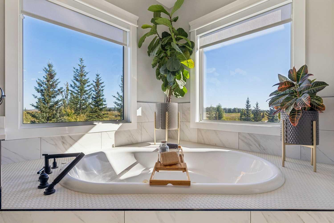
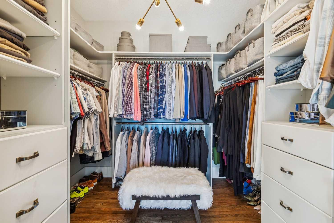
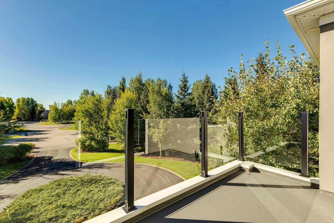
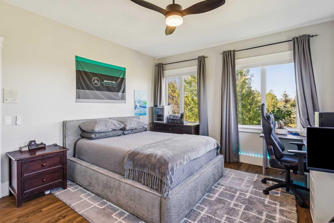
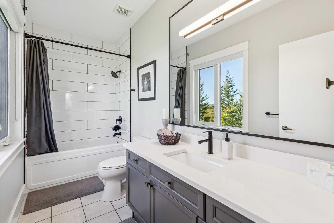
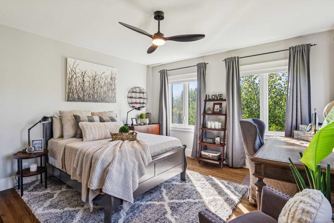
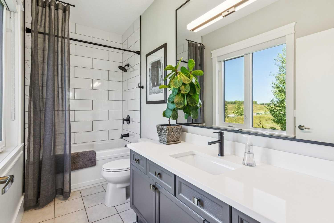
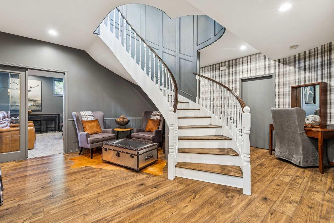
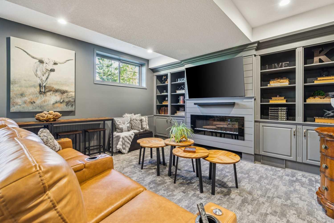
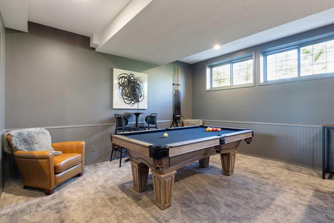
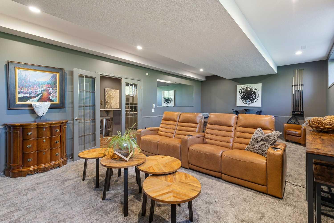
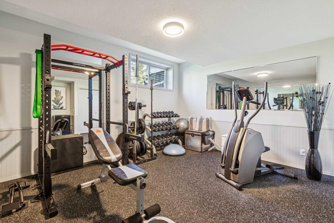
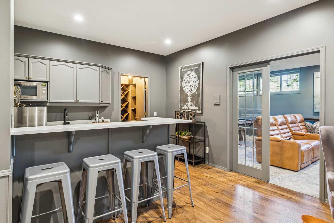
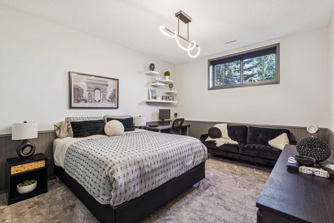
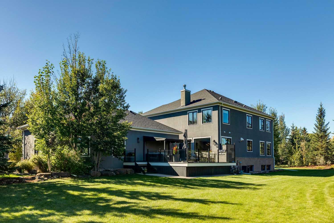
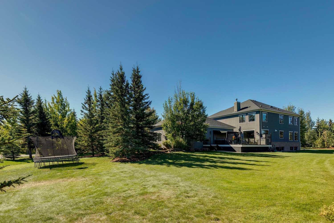
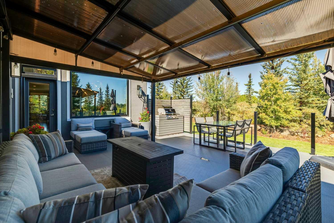
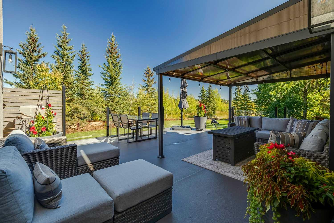
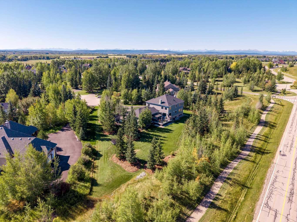
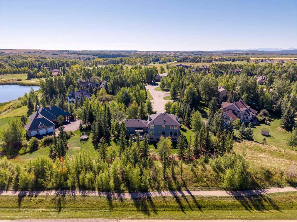
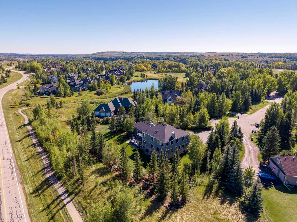
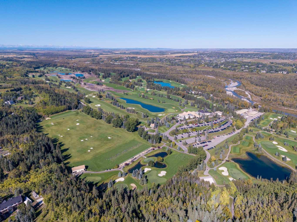
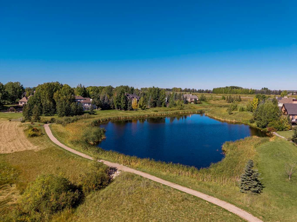
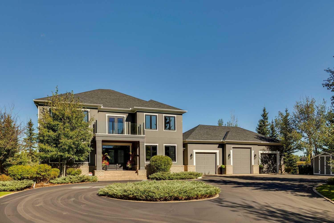
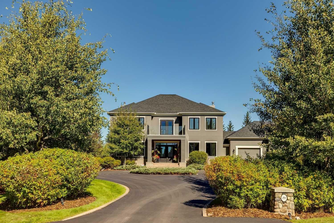
Located in gorgeous Elbow Valley, close to the City Centre, all levels of schooling, shopping + the mountains, this beautifully updated home enjoys a quiet cul-de-sac setting on a huge, private, gorgeously landscaped lot. A circular driveway leads to the impressive exterior, framed by mature trees, shrubs + perennials, with elegant double doors welcoming you inside. The dramatic two-storey entrance features a sweeping curved staircase, opening into an appealing formal living + dining room. A private front-facing office offers a beautiful built-in desk + bookshelves, while the rear of the home is designed for everyday living + entertaining. The spacious family room features a newer gas fireplace + connects to the renovated kitchen + informal dining area, with abundant cabinetry, stunning countertops, a large island + professional appliances. Large windows throughout the home—33 in total, all triple-glazed + replaced within the last few years, filling the spaces with natural light. Easy access from the kitchen area to the expansive deck + beautifully landscaped backyard, ideal for summer gatherings. A main-floor laundry room with dog bath connects directly to the heated triple garage. Upstairs, beautifully maintained + recently refinished hardwood flooring continues throughout three oversized bedrooms, each complete with its own ensuite + spacious walk-in closets. The generous primary suite offers room for a sitting area, a beautifully updated ensuite with dual vanities, soaker tub + standalone shower, plus a dedicated dressing room with custom built-ins. The paneled staircase leads to a bright, beautifully finished lower level with engineered hardwood flooring, large windows + exceptional living space. A spacious family/TV room features an electric ribbon fireplace, large bar area, wine room, two additional bedrooms—one currently used as a gym—and full bathroom create an ideal space for guests, recreation + entertaining. A large storage room completes the lower level. Thoughtfully updated throughout, the home features fresh neutral fresh paint inside + out, refinished hardwood flooring, new carpet + flooring downstairs, updated kitchen cabinetry + countertops, professionally replaced appliances, newer fixtures + window coverings throughout. Recent improvements include a newer roof with excellent shingles, newer air conditioning, redone decking + landscaping, plus a brand-new asphalt driveway completed this fall. Beautiful Elbow Valley offers an extensive pathway system, golf course + lake.
| Street Address: | 211 Aspen Green |
| City: | Rural Rocky View County |
| Province/State: | Alberta |
| Postal Code: | N/A |
| County/Parish: | Rocky View County |
| Subdivision: | Elbow Valley |
| Country: | Canada |
| Latitude: | 51.01818761 |
| Longitude: | -114.29744606 |
| MLS® Number: | A2346498 |
| Price: | $2,495,000 |
| Property Area: | 3,372 Sq ft |
| Bedrooms: | 5 |
| Bathrooms Half: | 1 |
| Bathrooms Full: | 4 |
| Living Area: | 3,372 Sq ft |
| Building Area: | 0 Sq ft |
| Year Built: | 2001 |
| Listing Date: | Sep 18, 2026 |
| Garage Spaces: | 3 |
| Property Type: | Residential |
| Property Subtype: | Detached |
| MLS Status: | Active |
Additional Details
| Flooring: | N/A |
| Construction: | Brick,Stucco,Wood Frame |
| Parking: | Triple Garage Attached |
| Appliances: | Bar Fridge,Dishwasher,Dryer,Freezer,Garage Control(s),Garburator,Gas Stove,Humidifier,Microwave,Range Hood,Refrigerator,Washer,Window Coverings |
| Stories: | N/A |
| Zoning: | DC-13 |
| Fireplace: | N/A |
| Amenities: | Fishing,Golf,Playground |
Utilities & Systems
| Heating: | Forced Air |
| Cooling: | Central Air |
| Water Source: | Public |
| Sewer: | Sewer |
| Property Type | Residential |
| Building Type | Detached |
| Square Footage | 3,372 sqft |
| Community Name | Elbow Valley |
| Subdivision Name | Elbow Valley |
| Title | Fee Simple |
| Land Size | 43,560 sqft |
| Built in | 2001 |
| Annual Property Taxes | Contact listing agent |
| Parking Type | Garage |
| Time on MLS Listing | 1 day |
Bedrooms
| Above Grade | 3 |
Bathrooms
| Total | 5 |
| Partial | 1 |
Interior Features
| Appliances Included | Bar Fridge, Dishwasher, Dryer, Freezer, Garage Control(s), Garburator, Gas Stove, Humidifier, Microwave, Range Hood, Refrigerator, Washer, Window Coverings |
| Flooring | Carpet, Hardwood, Tile |
Building Features
| Features | Bar, Bookcases, Breakfast Bar, Built-in Features, Chandelier, Double Vanity, French Door, Kitchen Island, Pantry, Quartz Counters, Soaking Tub, Walk-In Closet(s) |
| Construction Material | Brick, Stucco, Wood Frame |
| Building Amenities | Snow Removal |
| Structures | Balcony(s), Deck, Front Porch |
Heating & Cooling
| Cooling | Central Air |
| Heating Type | Forced Air |
Exterior Features
| Exterior Finish | Brick, Stucco, Wood Frame |
Neighbourhood Features
| Community Features | Fishing, Golf, Playground |
| Pets Allowed | Yes |
| Amenities Nearby | Fishing, Golf, Playground |
Maintenance or Condo Information
| Maintenance Fees | $275 Monthly |
| Maintenance Fees Include | Amenities of HOA/Condo |
Parking
| Parking Type | Garage |
| Total Parking Spaces | 6 |
Interior Size
| Total Finished Area: | 3,372 sq ft |
| Total Finished Area (Metric): | 313.22 sq m |
| Main Level: | 1,744 sq ft |
| Upper Level: | 1,628 sq ft |
| Below Grade: | 1,790 sq ft |
Room Count
| Bedrooms: | 5 |
| Bathrooms: | 5 |
| Full Bathrooms: | 4 |
| Half Bathrooms: | 1 |
| Rooms Above Grade: | 8 |
Lot Information
| Lot Size: | 43,560 sq ft |
| Lot Size (Acres): | 1.00 acres |
| Frontage: | 56 ft |
- Bar
- Bookcases
- Breakfast Bar
- Built-in Features
- Chandelier
- Double Vanity
- French Door
- Kitchen Island
- Pantry
- Quartz Counters
- Soaking Tub
- Walk-In Closet(s)
- Balcony
- BBQ gas line
- Private Yard
- Bar Fridge
- Dishwasher
- Dryer
- Freezer
- Garage Control(s)
- Garburator
- Gas Stove
- Humidifier
- Microwave
- Range Hood
- Refrigerator
- Washer
- Window Coverings
- Snow Removal
- Full
- Fishing
- Golf
- Playground
- Brick
- Stucco
- Wood Frame
- Electric
- Gas
- Poured Concrete
- Back Yard
- Front Yard
- Landscaped
- Many Trees
- No Back Lane
- No Neighbours Behind
- Pie Shaped Lot
- Triple Garage Attached
- Balcony(s)
- Deck
- Front Porch
Main Level
| 2pc Bathroom | 4`11" x 4`7" |
| Dining Room | 10`11" x 13`10" |
| Family Room | 15`7" x 14`7" |
| Foyer | 21`6" x 12`6" |
| Kitchen | 16`3" x 28`0" |
| Laundry | 7`3" x 9`11" |
| Office | 13`4" x 12`8" |
| 4pc Ensuite bath | 11`2" x 4`11" |
| 4pc Ensuite bath | 4`11" x 12`0" |
| 5pc Ensuite bath | 12`10" x 18`4" |
| Bedroom | 13`7" x 14`8" |
| Bedroom | 14`11" x 14`8" |
| Bedroom - Primary | 30`0" x 14`9" |
| Walk-In Closet | 10`7" x 9`0" |
| 4pc Bathroom | 4`11" x 9`11" |
| Other | 11`7" x 8`10" |
| Bedroom | 12`0" x 13`8" |
| Den | 10`10" x 11`11" |
| Bedroom | 15`0" x 14`6" |
| Game Room | 15`1" x 26`7" |
| Storage | 6`4" x 5`8" |
| Storage | 24`1" x 17`0" |
Monthly Payment Breakdown
Loading Walk Score...
What's Nearby?
Powered by Yelp