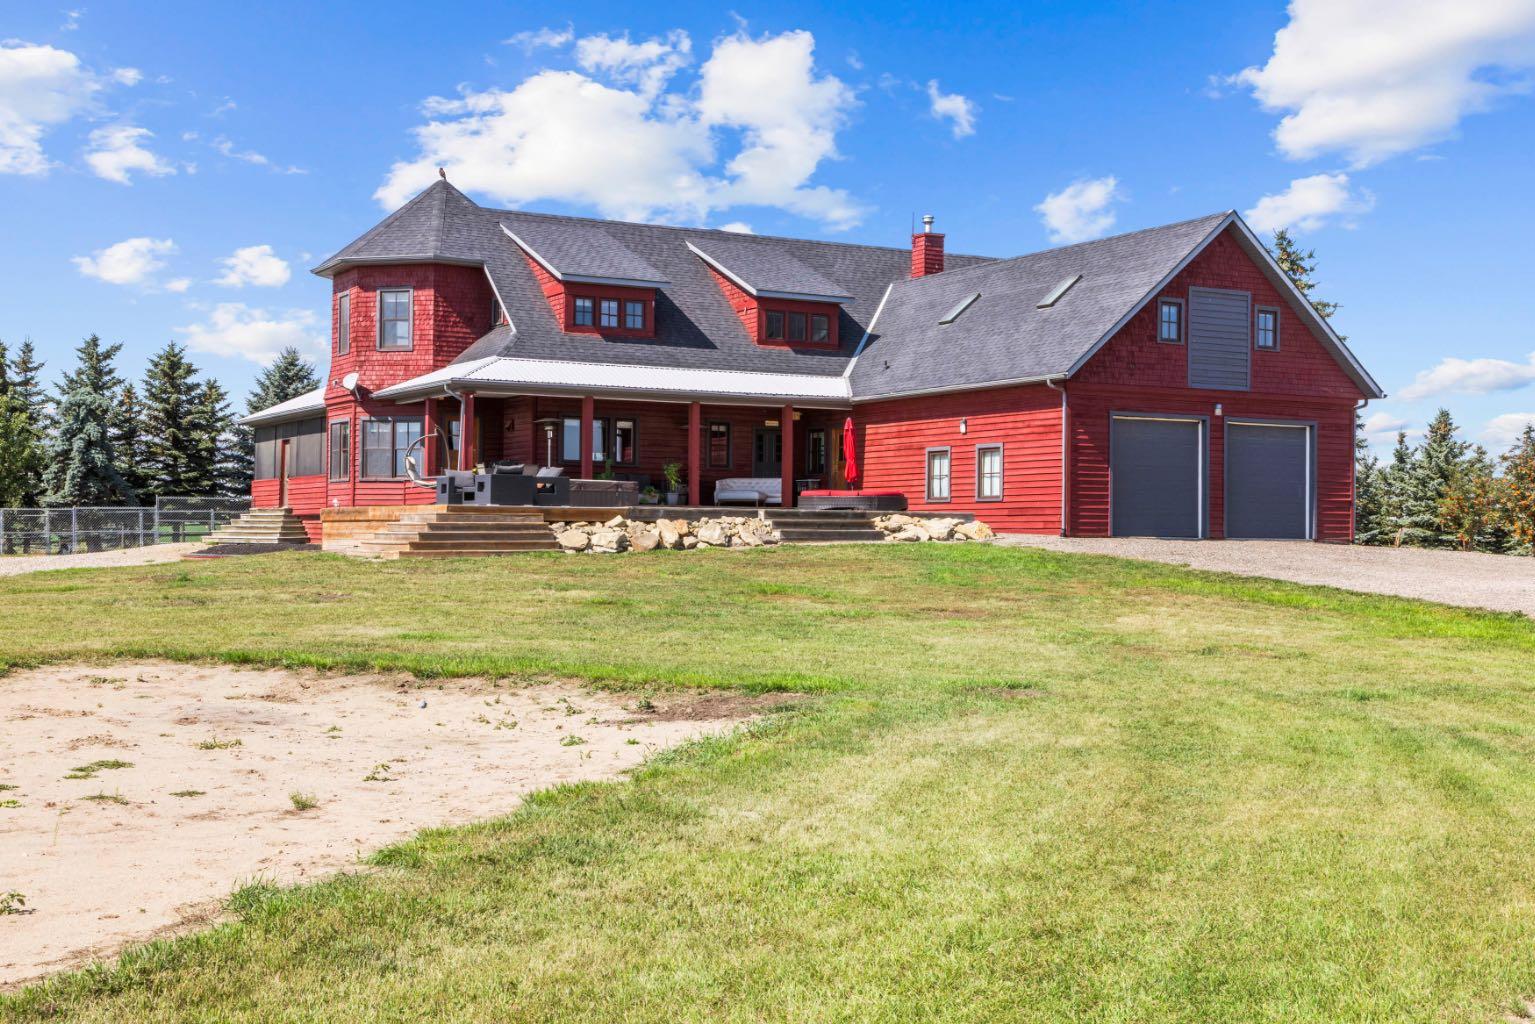
280195 Township Road 264 , Rural Rocky View County, Alberta
Residential For Sale in Rural Rocky View County, Alberta
$1,999,000
-
Property Type
 Residential
-
Bedrooms
 4
4
-
Bath
 4
4
-
Garage
 2
2
-
Sq Ft
 5,089
5,089
-
Year Built
 2001
2001
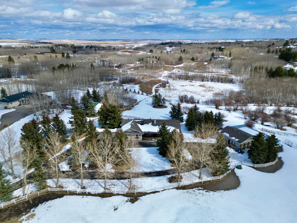
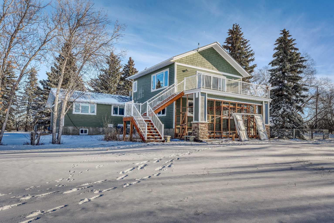
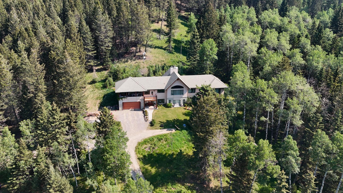
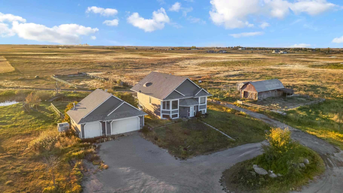
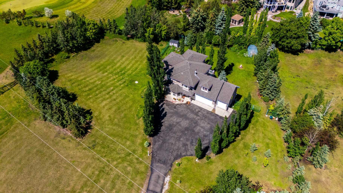
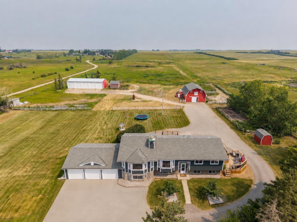
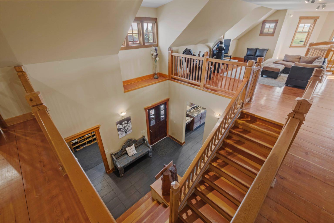
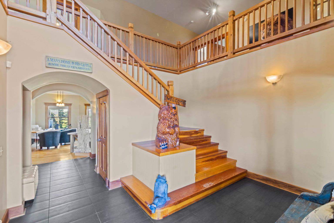
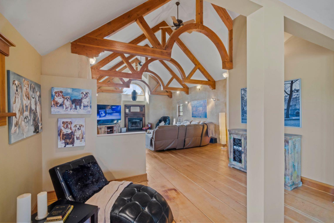
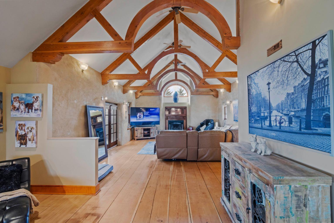
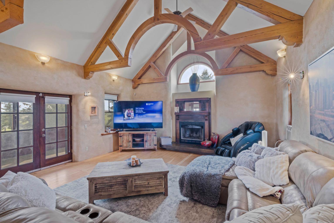
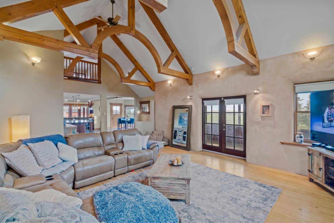
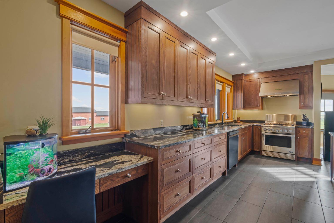
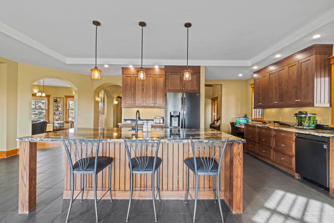
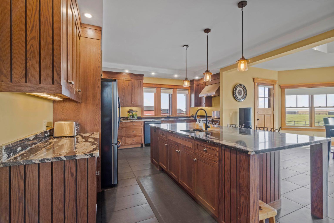
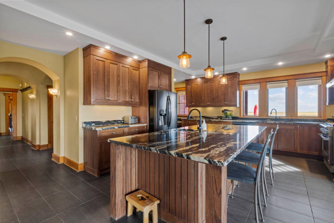
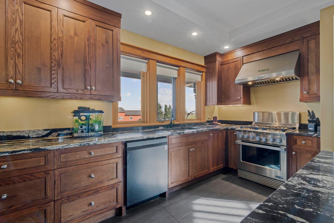
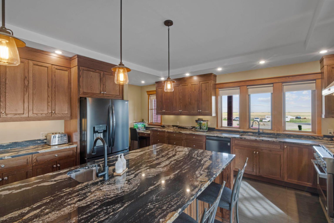
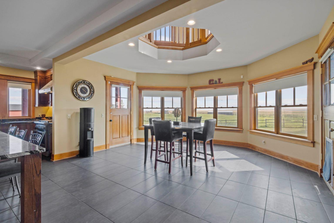
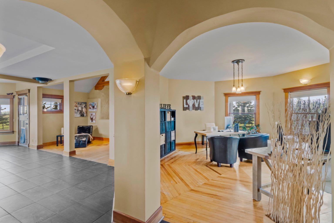
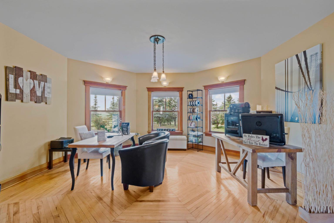
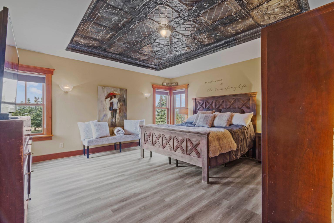
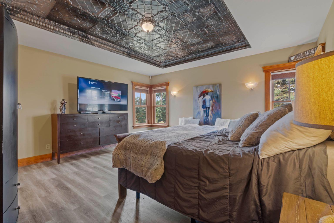
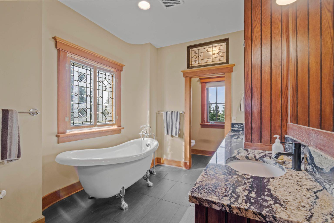
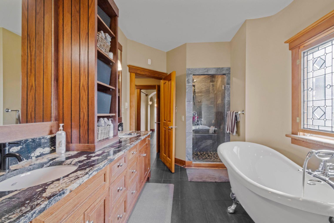
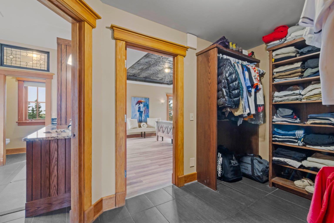
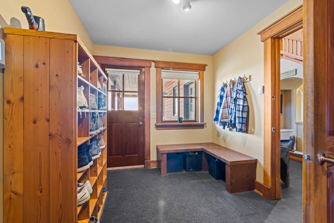
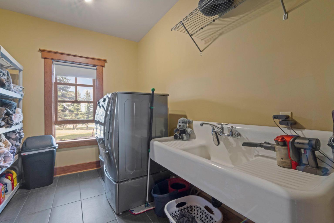
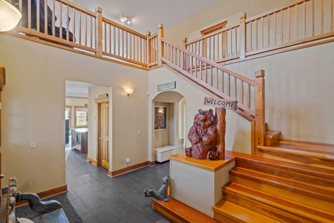
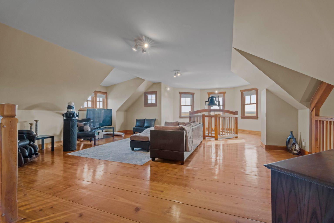
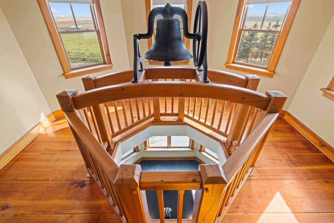
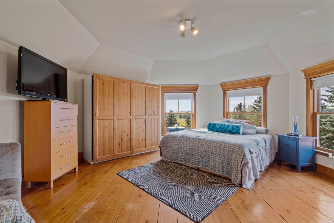
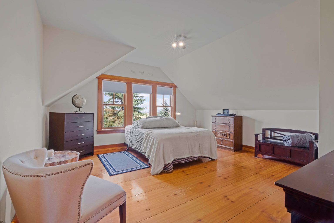
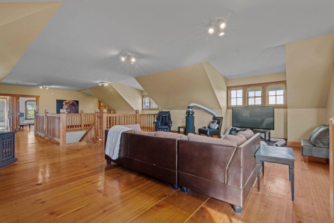
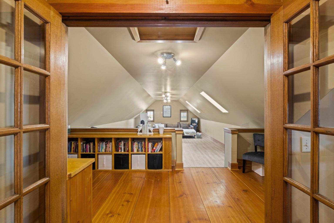
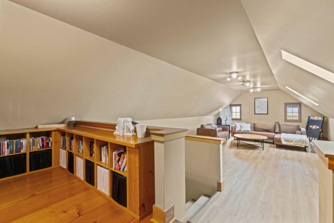
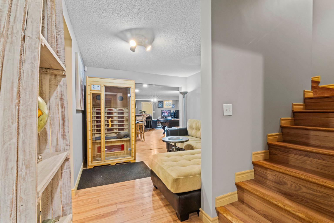
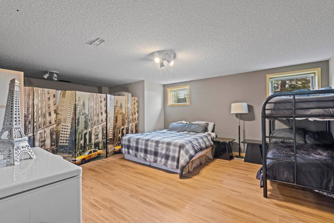
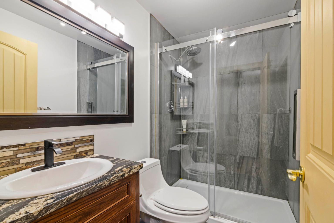
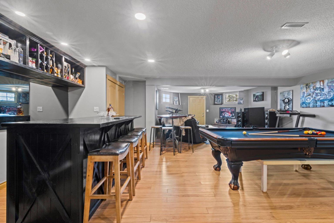
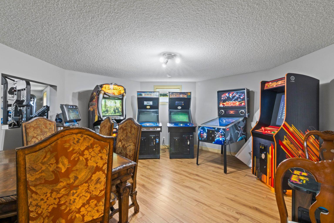
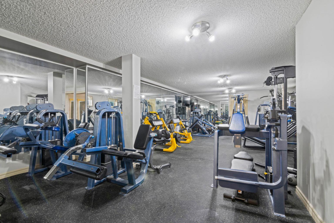
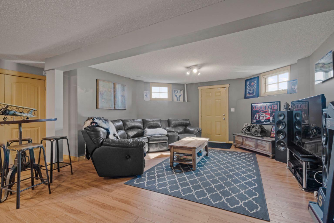
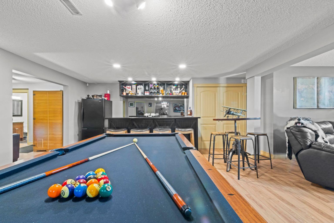
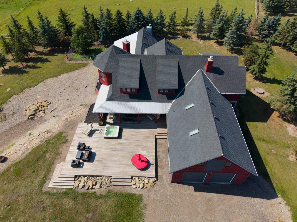
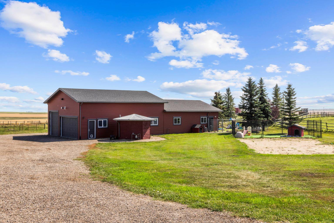
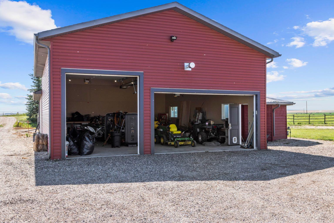
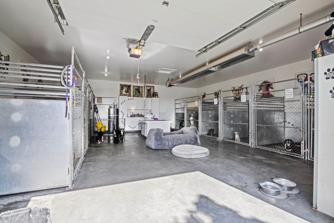
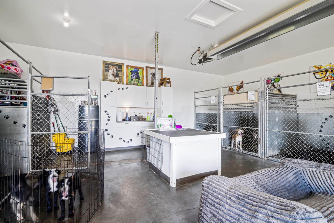
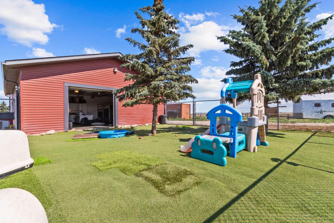
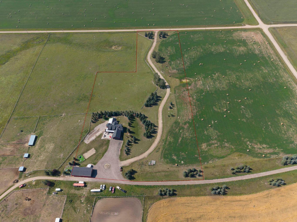
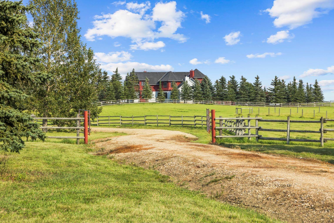
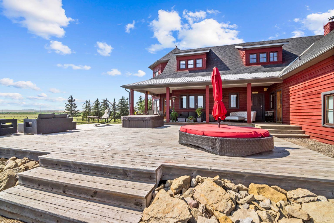
Welcome to this stunning country estate, thoughtfully designed to accommodate even the largest of families. Boasting over 7,500 square feet of developed living space, this remarkable home is set on nearly 10 acres of beautifully landscaped grounds, framed by towering blue spruce throughout. An additional 2,000 square feet of shop space makes this acreage truly ready to grow with your family. Step inside to discover an open-concept design perfectly suited for entertaining. The main floor features the Master bedroom complete with an ensuite and a conveniently attached laundry room. Upstairs, you'll find two generously sized bedrooms, a spacious family room above the garage, and a distinctive loft area crowned by a unique bell tower. The fully developed lower level was designed with family living in mind, offering a full-size gym, arcade room, bar, and rec room, along with an additional oversized bedroom, a three-piece bathroom, and abundant storage. Built for efficiency, the home features in-floor heating throughout the entire house and garage. A reliable well system with a strong flow rate is complemented by additional cisterns for backup water. The property also includes a versatile shop currently divided into a dog kennel and workshop. Outside, the grounds are equally impressive, featuring beautifully maintained landscaping, mature lawns, a massive deck with a hot tub, and an overflow pond that can be easily filled to bring water close to home. Turnkey and ready to enjoy, this exceptional estate awaits its next family.
| Street Address: | 280195 Township Road 264 |
| City: | Rural Rocky View County |
| Province/State: | Alberta |
| Postal Code: | N/A |
| County/Parish: | Rocky View County |
| Subdivision: | NONE |
| Country: | Canada |
| Latitude: | 51.23899609 |
| Longitude: | -113.79197233 |
| MLS® Number: | A2341575 |
| Price: | $1,999,000 |
| Property Area: | 5,089 Sq ft |
| Bedrooms: | 4 |
| Bathrooms Half: | 1 |
| Bathrooms Full: | 3 |
| Living Area: | 5,089 Sq ft |
| Building Area: | 0 Sq ft |
| Year Built: | 2001 |
| Listing Date: | Sep 02, 2026 |
| Garage Spaces: | 2 |
| Property Type: | Residential |
| Property Subtype: | Detached |
| MLS Status: | Active |
Additional Details
| Flooring: | N/A |
| Construction: | Cedar,Stucco,Wood Frame,Wood Siding |
| Parking: | Double Garage Attached |
| Appliances: | Dishwasher,Garage Control(s),Gas Stove,Microwave,Range Hood,Refrigerator,Washer/Dryer,Water Purifier,Water Softener,Window Coverings |
| Stories: | N/A |
| Zoning: | R3 |
| Fireplace: | N/A |
| Amenities: | None |
Utilities & Systems
| Heating: | In Floor,Natural Gas |
| Cooling: | None |
| Water Source: | Well |
| Sewer: | Septic Field,Septic Tank |
| Property Type | Residential |
| Building Type | Detached |
| Square Footage | 5,089 sqft |
| Community Name | NONE |
| Subdivision Name | NONE |
| Title | Fee Simple |
| Land Size | 430,372 sqft |
| Built in | 2001 |
| Annual Property Taxes | Contact listing agent |
| Parking Type | Garage |
Bedrooms
| Above Grade | 3 |
Bathrooms
| Total | 4 |
| Partial | 1 |
Interior Features
| Appliances Included | Dishwasher, Garage Control(s), Gas Stove, Microwave, Range Hood, Refrigerator, Washer/Dryer, Water Purifier, Water Softener, Window Coverings |
| Flooring | Hardwood, Tile, Vinyl Plank |
Building Features
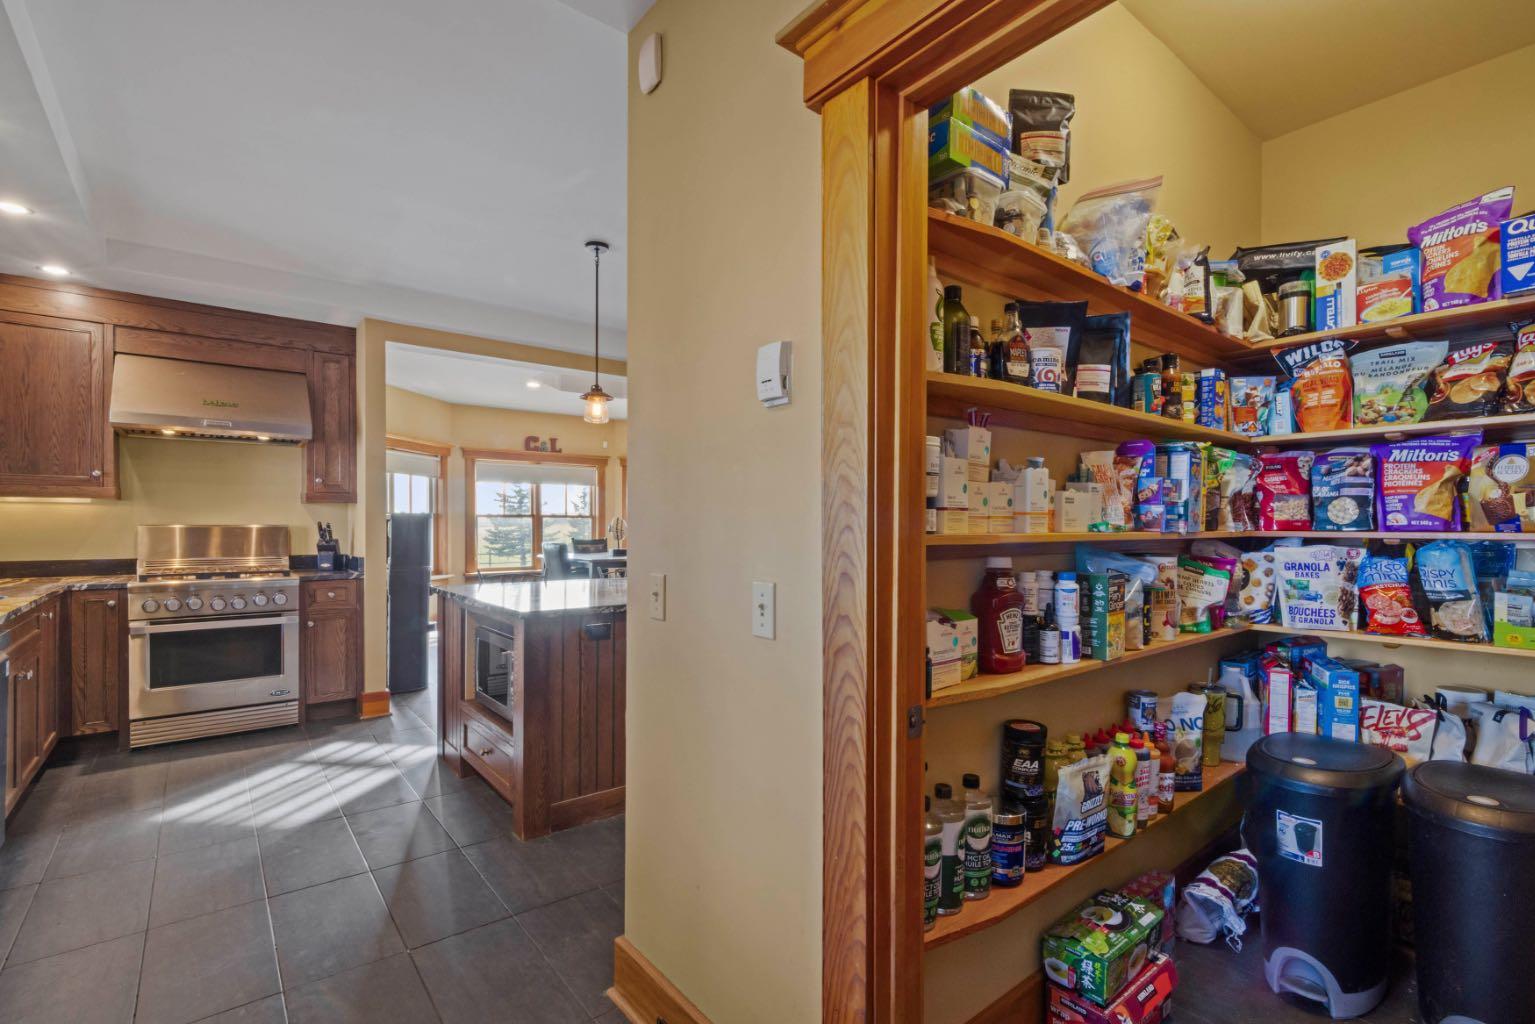
| Features | Beamed Ceilings, Built-in Features, Ceiling Fan(s), Granite Counters, High Ceilings, Kitchen Island, Natural Woodwork, No Smoking Home, Open Floorplan, Pantry, Primary Downstairs, Vaulted Ceiling(s) |
| Construction Material | Cedar, Stucco, Wood Frame, Wood Siding |
| Structures | Deck, Front Porch |
Heating & Cooling
| Cooling | None |
| Heating Type | In Floor, Natural Gas |
Exterior Features
| Exterior Finish | Cedar, Stucco, Wood Frame, Wood Siding |
Neighbourhood Features
| Community Features | None |
| Amenities Nearby | None |
Parking
| Parking Type | Garage |
| Total Parking Spaces | 8 |
Interior Size
| Total Finished Area: | 5,089 sq ft |
| Total Finished Area (Metric): | 472.78 sq m |
| Main Level: | 2,751 sq ft |
| Upper Level: | 2,338 sq ft |
| Below Grade: | 2,521 sq ft |
Room Count
| Bedrooms: | 4 |
| Bathrooms: | 4 |
| Full Bathrooms: | 3 |
| Half Bathrooms: | 1 |
| Rooms Above Grade: | 10 |
Lot Information
| Lot Size: | 430,372 sq ft |
| Lot Size (Acres): | 9.88 acres |
- Beamed Ceilings
- Built-in Features
- Ceiling Fan(s)
- Granite Counters
- High Ceilings
- Kitchen Island
- Natural Woodwork
- No Smoking Home
- Open Floorplan
- Pantry
- Primary Downstairs
- Vaulted Ceiling(s)
- Dog Run
- Kennel
- Dishwasher
- Garage Control(s)
- Gas Stove
- Microwave
- Range Hood
- Refrigerator
- Washer/Dryer
- Water Purifier
- Water Softener
- Window Coverings
- Full
- None
- Cedar
- Stucco
- Wood Frame
- Wood Siding
- Great Room
- Mantle
- Wood Burning
- Poured Concrete
- Dog Run Fenced In
- Front Yard
- Landscaped
- Lawn
- Many Trees
- Double Garage Attached
- Deck
- Front Porch
Floor plan information is not available for this property.
Monthly Payment Breakdown
Loading Walk Score...
What's Nearby?
Powered by Yelp
REALTOR® Details
William Kitchen
- (403) 256-3888
- [email protected]
- RE/MAX Landan Real Estate