210 Dunbar Avenue W, Bow Island, Alberta
Residential For Sale in Bow Island, Alberta
$295,000
-
Property Type
 Residential
-
Bedrooms
 2
-
Bath
 1
-
Garage
 0
-
Sq Ft
 968
-
Year Built
 1989
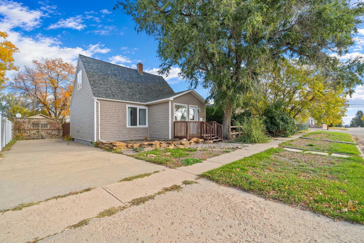
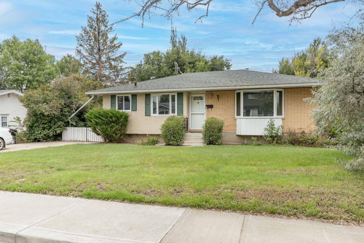
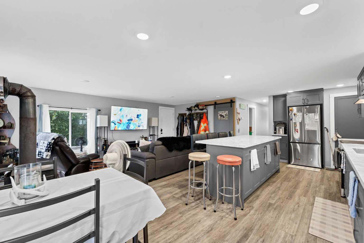
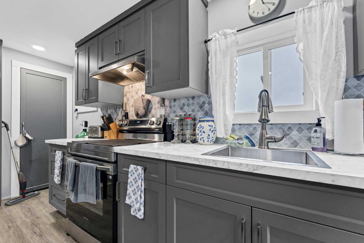
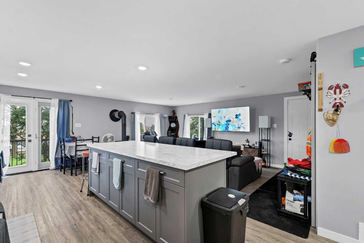
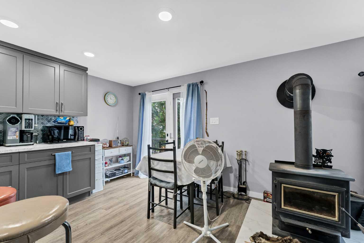
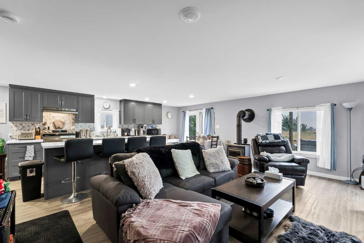
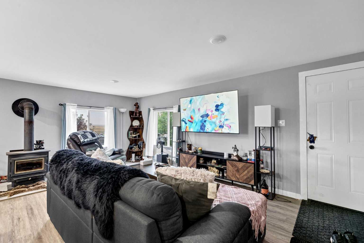
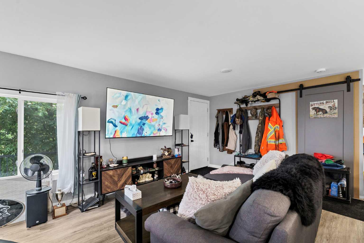
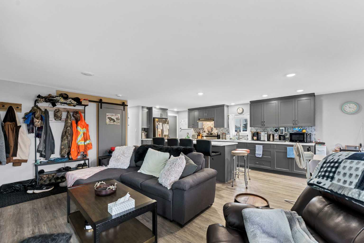
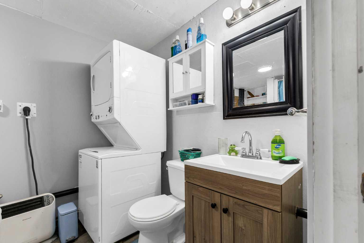
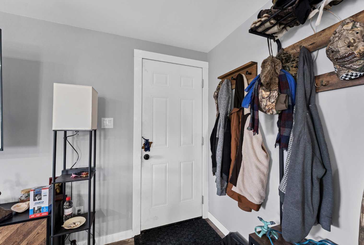
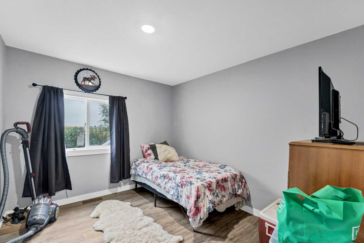
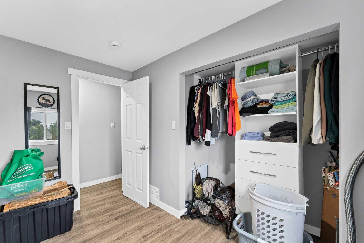
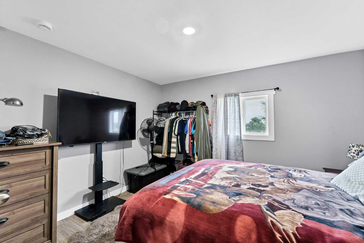
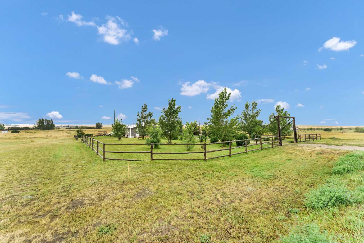
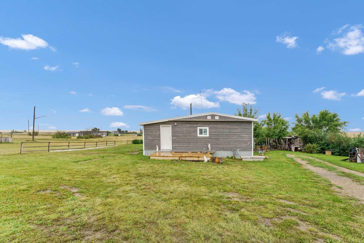
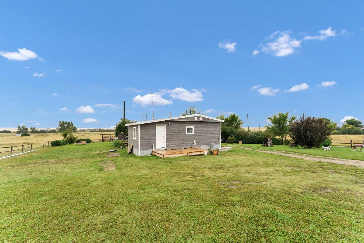
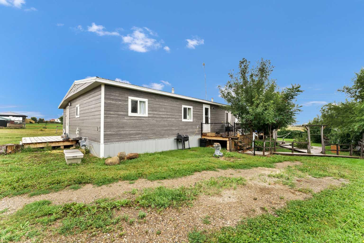
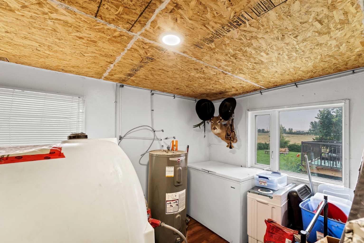
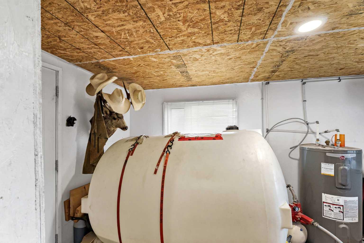
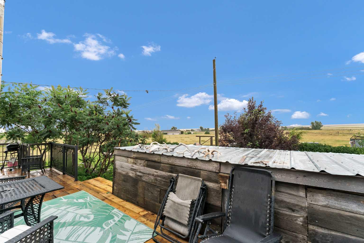
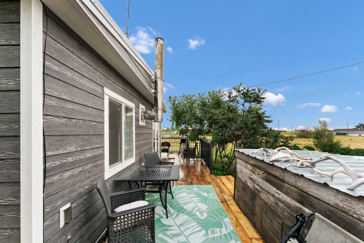
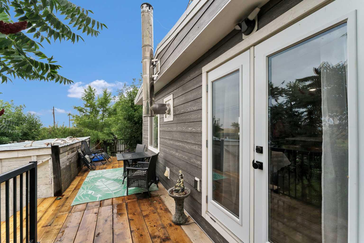
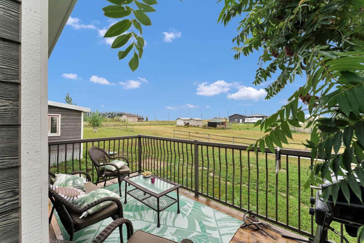
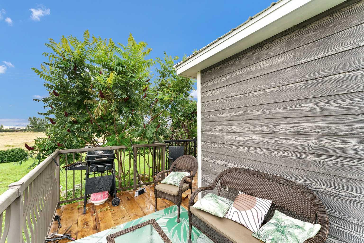
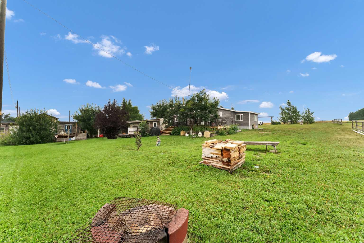
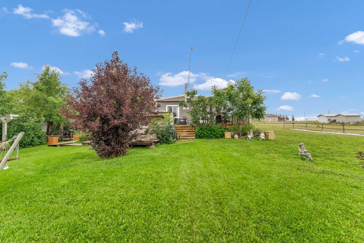
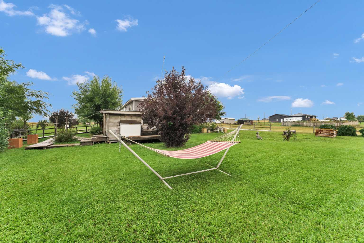
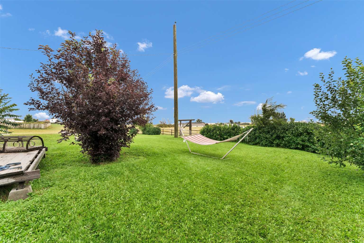
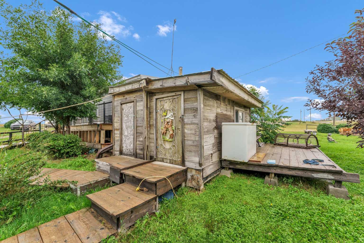
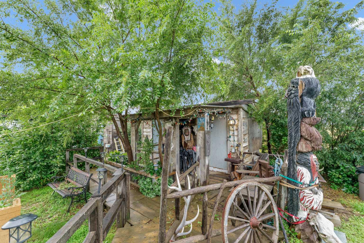
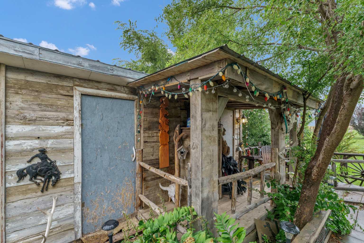
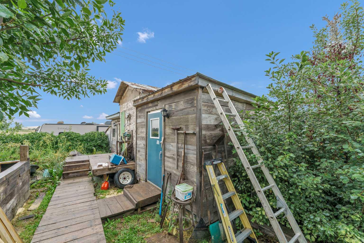
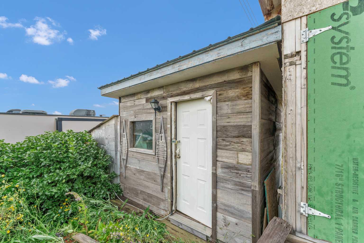
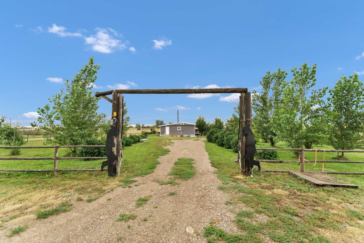
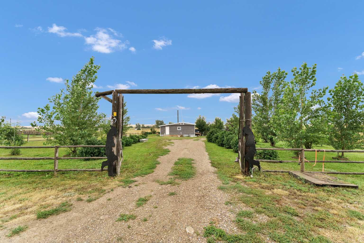
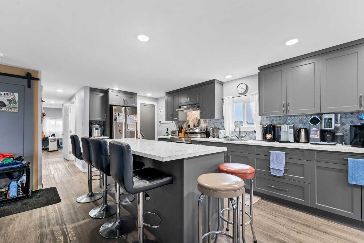
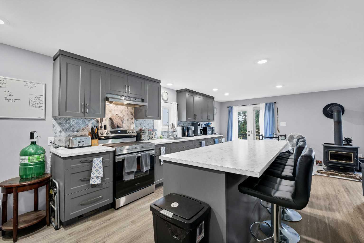
Welcome to this beautifully renovated 2-bedroom modular home in Winnifred, Alberta, offering comfortable living with plenty of updates and an impressive collection of outdoor buildings and. features. This home has been extensively updated in the last few years with new roof, siding, flooring, kitchen, appliances, skirting, hot water tank, and septic field. Step outside and enjoy the wrap-around deck, providing plenty of space to relax, entertain, or simply take in the peaceful surroundings. The property is especially appealing for those looking for space, storage, and a place to pursue their hobbies or outdoor interests. The yard includes a hunters cabin, multiple workshops, and storage sheds, providing excellent options for hobbies, equipment storage, recreational gear, or additional storage. Located in the quiet community of Winnifred, this property offers small-town living with a rural feel while remaining within reach of larger centres. Winnifred is located in the County of Forty Mile No. 8 approx. 14 km's East of Bow Island and 50 km's southwest of Medicine Hat. Whether you're looking for an affordable home, a hobby property, or a place with plenty of room for your projects and outdoor pursuits, this renovated modular home is worth a look. Updates, outdoor space, workshops, storage, a hunters cabin- this property has plenty to offer. BOOK YOUR PRIVATE VIEWING TODAY!
| Street Address: | 210 Dunbar Avenue W |
| City: | Bow Island |
| Province/State: | Alberta |
| Postal Code: | N/A |
| County/Parish: | Forty Mile No. 8, County of |
| Subdivision: | NONE |
| Country: | Canada |
| Latitude: | 49.90746560 |
| Longitude: | -111.21191165 |
| MLS® Number: | A2336946 |
| Price: | $295,000 |
| Property Area: | 968 Sq ft |
| Bedrooms: | 2 |
| Bathrooms Half: | 0 |
| Bathrooms Full: | 1 |
| Living Area: | 968 Sq ft |
| Building Area: | 0 Sq ft |
| Year Built: | 1989 |
| Listing Date: | Aug 14, 2026 |
| Garage Spaces: | 0 |
| Property Type: | Residential |
| Property Subtype: | Detached |
| MLS Status: | Active |
Additional Details
| Flooring: | N/A |
| Construction: | Composite Siding,Wood Frame |
| Parking: | Driveway,Gated,Gravel Driveway,Off Street |
| Appliances: | Range Hood,Refrigerator,Stove(s),Washer/Dryer |
| Stories: | N/A |
| Zoning: | Residential |
| Fireplace: | N/A |
| Amenities: | None |
Utilities & Systems
| Heating: | Central,Forced Air,Natural Gas |
| Cooling: | Wall/Window Unit(s) |
| Property Type | Residential |
| Building Type | Detached |
| Square Footage | 968 sqft |
| Community Name | NONE |
| Subdivision Name | NONE |
| Title | Fee Simple |
| Land Size | 27,000 sqft |
| Built in | 1989 |
| Annual Property Taxes | Contact listing agent |
| Parking Type | Driveway |
| Time on MLS Listing | 73 days |
Bedrooms
| Above Grade | 2 |
Bathrooms
| Total | 1 |
| Partial | 0 |
Interior Features
| Appliances Included | Range Hood, Refrigerator, Stove(s), Washer/Dryer |
| Flooring | Carpet, Laminate, Linoleum |
Building Features
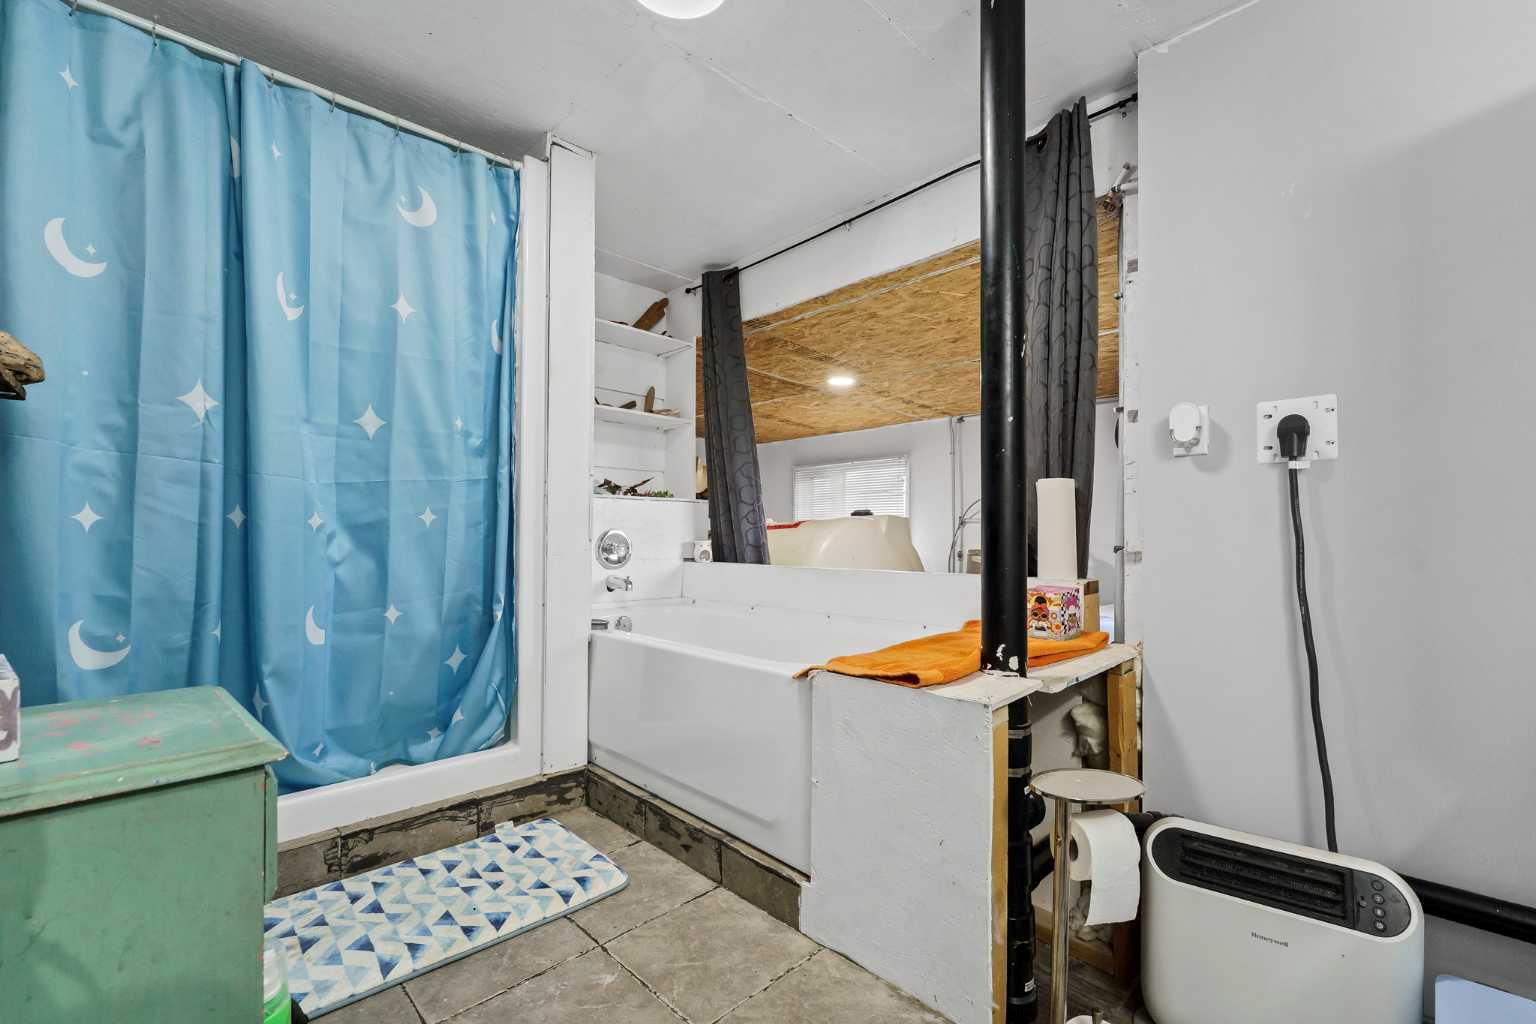
| Features | Closet Organizers, Jetted Tub, Laminate Counters, Natural Woodwork, No Animal Home, No Smoking Home, Pantry, Vinyl Windows |
| Construction Material | Composite Siding, Wood Frame |
| Structures | Deck |
Heating & Cooling
| Cooling | Wall/Window Unit(s) |
| Heating Type | Central, Forced Air, Natural Gas |
Exterior Features
| Exterior Finish | Composite Siding, Wood Frame |
Neighbourhood Features
| Community Features | None |
| Amenities Nearby | None |
Parking
| Parking Type | Driveway |
Interior Size
| Total Finished Area: | 968 sq ft |
| Total Finished Area (Metric): | 89.93 sq m |
Room Count
| Bedrooms: | 2 |
| Bathrooms: | 1 |
| Full Bathrooms: | 1 |
| Rooms Above Grade: | 6 |
Lot Information
| Lot Size: | 27,000 sq ft |
| Lot Size (Acres): | 0.62 acres |
| Frontage: | 25 ft |
- Closet Organizers
- Jetted Tub
- Laminate Counters
- Natural Woodwork
- No Animal Home
- No Smoking Home
- Pantry
- Vinyl Windows
- Fire Pit
- Private Yard
- Storage
- Range Hood
- Refrigerator
- Stove(s)
- Washer/Dryer
- None
- Composite Siding
- Wood Frame
- Piling(s)
- Back Yard
- Corners Marked
- Few Trees
- Front Yard
- Interior Lot
- Landscaped
- Lawn
- No Back Lane
- No Neighbours Behind
- Rectangular Lot
- Standard Shaped Lot
- Driveway
- Gated
- Gravel Driveway
- Off Street
- Deck
Floor plan information is not available for this property.
Monthly Payment Breakdown
Loading Walk Score...
What's Nearby?
Powered by Yelp
REALTOR® Details
Dave Hill
- (403) 952-0504
- dave65885@gmail.com
- Real Estate Centre - Bow Island