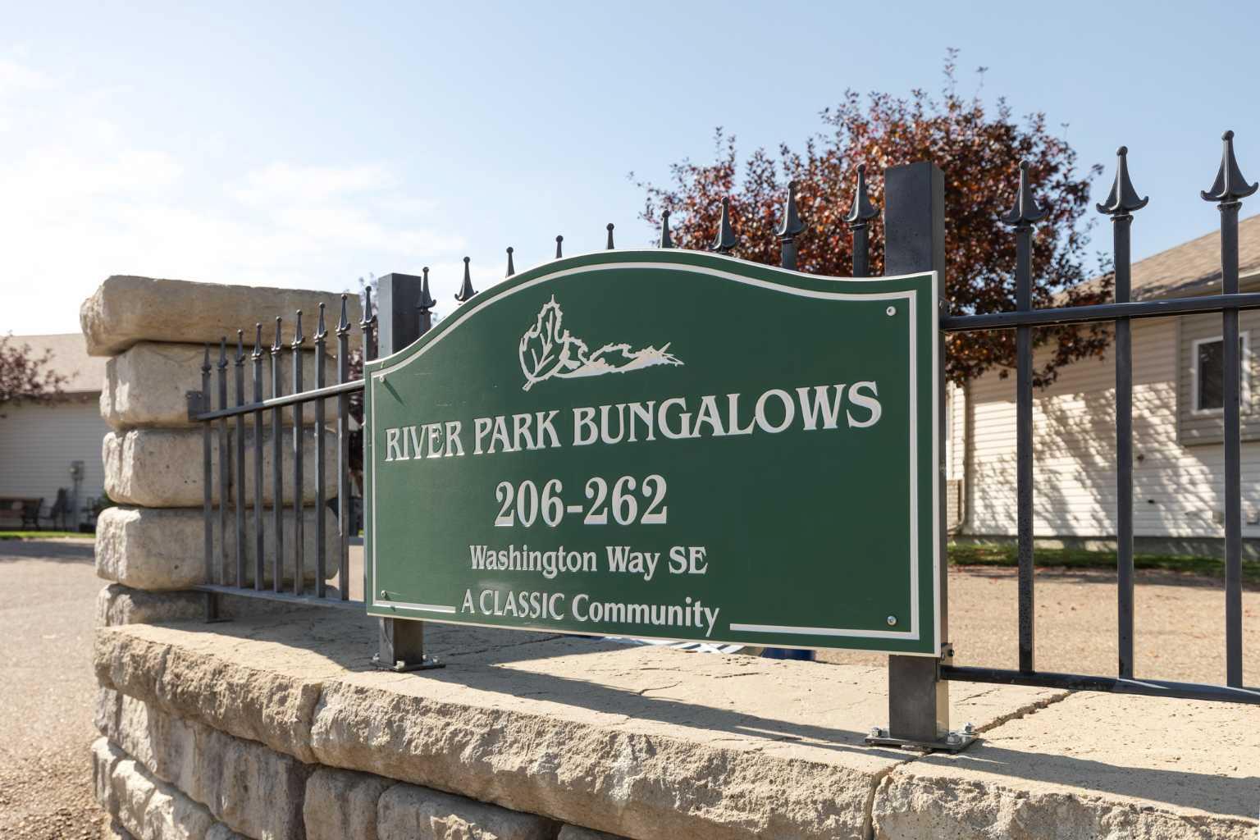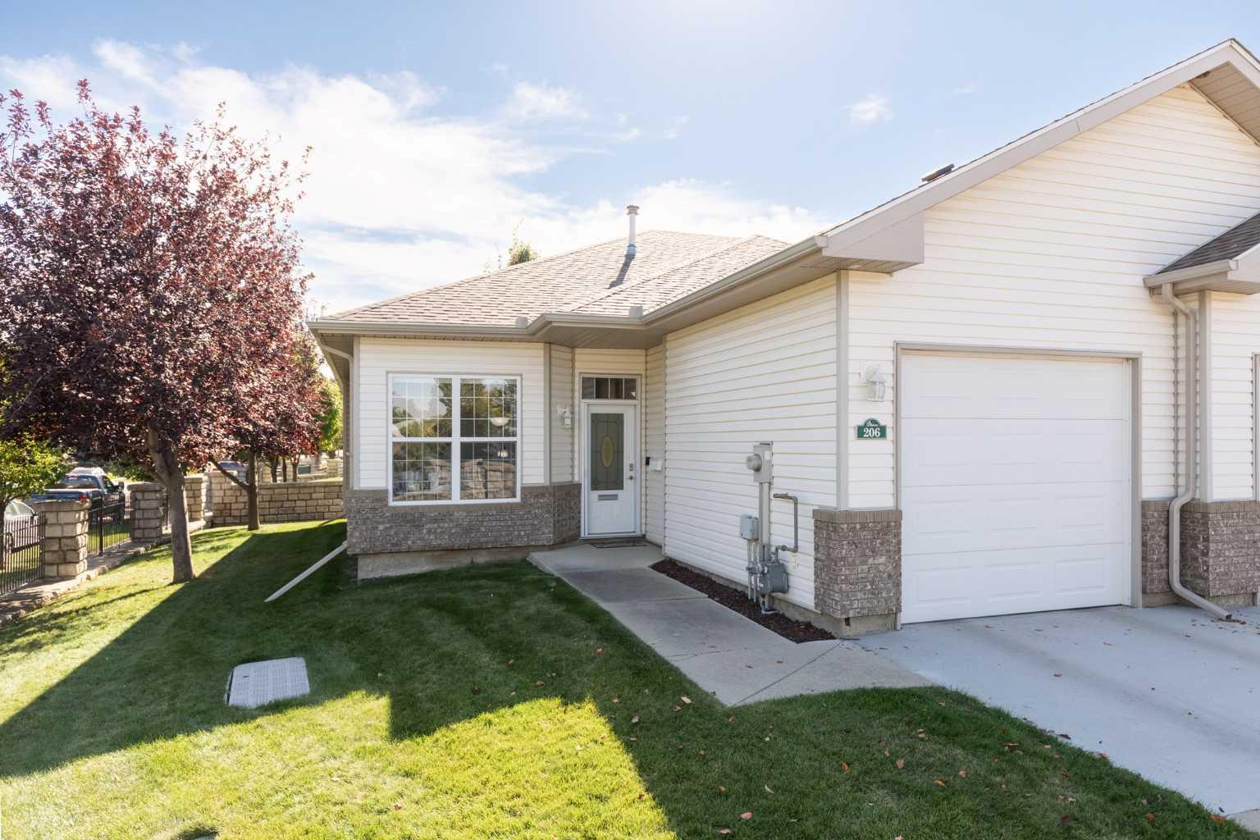
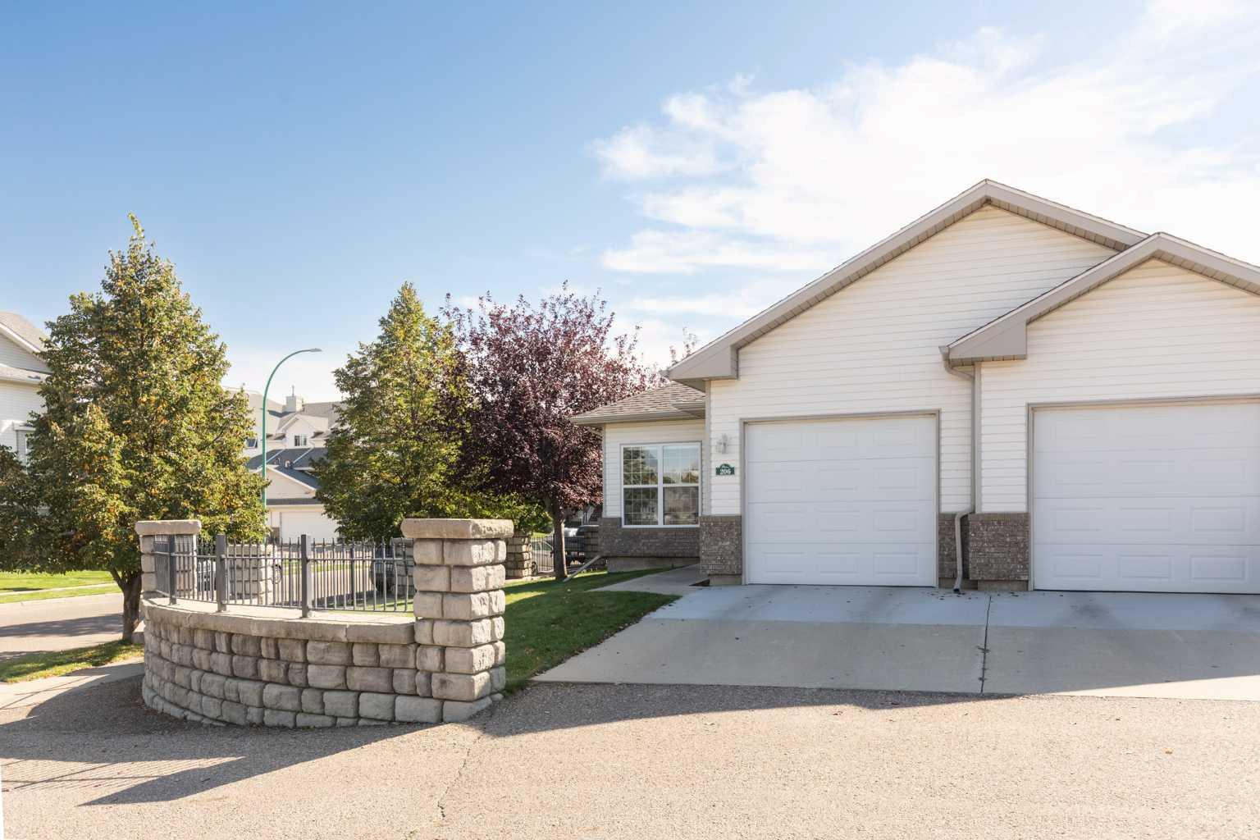
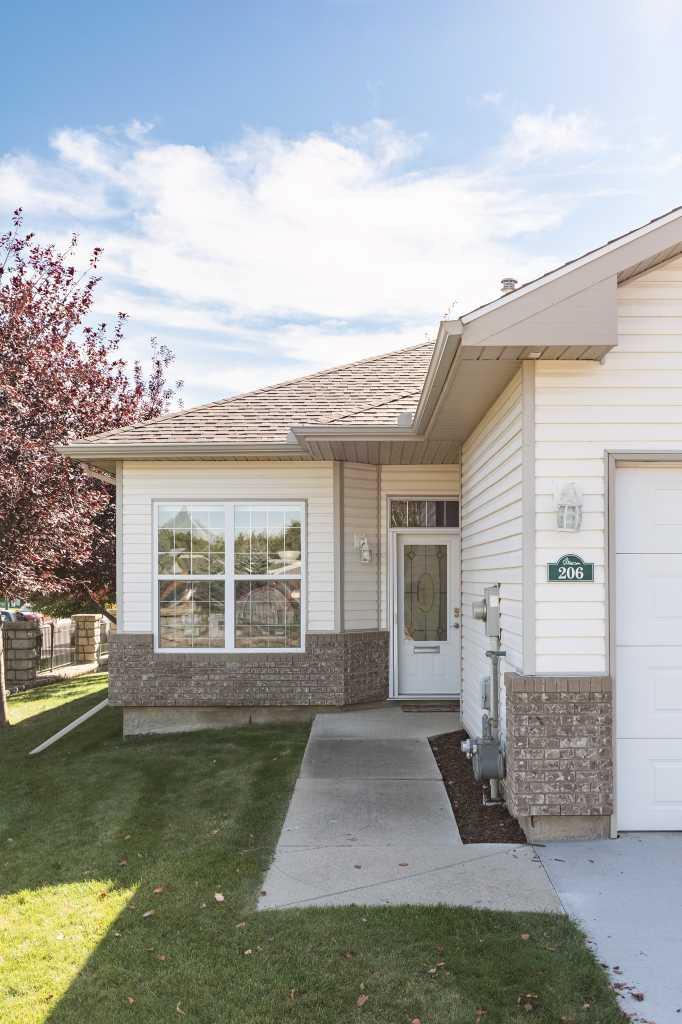
206 Washington Way SE, Medicine Hat, Alberta
Residential For Sale in Medicine Hat, Alberta
$343,900
-
Property Type
 Residential
-
Bedrooms
 2
-
Bath
 2
-
Garage
 1
-
Sq Ft
 1,078
-
Year Built
 2003
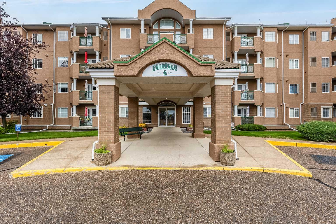
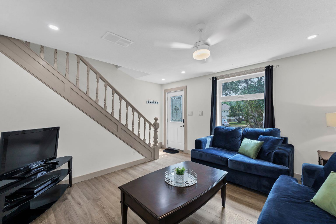
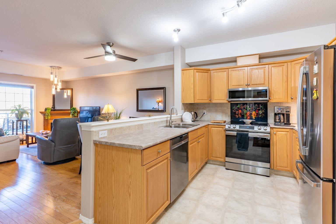
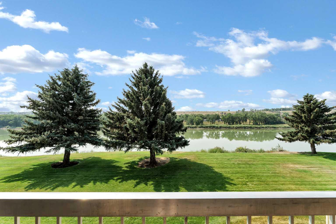
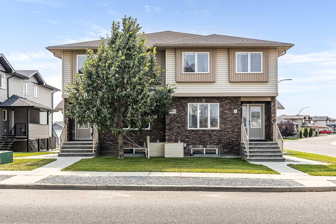
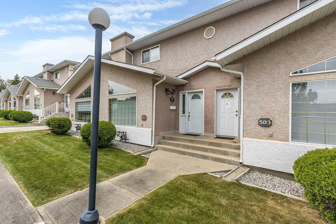
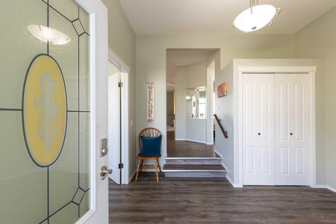
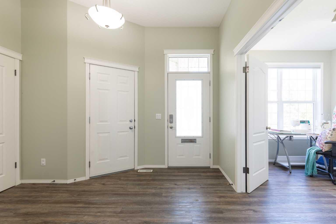
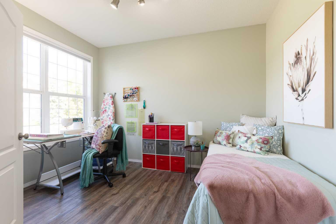
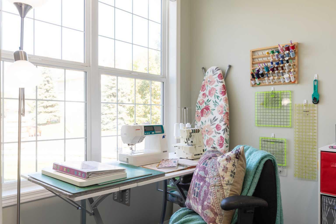
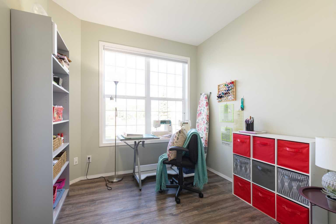
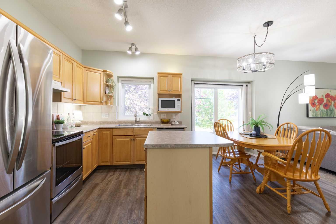
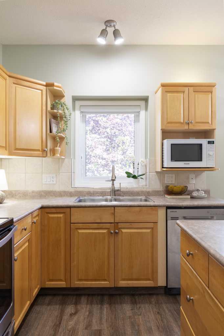
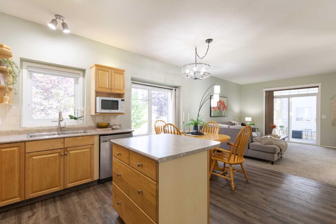
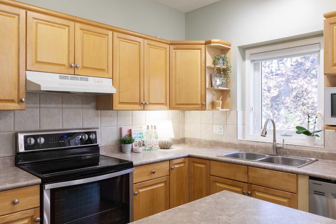
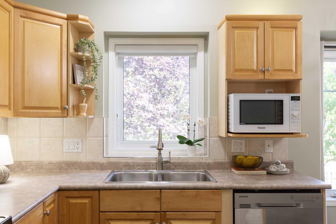
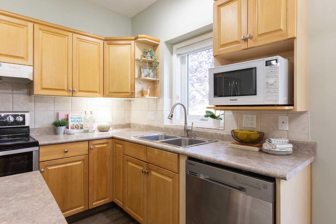
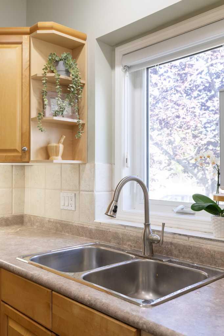
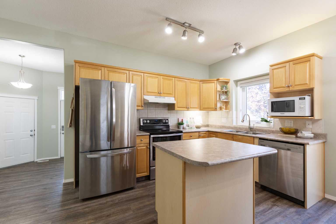
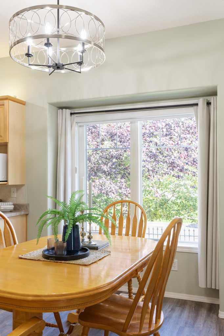
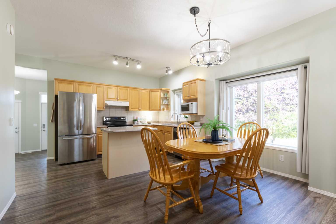
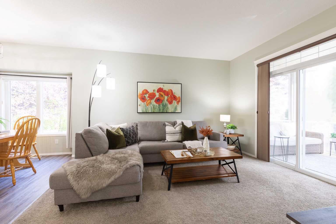
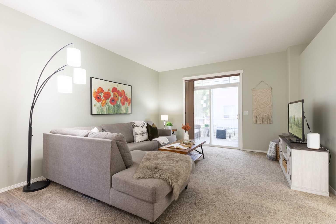
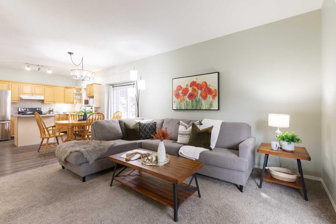
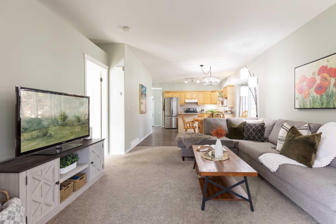
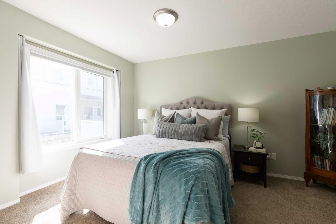
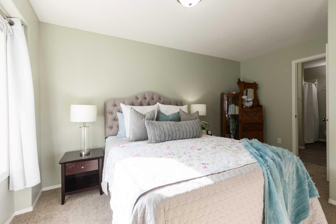
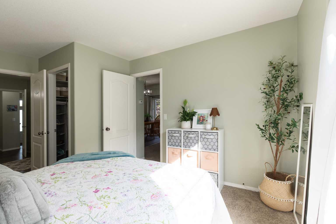
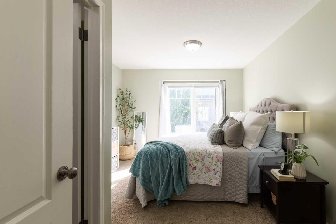
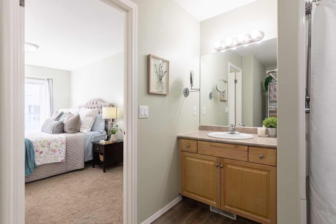
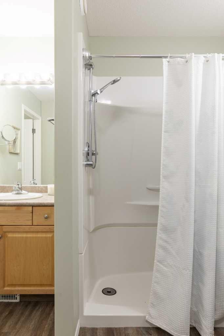
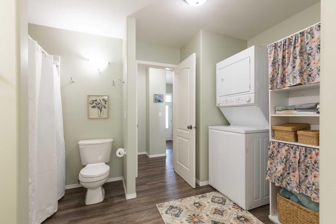
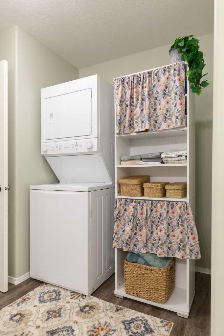
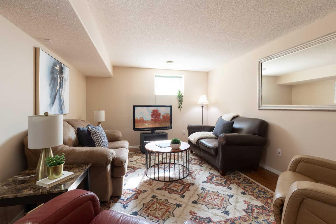
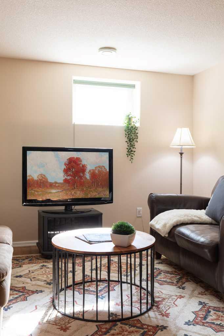
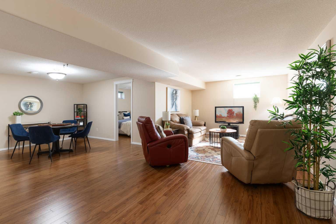
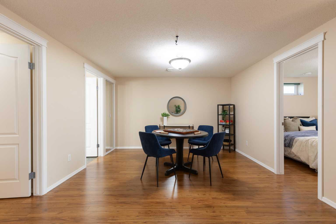
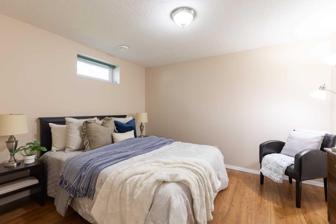
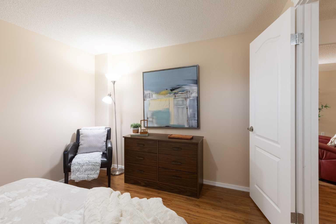
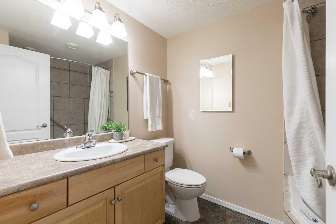
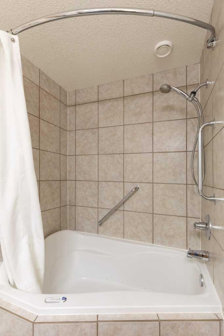
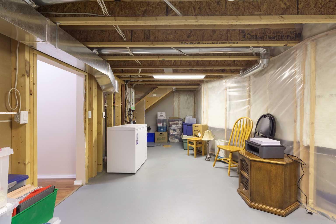
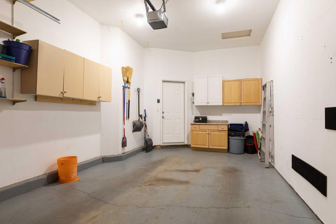
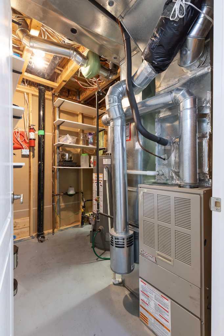
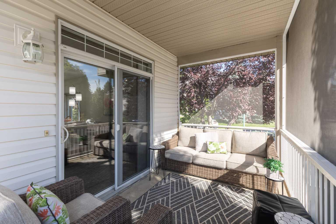
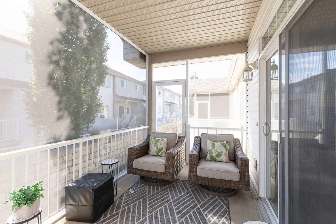
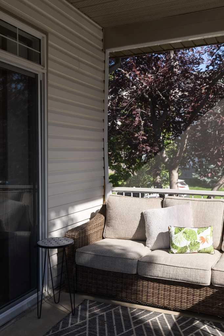
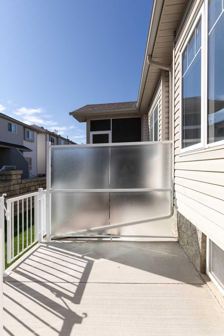
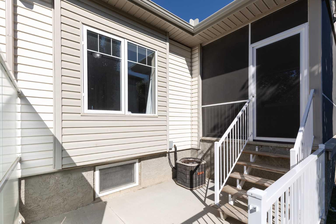
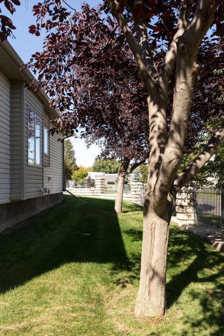
Rarely do these units come to market! such and opportunity! This Bright and cheerful bungalow-style condo with a fully developed basement is ready for its next owner! As you enter, you'll appreciate the offer perfectly positioned for greeting guests or dedicated work. Everything you need is on the main floor, including the primary bedroom, full bathroom, and laundry. The open concept lends to entertaining, watching TV while you cook, and spending quality time with family. The covered back deck enjoys privacy screening, and there is even a fully fenced BBQ patio. The basement enjoys another large bedroom, a family room, a full bath, and awesome storage. Walkable to the Viner Centre, parks and pathways galore, and central to everything! This is a lovely location! 40+ condo, pets allowed with restrictions.
| Street Address: | 206 Washington Way SE |
| City: | Medicine Hat |
| Province/State: | Alberta |
| Postal Code: | N/A |
| County/Parish: | Medicine Hat |
| Subdivision: | River Flats |
| Country: | Canada |
| Latitude: | 50.04306460 |
| Longitude: | -110.65984848 |
| MLS® Number: | A2346336 |
| Price: | $343,900 |
| Property Area: | 1,078 Sq ft |
| Bedrooms: | 2 |
| Bathrooms Half: | 0 |
| Bathrooms Full: | 2 |
| Living Area: | 1,078 Sq ft |
| Building Area: | 0 Sq ft |
| Year Built: | 2003 |
| Listing Date: | Sep 24, 2026 |
| Garage Spaces: | 1 |
| Property Type: | Residential |
| Property Subtype: | Semi Detached (Half Duplex) |
| MLS Status: | Pending |
Additional Details
| Flooring: | N/A |
| Construction: | Stone,Vinyl Siding |
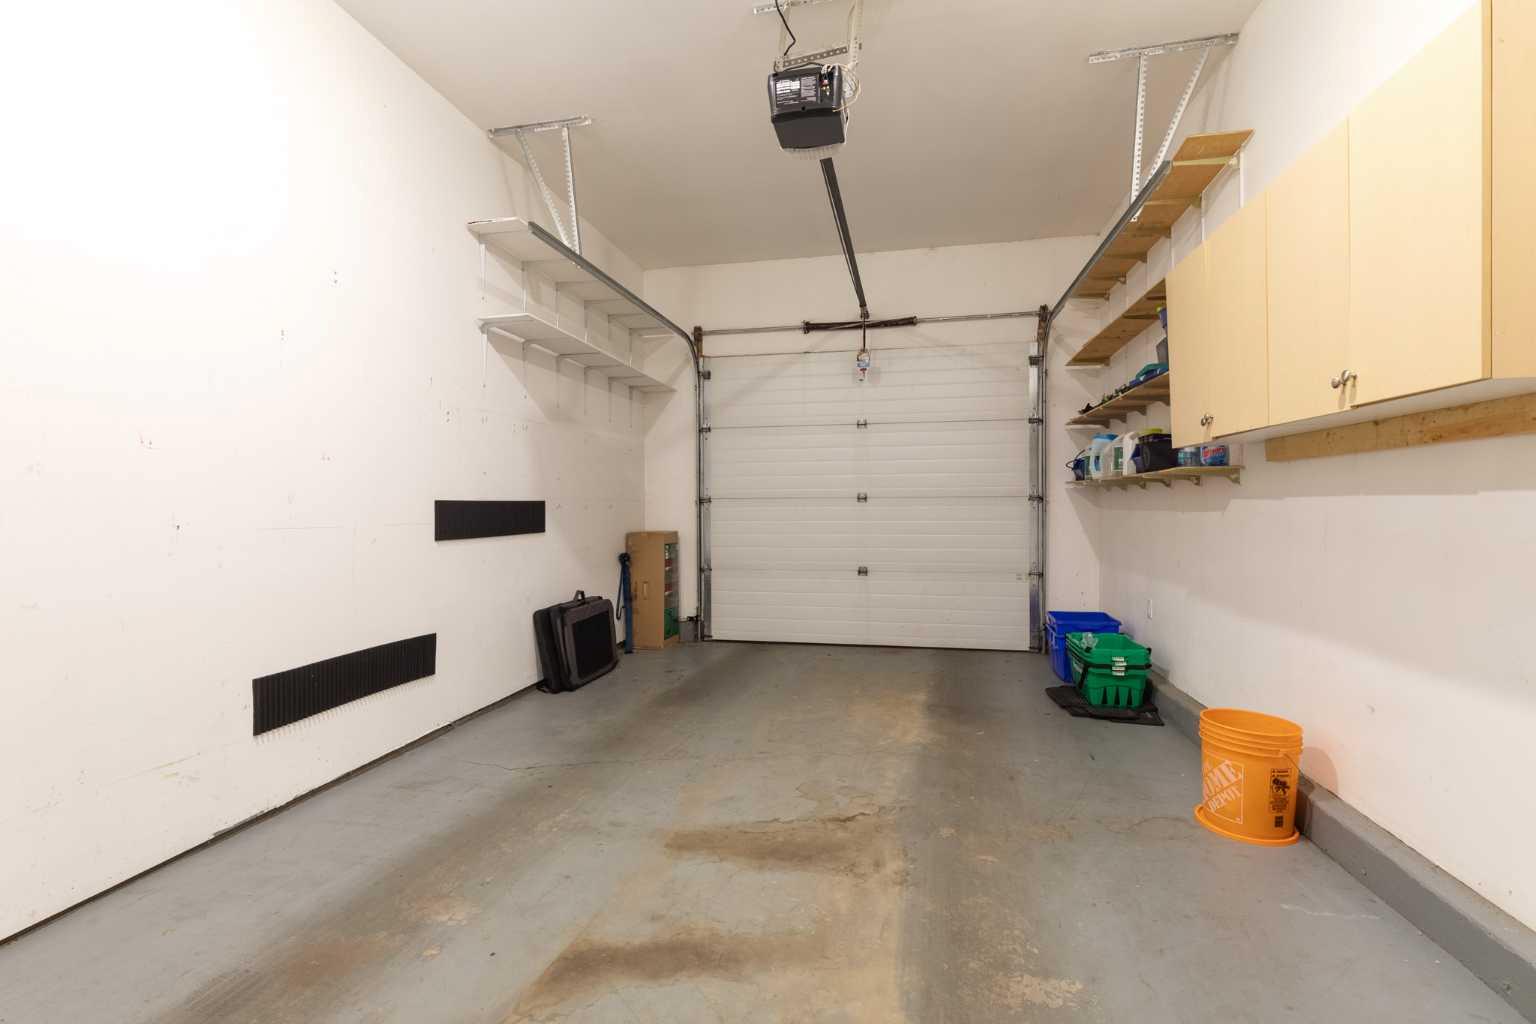
| Parking: | Single Garage Attached |
| Appliances: | Central Air Conditioner,Dishwasher,Garage Control(s),Refrigerator,Stove(s),Washer/Dryer,Window Coverings |
| Stories: | N/A |
| Zoning: | R-MD |
| Fireplace: | N/A |
| Amenities: | Park,Pool,Shopping Nearby,Tennis Court(s) |
Utilities & Systems
| Heating: | Forced Air |
| Cooling: | Central Air |
| Property Type | Residential |
| Building Type | Semi Detached (Half Duplex) |
| Square Footage | 1,078 sqft |
| Community Name | River Flats |
| Subdivision Name | River Flats |
| Title | Fee Simple |
| Land Size | Unknown |
| Built in | 2003 |
| Annual Property Taxes | Contact listing agent |
| Parking Type | Garage |
| Time on MLS Listing | 15 days |
Bedrooms
| Above Grade | 1 |
Bathrooms
| Total | 2 |
| Partial | 0 |
Interior Features
| Appliances Included | Central Air Conditioner, Dishwasher, Garage Control(s), Refrigerator, Stove(s), Washer/Dryer, Window Coverings |
| Flooring | Laminate, Vinyl |
Building Features
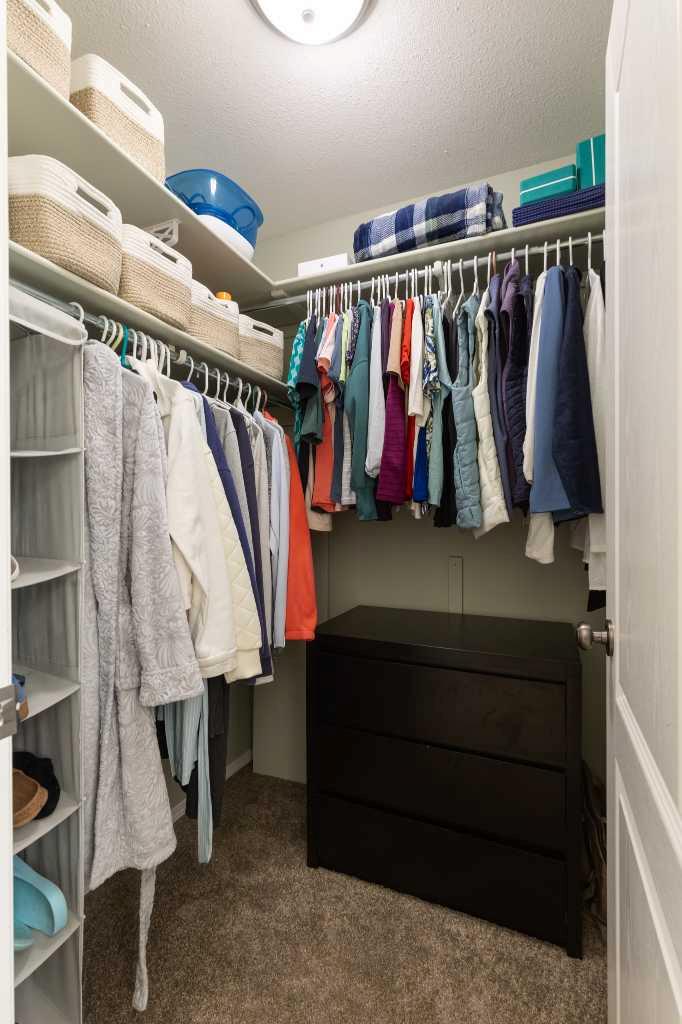
| Features | Closet Organizers |
| Construction Material | Stone, Vinyl Siding |
| Building Amenities | Visitor Parking |
| Structures | Deck, Enclosed, Patio, Screened |
Heating & Cooling
| Cooling | Central Air |
| Heating Type | Forced Air |
Exterior Features
| Exterior Finish | Stone, Vinyl Siding |
Neighbourhood Features
| Community Features | Park, Pool, Shopping Nearby, Tennis Court(s) |
| Pets Allowed | Restrictions |
| Amenities Nearby | Park, Pool, Shopping Nearby, Tennis Court(s) |
Maintenance or Condo Information
| Maintenance Fees | $427 Monthly |
| Maintenance Fees Include | Common Area Maintenance, Insurance, Maintenance Grounds, Professional Management, Reserve Fund Contributions, Snow Removal |
Parking
| Parking Type | Garage |
| Total Parking Spaces | 2 |
Interior Size
| Total Finished Area: | 1,078 sq ft |
| Total Finished Area (Metric): | 100.15 sq m |
| Main Level: | 1,078 sq ft |
| Below Grade: | 748 sq ft |
Room Count
| Bedrooms: | 2 |
| Bathrooms: | 2 |
| Full Bathrooms: | 2 |
| Rooms Above Grade: | 5 |
Lot Information
- Closet Organizers
- Balcony
- Other
- Central Air Conditioner
- Dishwasher
- Garage Control(s)
- Refrigerator
- Stove(s)
- Washer/Dryer
- Window Coverings
- Visitor Parking
- Full
- Park
- Pool
- Shopping Nearby
- Tennis Court(s)
- Stone
- Vinyl Siding
- Poured Concrete
- See Remarks
- Single Garage Attached
- Deck
- Enclosed
- Patio
- Screened
Floor plan information is not available for this property.
Monthly Payment Breakdown
Loading Walk Score...
What's Nearby?
Powered by Yelp
REALTOR® Details
ELIZABETH MCNALLY
- (403) 581-5100
- elizabeth@realestatecollective.ca
- REAL BROKER