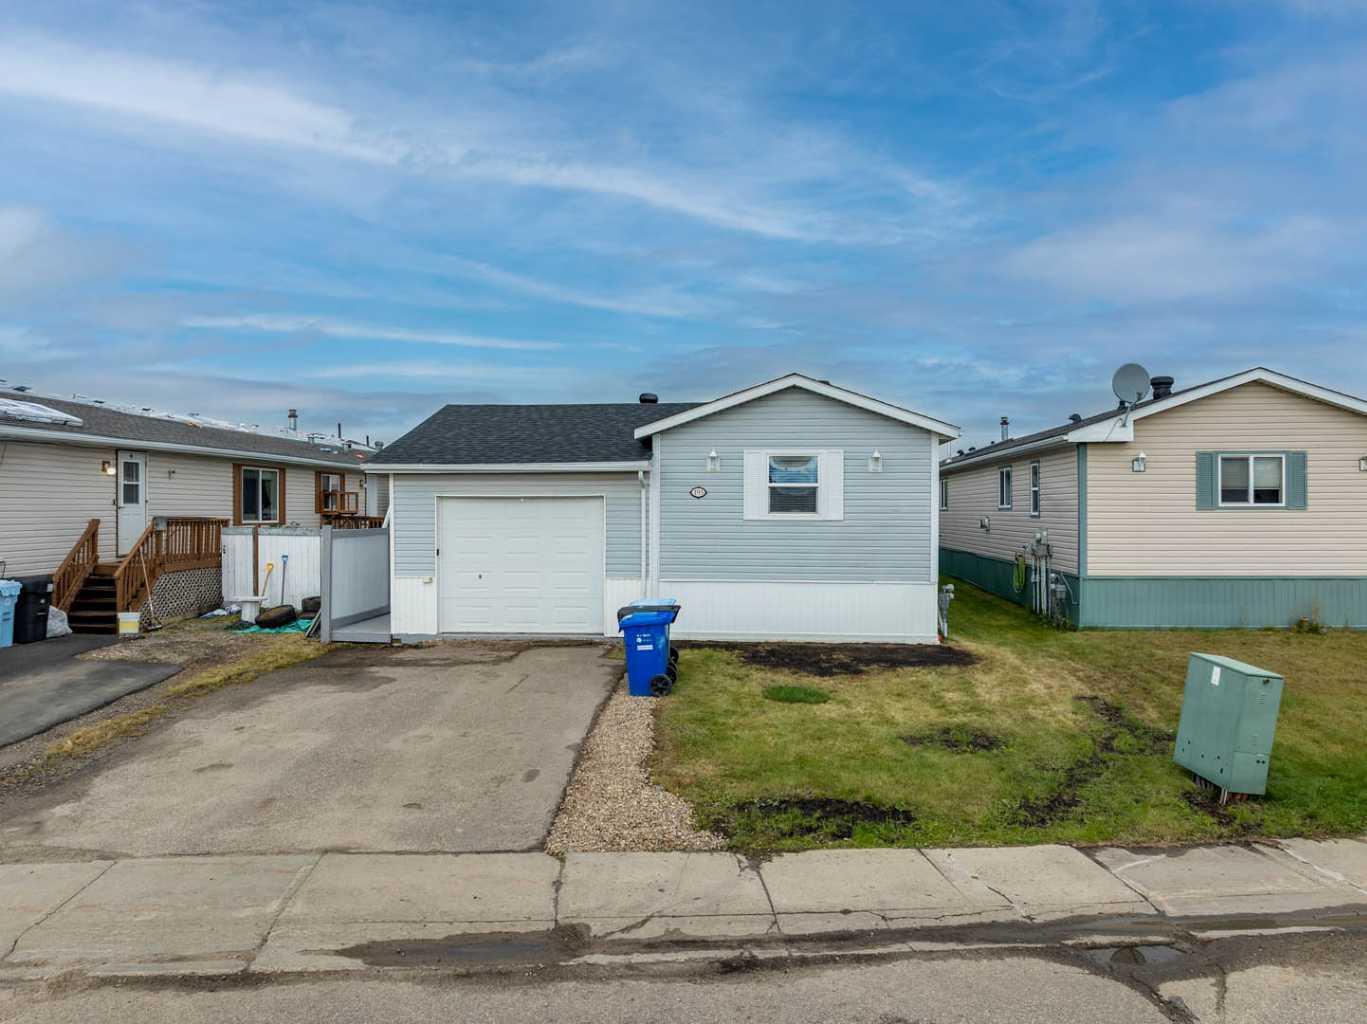
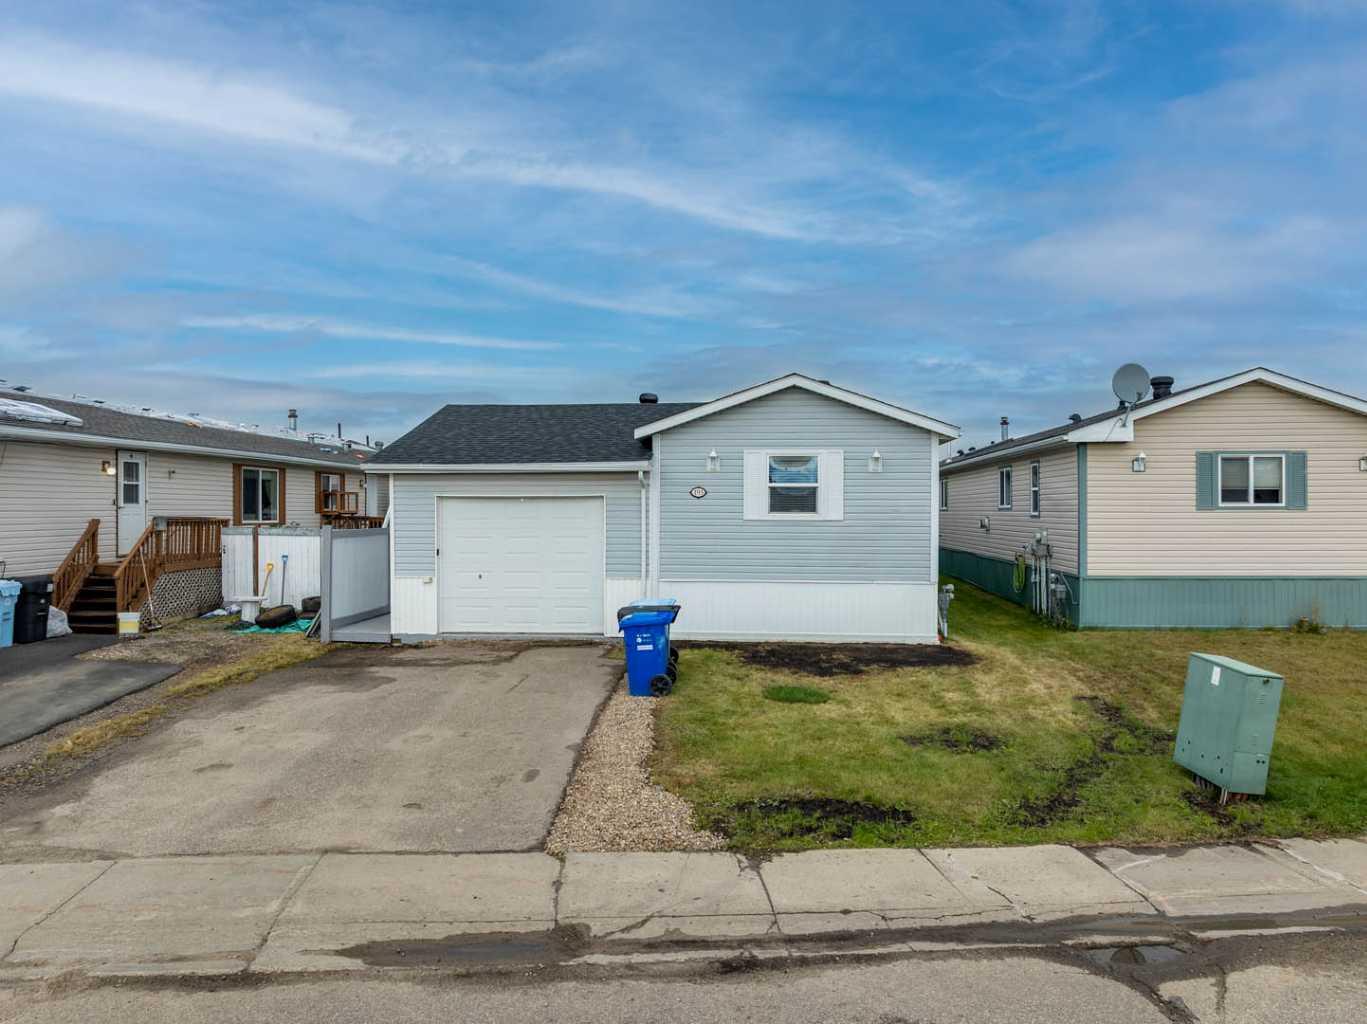
193 Mitchell Drive , Fort McMurray, Alberta
Residential For Sale in Fort McMurray, Alberta
$319,000
-
Property Type
 Residential
-
Bedrooms
 3
3
-
Bath
 2
2
-
Garage
 1
1
-
Sq Ft
 1,152
1,152
-
Year Built
 2002
2002
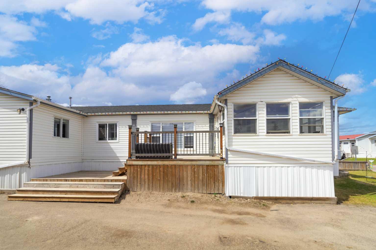
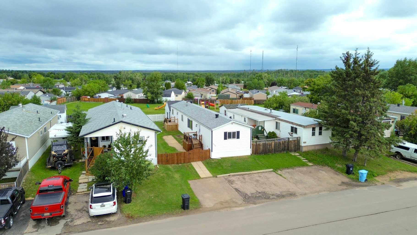
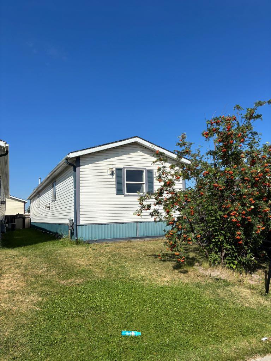
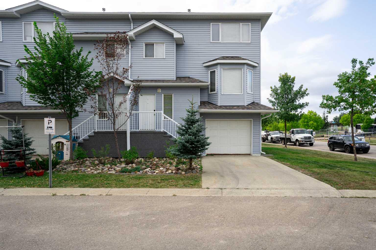
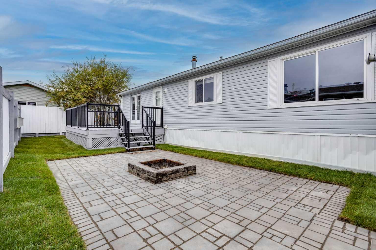
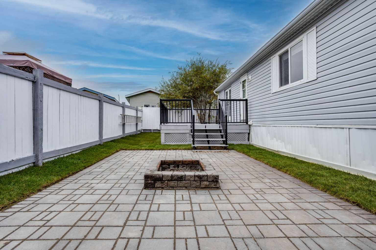
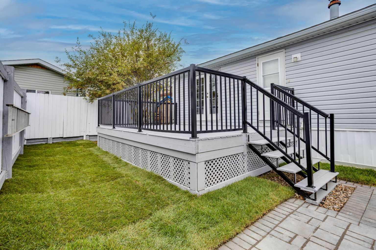
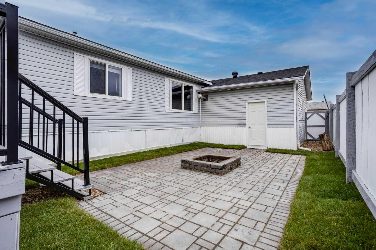
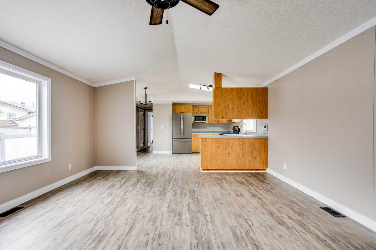
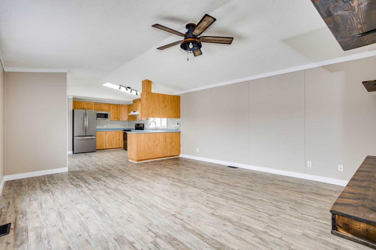
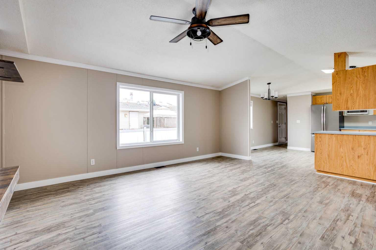
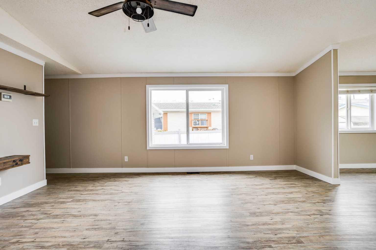
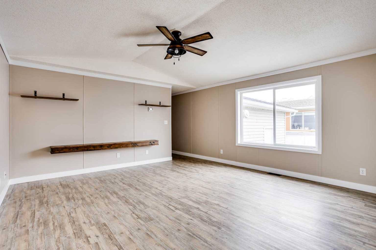
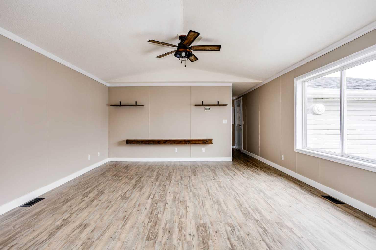
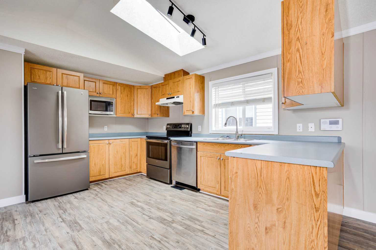
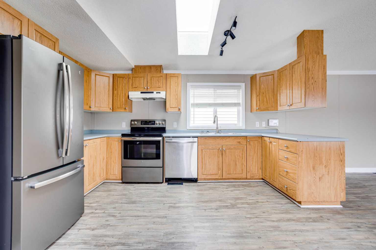
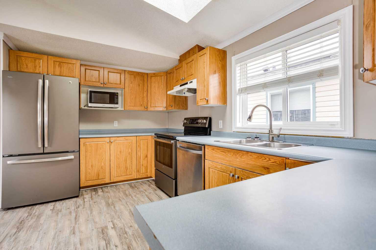
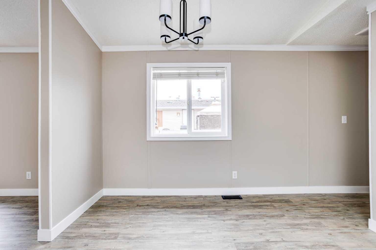
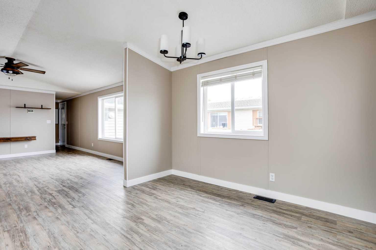
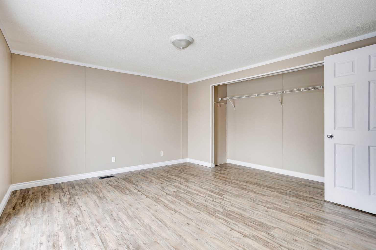
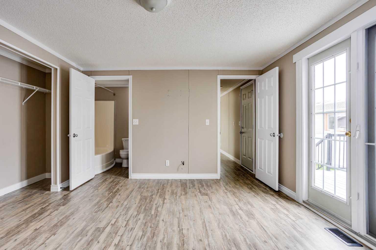
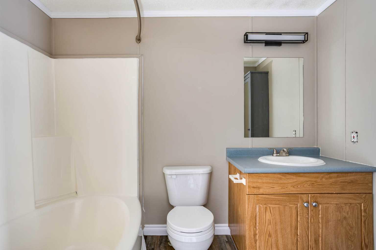
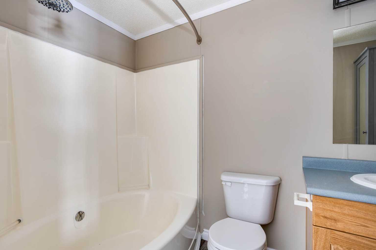
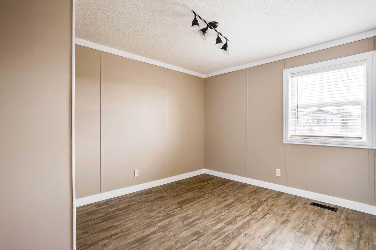
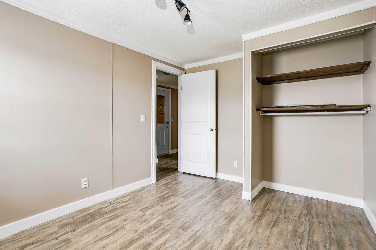
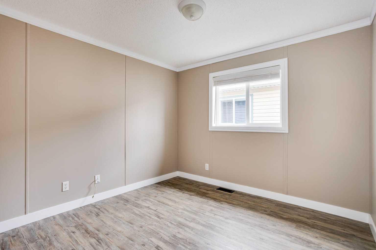
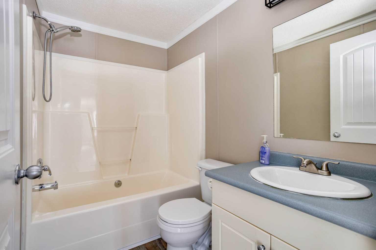
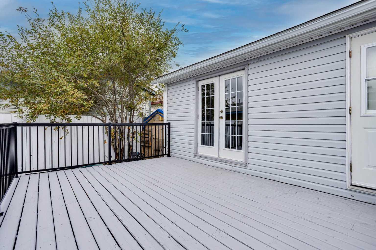
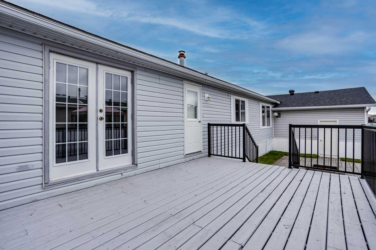
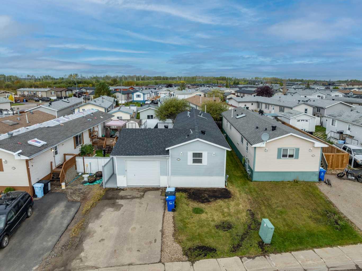
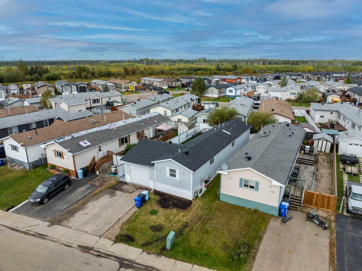
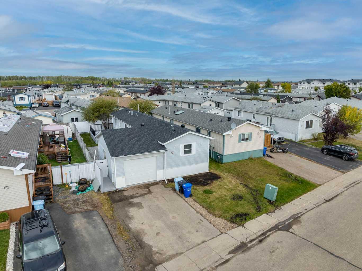
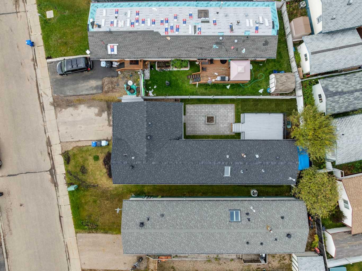
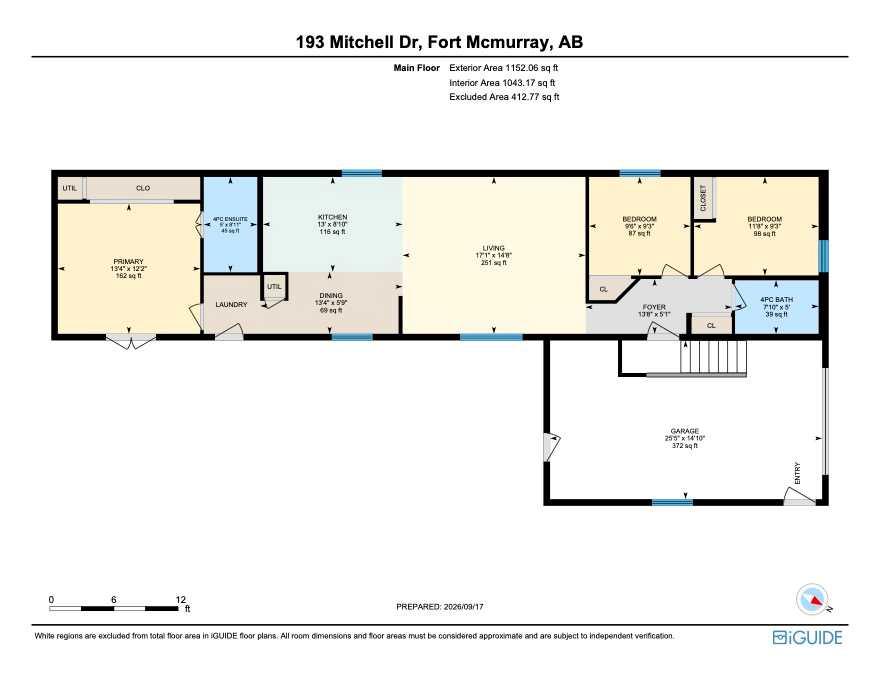
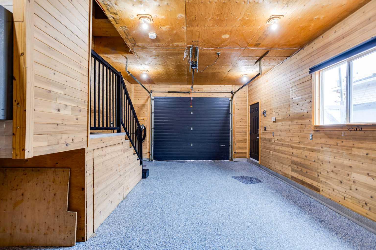
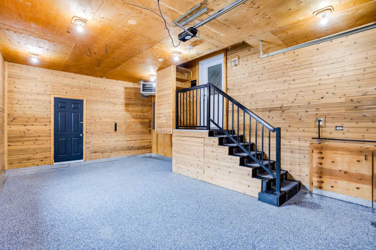
ATTACHED HEATED GARAGE! LOADS OF PARKING! NEWER SHINGLES! Welcome to 193 Mitchell Drive! This well-maintained 3-bedroom home offers a fantastic layout, with NO CARPET throughout and laminate flooring running the course of the property. The spacious primary bedroom is privately located at one end of the home and features plenty of closet space, an ensuite bathroom with soaker tub, and direct access to the freshly painted back deck. At the opposite end, you’ll find two generously sized spare bedrooms and a second full bathroom, making this an ideal layout for families or those looking for additional space. The bright kitchen offers ample cabinet and counter space, stainless steel appliances, and a convenient pantry tucked just around the corner. Overlooking the large living room, the kitchen and dining area create a comfortable space for entertaining and everyday family life. Outside, you’ll appreciate the NEWER SHINGLES, an attached HEATED GARAGE with water access and epoxy flooring, plus multiple parking spaces on the driveway. The garage also provides convenient access to the backyard, which has just been completely re-landscaped with new sod and features a beautiful fire pit area — perfect for enjoying summer evenings. Additional features include A/C, excellent parking, fresh paint throughout, has had a professional clean, and offers quick access to Fort McMurray’s wonderful trail system. This property offers a great combination of space, functionality, and outdoor living — call today to book your personal showing!
| Street Address: | 193 Mitchell Drive |
| City: | Fort McMurray |
| Province/State: | Alberta |
| Postal Code: | N/A |
| County/Parish: | Wood Buffalo |
| Subdivision: | Timberlea |
| Country: | Canada |
| Latitude: | 56.76304491 |
| Longitude: | -111.47865562 |
| MLS® Number: | A2346235 |
| Price: | $319,000 |
| Property Area: | 1,152 Sq ft |
| Bedrooms: | 3 |
| Bathrooms Half: | 0 |
| Bathrooms Full: | 2 |
| Living Area: | 1,152 Sq ft |
| Building Area: | 0 Sq ft |
| Year Built: | 2002 |
| Listing Date: | Sep 17, 2026 |
| Garage Spaces: | 1 |
| Property Type: | Residential |
| Property Subtype: | Detached |
| MLS Status: | Active |
Additional Details
| Flooring: | N/A |
| Construction: | See Remarks |
| Parking: | Single Garage Attached |
| Appliances: | Central Air Conditioner,Dishwasher,Microwave,Refrigerator,Washer/Dryer |
| Stories: | N/A |
| Zoning: | RMH-1 |
| Fireplace: | N/A |
| Amenities: | Park,Playground |
Utilities & Systems
| Heating: | Forced Air |
| Cooling: | Central Air |
| Property Type | Residential |
| Building Type | Detached |
| Square Footage | 1,152 sqft |
| Community Name | Timberlea |
| Subdivision Name | Timberlea |
| Title | Fee Simple |
| Land Size | 4,165 sqft |
| Built in | 2002 |
| Annual Property Taxes | Contact listing agent |
| Parking Type | Garage |
| Time on MLS Listing | 18 days |
Bedrooms
| Above Grade | 3 |
Bathrooms
| Total | 2 |
| Partial | 0 |
Interior Features
| Appliances Included | Central Air Conditioner, Dishwasher, Microwave, Refrigerator, Washer/Dryer |
| Flooring | Laminate |
Building Features
| Features | See Remarks |
| Construction Material | See Remarks |
| Building Amenities | Playground |
| Structures | Deck |
Heating & Cooling
| Cooling | Central Air |
| Heating Type | Forced Air |
Exterior Features
| Exterior Finish | See Remarks |
Neighbourhood Features
| Community Features | Park, Playground |
| Pets Allowed | Yes |
| Amenities Nearby | Park, Playground |
Maintenance or Condo Information
| Maintenance Fees | $180 Monthly |
| Maintenance Fees Include | Common Area Maintenance, Professional Management, Reserve Fund Contributions |
Parking
| Parking Type | Garage |
| Total Parking Spaces | 4 |
Interior Size
| Total Finished Area: | 1,152 sq ft |
| Total Finished Area (Metric): | 107.02 sq m |
| Main Level: | 1,152 sq ft |
Room Count
| Bedrooms: | 3 |
| Bathrooms: | 2 |
| Full Bathrooms: | 2 |
| Rooms Above Grade: | 5 |
Lot Information
| Lot Size: | 4,165 sq ft |
| Lot Size (Acres): | 0.10 acres |
| Frontage: | 2 ft |
- See Remarks
- Fire Pit
- Private Entrance
- Central Air Conditioner
- Dishwasher
- Microwave
- Refrigerator
- Washer/Dryer
- Playground
- None
- Park
- Piling(s)
- Back Yard
- Landscaped
- Single Garage Attached
- Deck
Floor plan information is not available for this property.
Monthly Payment Breakdown
Loading Walk Score...
What's Nearby?
Powered by Yelp
REALTOR® Details
TJ CAMPBELL
- (780) 972-3924
- tjcampbell@royallepage.ca
- ROYAL LEPAGE BENCHMARK