3306, 930 6 Avenue SW, Calgary, Alberta
Condo For Sale in Calgary, Alberta
$494,900
-
Property Type
 Condo
Condo
-
Bedrooms
 2
2
-
Bath
 2
2
-
Garage
 0
0
-
Sq Ft
 897
897
-
Year Built
 2017
2017
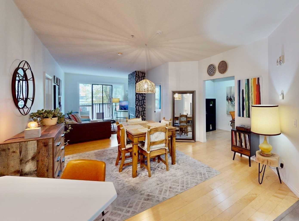
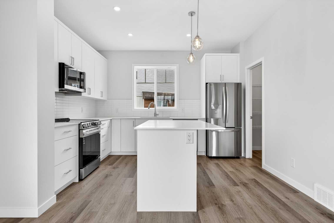
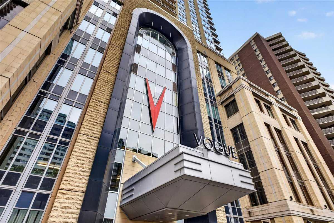
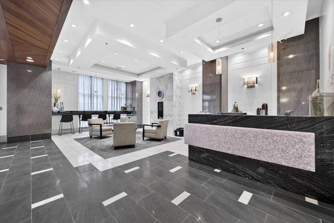
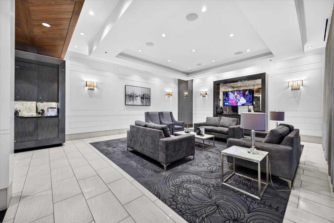
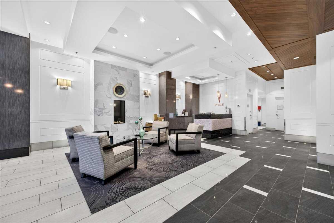
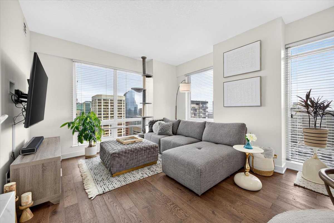
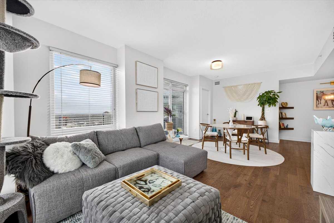
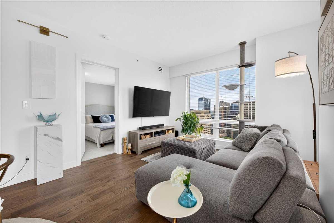
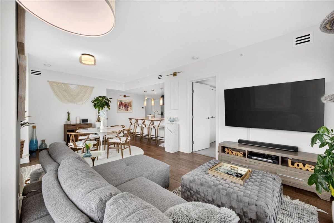
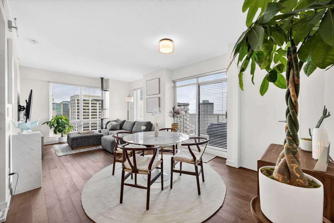
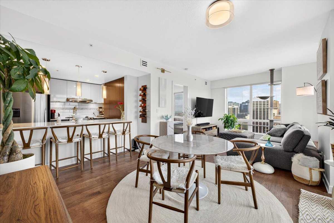
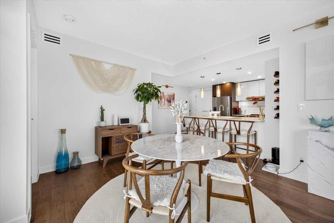
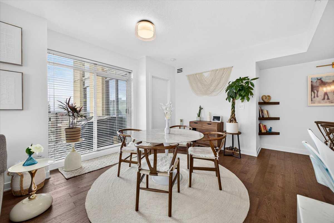
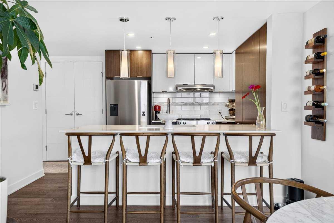
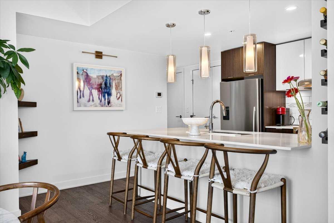
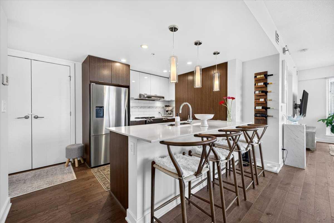
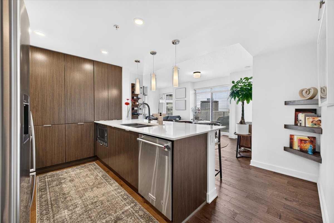
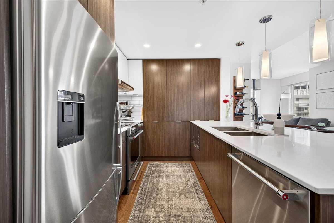
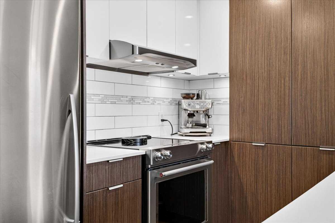
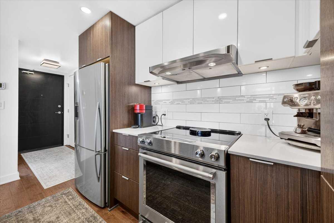
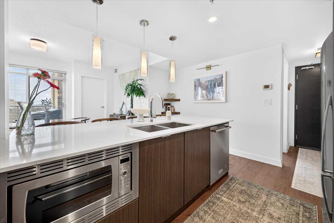
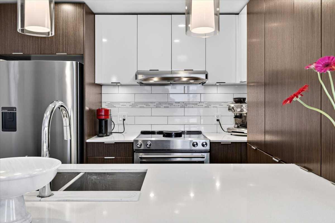
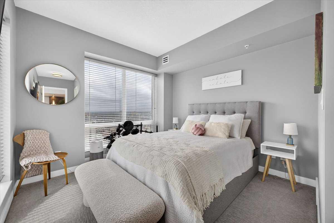
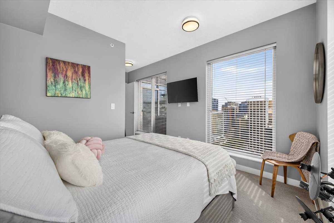
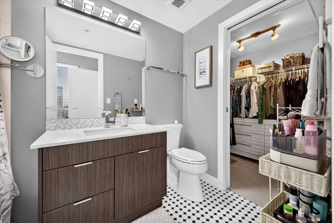
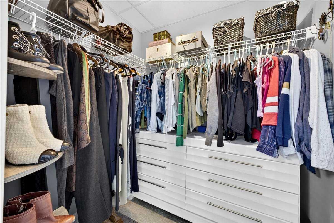
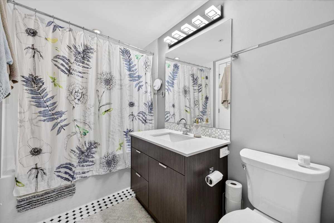
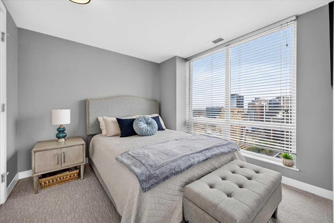
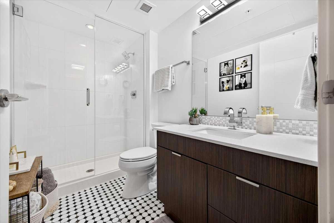
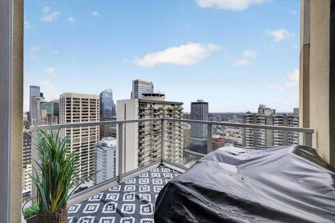
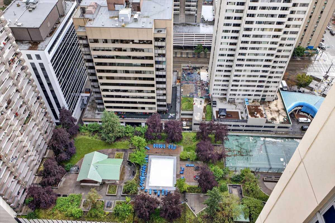
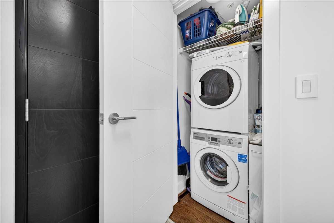
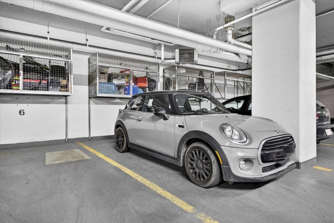
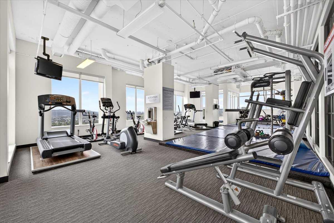
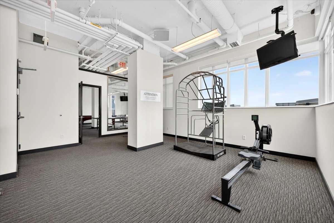
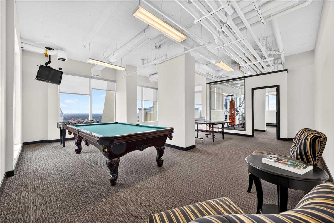
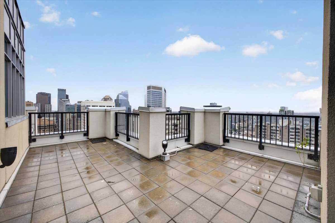
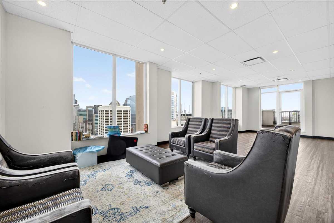
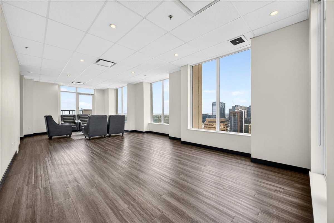
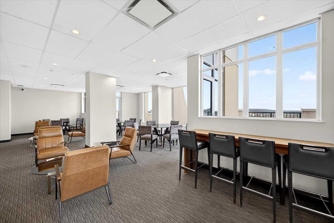
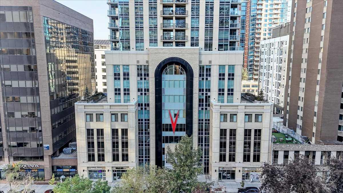
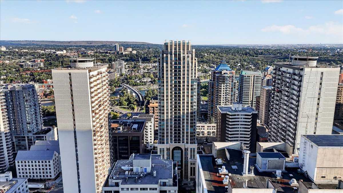
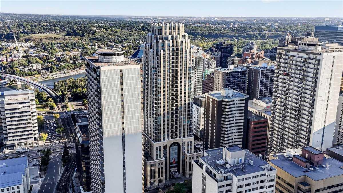
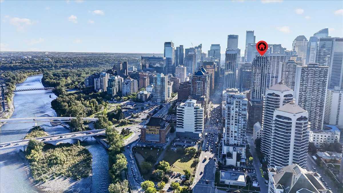
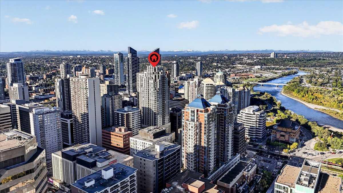
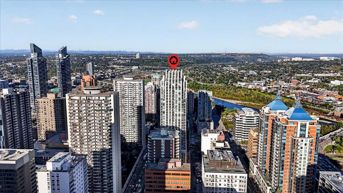
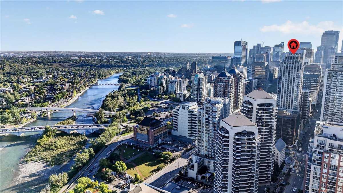
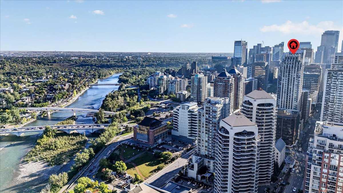
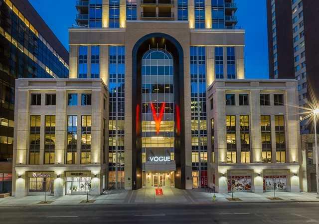
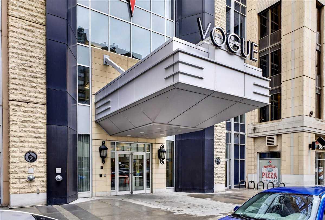
Elevated urban living takes on a whole new meaning from the 33rd floor of VOGUE. Perfectly positioned with a southeast exposure and breathtaking panoramic views of Calgary's downtown skyline, this beautifully appointed 2-bedroom, 2-bathroom residence combines sophisticated finishes, an exceptional layout and one of the city's most desirable inner-city lifestyles. Step inside and immediately be drawn to the incredible wall of floor-to-ceiling windows, flooding the open-concept living space with natural light while creating an ever-changing cityscape as your backdrop. Engineered hardwood flooring flows throughout the main living areas, complemented by painted ceilings and a contemporary, neutral aesthetic that allows the views to truly take centre stage. The stylish kitchen blends function with modern design, featuring two-tone cabinetry with sleek hardware and under-cabinet lighting, quartz countertops, a classic subway tile backsplash and a dual-basin undermount stainless steel sink. A quality stainless steel appliance package includes a KitchenAid flat-top stove and dishwasher, built-in Panasonic microwave and Fisher & Paykel refrigerator. At the heart of it all, the kitchen opens seamlessly into the dining and living areas—perfect for entertaining against an impressive skyline backdrop. Step outside onto the generous balcony and experience the city from above. With sweeping panoramic views and a convenient gas line for your BBQ, this becomes an extension of your living space throughout Calgary's warmer months. Thoughtfully positioned on opposite sides of the residence, the two bedrooms provide excellent separation and privacy. The primary suite is a serene retreat with plush carpeting, expansive windows showcasing those remarkable views and a generous walk-in closet. The private 4-piece ensuite is beautifully finished with hexagon tile flooring, a modern vanity with quartz countertop and undermount sink, contemporary fixtures, tile backsplash and a fully tiled tub/shower. The second bedroom is equally inviting with plush carpet, a sizeable closet and large windows capturing the city beyond. A beautifully finished 3-piece main bathroom offers hexagon tile flooring, quartz-topped vanity and an oversized glass shower surrounded by full-height tile. In-suite laundry, a titled parking stall in the heated parkade and private storage locker complete the residence, while central air conditioning keeps things comfortable throughout the warmer months. And then there is the VOGUE lifestyle. Residents enjoy an elegant lobby with full-time concierge service and an impressive collection of amenities including a fitness centre, yoga studio, billiards, expansive party room with kitchen and the spectacular 36th-floor Sky Lounge and rooftop terraces. Surrounded by parks, shopping, restaurants and transit, this is urban Calgary living at its finest. Come home to VOGUE, rise above the city and discover a view—and a lifestyle—that never gets old.
| Street Address: | 3306, 930 6 Avenue SW |
| City: | Calgary |
| Province/State: | Alberta |
| Postal Code: | N/A |
| County/Parish: | Calgary |
| Subdivision: | Downtown Commercial Core |
| Country: | Canada |
| Latitude: | 51.04826206 |
| Longitude: | -114.08242590 |
| MLS® Number: | A2346194 |
| Price: | $494,900 |
| Property Area: | 897 Sq ft |
| Bedrooms: | 2 |
| Bathrooms Half: | 0 |
| Bathrooms Full: | 2 |
| Living Area: | 897 Sq ft |
| Building Area: | 0 Sq ft |
| Year Built: | 2017 |
| Listing Date: | Sep 17, 2026 |
| Garage Spaces: | 0 |
| Property Type: | Residential |
| Property Subtype: | Apartment |
| MLS Status: | Active |
Additional Details
| Flooring: | N/A |
| Construction: | Brick,Concrete |
| Parking: | Parkade,Stall,Titled,Underground |
| Appliances: | Dishwasher,Dryer,Electric Stove,Microwave,Range Hood,Refrigerator,Washer,Window Coverings |
| Stories: | N/A |
| Zoning: | CR20-C20/R20 |
| Fireplace: | N/A |
| Amenities: | Park,Shopping Nearby,Sidewalks,Street Lights |
Utilities & Systems
| Heating: | Forced Air,Natural Gas |
| Cooling: | Central Air |
| Property Type | Residential |
| Building Type | Apartment |
| Storeys | 36 |
| Square Footage | 897 sqft |
| Community Name | Downtown Commercial Core |
| Subdivision Name | Downtown Commercial Core |
| Title | Fee Simple |
| Land Size | Unknown |
| Built in | 2017 |
| Annual Property Taxes | Contact listing agent |
| Parking Type | Underground |
Bedrooms
| Above Grade | 2 |
Bathrooms
| Total | 2 |
| Partial | 0 |
Interior Features
| Appliances Included | Dishwasher, Dryer, Electric Stove, Microwave, Range Hood, Refrigerator, Washer, Window Coverings |
| Flooring | Carpet, Hardwood, Tile |
Building Features
| Features | High Ceilings, Kitchen Island, Quartz Counters, Walk-In Closet(s) |
| Style | Attached |
| Construction Material | Brick, Concrete |
| Building Amenities | Bicycle Storage, Elevator(s), Fitness Center, Party Room, Roof Deck, Secured Parking, Visitor Parking |
| Structures | Deck |
Heating & Cooling
| Cooling | Central Air |
| Heating Type | Forced Air, Natural Gas |
Exterior Features
| Exterior Finish | Brick, Concrete |
Neighbourhood Features
| Community Features | Park, Shopping Nearby, Sidewalks, Street Lights |
| Pets Allowed | Restrictions, Yes |
| Amenities Nearby | Park, Shopping Nearby, Sidewalks, Street Lights |
Maintenance or Condo Information
| Maintenance Fees | $740 Monthly |
| Maintenance Fees Include | Common Area Maintenance, Gas, Heat, Insurance, Professional Management, Reserve Fund Contributions, Sewer, Water |
Parking
| Parking Type | Underground |
| Total Parking Spaces | 1 |
Interior Size
| Total Finished Area: | 897 sq ft |
| Total Finished Area (Metric): | 83.32 sq m |
| Main Level: | 897 sq ft |
Room Count
| Bedrooms: | 2 |
| Bathrooms: | 2 |
| Full Bathrooms: | 2 |
| Rooms Above Grade: | 6 |
Lot Information
Legal
| Legal Description: | 1710503;491 |
| Title to Land: | Fee Simple |
- High Ceilings
- Kitchen Island
- Quartz Counters
- Walk-In Closet(s)
- None
- Dishwasher
- Dryer
- Electric Stove
- Microwave
- Range Hood
- Refrigerator
- Washer
- Window Coverings
- Bicycle Storage
- Elevator(s)
- Fitness Center
- Party Room
- Roof Deck
- Secured Parking
- Visitor Parking
- Park
- Shopping Nearby
- Sidewalks
- Street Lights
- Brick
- Concrete
- Parkade
- Stall
- Titled
- Underground
- Deck
Floor plan information is not available for this property.
Monthly Payment Breakdown
Loading Walk Score...
What's Nearby?
Powered by Yelp
REALTOR® Details
Alexandria Stewart
- (587) 224-3343
- astewart@jayman.com
- Jayman Realty Inc.