203, 138 18 Avenue SE, Calgary, Alberta
Condo For Sale in Calgary, Alberta
$397,500
-
Property Type
 Condo
Condo
-
Bedrooms
 2
2
-
Bath
 2
2
-
Garage
 1
1
-
Sq Ft
 1,130
1,130
-
Year Built
 2001
2001
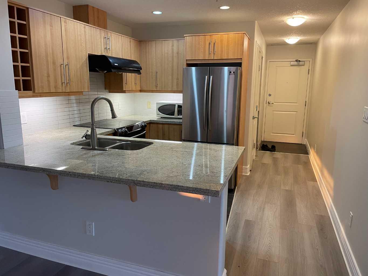
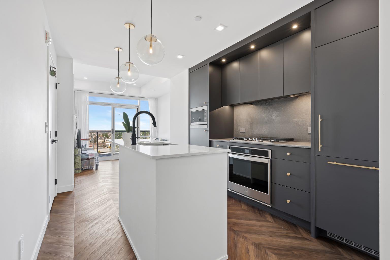
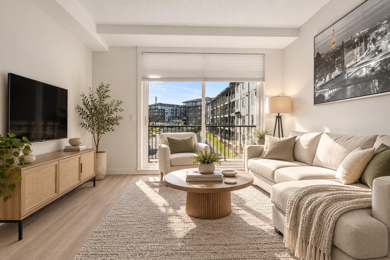
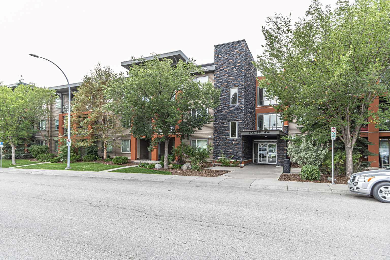
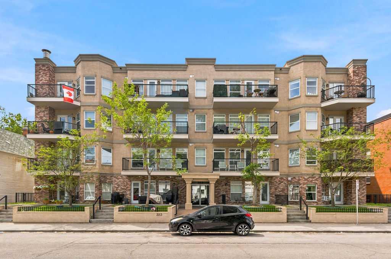
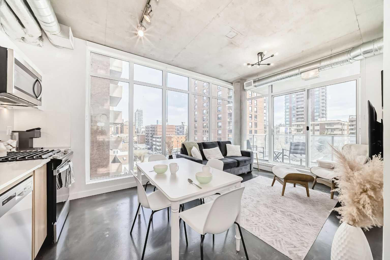
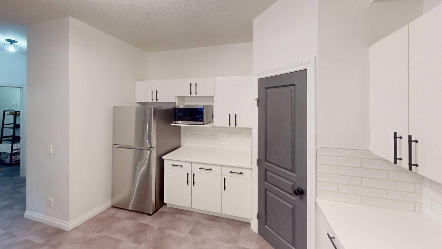
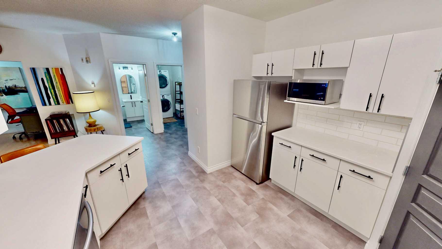
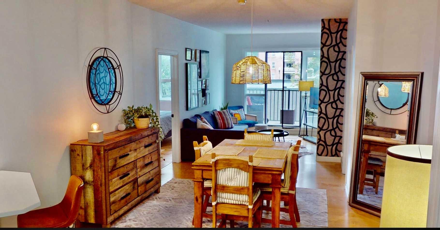
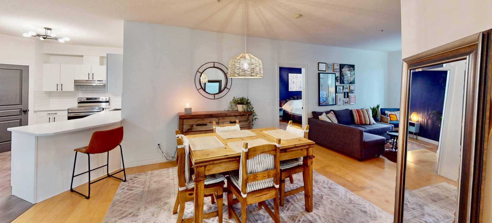
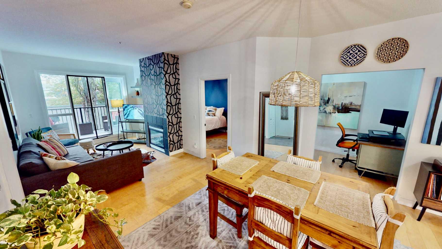
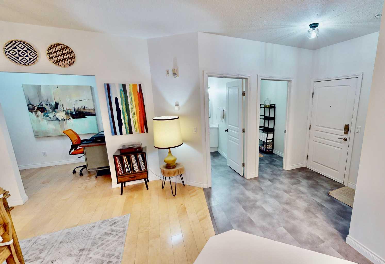
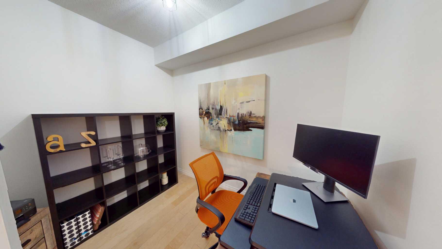
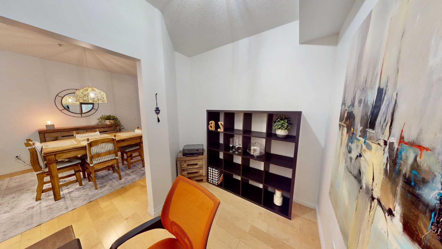
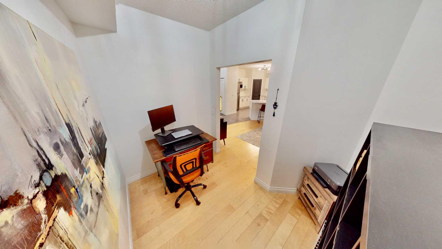
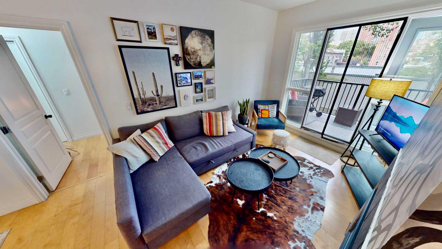
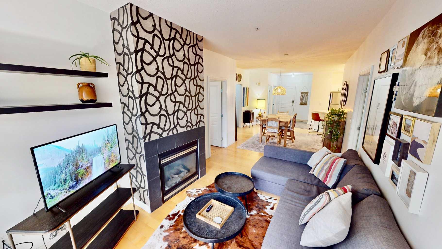
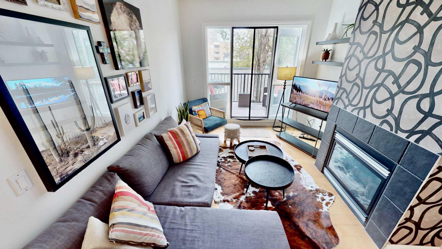
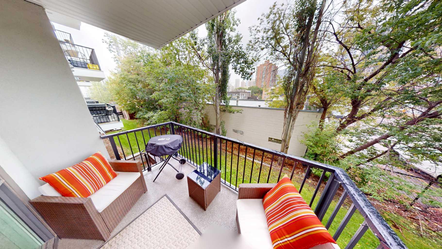
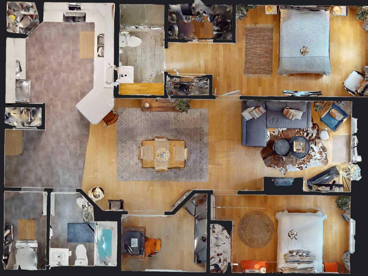
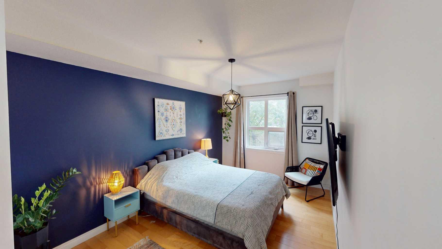
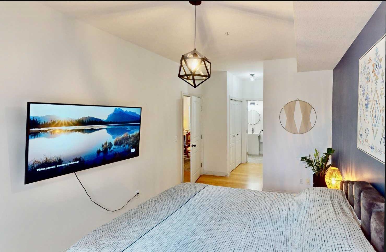
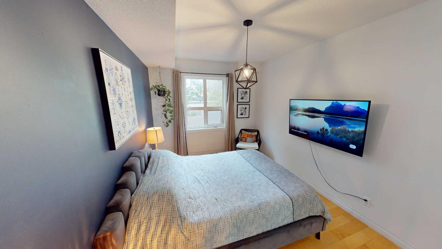
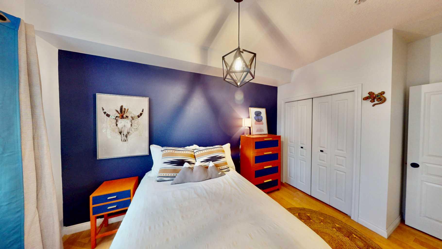
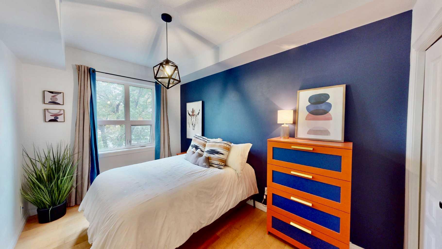
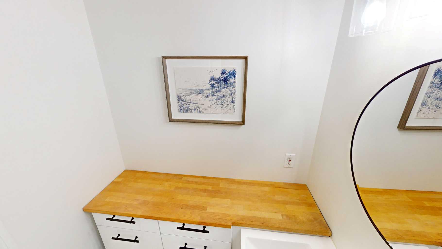
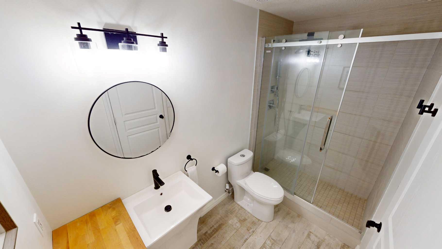
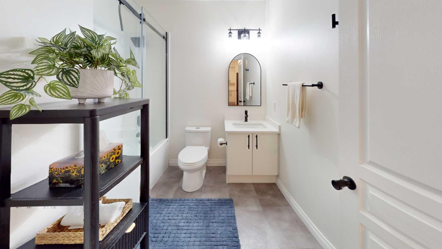
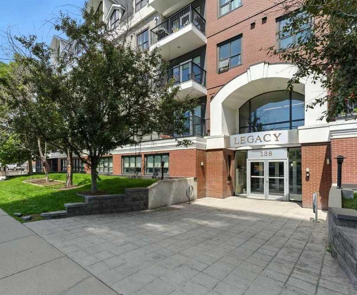
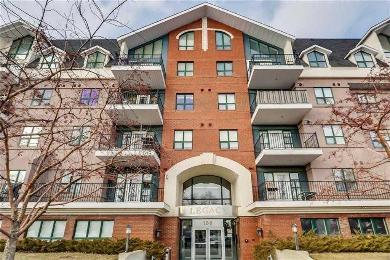
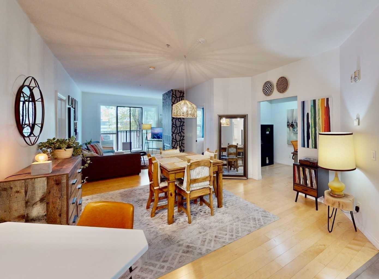
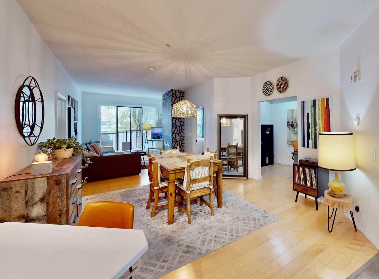
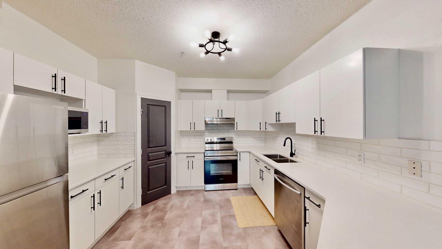
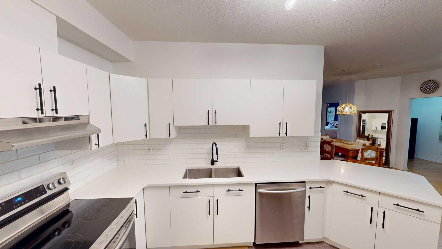
**UNIQUE OPPORTUNITY**Experience luxury downtown living in the highly sought-after LEGACY building, known for its spacious units and premier Mission location. This beautifully **RECENTLY RENOVATED** ($32,000.00 PLUS in Renos) Second-floor, two-bedroom condo offers 1,130 sq. ft. of thoughtfully updated living space. The bright, modern kitchen features stunning quartz countertops, complemented by new flooring, updated light fixtures, and a refreshed four-piece main bathroom. Step outside to enjoy your own **Private Balcony**, perfect for relaxing or entertaining. The spacious primary bedroom offers exceptional storage with two large closets, including a walk-in closet, and a three-piece ensuite featuring a generous walk-in shower. **As an added BONUS** the seller is willing to include all furnishings and contents with the sale, creating a true turnkey opportunity. (An itemized inventory list is available upon request). Do you need a move in ready home? No Monetary Value to the furnishings & Contents. If you wish to not include Furnishings & Contents Seller will accommodate. This exceptional property combines stylish renovations, generous living space, and an unbeatable Mission location. It is sure to impress. **Check out the VIRTUAL 3D TOUR**. FITNESS FACILITY CLOSE BY.
| Street Address: | 203, 138 18 Avenue SE |
| City: | Calgary |
| Province/State: | Alberta |
| Postal Code: | N/A |
| County/Parish: | Calgary |
| Subdivision: | Mission |
| Country: | Canada |
| Latitude: | 51.03721748 |
| Longitude: | -114.06173495 |
| MLS® Number: | A2343725 |
| Price: | $397,500 |
| Property Area: | 1,130 Sq ft |
| Bedrooms: | 2 |
| Bathrooms Half: | 0 |
| Bathrooms Full: | 2 |
| Living Area: | 1,130 Sq ft |
| Building Area: | 0 Sq ft |
| Year Built: | 2001 |
| Listing Date: | Sep 12, 2026 |
| Garage Spaces: | 1 |
| Property Type: | Residential |
| Property Subtype: | Apartment |
| MLS Status: | Active |
Additional Details
| Flooring: | N/A |
| Construction: | Brick,Concrete,Stucco,Wood Frame |
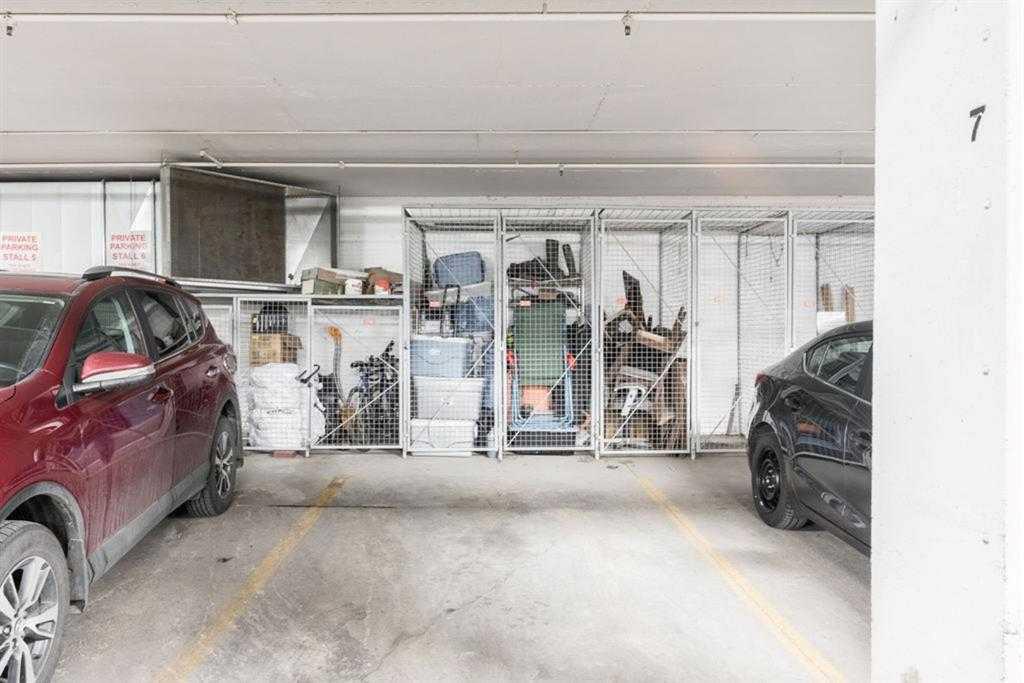
| Parking: | Heated Garage,Owned,Side By Side,Titled,Underground |
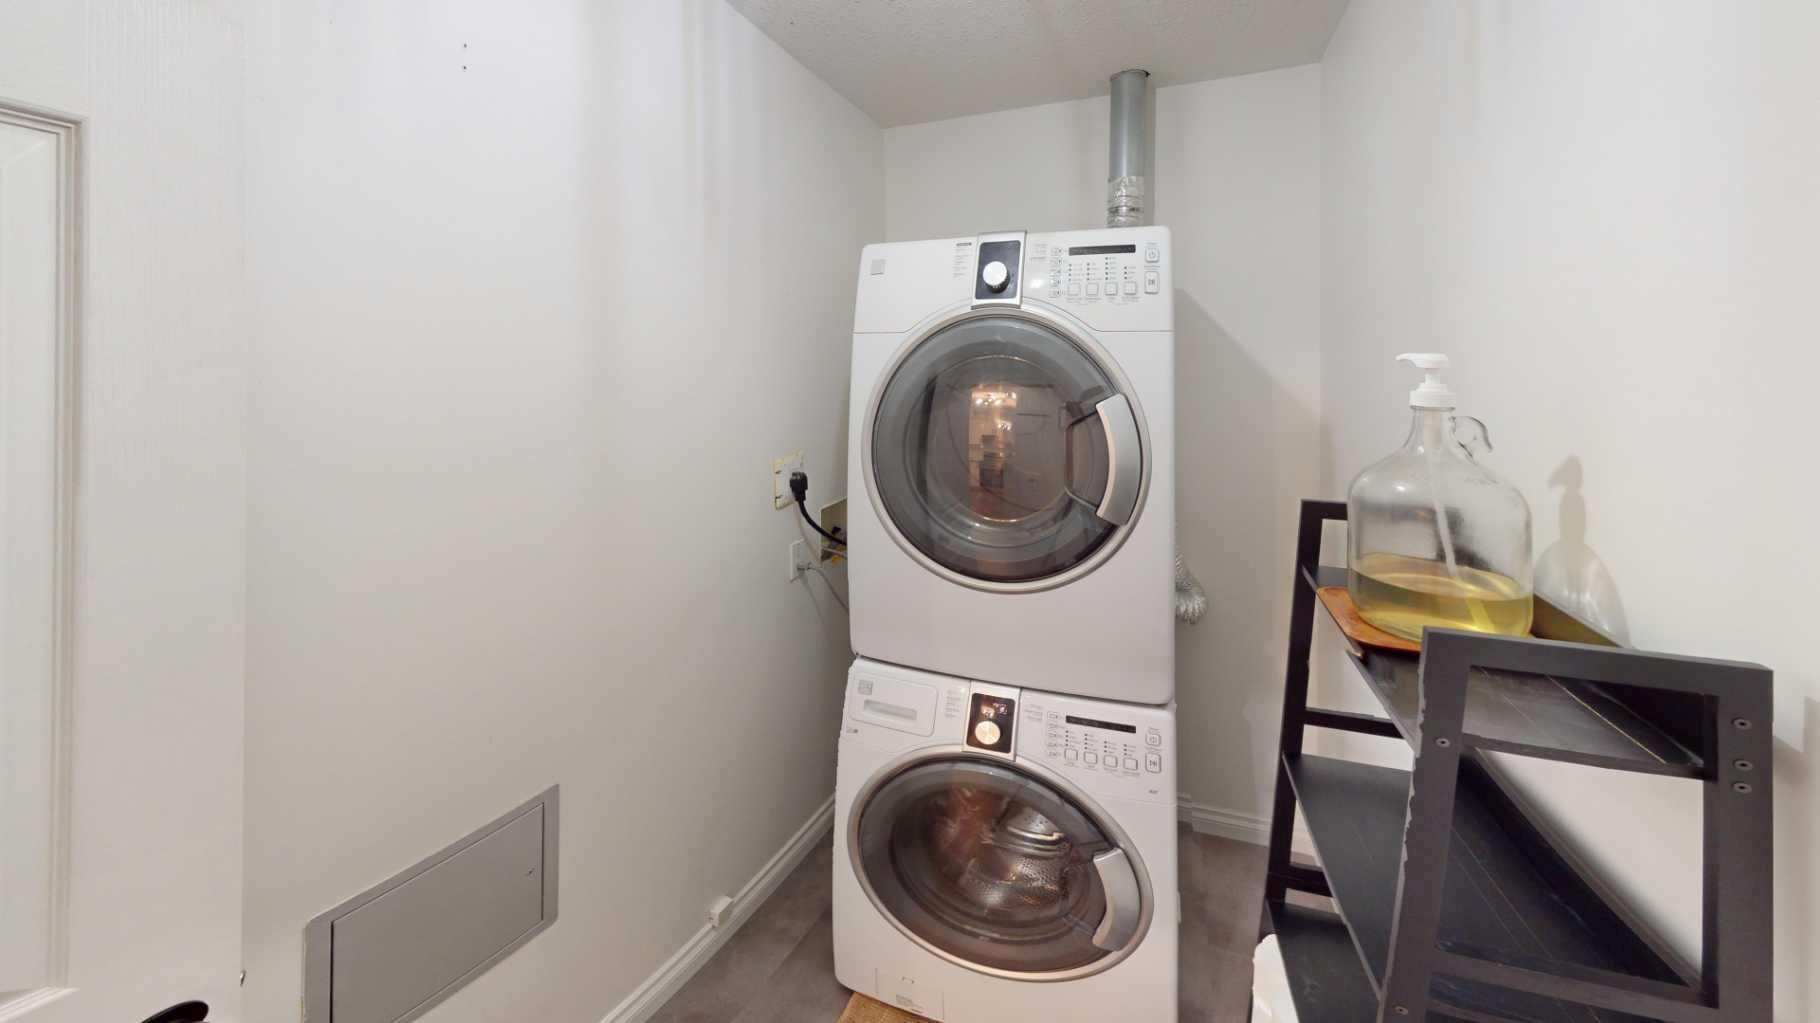
| Appliances: | Dishwasher,Dryer,Electric Stove,Microwave,Range Hood,Refrigerator,Washer,Window Coverings |
| Stories: | N/A |
| Zoning: | M-H2 |
| Fireplace: | N/A |
| Amenities: | Park,Playground,Schools Nearby,Shopping Nearby,Sidewalks,Street Lights |
Utilities & Systems
| Heating: | Natural Gas,Radiant |
| Cooling: | None |
| Property Type | Residential |
| Building Type | Apartment |
| Storeys | 5 |
| Square Footage | 1,130 sqft |
| Community Name | Mission |
| Subdivision Name | Mission |
| Title | Fee Simple |
| Land Size | Unknown |
| Built in | 2001 |
| Annual Property Taxes | Contact listing agent |
| Parking Type | Underground |
| Time on MLS Listing | 32 days |
Bedrooms
| Above Grade | 2 |
Bathrooms
| Total | 2 |
| Partial | 0 |
Interior Features
| Appliances Included | Dishwasher, Dryer, Electric Stove, Microwave, Range Hood, Refrigerator, Washer, Window Coverings |
| Flooring | Hardwood, Vinyl Plank |
Building Features
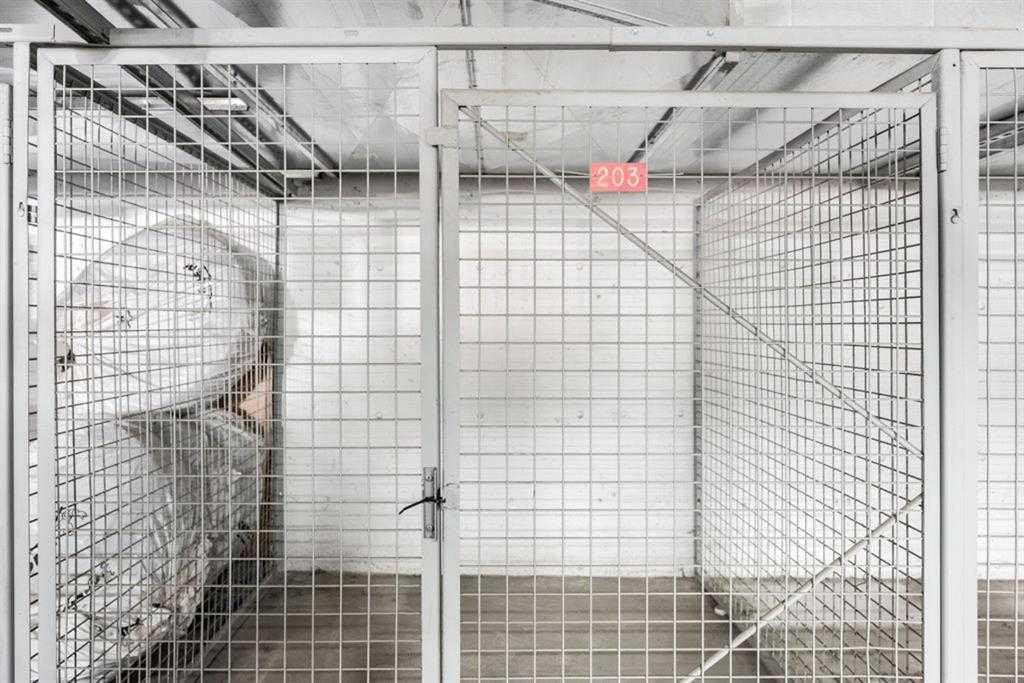
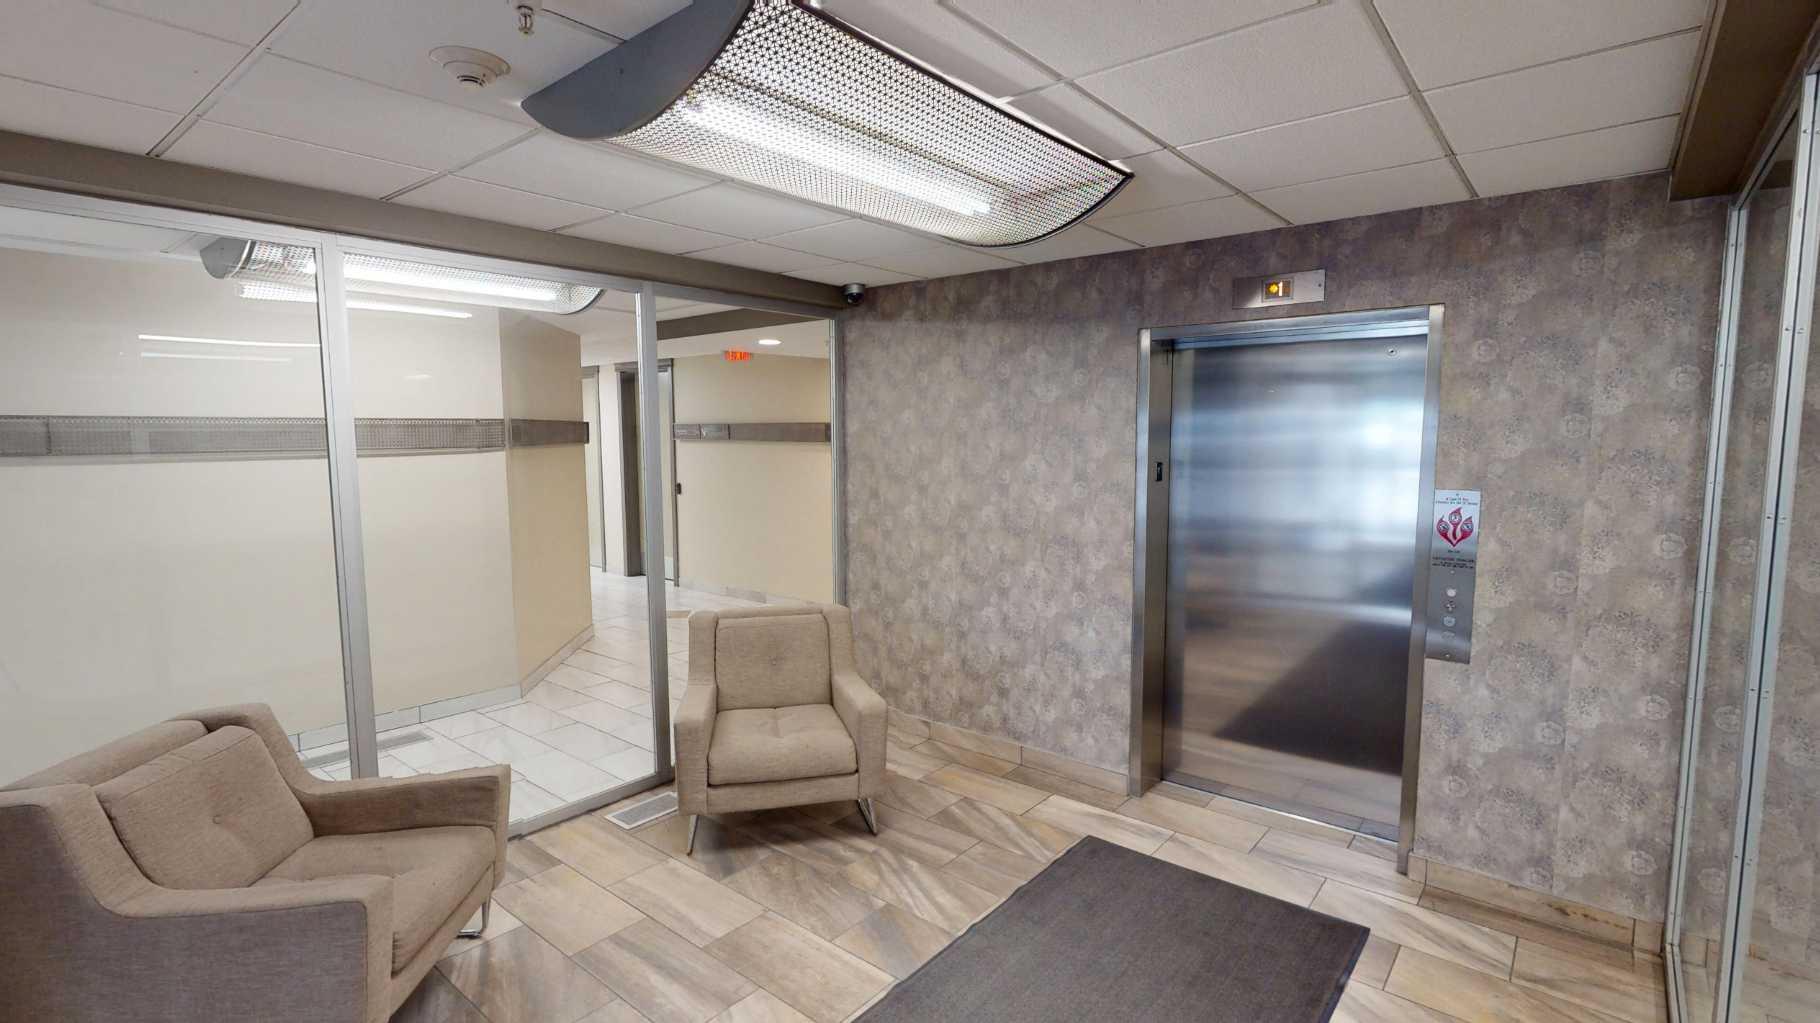
| Features | Elevator, High Ceilings, Kitchen Island, No Animal Home, No Smoking Home, Open Floorplan, Pantry, Quartz Counters, Storage |
| Style | Attached |
| Construction Material | Brick, Concrete, Stucco, Wood Frame |
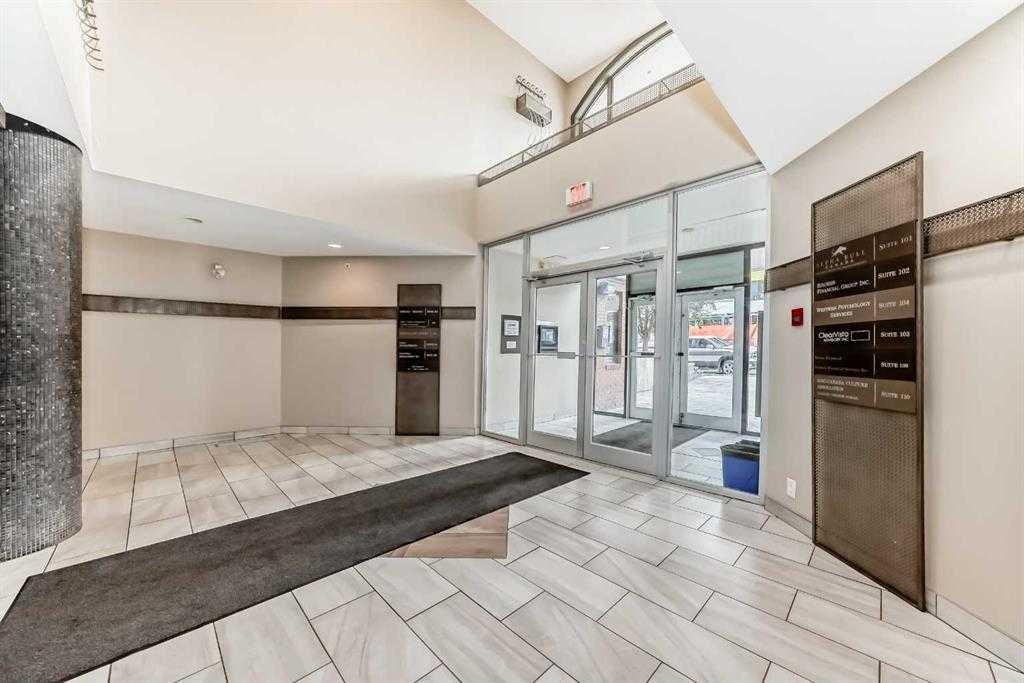
| Building Amenities | Elevator(s), Parking, Secured Parking, Snow Removal, Storage, Trash |
| Structures | None |
Heating & Cooling
| Cooling | None |
| Heating Type | Natural Gas, Radiant |
Exterior Features
| Exterior Finish | Brick, Concrete, Stucco, Wood Frame |
Neighbourhood Features
| Community Features | Park, Playground, Schools Nearby, Shopping Nearby, Sidewalks, Street Lights |
| Pets Allowed | Yes |
| Amenities Nearby | Park, Playground, Schools Nearby, Shopping Nearby, Sidewalks, Street Lights |
Maintenance or Condo Information
| Maintenance Fees | $771 Monthly |
| Maintenance Fees Include | Common Area Maintenance, Gas, Heat, Insurance, Maintenance Grounds, Parking, Professional Management, Reserve Fund Contributions, Snow Removal, Trash |
Parking
| Parking Type | Underground |
| Total Parking Spaces | 1 |
Interior Size
| Total Finished Area: | 1,130 sq ft |
| Total Finished Area (Metric): | 104.98 sq m |
| Main Level: | 1,130 sq ft |
Room Count
| Bedrooms: | 2 |
| Bathrooms: | 2 |
| Full Bathrooms: | 2 |
| Rooms Above Grade: | 6 |
Lot Information
Legal
| Legal Description: | 0110143;13 |
| Title to Land: | Fee Simple |
- Elevator
- High Ceilings
- Kitchen Island
- No Animal Home
- No Smoking Home
- Open Floorplan
- Pantry
- Quartz Counters
- Storage
- Balcony
- BBQ gas line
- Dishwasher
- Dryer
- Electric Stove
- Microwave
- Range Hood
- Refrigerator
- Washer
- Window Coverings
- Elevator(s)
- Parking
- Secured Parking
- Snow Removal
- Trash
- Park
- Playground
- Schools Nearby
- Shopping Nearby
- Sidewalks
- Street Lights
- Brick
- Concrete
- Stucco
- Wood Frame
- Gas
- Living Room
- Sealed Combustion
- Poured Concrete
- Heated Garage
- Owned
- Side By Side
- Titled
- Underground
- None
- Accessible Hallway(s)
- Accessible Kitchen
- No Stairs/One Level
Floor plan information is not available for this property.
Monthly Payment Breakdown
Loading Walk Score...
What's Nearby?
Powered by Yelp