203 Penbrooke Close SE, Calgary, Alberta
Residential For Sale in Calgary, Alberta
$398,000
-
Property Type
 Residential
-
Bedrooms
 4
4
-
Bath
 2
2
-
Garage
 1
1
-
Sq Ft
 980
980
-
Year Built
 1972
1972
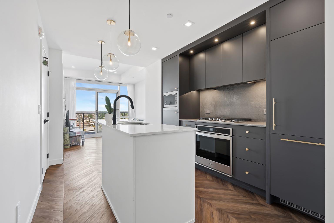
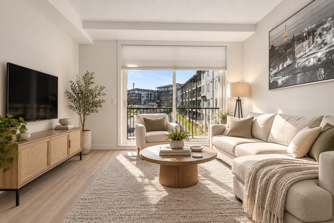
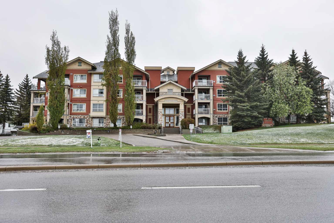
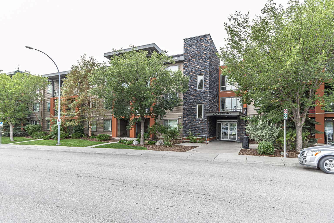
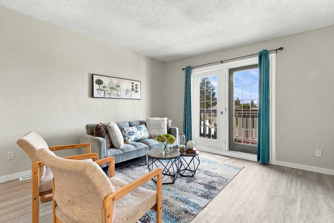
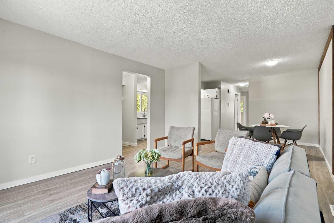
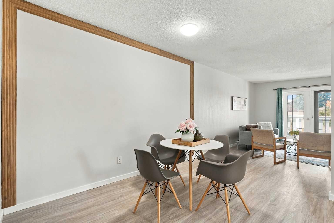
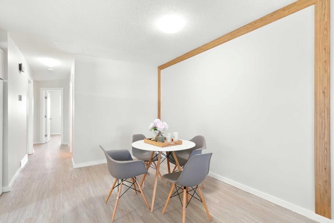
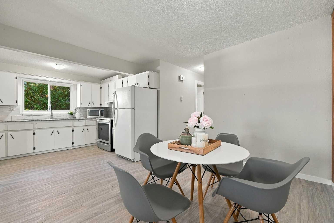
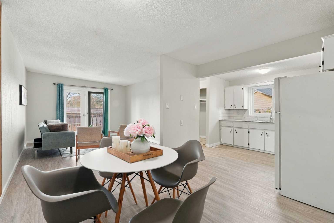
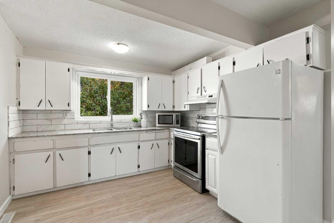
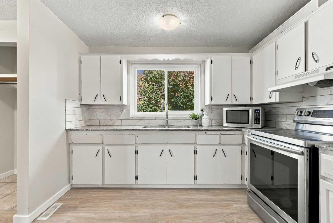
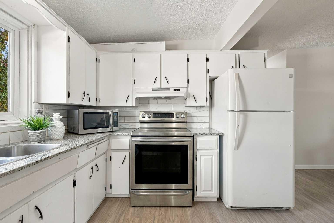
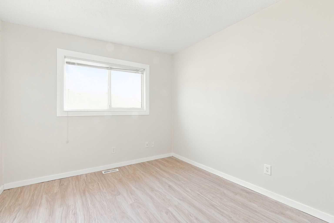
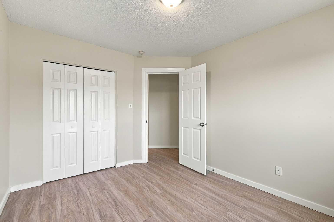
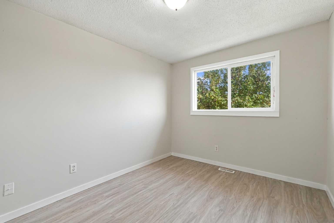
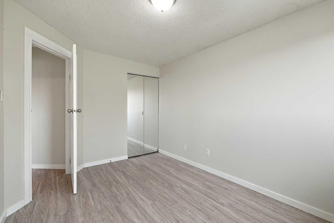
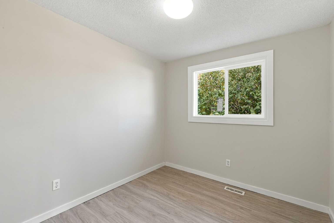
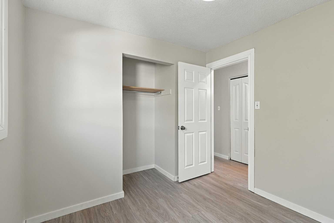
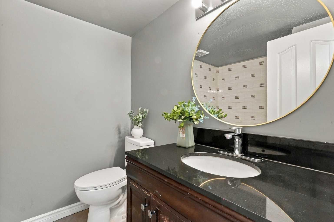
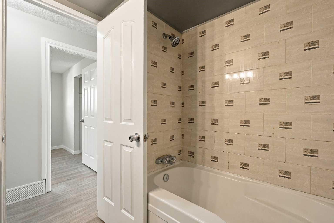
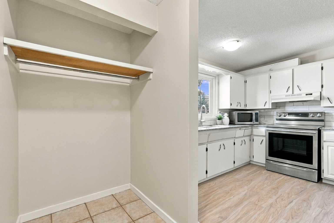
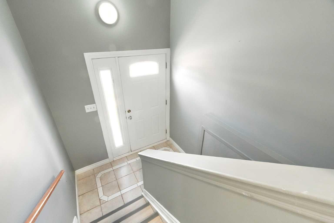
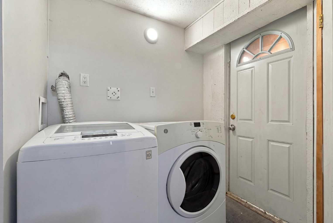
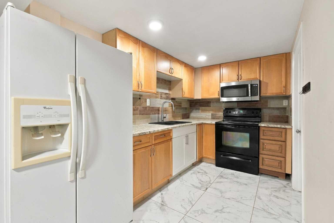
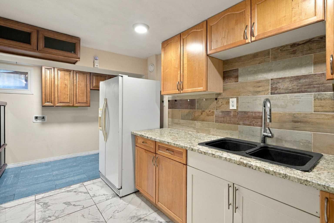
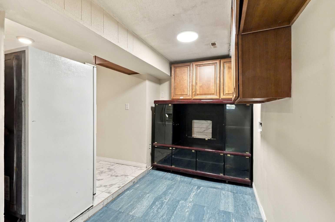
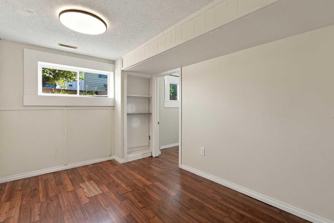
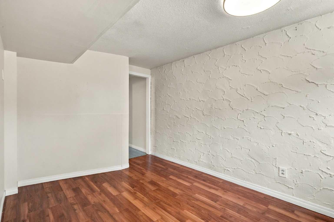
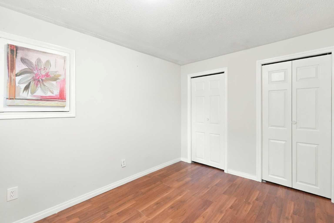
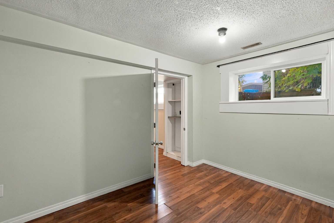
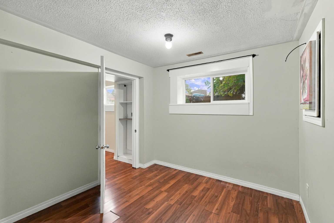
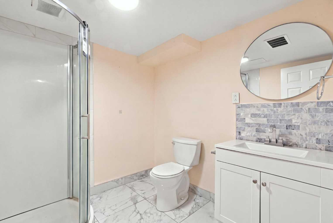
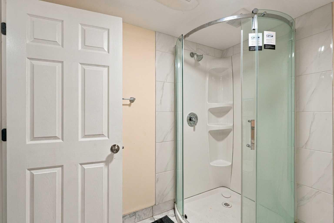
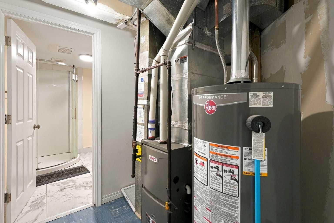
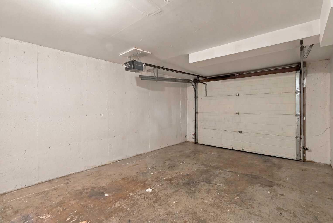
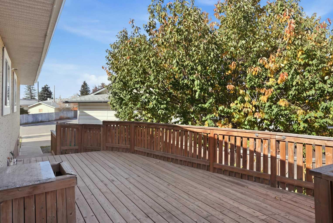
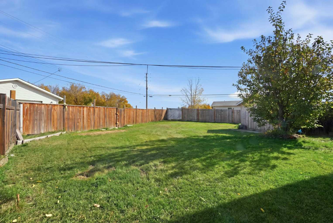
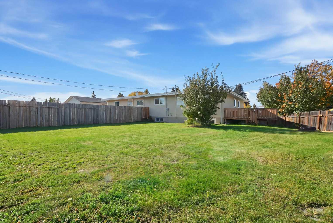
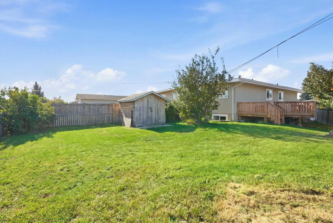
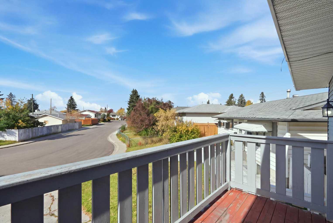
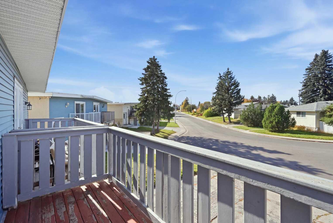
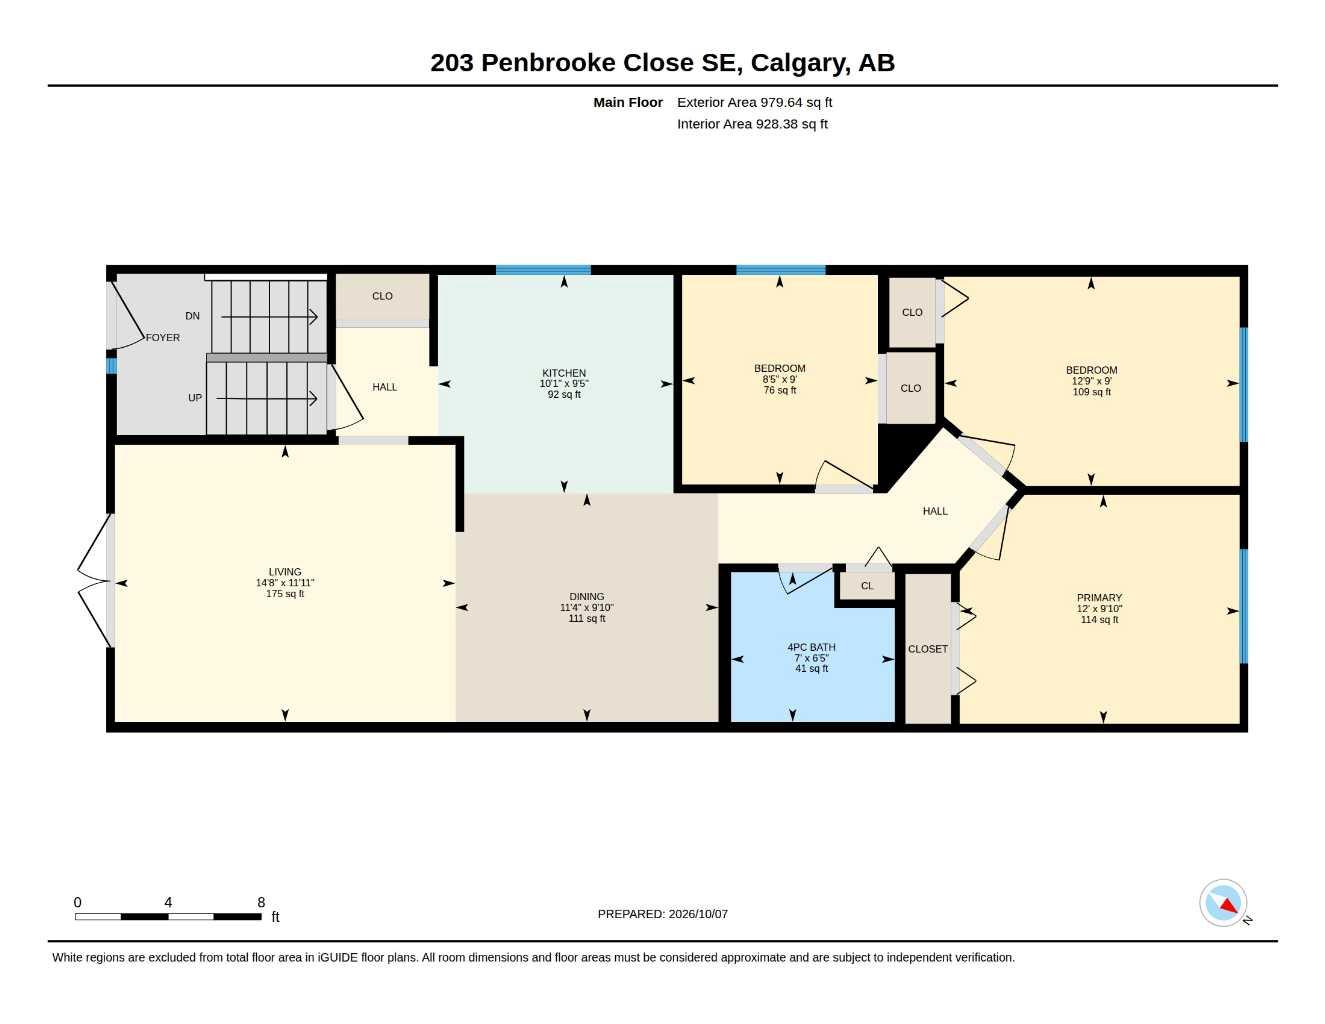
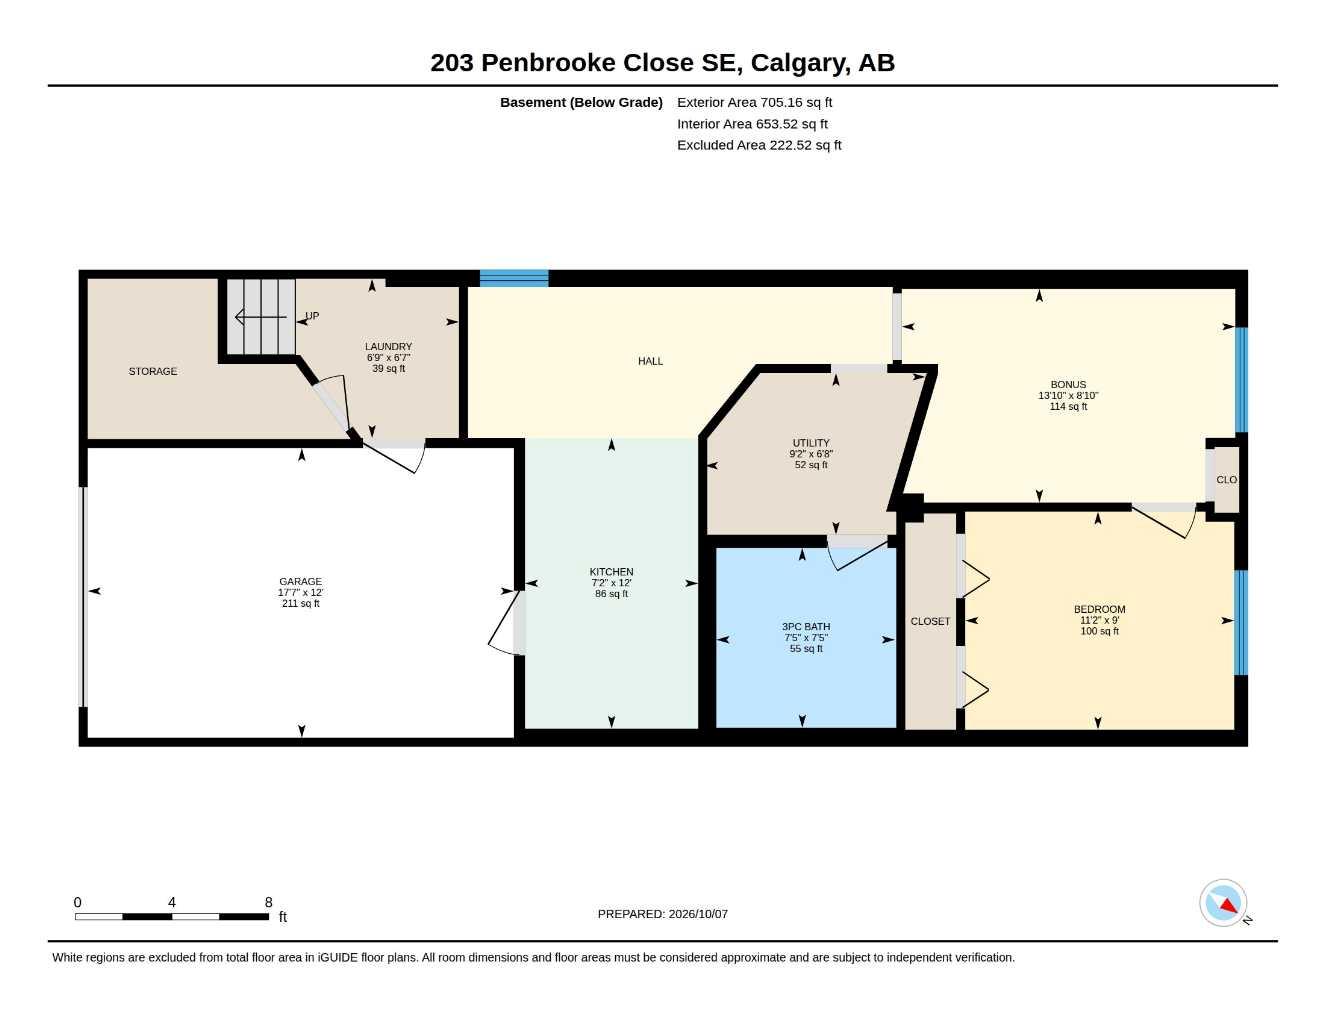
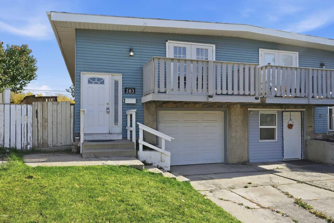
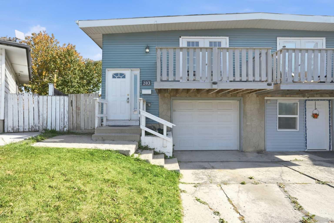
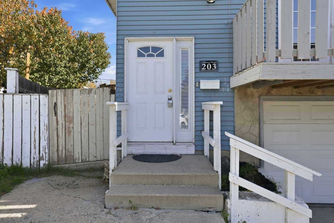
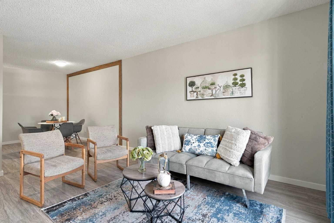
3+1 BEDROOMS | BASEMENT SUITE | ATTACHED GARAGE W/ EXTENDED DRIVEWAY | MASSIVE PIE LOT | VACANT & MOVE-IN READY! Exceptional value and incredible potential in the established community of Penbrooke Meadows! Situated on a quiet street, this spacious bi-level semi-detached home offers approximately 1,685 sq. ft. of total developed living space and sits on a MASSIVE PIE-SHAPED LOT with an expansive backyard providing plenty of room for outdoor entertaining, gardening, play space or future possibilities. The bright and functional main level offers 3 spacious bedrooms, a full bathroom, a welcoming living room filled with natural light and a practical kitchen and dining area. NEW FLOORING ON THE UPPER LEVEL (2026) gives the space a fresh, updated feel. Adding tremendous versatility is the SEPARATE ENTRANCE leading to the fully developed basement with an ILLEGAL SUITE, including its own kitchen, living area, bedroom and full bathroom, an excellent setup for extended family, multi-generational living, or additional rental flexibility. Other major updates include a HIGH-EFFICIENCY FURNACE (2022) and HOT WATER TANK (2023) offering added comfort and peace of mind. Conveniently located near St. Peter Elementary School, James Short Memorial School, G.W. Skene School and Penbrooke Meadows School with easy access to playgrounds, parks, public transit, shopping and the amenities along 17 Avenue SE. Whether you're a first-time buyer, growing family, multi-generational household or investor, this property offers outstanding flexibility and value. Vacant and ready for immediate possession—book your private showing today!
| Street Address: | 203 Penbrooke Close SE |
| City: | Calgary |
| Province/State: | Alberta |
| Postal Code: | N/A |
| County/Parish: | Calgary |
| Subdivision: | Penbrooke Meadows |
| Country: | Canada |
| Latitude: | 51.04534353 |
| Longitude: | -113.93944300 |
| MLS® Number: | A2351131 |
| Price: | $398,000 |
| Property Area: | 980 Sq ft |
| Bedrooms: | 4 |
| Bathrooms Half: | 0 |
| Bathrooms Full: | 2 |
| Living Area: | 980 Sq ft |
| Building Area: | 0 Sq ft |
| Year Built: | 1972 |
| Listing Date: | Oct 07, 2026 |
| Garage Spaces: | 1 |
| Property Type: | Residential |
| Property Subtype: | Semi Detached (Half Duplex) |
| MLS Status: | Active |
Additional Details
| Flooring: | N/A |
| Construction: | Vinyl Siding,Wood Frame |
| Parking: | Driveway,Garage Faces Front,Single Garage Attached |
| Appliances: | Electric Range,Garage Control(s),Microwave,Range Hood,Refrigerator,Washer/Dryer |
| Stories: | N/A |
| Zoning: | R-C2 |
| Fireplace: | N/A |
| Amenities: | Park,Playground,Schools Nearby,Shopping Nearby,Sidewalks,Street Lights,Walking/Bike Paths |
Utilities & Systems
| Heating: | Forced Air,Natural Gas |
| Cooling: | None |
| Property Type | Residential |
| Building Type | Semi Detached (Half Duplex) |
| Square Footage | 980 sqft |
| Community Name | Penbrooke Meadows |
| Subdivision Name | Penbrooke Meadows |
| Title | Fee Simple |
| Land Size | 5,478 sqft |
| Built in | 1972 |
| Annual Property Taxes | Contact listing agent |
| Parking Type | Garage |
Bedrooms
| Above Grade | 3 |
Bathrooms
| Total | 2 |
| Partial | 0 |
Interior Features
| Appliances Included | Electric Range, Garage Control(s), Microwave, Range Hood, Refrigerator, Washer/Dryer |
| Flooring | Laminate, Tile |
Building Features
| Features | Stone Counters |
| Construction Material | Vinyl Siding, Wood Frame |
| Structures | Balcony(s), Deck |
Heating & Cooling
| Cooling | None |
| Heating Type | Forced Air, Natural Gas |
Exterior Features
| Exterior Finish | Vinyl Siding, Wood Frame |
Neighbourhood Features
| Community Features | Park, Playground, Schools Nearby, Shopping Nearby, Sidewalks, Street Lights, Walking/Bike Paths |
| Amenities Nearby | Park, Playground, Schools Nearby, Shopping Nearby, Sidewalks, Street Lights, Walking/Bike Paths |
Parking
| Parking Type | Garage |
| Total Parking Spaces | 2 |
Interior Size
| Total Finished Area: | 980 sq ft |
| Total Finished Area (Metric): | 91.01 sq m |
| Main Level: | 980 sq ft |
| Upper Level: | 980 sq ft |
| Below Grade: | 705 sq ft |
Room Count
| Bedrooms: | 4 |
| Bathrooms: | 2 |
| Full Bathrooms: | 2 |
| Rooms Above Grade: | 6 |
Lot Information
| Lot Size: | 5,478 sq ft |
| Lot Size (Acres): | 0.13 acres |
| Frontage: | 20 ft |
Legal
| Legal Description: | 9511402;22;105 |
| Title to Land: | Fee Simple |
- Stone Counters
- Balcony
- Private Yard
- Electric Range
- Garage Control(s)
- Microwave
- Range Hood
- Refrigerator
- Washer/Dryer
- Full
- Park
- Playground
- Schools Nearby
- Shopping Nearby
- Sidewalks
- Street Lights
- Walking/Bike Paths
- Vinyl Siding
- Wood Frame
- Poured Concrete
- Back Yard
- Pie Shaped Lot
- Driveway
- Garage Faces Front
- Single Garage Attached
- Balcony(s)
- Deck
Floor plan information is not available for this property.
Monthly Payment Breakdown
Loading Walk Score...
What's Nearby?
Powered by Yelp