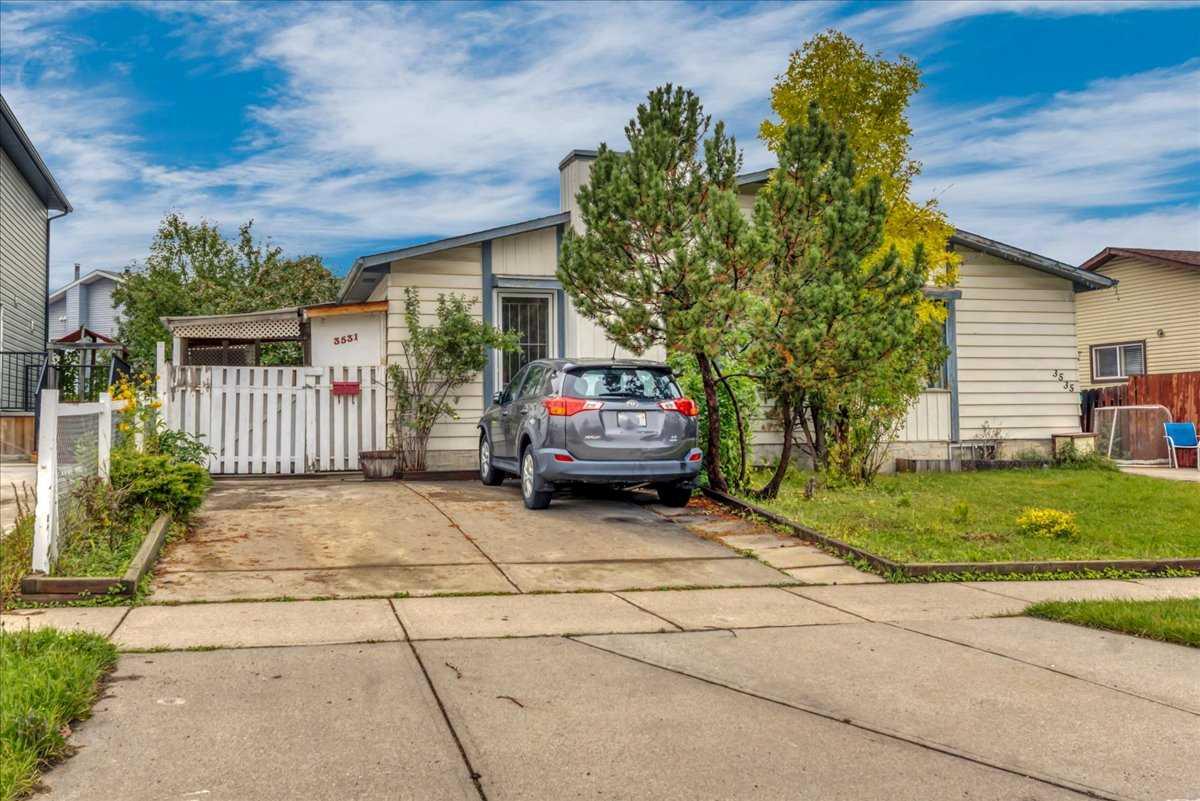
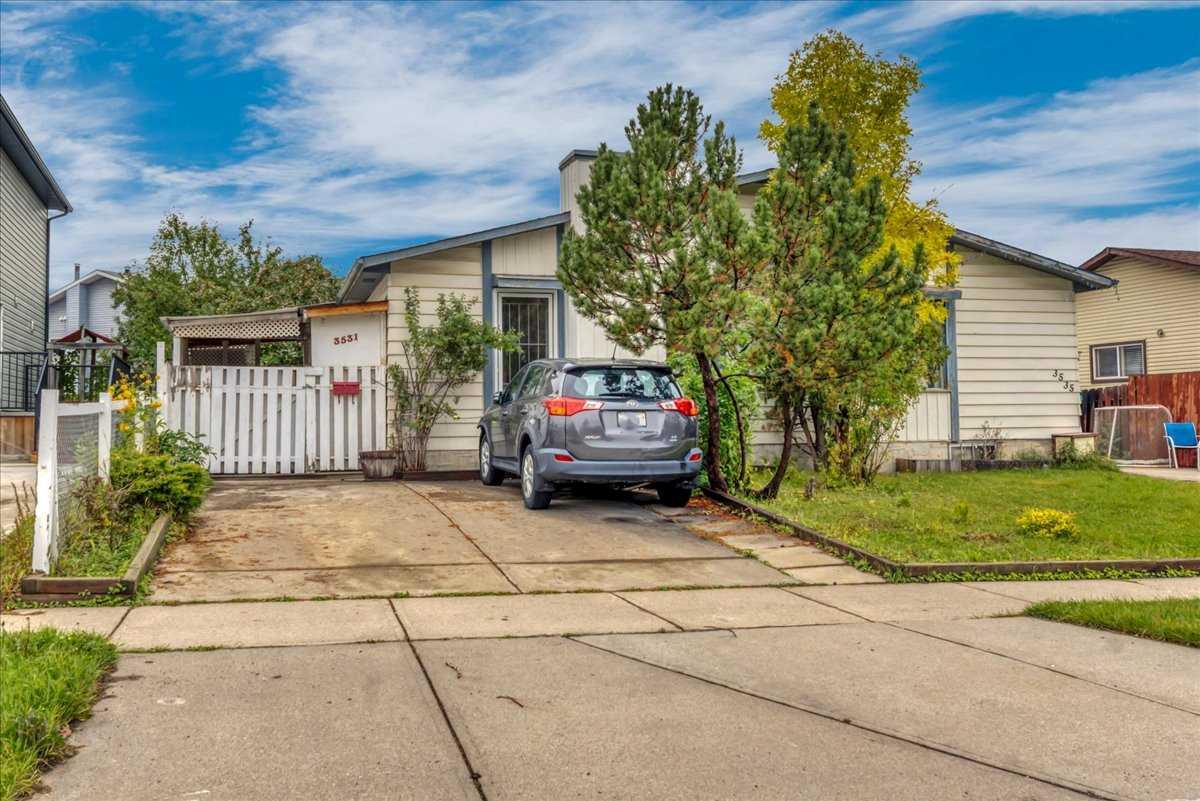
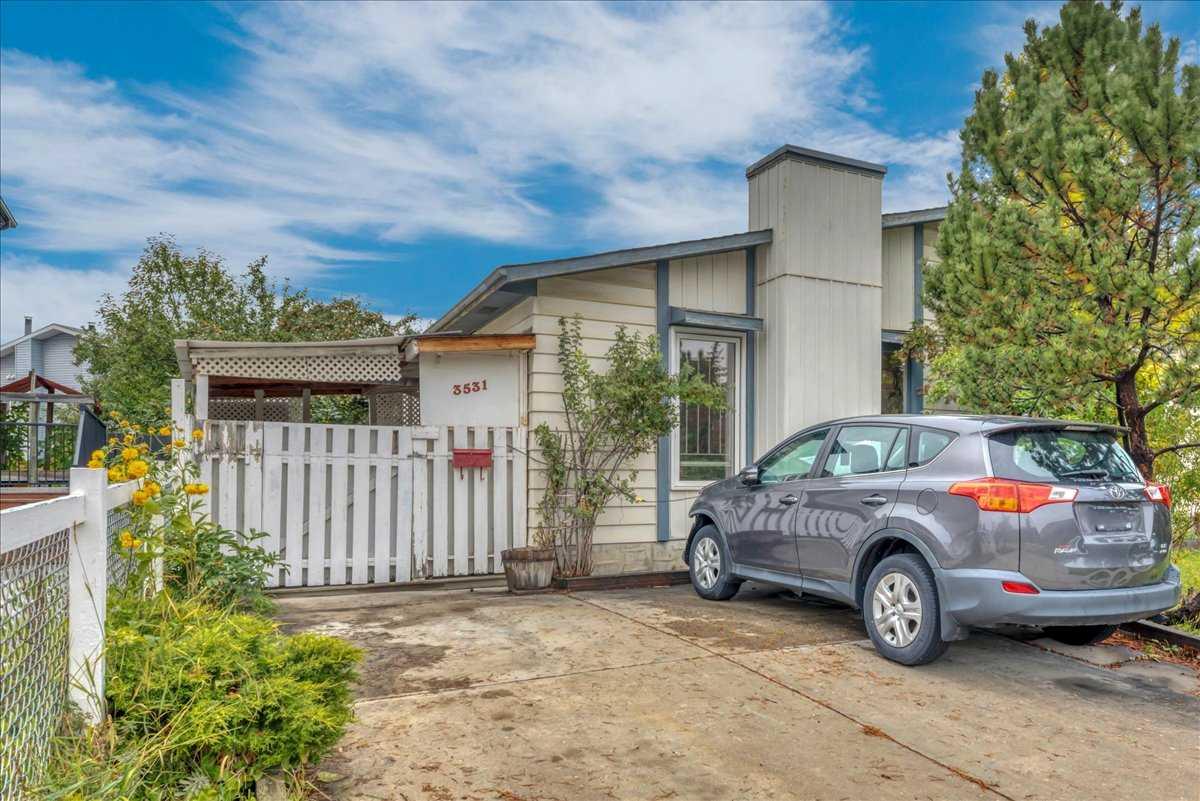
3531 42 Street NE, Calgary, Alberta
Residential For Sale in Calgary, Alberta
$385,000
-
Property Type
 Residential
-
Bedrooms
 4
4
-
Bath
 2
2
-
Garage
 0
0
-
Sq Ft
 907
907
-
Year Built
 1979
1979
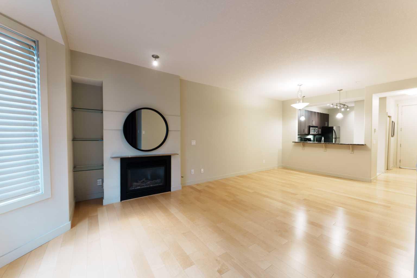
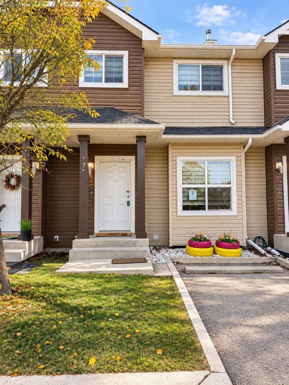
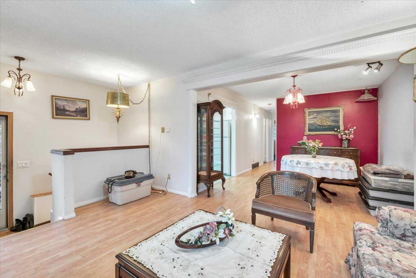
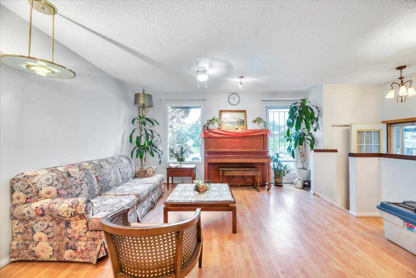
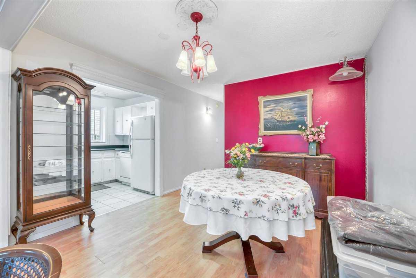
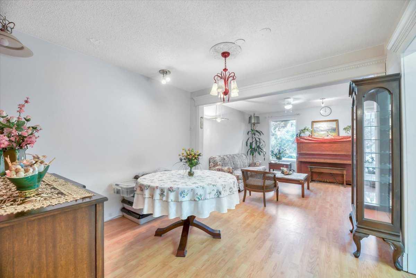
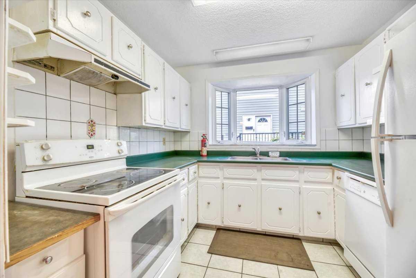
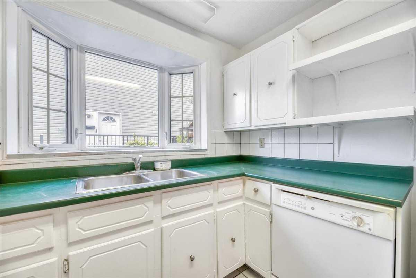
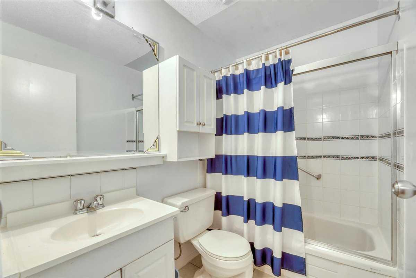
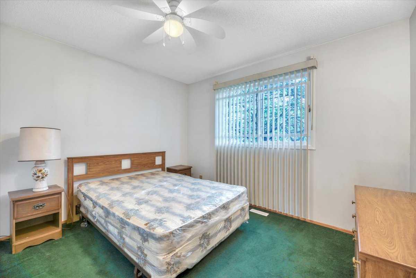
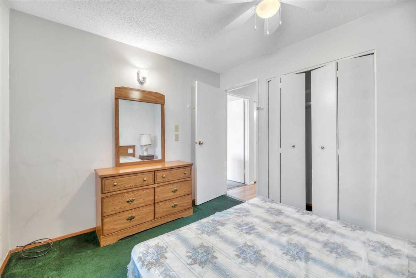
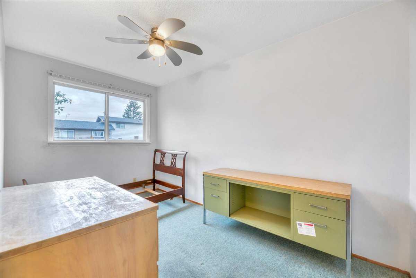
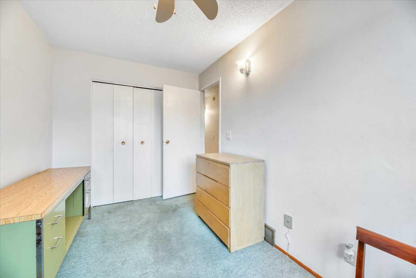
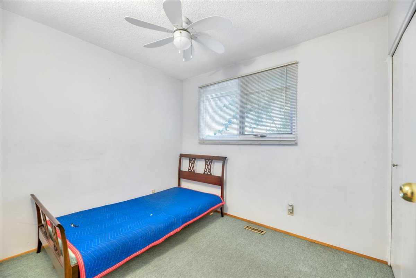
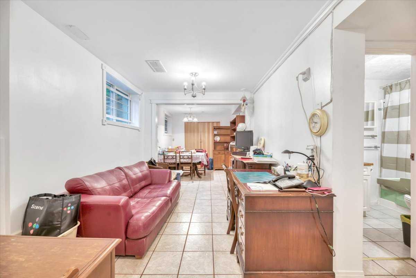
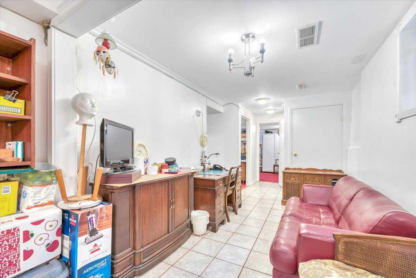
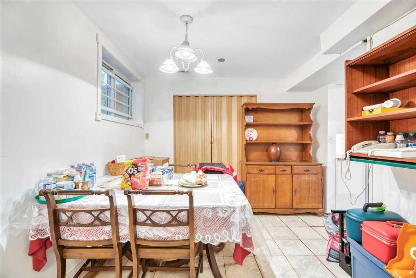
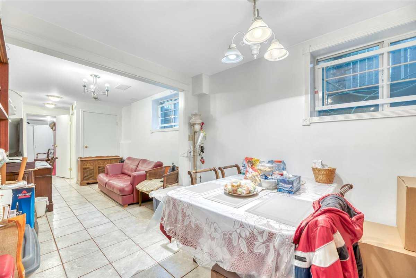
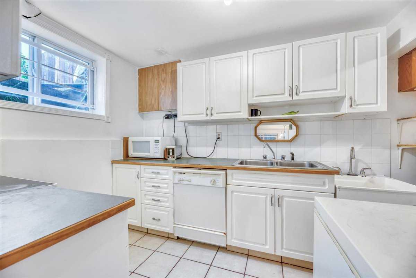
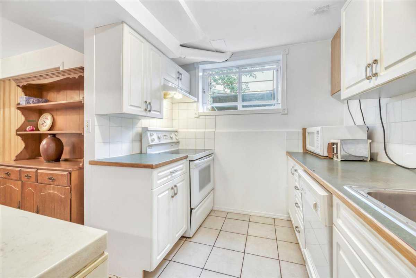
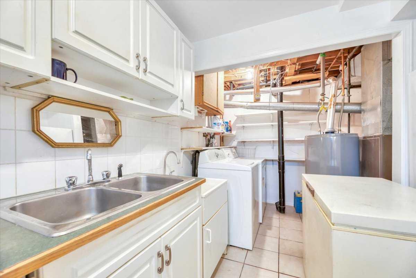
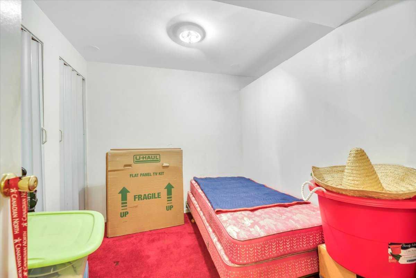
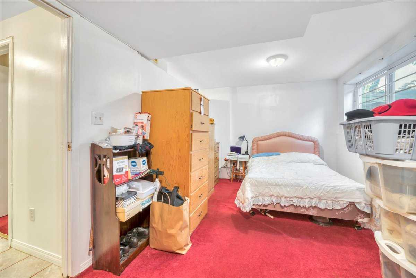
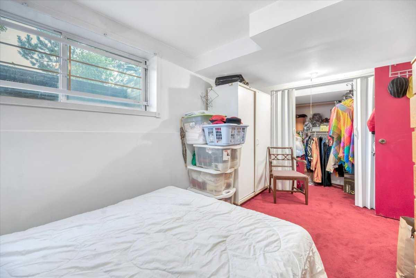
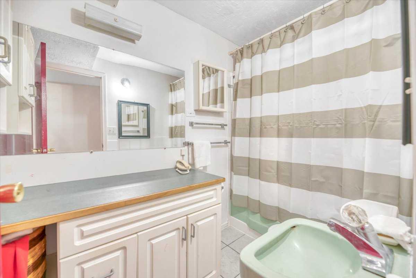
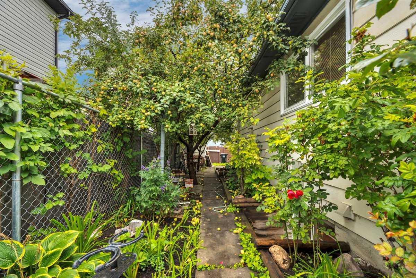
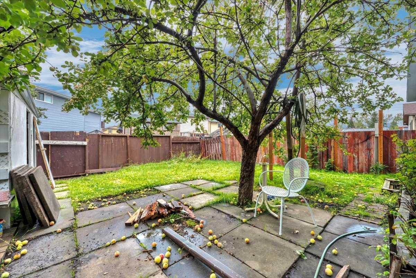
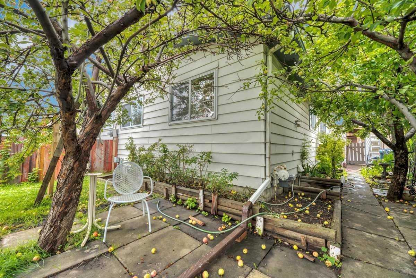
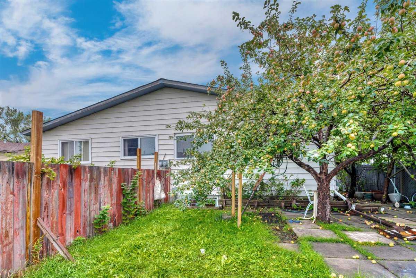
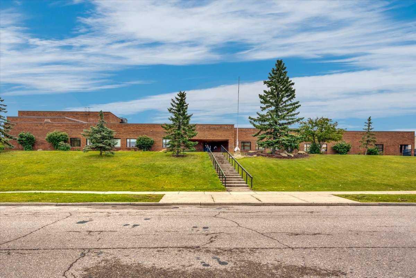
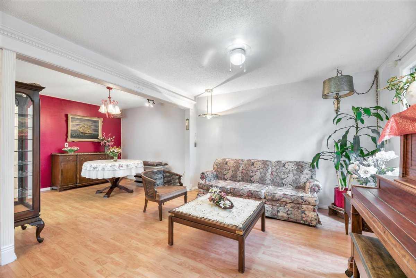
A rare opportunity in a fantastic location! This inviting semi-detached home offers 4 bedrooms, 2 full baths, and a bright comfortable layout, with large windows that fill the home with natural light. The fully developed illegal basement suite features large windows, a full bath and a kitchen, providing excellent flexibility for a growing family, extended family, or a live-up/rent-down setup. Step outside to a private backyard with mature fruit trees—perfect for kids, pets, gardening, and summer gatherings. Located directly across from an elementary school, this home offers everyday convenience with transit, C-train, hospital, shopping, and amenities all nearby. Whether you're a first-time buyer looking to build equity, a growing family needing more space, or an investor seeking rental potential, this is the property for you!
| Street Address: | 3531 42 Street NE |
| City: | Calgary |
| Province/State: | Alberta |
| Postal Code: | N/A |
| County/Parish: | Calgary |
| Subdivision: | Whitehorn |
| Country: | Canada |
| Latitude: | 51.08389120 |
| Longitude: | -113.97339380 |
| MLS® Number: | A2340557 |
| Price: | $385,000 |
| Property Area: | 907 Sq ft |
| Bedrooms: | 4 |
| Bathrooms Half: | 0 |
| Bathrooms Full: | 2 |
| Living Area: | 907 Sq ft |
| Building Area: | 0 Sq ft |
| Year Built: | 1979 |
| Listing Date: | Sep 17, 2026 |
| Garage Spaces: | 0 |
| Property Type: | Residential |
| Property Subtype: | Semi Detached (Half Duplex) |
| MLS Status: | Active |
Additional Details
| Flooring: | N/A |
| Construction: | Wood Frame |
| Parking: | Driveway,Off Street,On Street,Parking Pad |
| Appliances: | Dishwasher,Dryer,Electric Stove,Freezer,Refrigerator |
| Stories: | N/A |
| Zoning: | R-CG |
| Fireplace: | N/A |
| Amenities: | Other |
Utilities & Systems
| Heating: | Forced Air |
| Cooling: | None |
| Property Type | Residential |
| Building Type | Semi Detached (Half Duplex) |
| Square Footage | 907 sqft |
| Community Name | Whitehorn |
| Subdivision Name | Whitehorn |
| Title | Fee Simple |
| Land Size | 3,003 sqft |
| Built in | 1979 |
| Annual Property Taxes | Contact listing agent |
| Parking Type | Driveway |
| Time on MLS Listing | 33 days |
Bedrooms
| Above Grade | 3 |
Bathrooms
| Total | 2 |
| Partial | 0 |
Interior Features
| Appliances Included | Dishwasher, Dryer, Electric Stove, Freezer, Refrigerator |
| Flooring | Carpet, Ceramic Tile, Laminate, Linoleum |
Building Features
| Features | Open Floorplan |
| Construction Material | Wood Frame |
| Structures | Other |
Heating & Cooling
| Cooling | None |
| Heating Type | Forced Air |
Exterior Features
| Exterior Finish | Wood Frame |
Neighbourhood Features
| Community Features | Other |
| Amenities Nearby | Other |
Parking
| Parking Type | Driveway |
| Total Parking Spaces | 2 |
Interior Size
| Total Finished Area: | 907 sq ft |
| Total Finished Area (Metric): | 84.28 sq m |
| Main Level: | 907 sq ft |
| Below Grade: | 845 sq ft |
Room Count
| Bedrooms: | 4 |
| Bathrooms: | 2 |
| Full Bathrooms: | 2 |
| Rooms Above Grade: | 6 |
Lot Information
| Lot Size: | 3,003 sq ft |
| Lot Size (Acres): | 0.07 acres |
| Frontage: | 30 ft |
- Open Floorplan
- Other
- Dishwasher
- Dryer
- Electric Stove
- Freezer
- Refrigerator
- Full
- Wood Frame
- Poured Concrete
- Back Lane
- Back Yard
- Fruit Trees/Shrub(s)
- Driveway
- Off Street
- On Street
- Parking Pad
Floor plan information is not available for this property.
Monthly Payment Breakdown
Loading Walk Score...
What's Nearby?
Powered by Yelp