73 Scripps Landing NW, Calgary, Alberta
Residential For Sale in Calgary, Alberta
$849,500
-
Property Type
 Residential
-
Bedrooms
 3
3
-
Bath
 3
3
-
Garage
 2
2
-
Sq Ft
 1,437
1,437
-
Year Built
 1991
1991
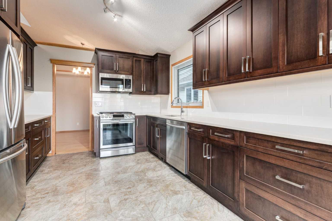
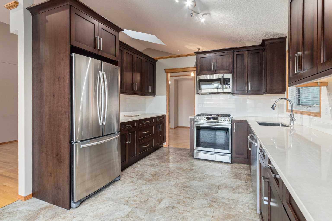
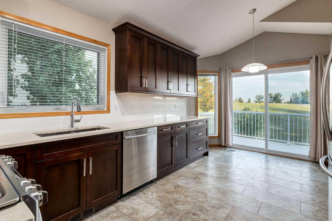
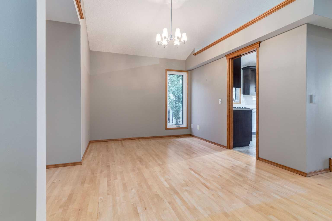
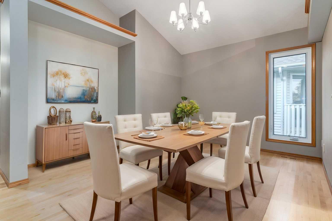
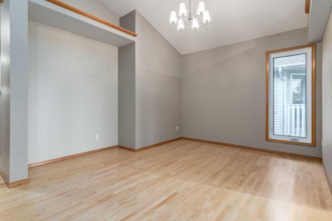
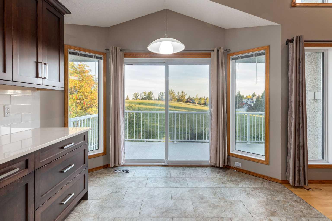
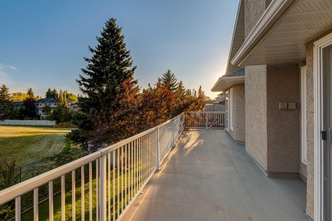
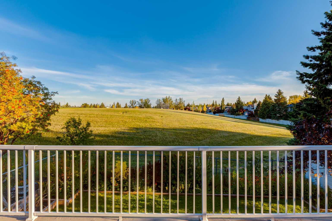
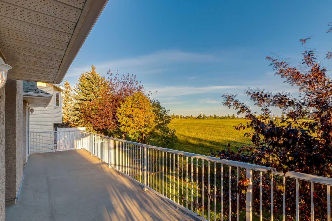
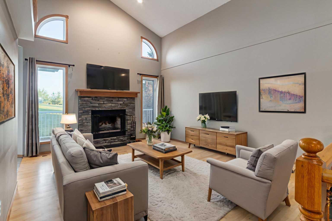
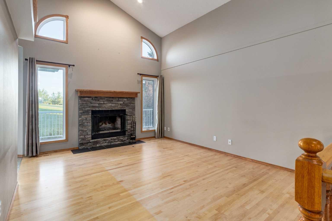
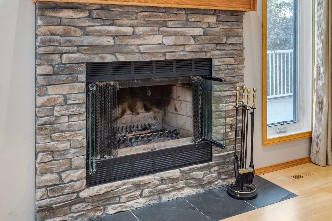
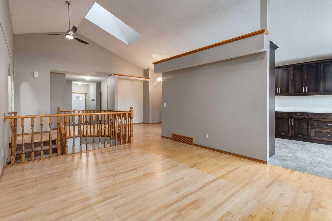
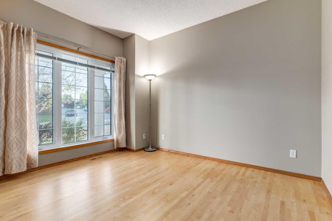
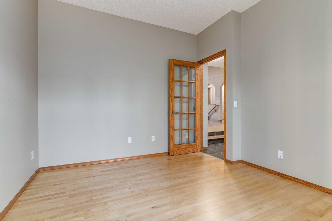
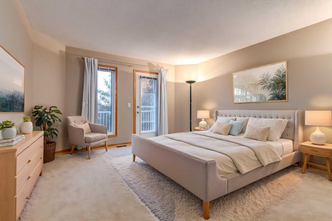
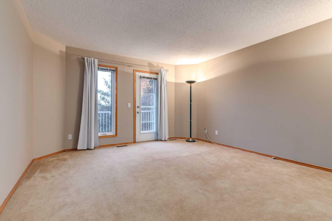
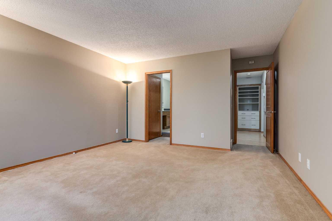
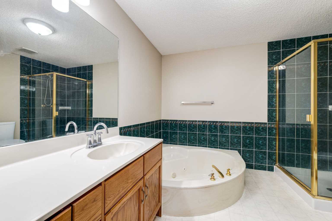
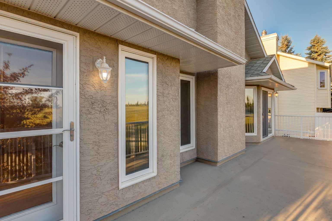
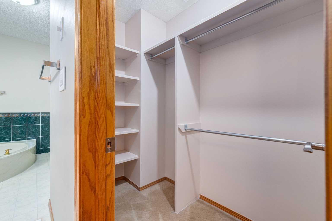
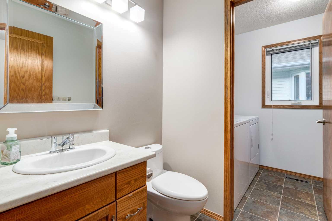
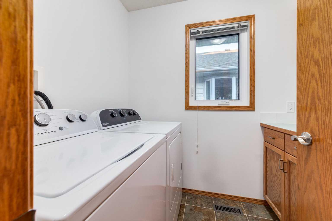
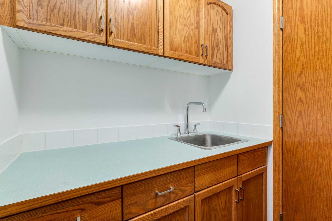
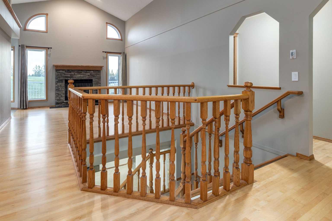
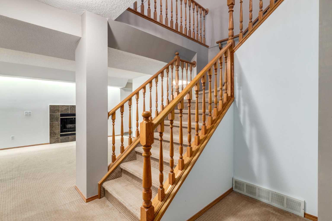
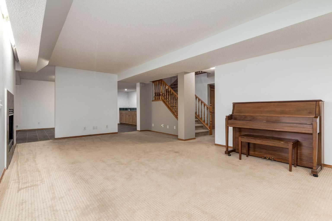
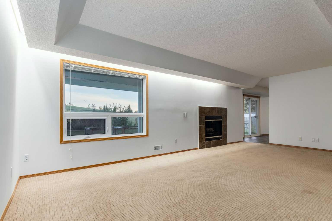
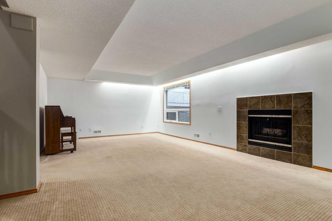
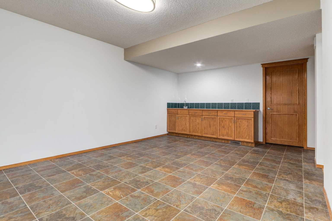
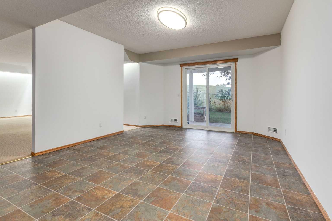
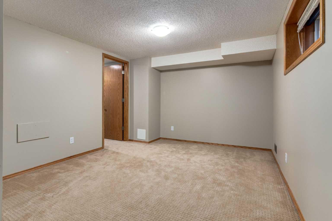
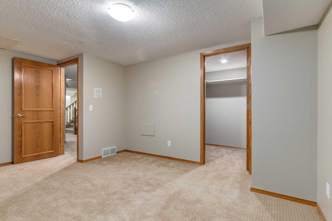
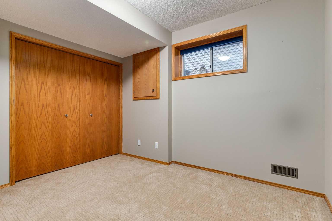
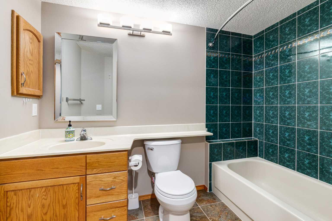
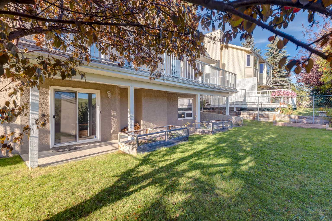
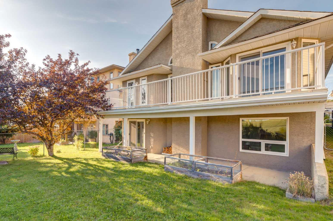
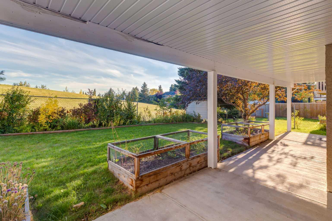
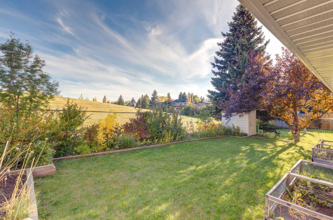
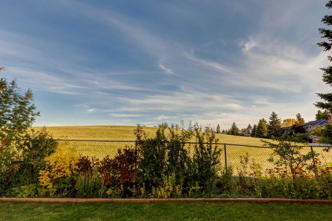
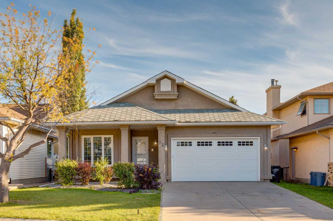
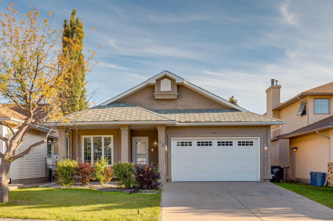
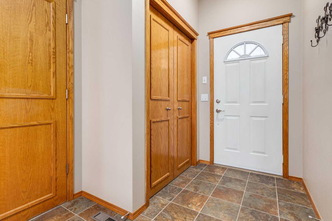
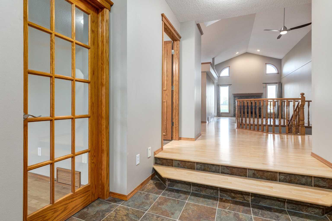
There are homes that check the boxes, and then there are homes that simply feel right. 73 Scripps Landing NW is the kind of opportunity buyers wait for in Scenic Acres, a true walkout bungalow with space, sunlight, and a south facing backyard that backs onto green space, giving the home an open outlook and an added sense of privacy. Step inside and the vaulted ceilings draw your eye upward while generous windows bring natural light across the living room, dining space, and kitchen. At the back of the home, the kitchen opens to an expansive deck overlooking the green space and school grounds beyond, creating a setting that feels open, peaceful, and connected to the outdoors. Morning coffee here feels different. So does a summer evening with friends. The main floor keeps everyday life wonderfully simple with a spacious primary bedroom and private ensuite, dedicated den, laundry, and a cozy wood burning fireplace at the heart of the living area. Then there is the walkout level, and this is where the home really surprises. Rather than feeling like an afterthought, it becomes a second layer of living with two additional bedrooms, a large family room anchored by a gas fireplace, generous games and recreation space, and direct access to the backyard. It is a home that lets you embrace bungalow living without sacrificing the space to host, work, relax, or grow. Add the attached double garage, quiet Scripps Landing location, green space at your back door, and easy access to the pathways, schools, parks, shopping, and everyday amenities that make Scenic Acres so sought after, and this becomes a genuinely special opportunity. If you have been waiting for the right home in Scenic Acres, this is one you will want to experience in person. Schedule your private showing today.
| Street Address: | 73 Scripps Landing NW |
| City: | Calgary |
| Province/State: | Alberta |
| Postal Code: | N/A |
| County/Parish: | Calgary |
| Subdivision: | Scenic Acres |
| Country: | Canada |
| Latitude: | 51.12012336 |
| Longitude: | -114.21920348 |
| MLS® Number: | A2345930 |
| Price: | $849,500 |
| Property Area: | 1,437 Sq ft |
| Bedrooms: | 3 |
| Bathrooms Half: | 1 |
| Bathrooms Full: | 2 |
| Living Area: | 1,437 Sq ft |
| Building Area: | 0 Sq ft |
| Year Built: | 1991 |
| Listing Date: | Sep 21, 2026 |
| Garage Spaces: | 2 |
| Property Type: | Residential |
| Property Subtype: | Detached |
| MLS Status: | Active |
Additional Details
| Flooring: | N/A |
| Construction: | Wood Frame |
| Parking: | Double Garage Attached |
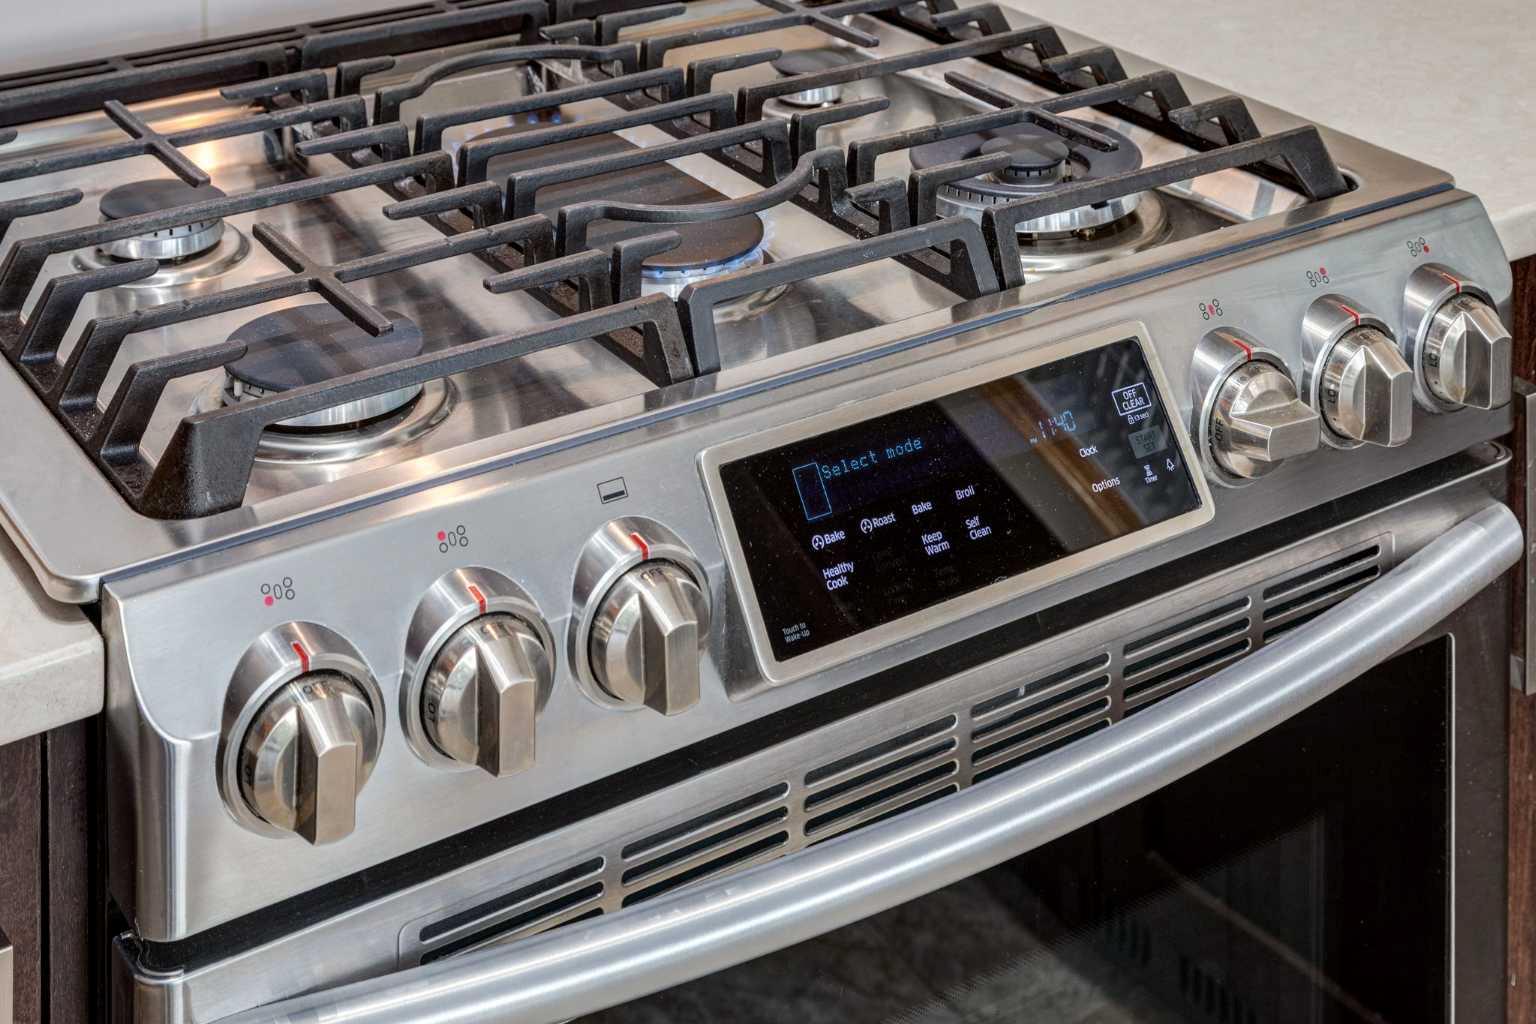
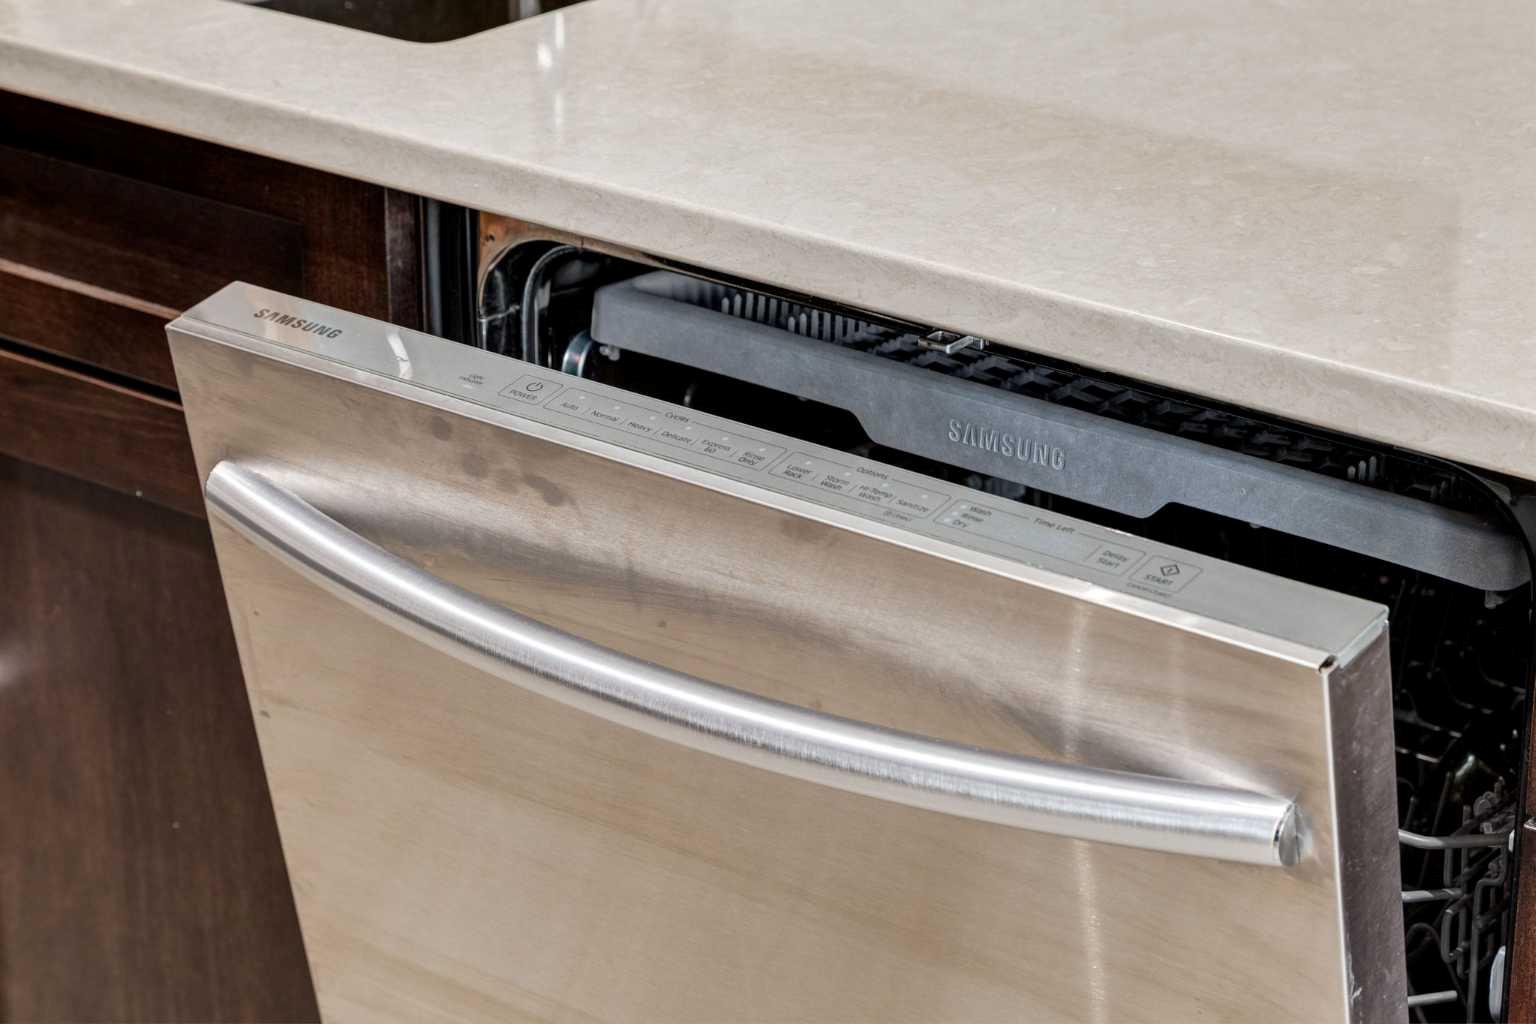
| Appliances: | Convection Oven,Dishwasher,Dryer,Garage Control(s),Garburator,Gas Stove,Humidifier,Microwave Hood Fan,Refrigerator,Washer |
| Stories: | N/A |
| Zoning: | R-CG |
| Fireplace: | N/A |
| Amenities: | Park,Playground,Sidewalks,Street Lights,Walking/Bike Paths |
Utilities & Systems
| Heating: | Forced Air,Natural Gas |
| Cooling: | None |
| Property Type | Residential |
| Building Type | Detached |
| Square Footage | 1,437 sqft |
| Community Name | Scenic Acres |
| Subdivision Name | Scenic Acres |
| Title | Fee Simple |
| Land Size | 5,026 sqft |
| Built in | 1991 |
| Annual Property Taxes | Contact listing agent |
| Parking Type | Garage |
Bedrooms
| Above Grade | 1 |
Bathrooms
| Total | 3 |
| Partial | 1 |
Interior Features
| Appliances Included | Convection Oven, Dishwasher, Dryer, Garage Control(s), Garburator, Gas Stove, Humidifier, Microwave Hood Fan, Refrigerator, Washer |
| Flooring | Carpet, Hardwood, Linoleum |
Building Features
| Features | Skylight(s), Vaulted Ceiling(s), Vinyl Windows, Wet Bar |
| Construction Material | Wood Frame |
| Structures | Balcony(s), Patio |
Heating & Cooling
| Cooling | None |
| Heating Type | Forced Air, Natural Gas |
Exterior Features
| Exterior Finish | Wood Frame |
Neighbourhood Features
| Community Features | Park, Playground, Sidewalks, Street Lights, Walking/Bike Paths |
| Amenities Nearby | Park, Playground, Sidewalks, Street Lights, Walking/Bike Paths |
Parking
| Parking Type | Garage |
| Total Parking Spaces | 4 |
Interior Size
| Total Finished Area: | 1,437 sq ft |
| Total Finished Area (Metric): | 133.50 sq m |
| Main Level: | 1,437 sq ft |
| Below Grade: | 1,260 sq ft |
Room Count
| Bedrooms: | 3 |
| Bathrooms: | 3 |
| Full Bathrooms: | 2 |
| Half Bathrooms: | 1 |
| Rooms Above Grade: | 6 |
Lot Information
| Lot Size: | 5,026 sq ft |
| Lot Size (Acres): | 0.12 acres |
| Frontage: | 47 ft |
Legal
| Legal Description: | 9110255;10;18 |
| Title to Land: | Fee Simple |
- Skylight(s)
- Vaulted Ceiling(s)
- Vinyl Windows
- Wet Bar
- Garden
- Storage
- Convection Oven
- Dishwasher
- Dryer
- Garage Control(s)
- Garburator
- Gas Stove
- Humidifier
- Microwave Hood Fan
- Refrigerator
- Washer
- Full
- Park
- Playground
- Sidewalks
- Street Lights
- Walking/Bike Paths
- Wood Frame
- Family Room
- Gas
- Living Room
- Mantle
- Tile
- Wood Burning
- Poured Concrete
- Back Yard
- Backs on to Park/Green Space
- Landscaped
- Double Garage Attached
- Balcony(s)
- Patio
Floor plan information is not available for this property.
Monthly Payment Breakdown
Loading Walk Score...
What's Nearby?
Powered by Yelp
REALTOR® Details
Robert Vanovermeire
- (403) 870-8704
- rob@robvanoteam.ca
- Coldwell Banker Mountain Central