15 Tuscany Reserve Bay NW, Calgary, Alberta
Residential For Sale in Calgary, Alberta
$679,900
-
Property Type
 Residential
-
Bedrooms
 3
3
-
Bath
 3
3
-
Garage
 2
2
-
Sq Ft
 1,811
1,811
-
Year Built
 2006
2006
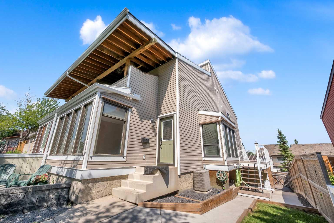
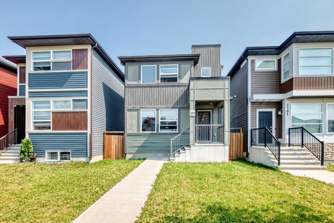
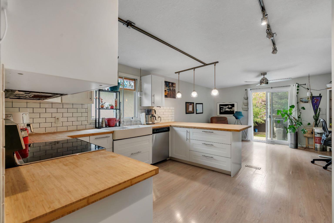
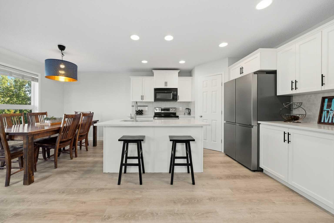
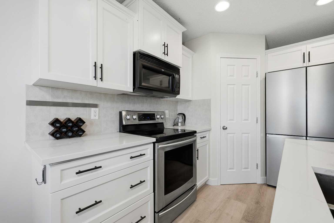
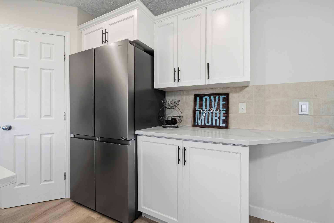
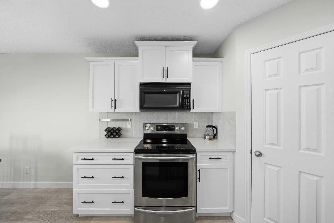
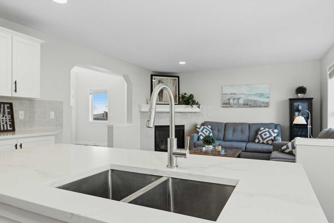
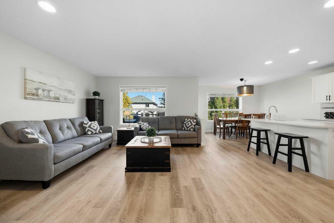
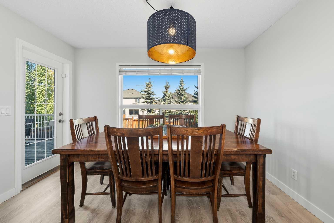
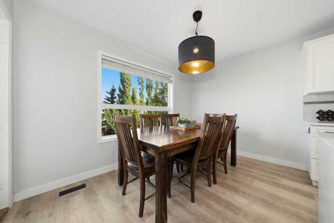
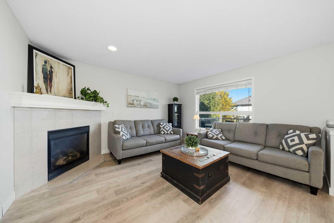
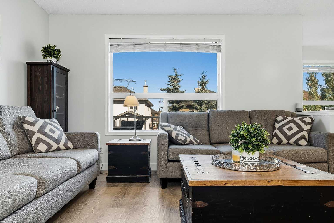
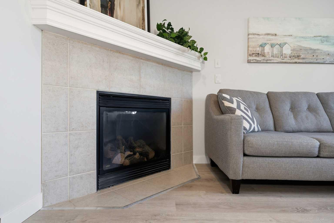
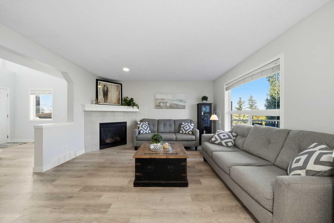
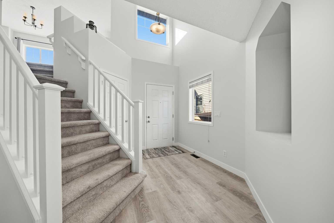
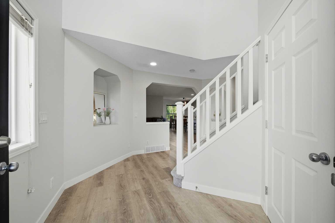
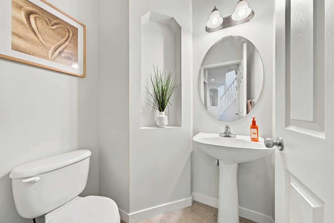
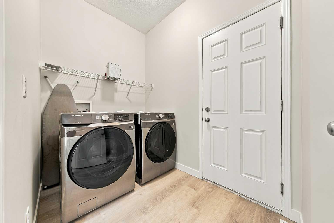
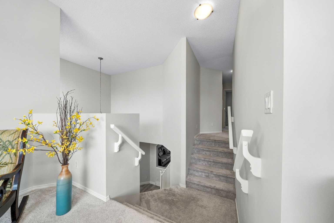
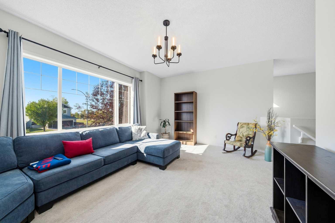
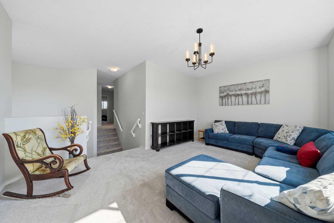
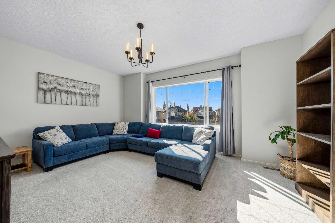
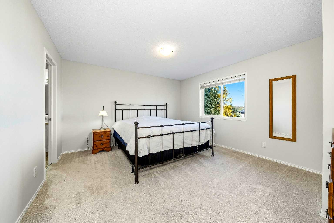
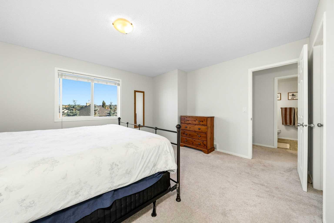
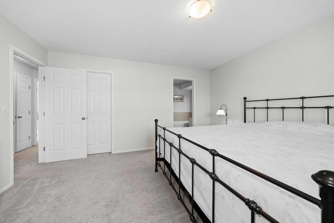
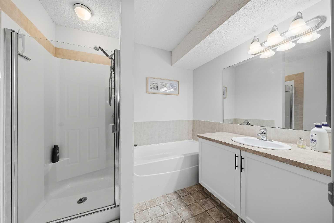
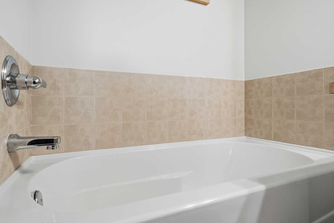
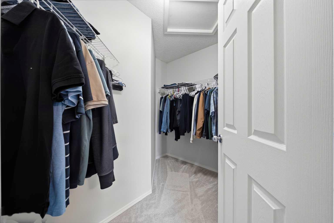
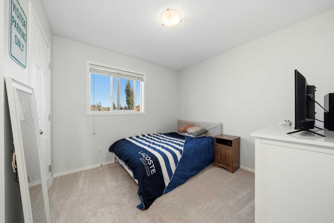
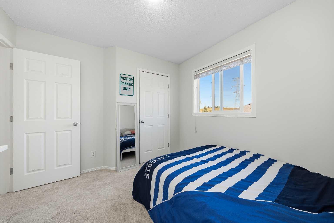
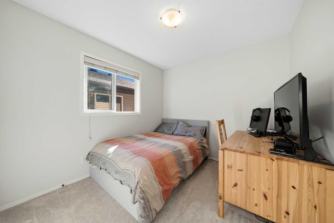
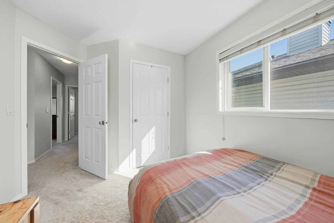
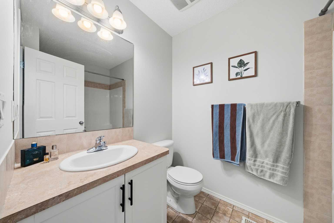
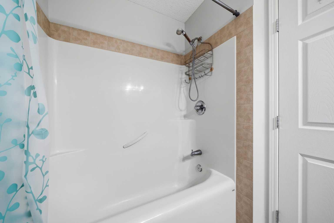
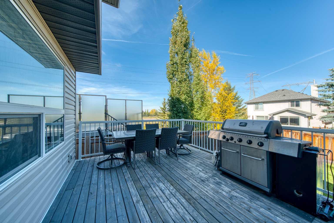
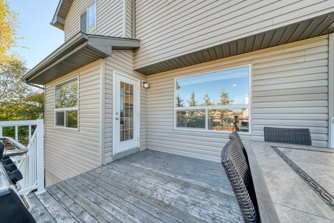
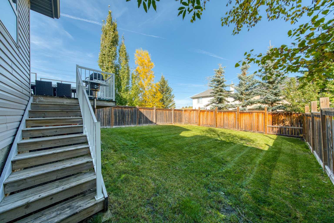
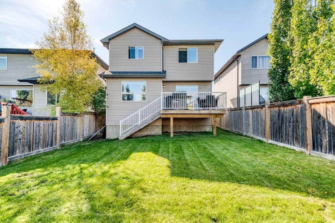
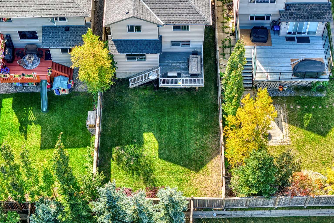
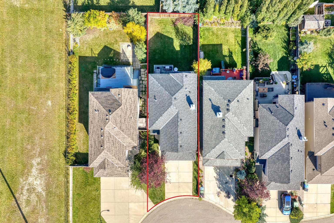
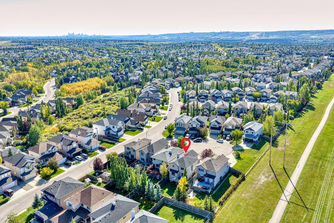
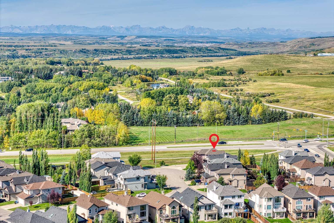
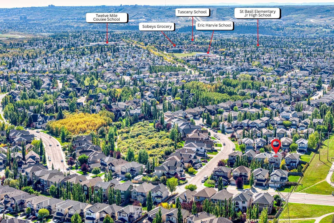
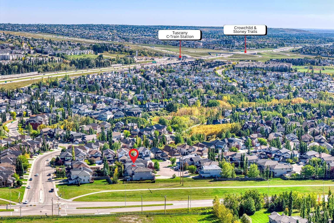
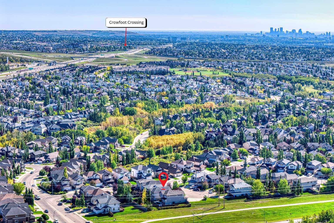
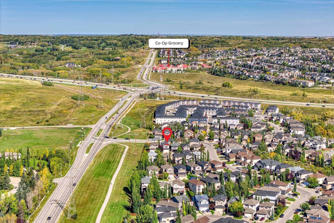
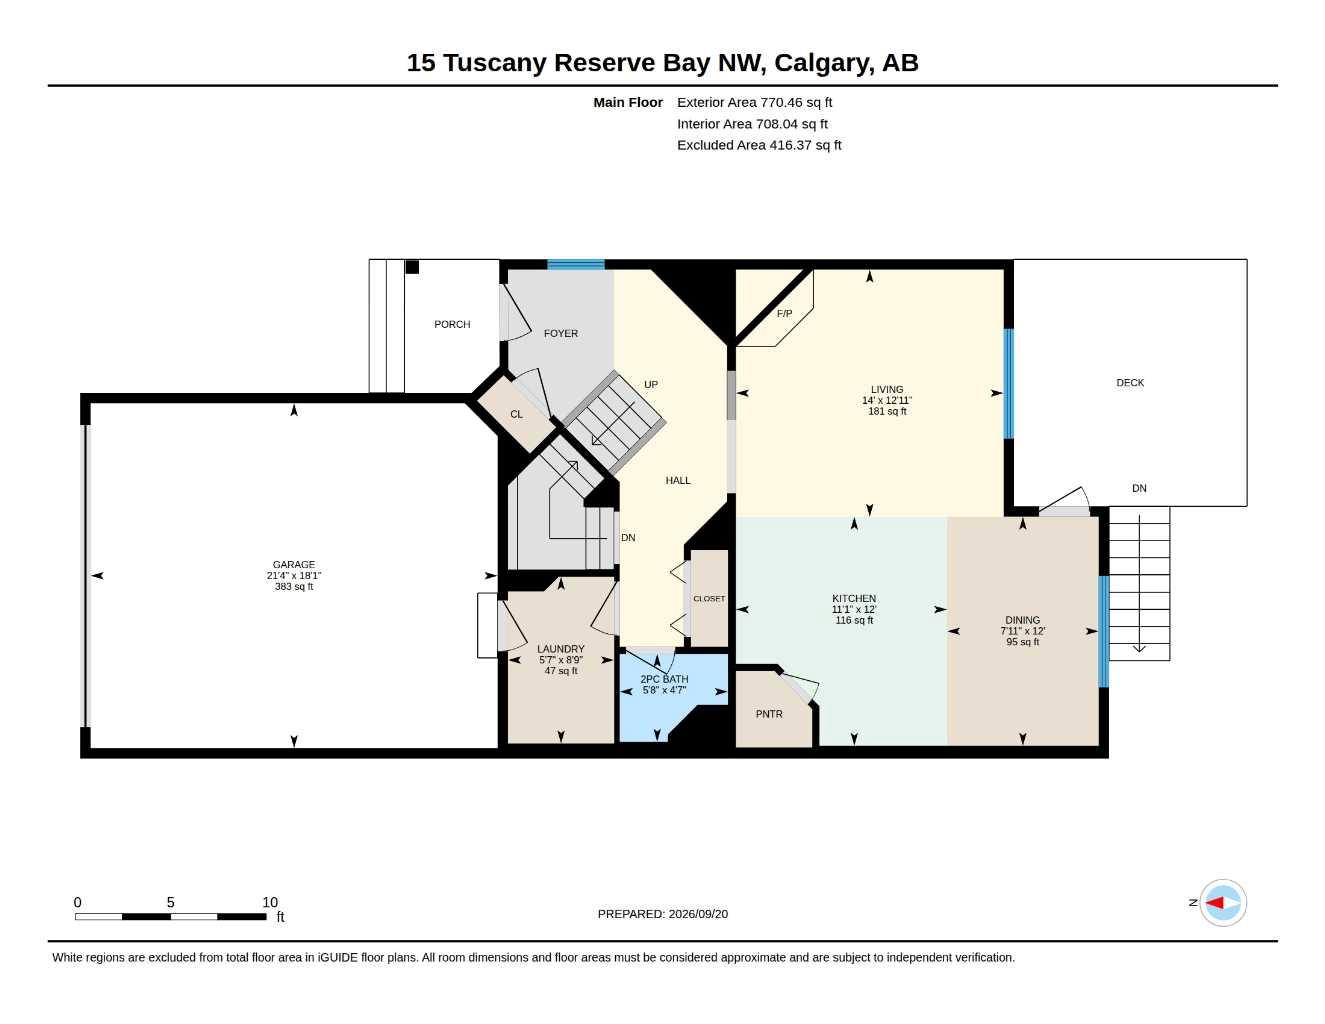
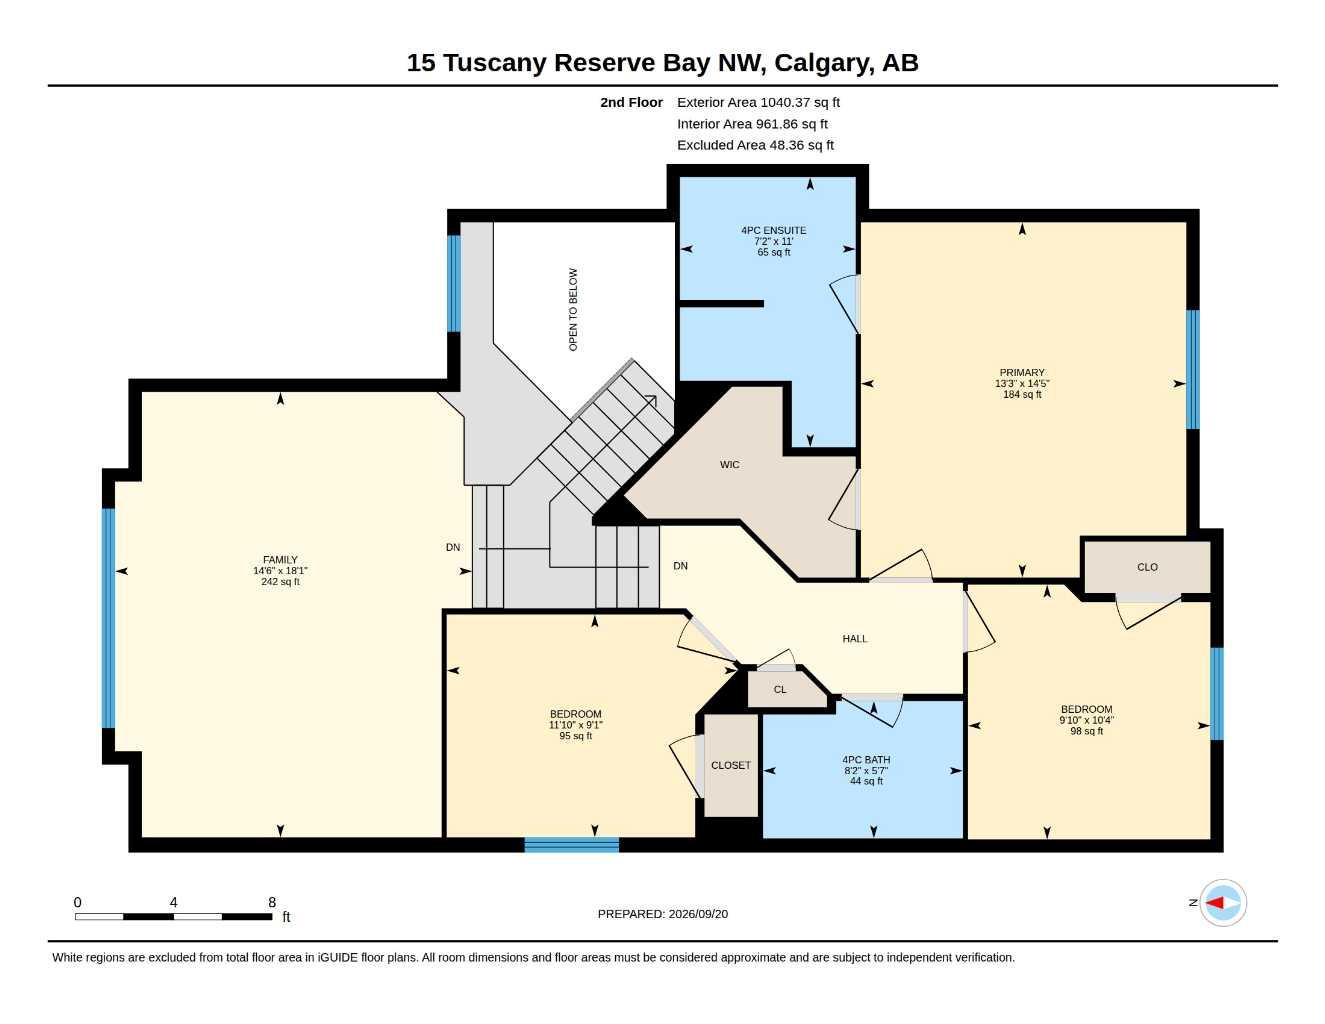
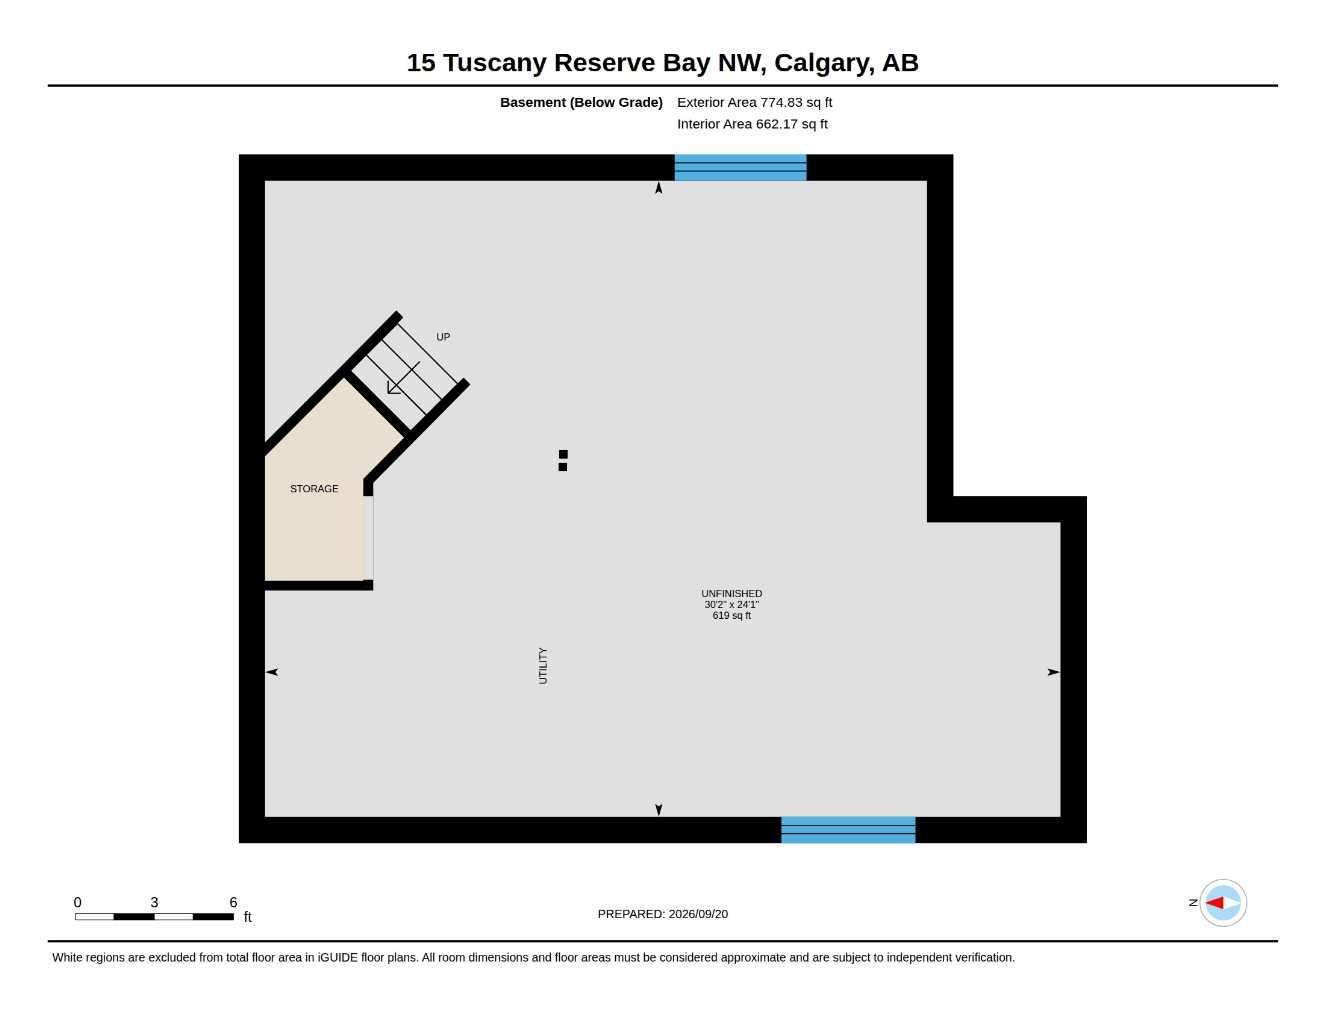
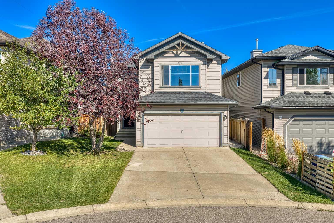
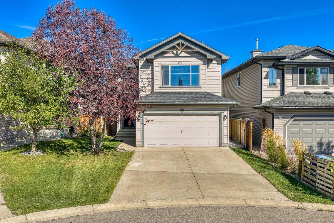
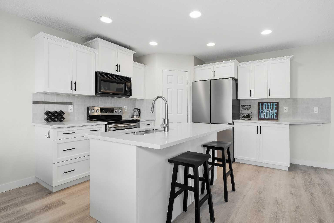
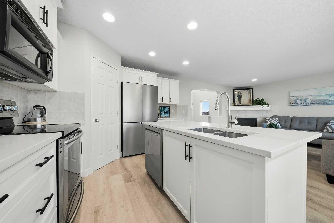
Tucked away on a quiet cul-de-sac in the family-friendly community of Tuscany with mountain views. This 2 storey home offers over 1,810 sq ft above grade with 3 bedrooms, 2.5 bathrooms & an upper level bonus room. The main floor features luxury vinyl plank flooring, a bright living room with a cozy gas fireplace and a newly renovated kitchen with quartz countertops, stainless steel appliances, pot lights, a centre island & corner pantry. The dining nook opens onto a large deck with metal railings overlooking the fenced & landscaped backyard. A 2 piece bath and laundry/mudroom complete the main level. Upstairs you'll find a large bonus room, two good sized bedrooms, a 4 pc bath and the primary retreat with a walk-in closet & 4 pc ensuite featuring a soaker tub & separate shower. The unfinished basement is ready for your ideas, and the double attached garage is insulated & heated for year-round use. Close to schools, playgrounds, shopping, CTrain and the Tuscany Club, with quick access to Stoney Trail & Crowchild Trail. Book your showing today!
| Street Address: | 15 Tuscany Reserve Bay NW |
| City: | Calgary |
| Province/State: | Alberta |
| Postal Code: | N/A |
| County/Parish: | Calgary |
| Subdivision: | Tuscany |
| Country: | Canada |
| Latitude: | 51.13805050 |
| Longitude: | -114.25635334 |
| MLS® Number: | A2346903 |
| Price: | $679,900 |
| Property Area: | 1,811 Sq ft |
| Bedrooms: | 3 |
| Bathrooms Half: | 1 |
| Bathrooms Full: | 2 |
| Living Area: | 1,811 Sq ft |
| Building Area: | 0 Sq ft |
| Year Built: | 2006 |
| Listing Date: | Sep 20, 2026 |
| Garage Spaces: | 2 |
| Property Type: | Residential |
| Property Subtype: | Detached |
| MLS Status: | Active |
Additional Details
| Flooring: | N/A |
| Construction: | Vinyl Siding,Wood Frame |
| Parking: | Double Garage Attached,Heated Garage,Insulated |
| Appliances: | Dishwasher,Dryer,Electric Stove,Refrigerator,Washer,Window Coverings |
| Stories: | N/A |
| Zoning: | R-CG |
| Fireplace: | N/A |
| Amenities: | Clubhouse,Park,Playground,Schools Nearby,Shopping Nearby,Sidewalks,Street Lights,Tennis Court(s),Walking/Bike Paths |
Utilities & Systems
| Heating: | Forced Air,Natural Gas |
| Cooling: | None |
| Property Type | Residential |
| Building Type | Detached |
| Square Footage | 1,811 sqft |
| Community Name | Tuscany |
| Subdivision Name | Tuscany |
| Title | Fee Simple |
| Land Size | 4,004 sqft |
| Built in | 2006 |
| Annual Property Taxes | Contact listing agent |
| Parking Type | Garage |
| Time on MLS Listing | 10 days |
Bedrooms
| Above Grade | 3 |
Bathrooms
| Total | 3 |
| Partial | 1 |
Interior Features
| Appliances Included | Dishwasher, Dryer, Electric Stove, Refrigerator, Washer, Window Coverings |
| Flooring | Carpet, Vinyl Plank |
Building Features
| Features | Kitchen Island, Pantry, Soaking Tub, Walk-In Closet(s) |
| Construction Material | Vinyl Siding, Wood Frame |
| Building Amenities | Recreation Facilities |
| Structures | Deck |
Heating & Cooling
| Cooling | None |
| Heating Type | Forced Air, Natural Gas |
Exterior Features
| Exterior Finish | Vinyl Siding, Wood Frame |
Neighbourhood Features
| Community Features | Clubhouse, Park, Playground, Schools Nearby, Shopping Nearby, Sidewalks, Street Lights, Tennis Court(s), Walking/Bike Paths |
| Amenities Nearby | Clubhouse, Park, Playground, Schools Nearby, Shopping Nearby, Sidewalks, Street Lights, Tennis Court(s), Walking/Bike Paths |
Parking
| Parking Type | Garage |
| Total Parking Spaces | 4 |
Interior Size
| Total Finished Area: | 1,811 sq ft |
| Total Finished Area (Metric): | 168.23 sq m |
| Main Level: | 770 sq ft |
| Upper Level: | 1,040 sq ft |
Room Count
| Bedrooms: | 3 |
| Bathrooms: | 3 |
| Full Bathrooms: | 2 |
| Half Bathrooms: | 1 |
| Rooms Above Grade: | 7 |
Lot Information
| Lot Size: | 4,004 sq ft |
| Lot Size (Acres): | 0.09 acres |
| Frontage: | 36 ft |
Legal
| Legal Description: | 0612260;82;110 |
| Title to Land: | Fee Simple |
- Kitchen Island
- Pantry
- Soaking Tub
- Walk-In Closet(s)
- Private Yard
- Dishwasher
- Dryer
- Electric Stove
- Refrigerator
- Washer
- Window Coverings
- Recreation Facilities
- Full
- Clubhouse
- Park
- Playground
- Schools Nearby
- Shopping Nearby
- Sidewalks
- Street Lights
- Tennis Court(s)
- Walking/Bike Paths
- Vinyl Siding
- Wood Frame
- Gas
- Living Room
- Poured Concrete
- Back Yard
- Cul-De-Sac
- Landscaped
- Double Garage Attached
- Heated Garage
- Insulated
- Deck
Floor plan information is not available for this property.
Monthly Payment Breakdown
Loading Walk Score...
What's Nearby?
Powered by Yelp