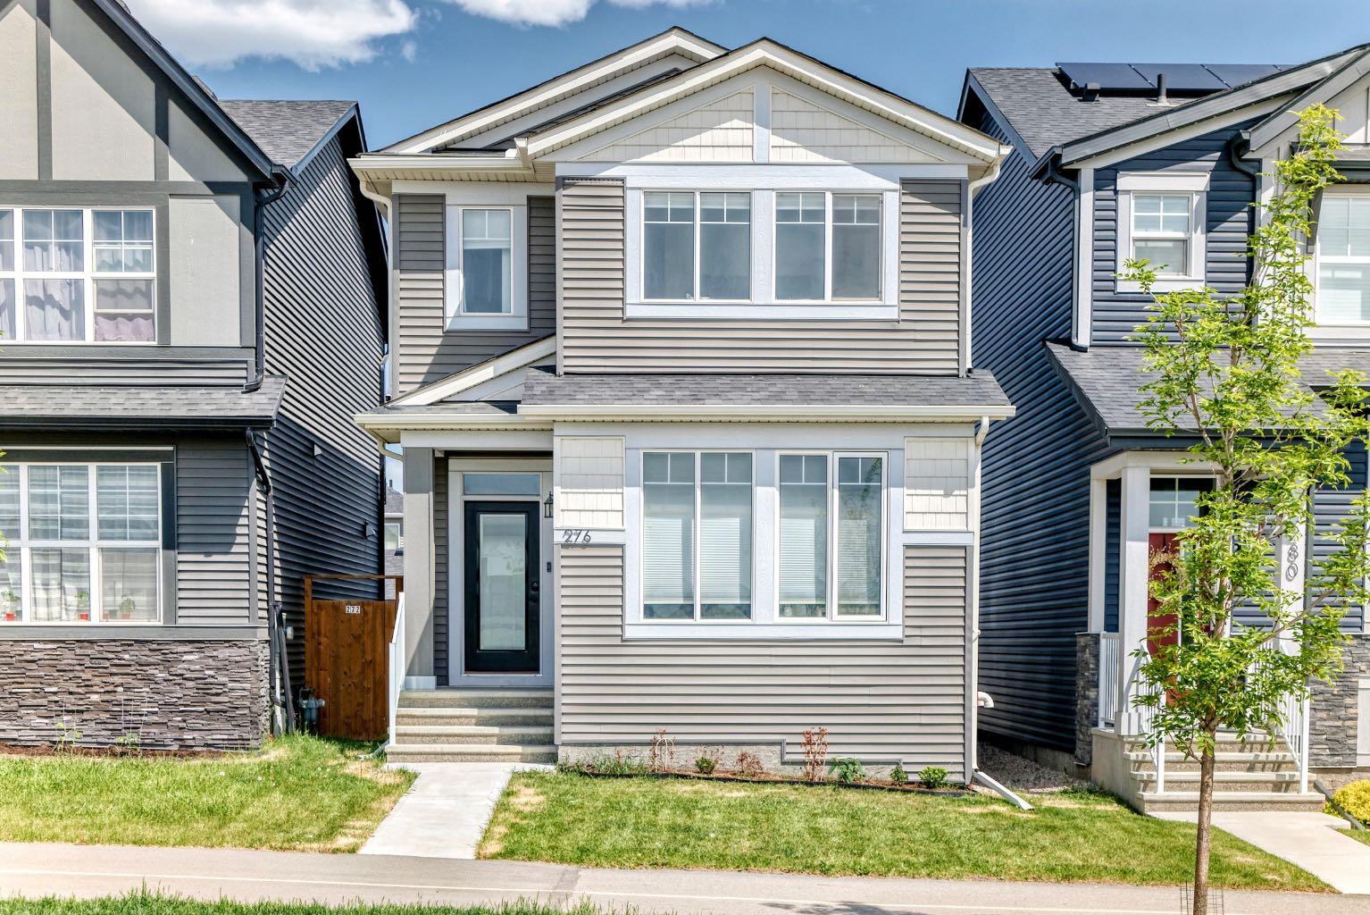
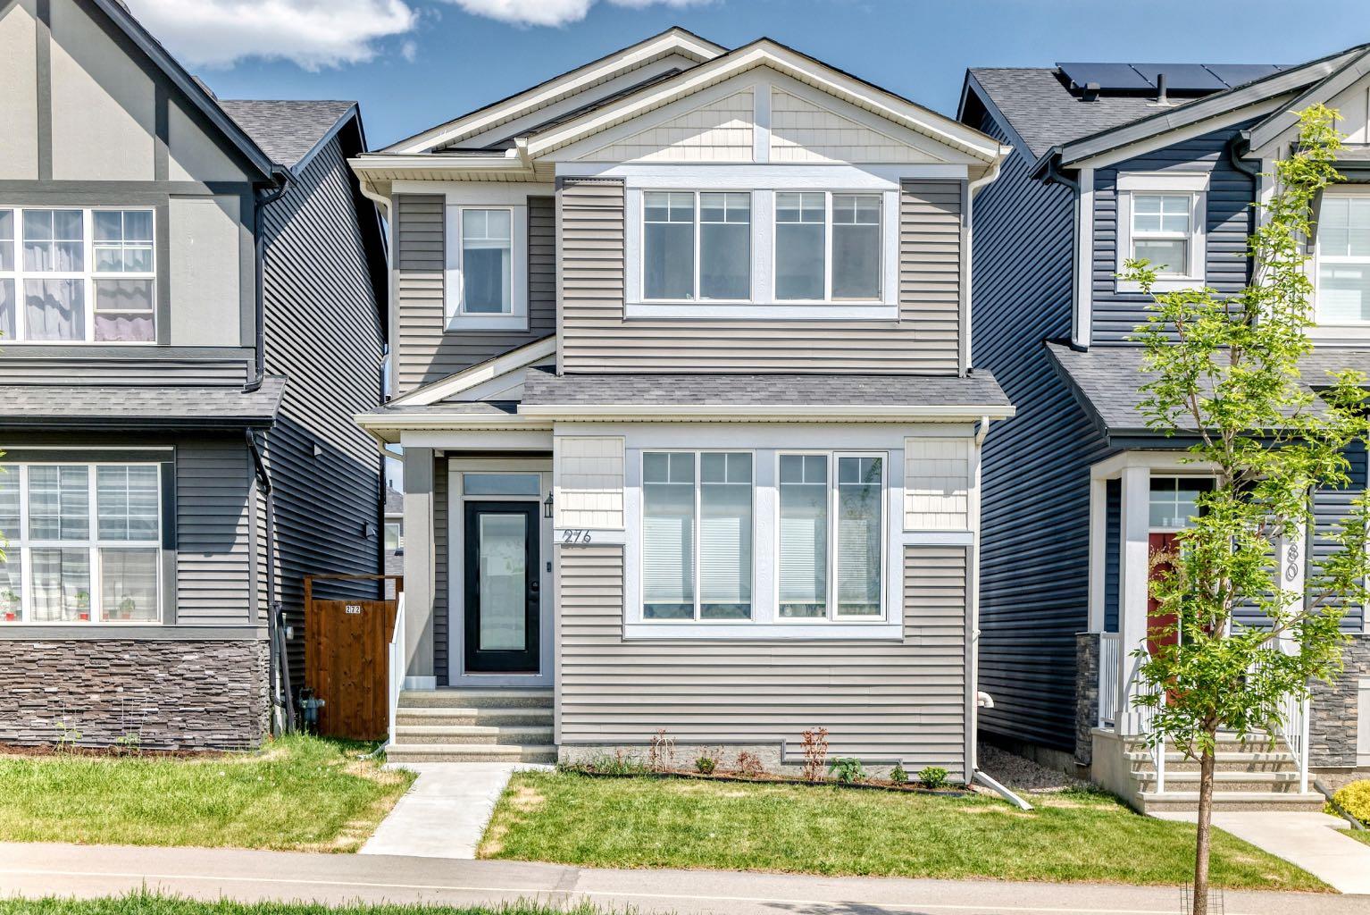
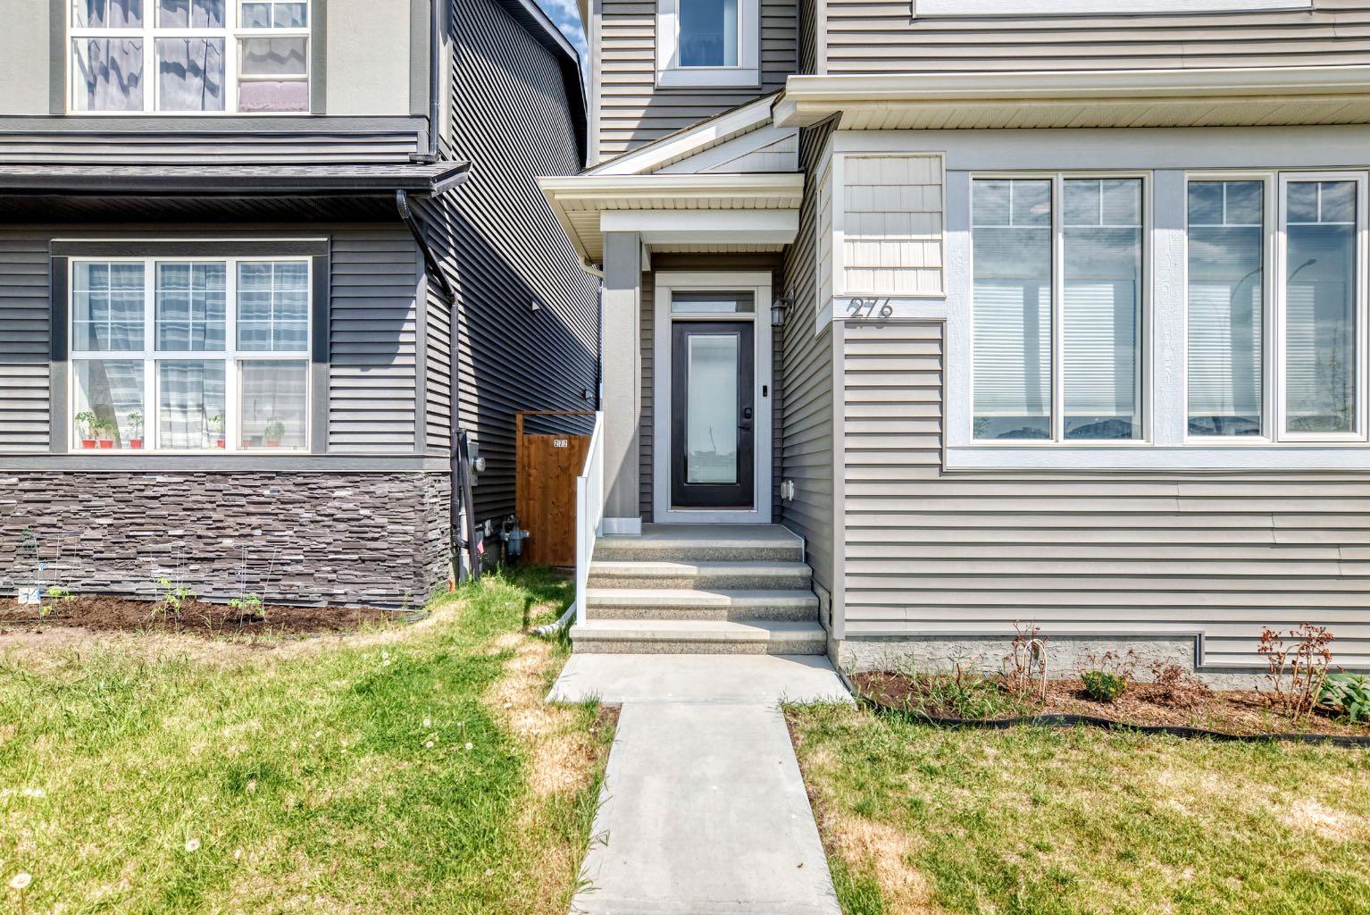
276 Belmont Boulevard SW, Calgary, Alberta
Residential For Sale in Calgary, Alberta
$679,888
-
Property Type
 Residential
-
Bedrooms
 5
5
-
Bath
 4
4
-
Garage
 0
0
-
Sq Ft
 1,770
1,770
-
Year Built
 2021
2021
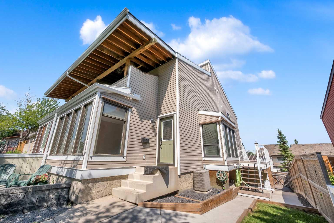
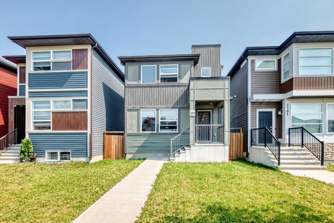
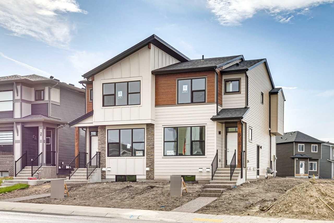
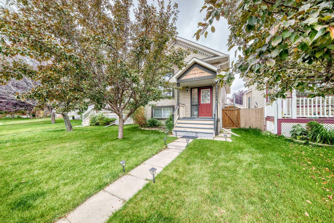
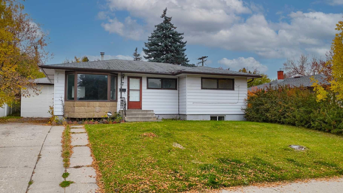
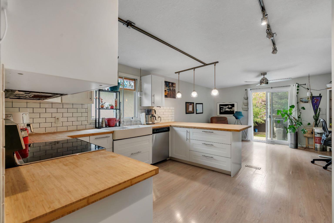
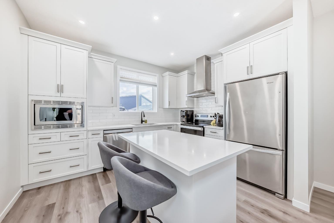
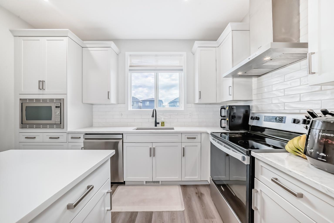
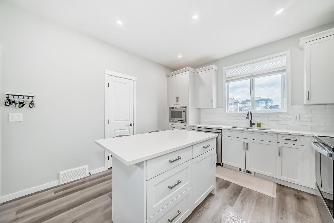
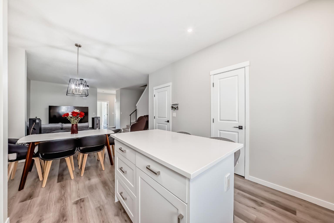
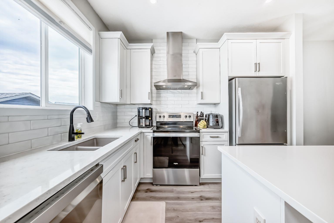
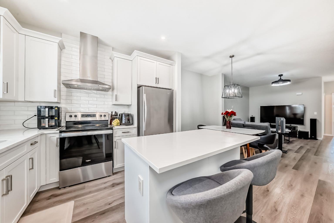
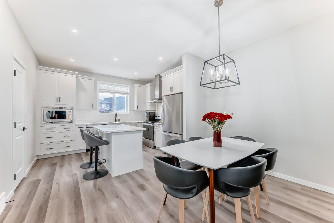
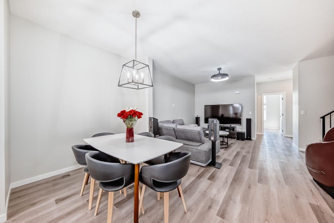
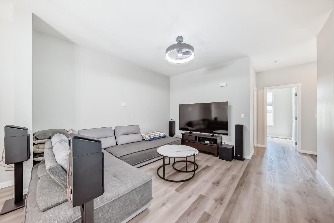
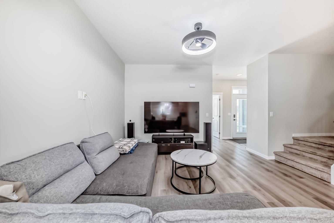
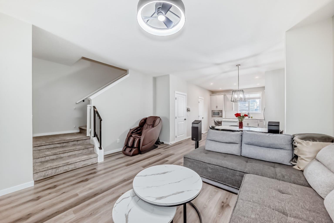
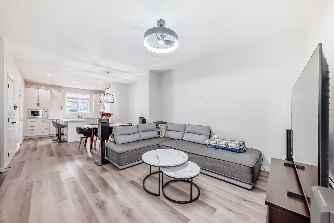
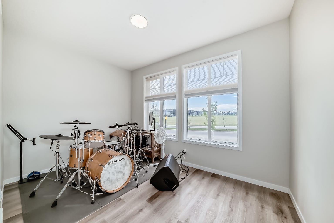
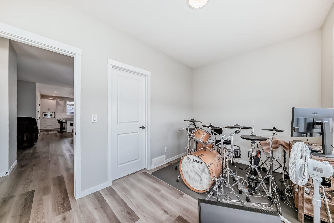
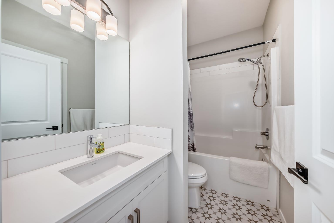
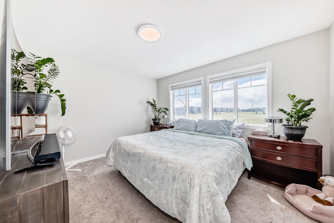
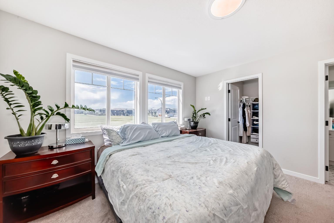
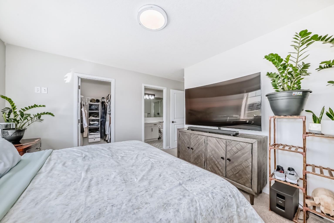
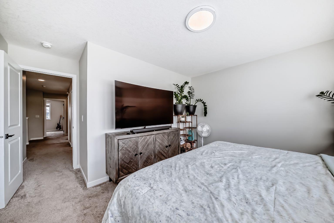
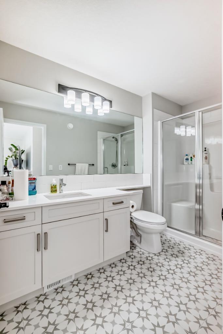
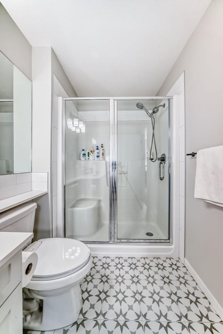
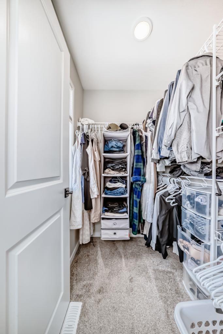
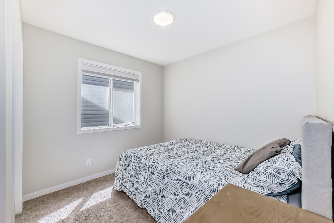
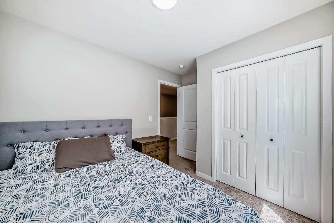
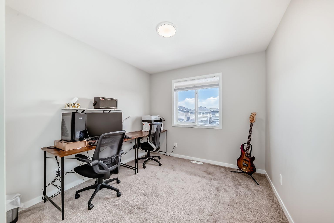
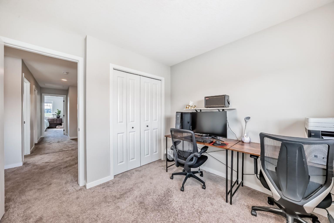
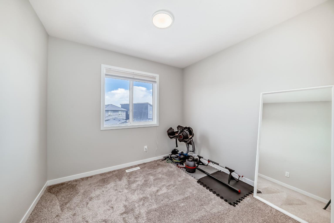
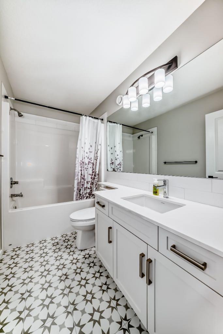
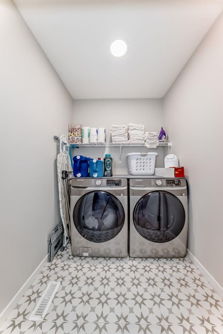
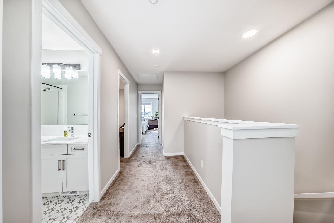
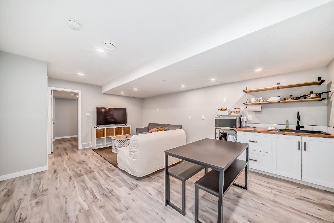
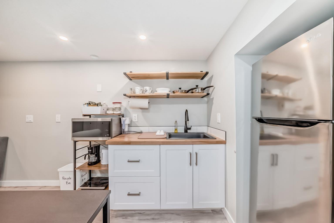
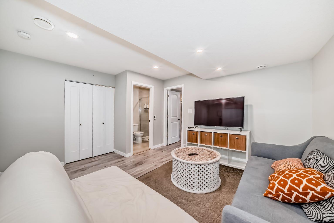
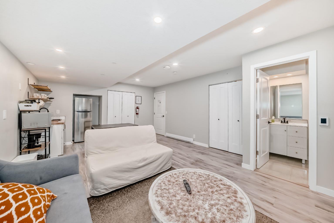
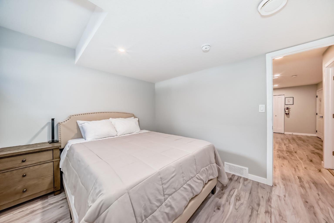
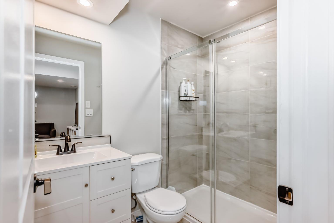
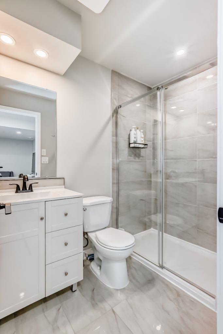
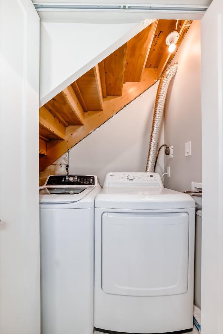
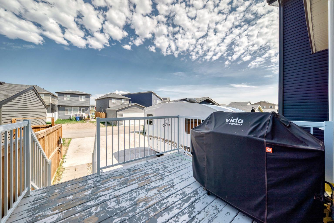
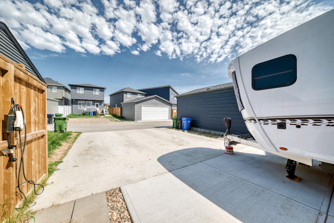
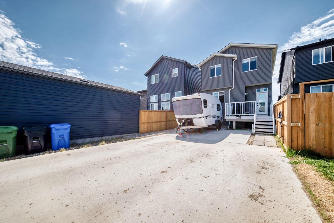
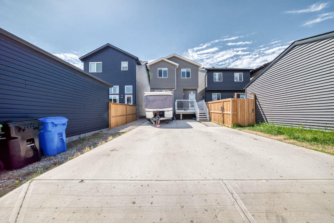
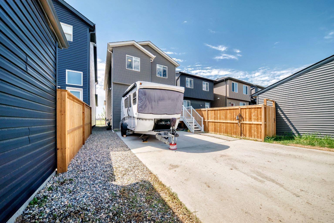
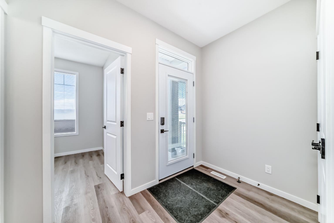
Welcome to this beautifully designed home in the sought-after community of Belmont, ideally located across from a future school site, offering both convenience and long-term value. The open-concept main floor showcases a bright front living room, central dining area, and rear kitchen — a functional layout perfect for everyday living and entertaining. A main floor den/office and full 4-piece bathroom add versatility and convenience as well. Upstairs, you’ll find a spacious primary retreat complete with a walk-in closet and private ensuite, along with 3 additional bedrooms, a shared full bathroom, and a convenient upper-floor laundry room. The finished and well-maintained basement provides exceptional additional living space, featuring a large secondary family room complete with a kitchenette and separate laundry facilities, an additional bedroom with a walk-in closet, and a full bathroom. The basement is currently operating as a successful AirBnB space, the basement offers excellent flexibility for guests, extended family, or potential supplemental income opportunities. Enjoy outdoor living with a rear deck equipped with a gas line for BBQ season, while the rear concrete parking pad offers space to accommodate up to 3 vehicles. **Note: 20'x22' garage to be built and Air Conditioning Unit to be installed this October 2026 completion with permits.**
| Street Address: | 276 Belmont Boulevard SW |
| City: | Calgary |
| Province/State: | Alberta |
| Postal Code: | N/A |
| County/Parish: | Calgary |
| Subdivision: | Belmont |
| Country: | Canada |
| Latitude: | 50.87071037 |
| Longitude: | -114.06272470 |
| MLS® Number: | A2330592 |
| Price: | $679,888 |
| Property Area: | 1,770 Sq ft |
| Bedrooms: | 5 |
| Bathrooms Half: | 0 |
| Bathrooms Full: | 4 |
| Living Area: | 1,770 Sq ft |
| Building Area: | 0 Sq ft |
| Year Built: | 2021 |
| Listing Date: | Aug 16, 2026 |
| Garage Spaces: | 0 |
| Property Type: | Residential |
| Property Subtype: | Detached |
| MLS Status: | Active |
Additional Details
| Flooring: | N/A |
| Construction: | Vinyl Siding,Wood Frame |
| Parking: | Parking Pad |
| Appliances: | Dishwasher,Electric Stove,Microwave,Range Hood,Refrigerator,Washer/Dryer,Window Coverings |
| Stories: | N/A |
| Zoning: | R-G |
| Fireplace: | N/A |
| Amenities: | Park,Playground,Pond,Shopping Nearby,Sidewalks,Street Lights,Walking/Bike Paths |
Utilities & Systems
| Heating: | Baseboard,Forced Air |
| Cooling: | None |
| Property Type | Residential |
| Building Type | Detached |
| Square Footage | 1,770 sqft |
| Community Name | Belmont |
| Subdivision Name | Belmont |
| Title | Fee Simple |
| Land Size | 2,830 sqft |
| Built in | 2021 |
| Annual Property Taxes | Contact listing agent |
| Parking Type | Parking Pad |
| Time on MLS Listing | 42 days |
Bedrooms
| Above Grade | 4 |
Bathrooms
| Total | 4 |
| Partial | 0 |
Interior Features
| Appliances Included | Dishwasher, Electric Stove, Microwave, Range Hood, Refrigerator, Washer/Dryer, Window Coverings |
| Flooring | Vinyl Plank |
Building Features
| Features | Bidet, Ceiling Fan(s), Chandelier, Kitchen Island, No Smoking Home, Open Floorplan, Pantry, See Remarks, Walk-In Closet(s) |
| Construction Material | Vinyl Siding, Wood Frame |
| Structures | Deck |
Heating & Cooling
| Cooling | None |
| Heating Type | Baseboard, Forced Air |
Exterior Features
| Exterior Finish | Vinyl Siding, Wood Frame |
Neighbourhood Features
| Community Features | Park, Playground, Pond, Shopping Nearby, Sidewalks, Street Lights, Walking/Bike Paths |
| Amenities Nearby | Park, Playground, Pond, Shopping Nearby, Sidewalks, Street Lights, Walking/Bike Paths |
Parking
| Parking Type | Parking Pad |
| Total Parking Spaces | 3 |
Interior Size
| Total Finished Area: | 1,770 sq ft |
| Total Finished Area (Metric): | 164.41 sq m |
| Main Level: | 874 sq ft |
| Upper Level: | 895 sq ft |
| Below Grade: | 577 sq ft |
Room Count
| Bedrooms: | 5 |
| Bathrooms: | 4 |
| Full Bathrooms: | 4 |
| Rooms Above Grade: | 7 |
Lot Information
| Lot Size: | 2,830 sq ft |
| Lot Size (Acres): | 0.06 acres |
| Frontage: | 25 ft |
Legal
| Legal Description: | 2111207;17;24 |
| Title to Land: | Fee Simple |
- Bidet
- Ceiling Fan(s)
- Chandelier
- Kitchen Island
- No Smoking Home
- Open Floorplan
- Pantry
- See Remarks
- Walk-In Closet(s)
- BBQ gas line
- Dishwasher
- Electric Stove
- Microwave
- Range Hood
- Refrigerator
- Washer/Dryer
- Window Coverings
- Full
- Park
- Playground
- Pond
- Shopping Nearby
- Sidewalks
- Street Lights
- Walking/Bike Paths
- Vinyl Siding
- Wood Frame
- Poured Concrete
- Back Lane
- Front Yard
- Low Maintenance Landscape
- Rectangular Lot
- Street Lighting
- Zero Lot Line
- Parking Pad
- Deck
Floor plan information is not available for this property.
Monthly Payment Breakdown
Loading Walk Score...
What's Nearby?
Powered by Yelp
REALTOR® Details
Jhoanna Han
- (403) 448-0103
- trade.with.jhoanna@gmail.com
- TREC The Real Estate Company