1507 1 Street NE, Calgary, Alberta
Residential For Sale in Calgary, Alberta
$679,888
-
Property Type
 Residential
-
Bedrooms
 4
4
-
Bath
 2
2
-
Garage
 0
0
-
Sq Ft
 808
808
-
Year Built
 1944
1944
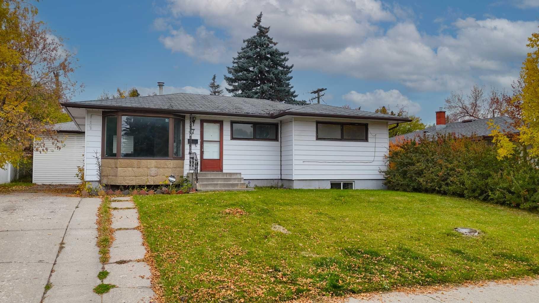
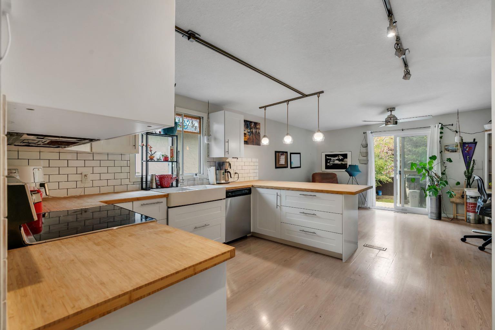
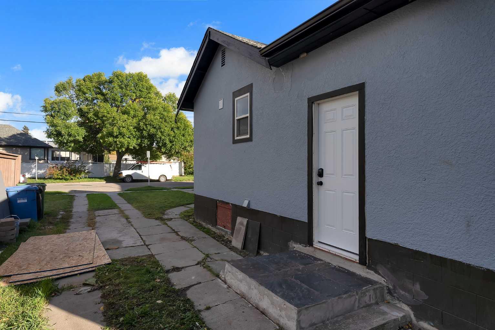
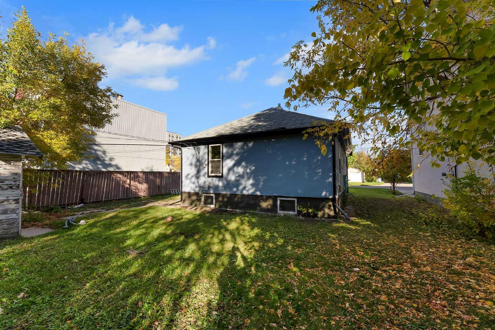
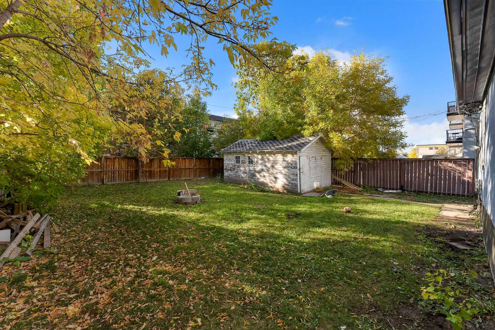
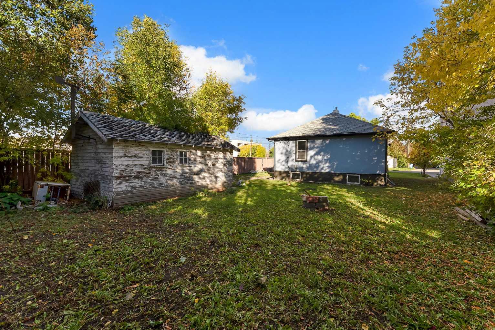
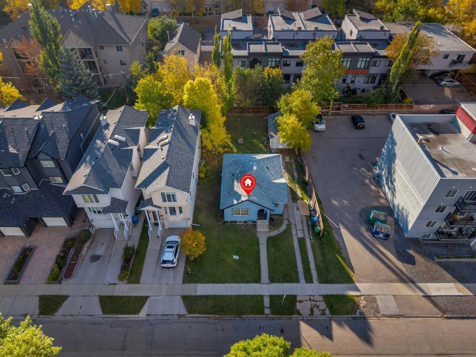
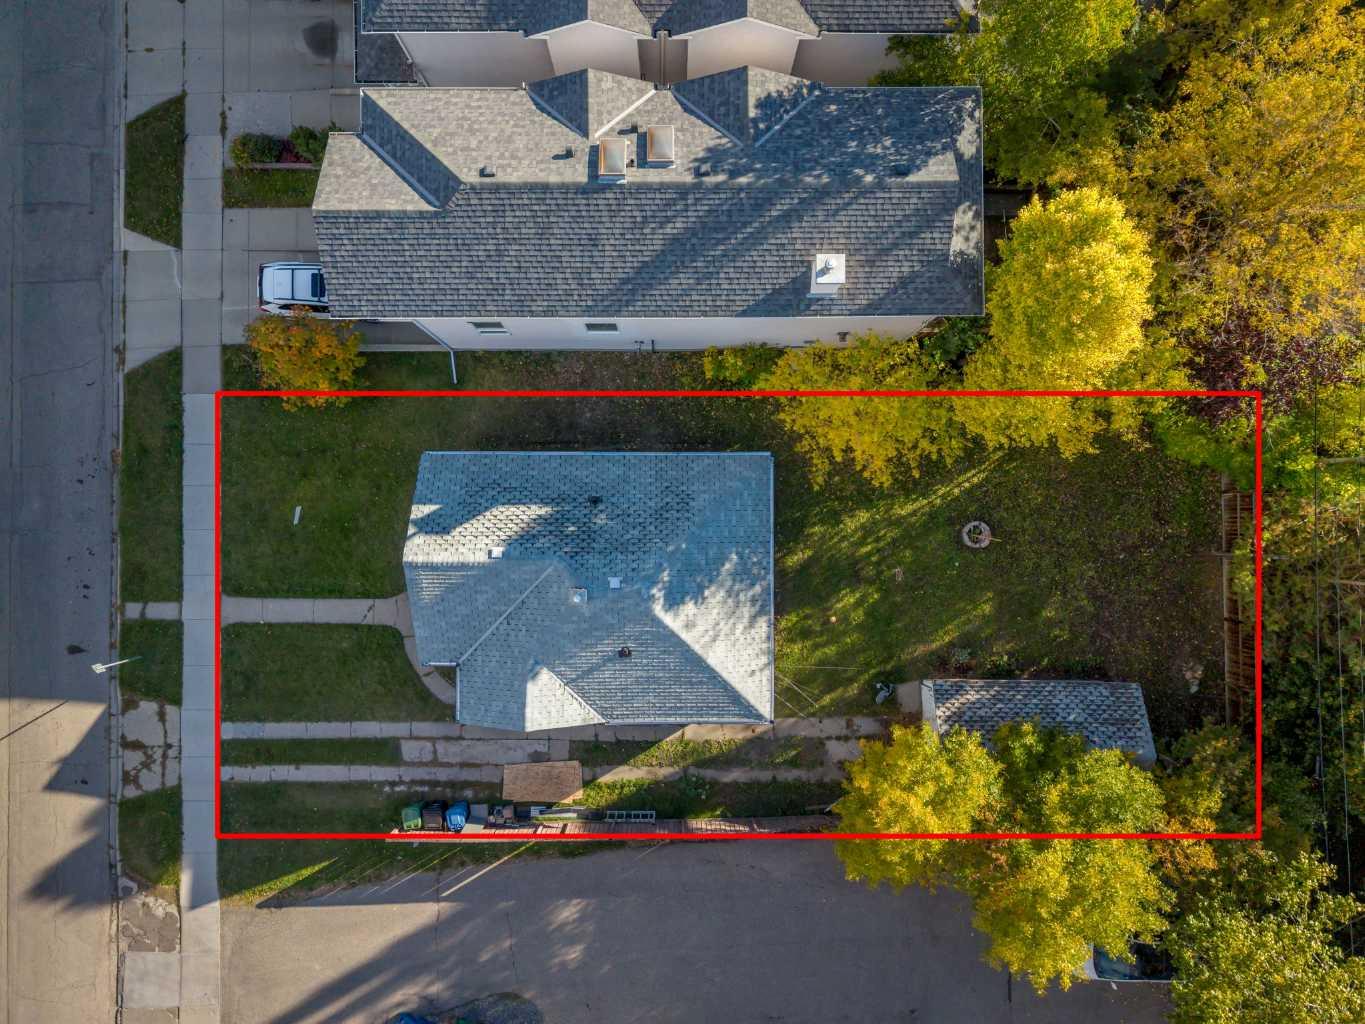
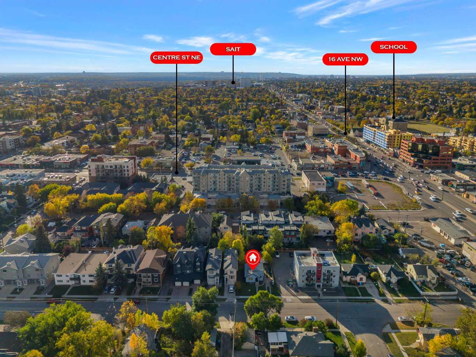
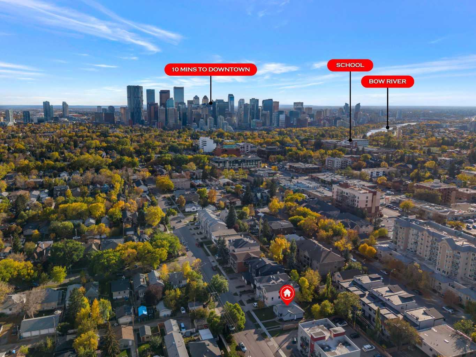
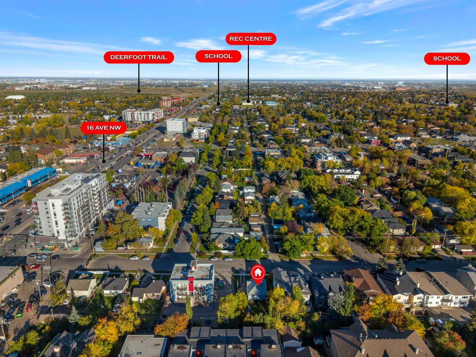
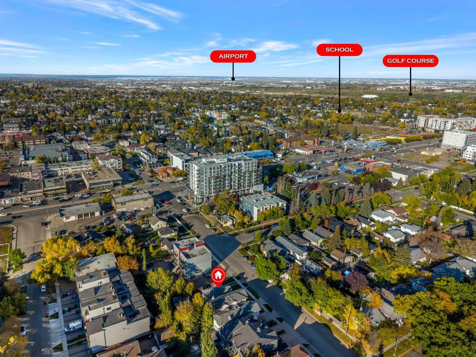
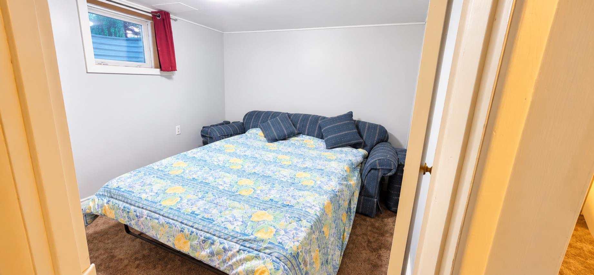
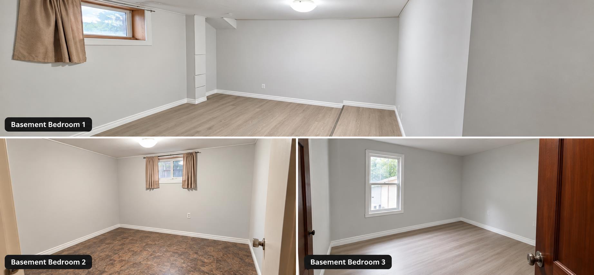
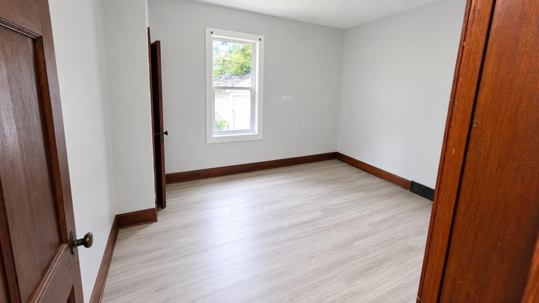
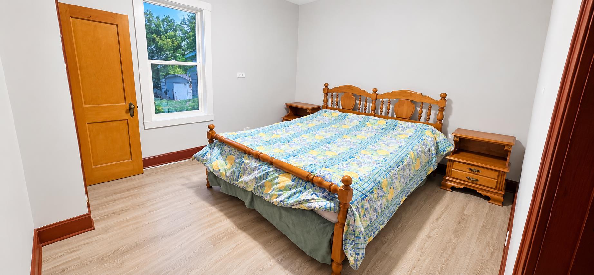
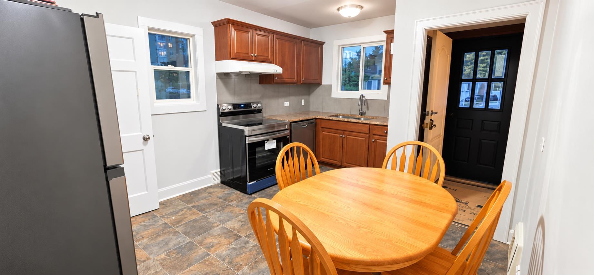
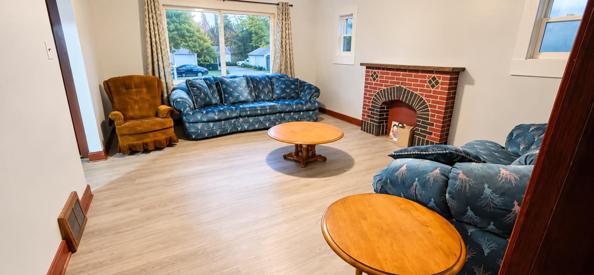
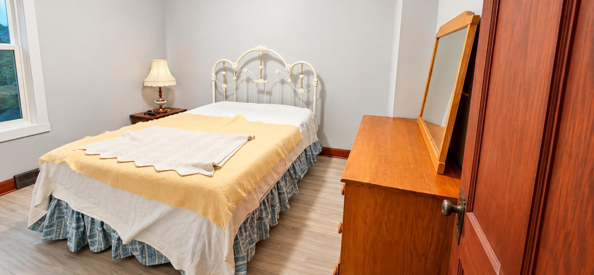
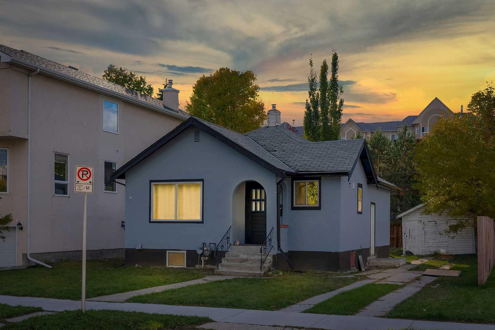
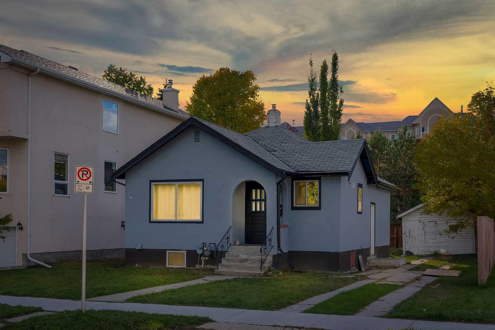
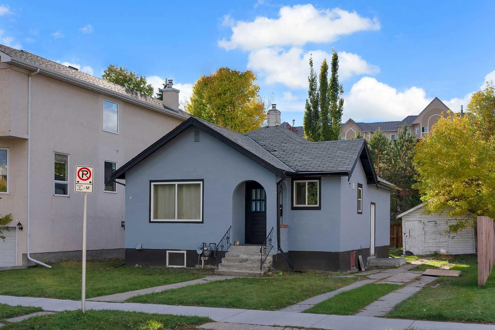
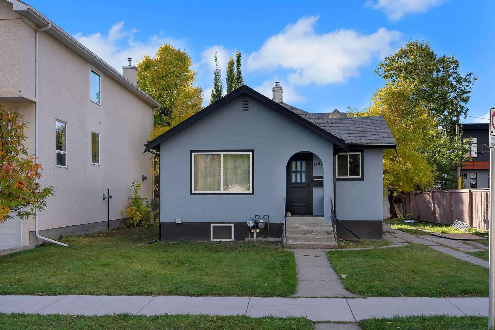
Explore the possibilities on this 50-by-115-foot parcel tucked into a cul-de-sac in Crescent Heights. With M-CG d72 zoning, the property offers an opportunity to plan your next residential project in an established Calgary neighborhood close to the downtown core. Buyers can investigate redevelopment configurations, subject to municipal requirements and approvals. The existing bungalow provides two bedrooms, a four-piece bath and a kitchen on the main level. Downstairs, an illegal basement suite has its own entrance and includes another two bedrooms, a den, a three-piece bath and kitchen space. Laundry facilities are shared. Centre Street connects you to nearby transit routes, while SAIT, schools, shops and everyday services are within easy reach. For those seeking land for a future build or a property to incorporate into a longer-term investment strategy, this address brings together lot size, zoning and a central location. NEW SHINGLES WILL BE INSTALLED BEFORE 10TH OCTOBER 2026.
| Street Address: | 1507 1 Street NE |
| City: | Calgary |
| Province/State: | Alberta |
| Postal Code: | N/A |
| County/Parish: | Calgary |
| Subdivision: | Crescent Heights |
| Country: | Canada |
| Latitude: | 51.06566183 |
| Longitude: | -114.06032216 |
| MLS® Number: | A2349801 |
| Price: | $679,888 |
| Property Area: | 808 Sq ft |
| Bedrooms: | 4 |
| Bathrooms Half: | 0 |
| Bathrooms Full: | 2 |
| Living Area: | 808 Sq ft |
| Building Area: | 0 Sq ft |
| Year Built: | 1944 |
| Listing Date: | Oct 02, 2026 |
| Garage Spaces: | 0 |
| Property Type: | Residential |
| Property Subtype: | Detached |
| MLS Status: | Active |
Additional Details
| Flooring: | N/A |
| Construction: | Stucco,Wood Frame |
| Parking: | Off Street |
| Appliances: | Dishwasher,Dryer,Electric Stove,Range Hood,Refrigerator,Washer |
| Stories: | N/A |
| Zoning: | M-CG d72 |
| Fireplace: | N/A |
| Amenities: | Schools Nearby,Shopping Nearby,Sidewalks,Street Lights |
Utilities & Systems
| Heating: | Forced Air |
| Cooling: | None |
| Property Type | Residential |
| Building Type | Detached |
| Square Footage | 808 sqft |
| Community Name | Crescent Heights |
| Subdivision Name | Crescent Heights |
| Title | Fee Simple |
| Land Size | 5,715 sqft |
| Built in | 1944 |
| Annual Property Taxes | Contact listing agent |
| Parking Type | Off Street |
| Time on MLS Listing | 2 days |
Bedrooms
| Above Grade | 2 |
Bathrooms
| Total | 2 |
| Partial | 0 |
Interior Features
| Appliances Included | Dishwasher, Dryer, Electric Stove, Range Hood, Refrigerator, Washer |
| Flooring | Laminate, Tile |
Building Features
| Features | See Remarks |
| Construction Material | Stucco, Wood Frame |
| Structures | None |
Heating & Cooling
| Cooling | None |
| Heating Type | Forced Air |
Exterior Features
| Exterior Finish | Stucco, Wood Frame |
Neighbourhood Features
| Community Features | Schools Nearby, Shopping Nearby, Sidewalks, Street Lights |
| Amenities Nearby | Schools Nearby, Shopping Nearby, Sidewalks, Street Lights |
Parking
| Parking Type | Off Street |
| Total Parking Spaces | 2 |
Interior Size
| Total Finished Area: | 808 sq ft |
| Total Finished Area (Metric): | 75.05 sq m |
| Main Level: | 808 sq ft |
| Below Grade: | 736 sq ft |
Room Count
| Bedrooms: | 4 |
| Bathrooms: | 2 |
| Full Bathrooms: | 2 |
| Rooms Above Grade: | 5 |
Lot Information
| Lot Size: | 5,715 sq ft |
| Lot Size (Acres): | 0.13 acres |
| Frontage: | 50 ft |
Legal
| Legal Description: | 4936O;8;10,11 |
| Title to Land: | Fee Simple |
- See Remarks
- Private Yard
- Dishwasher
- Dryer
- Electric Stove
- Range Hood
- Refrigerator
- Washer
- Full
- Schools Nearby
- Shopping Nearby
- Sidewalks
- Street Lights
- Stucco
- Wood Frame
- Poured Concrete
- Back Lane
- Back Yard
- Front Yard
- Rectangular Lot
- Off Street
- None
Floor plan information is not available for this property.
Monthly Payment Breakdown
Loading Walk Score...
What's Nearby?
Powered by Yelp
REALTOR® Details
Pammi Brar
- (403) 247-5178
- brarp@telus.net
- RE/MAX Real Estate (Mountain View)