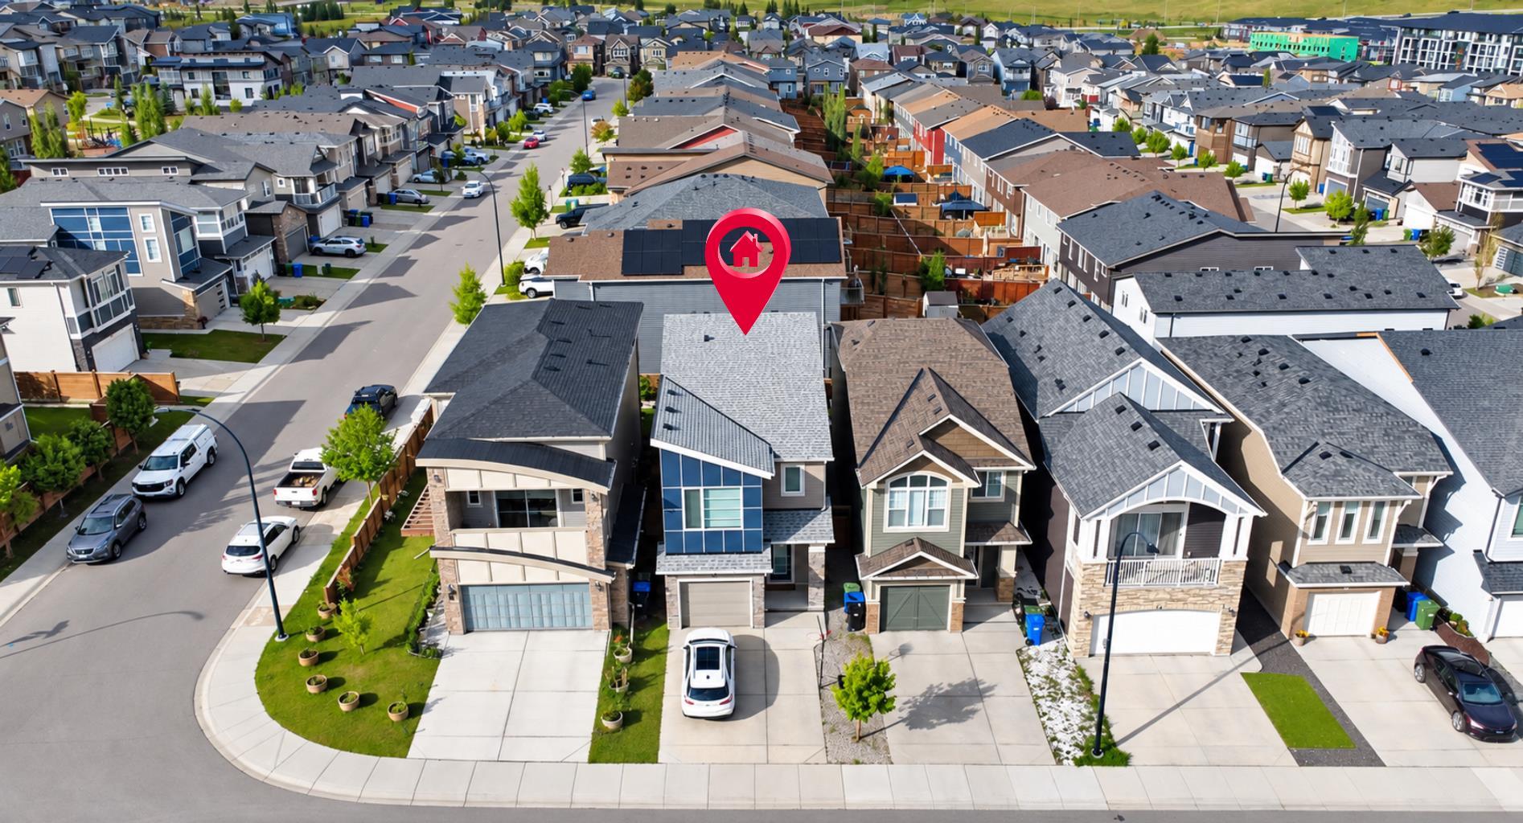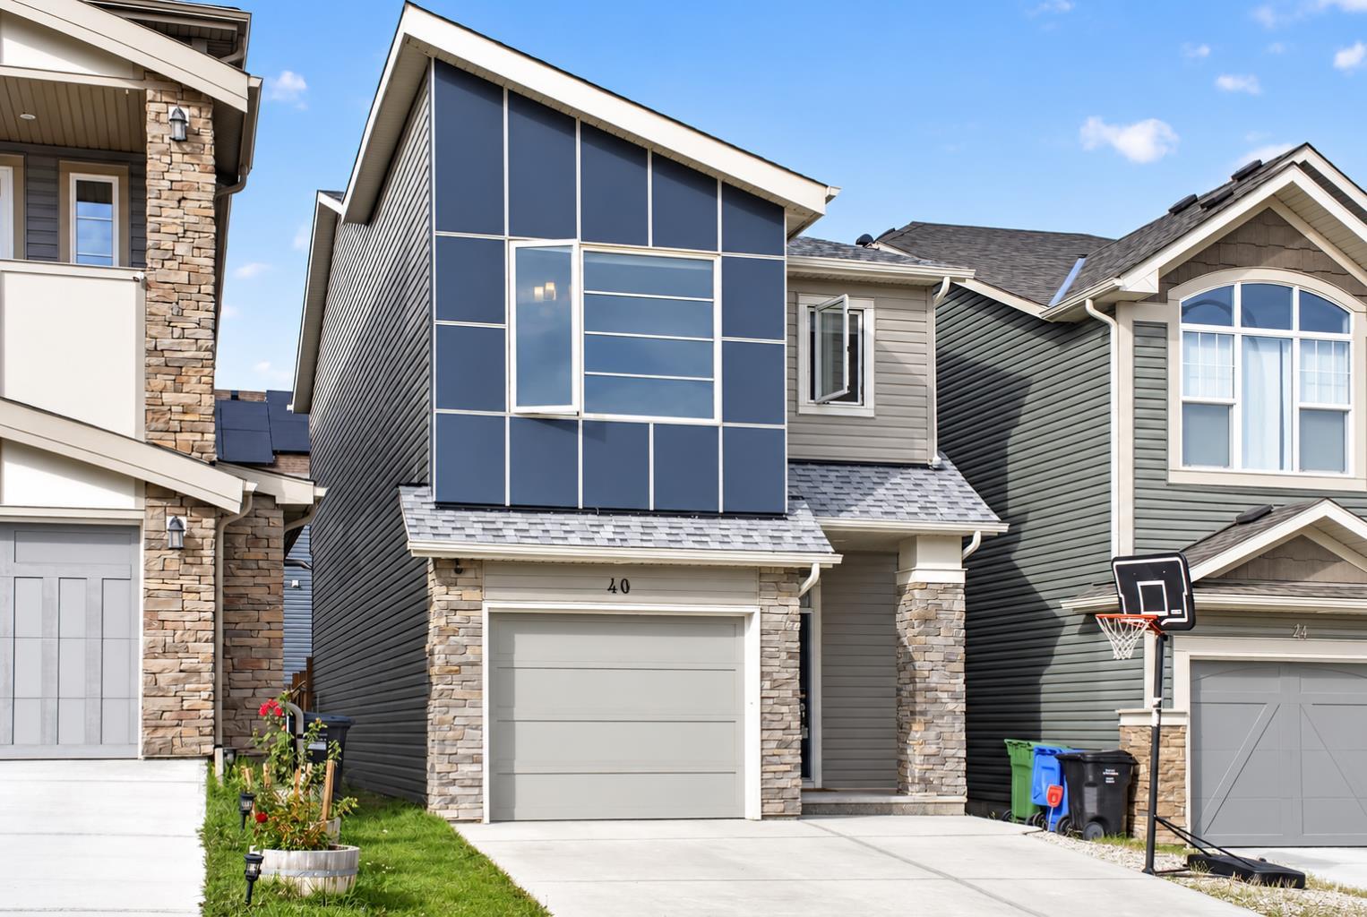
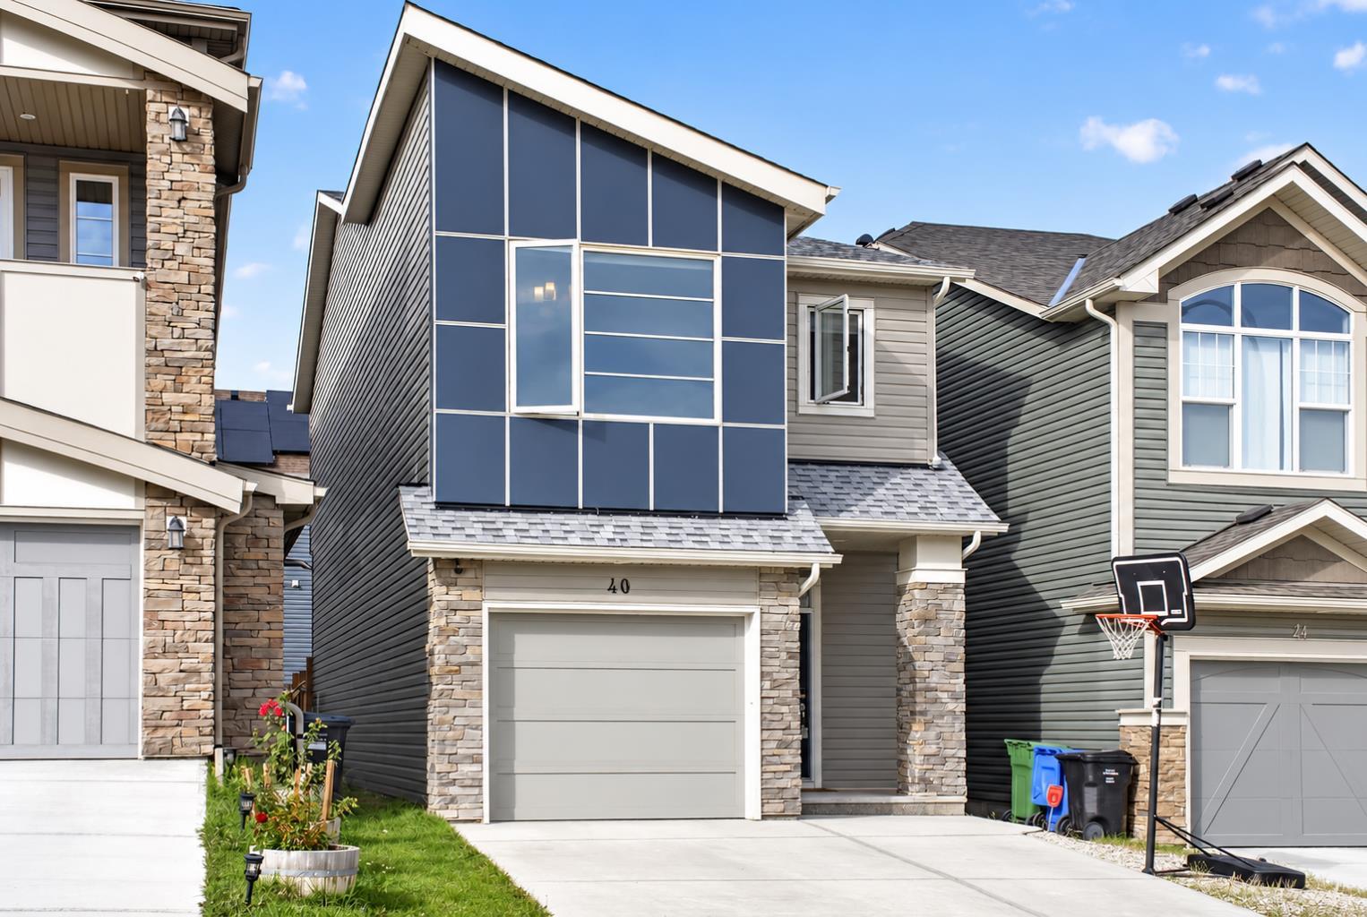
40 Sage Bluff Way NW, Calgary, Alberta
Residential For Sale in Calgary, Alberta
$639,900
-
Property Type
 Residential
-
Bedrooms
 3
3
-
Bath
 4
4
-
Garage
 1
1
-
Sq Ft
 1,849
1,849
-
Year Built
 2018
2018
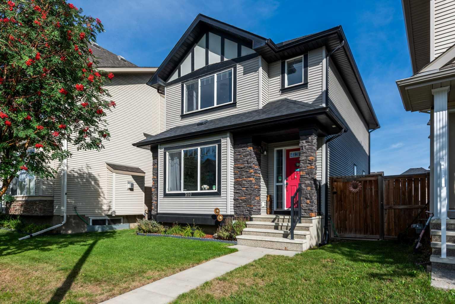
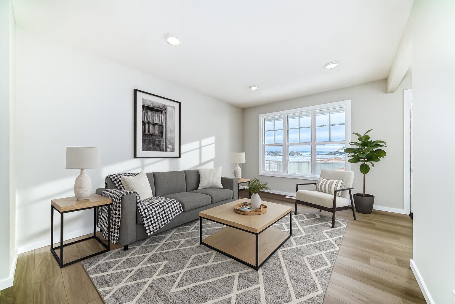
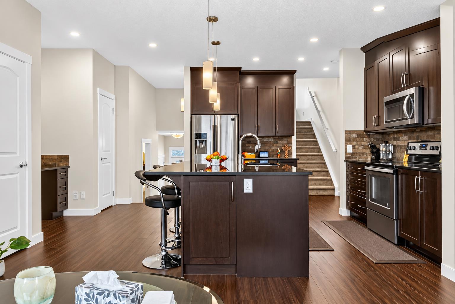
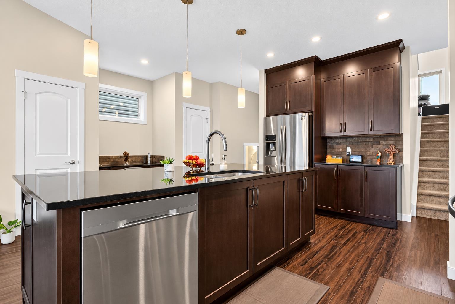
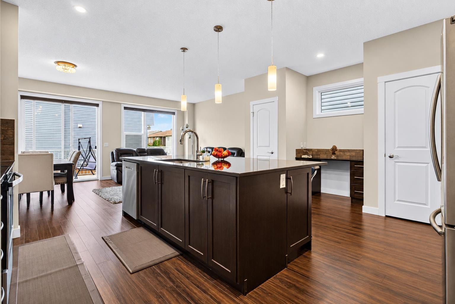
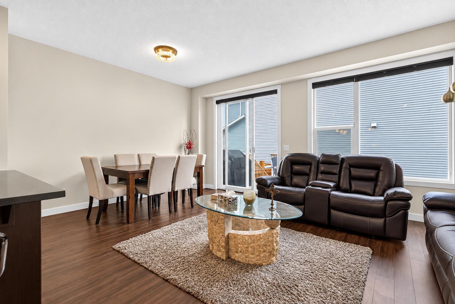
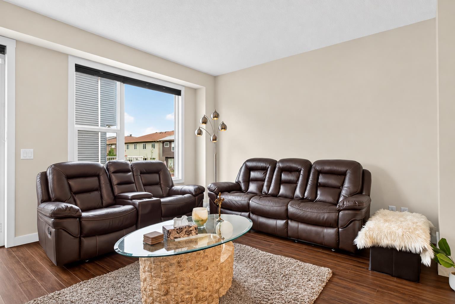
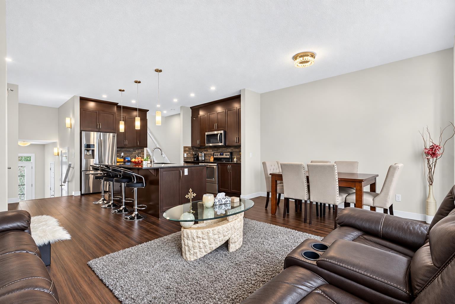
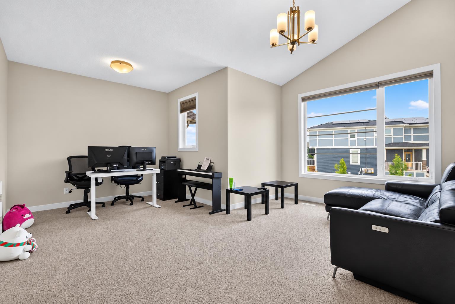
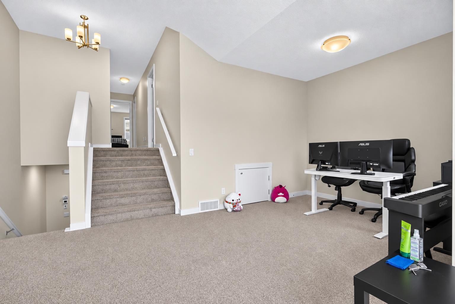
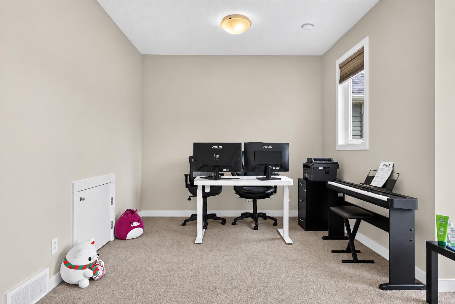
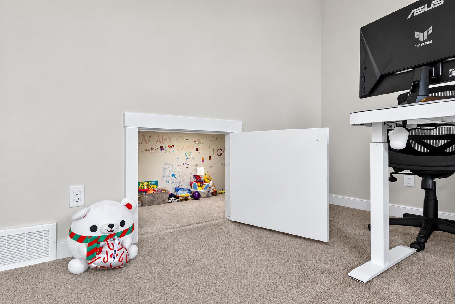
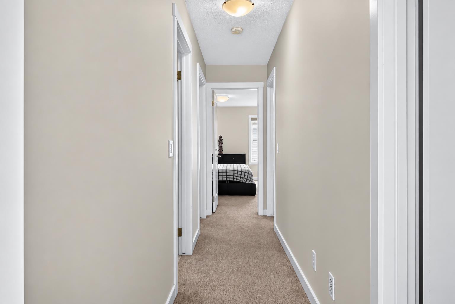
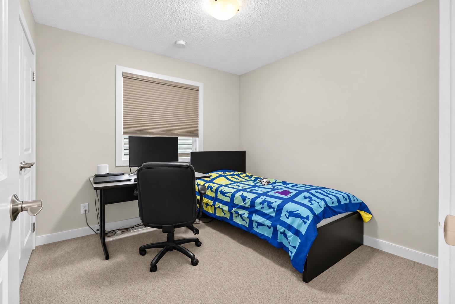
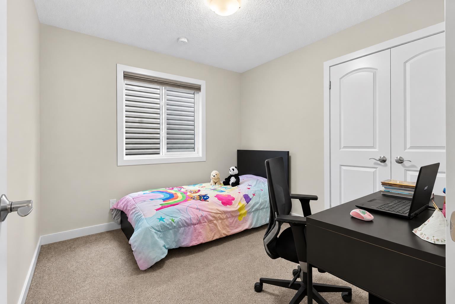
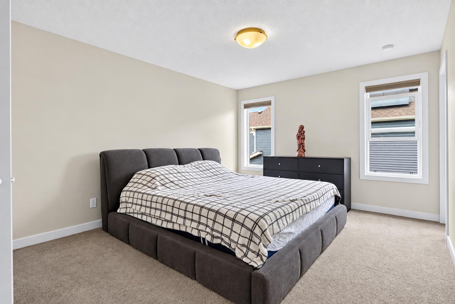
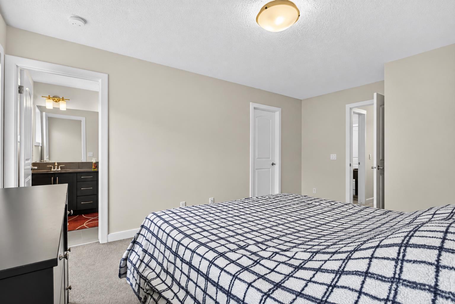
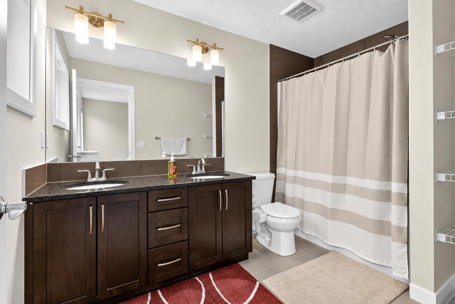
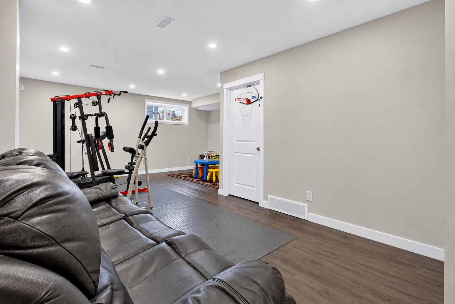
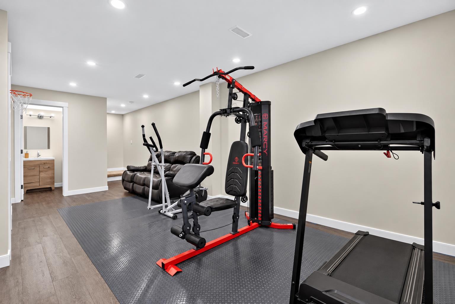
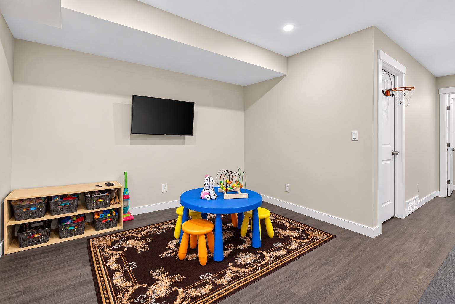
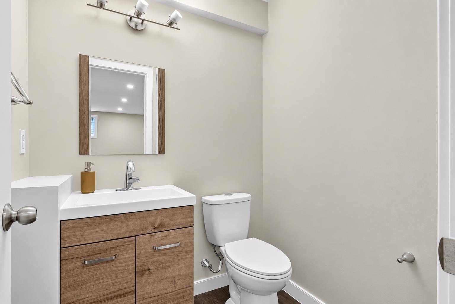
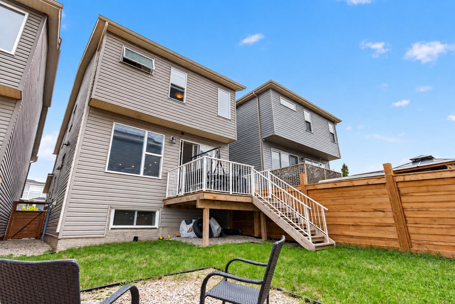
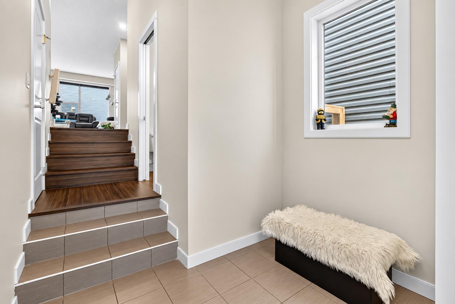
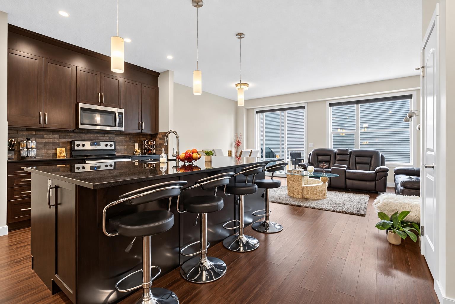
Quiet street in Sage Hill, and this one's move-in ready. Freshly painted throughout, with a brand new roof and siding (2025) — the big-ticket stuff is already done. The kitchen island is the real hub of the home — big enough that most nights you'll skip the dining room altogether and eat right there. Upstairs, the bonus room gives the bedrooms real separation, plus a fun hideout/crawl space the kids will claim as their own. The primary suite has its own 5-piece ensuite and walk-in closet, with two more bedrooms and a full bath down the hall. Downstairs, the finished basement was set up with a home daycare in mind — flexible space with its own 2-piece bath, ready for however the next family wants to use it. 1,845+ sq ft above grade, attached garage, and a family that's simply outgrown it and moving on to something bigger. Come see what they built it for.
| Street Address: | 40 Sage Bluff Way NW |
| City: | Calgary |
| Province/State: | Alberta |
| Postal Code: | N/A |
| County/Parish: | Calgary |
| Subdivision: | Sage Hill |
| Country: | Canada |
| Latitude: | 51.17773130 |
| Longitude: | -114.13637830 |
| MLS® Number: | A2345911 |
| Price: | $639,900 |
| Property Area: | 1,849 Sq ft |
| Bedrooms: | 3 |
| Bathrooms Half: | 2 |
| Bathrooms Full: | 2 |
| Living Area: | 1,849 Sq ft |
| Building Area: | 0 Sq ft |
| Year Built: | 2018 |
| Listing Date: | Sep 17, 2026 |
| Garage Spaces: | 1 |
| Property Type: | Residential |
| Property Subtype: | Detached |
| MLS Status: | Active |
Additional Details
| Flooring: | N/A |
| Construction: | Concrete,Vinyl Siding,Wood Frame |
| Parking: | Single Garage Attached |
| Appliances: | Dishwasher,Electric Stove,Microwave Hood Fan,Refrigerator,Washer/Dryer |
| Stories: | N/A |
| Zoning: | R-G |
| Fireplace: | N/A |
| Amenities: | Park,Playground,Schools Nearby,Sidewalks,Street Lights,Walking/Bike Paths |
Utilities & Systems
| Heating: | Forced Air |
| Cooling: | None |
| Property Type | Residential |
| Building Type | Detached |
| Square Footage | 1,849 sqft |
| Community Name | Sage Hill |
| Subdivision Name | Sage Hill |
| Title | Fee Simple |
| Land Size | 2,625 sqft |
| Built in | 2018 |
| Annual Property Taxes | Contact listing agent |
| Parking Type | Garage |
| Time on MLS Listing | 13 days |
Bedrooms
| Above Grade | 3 |
Bathrooms
| Total | 4 |
| Partial | 2 |
Interior Features
| Appliances Included | Dishwasher, Electric Stove, Microwave Hood Fan, Refrigerator, Washer/Dryer |
| Flooring | Carpet, Vinyl Plank |
Building Features
| Features | Closet Organizers, Dry Bar, Kitchen Island, No Animal Home, No Smoking Home, Walk-In Closet(s) |
| Construction Material | Concrete, Vinyl Siding, Wood Frame |
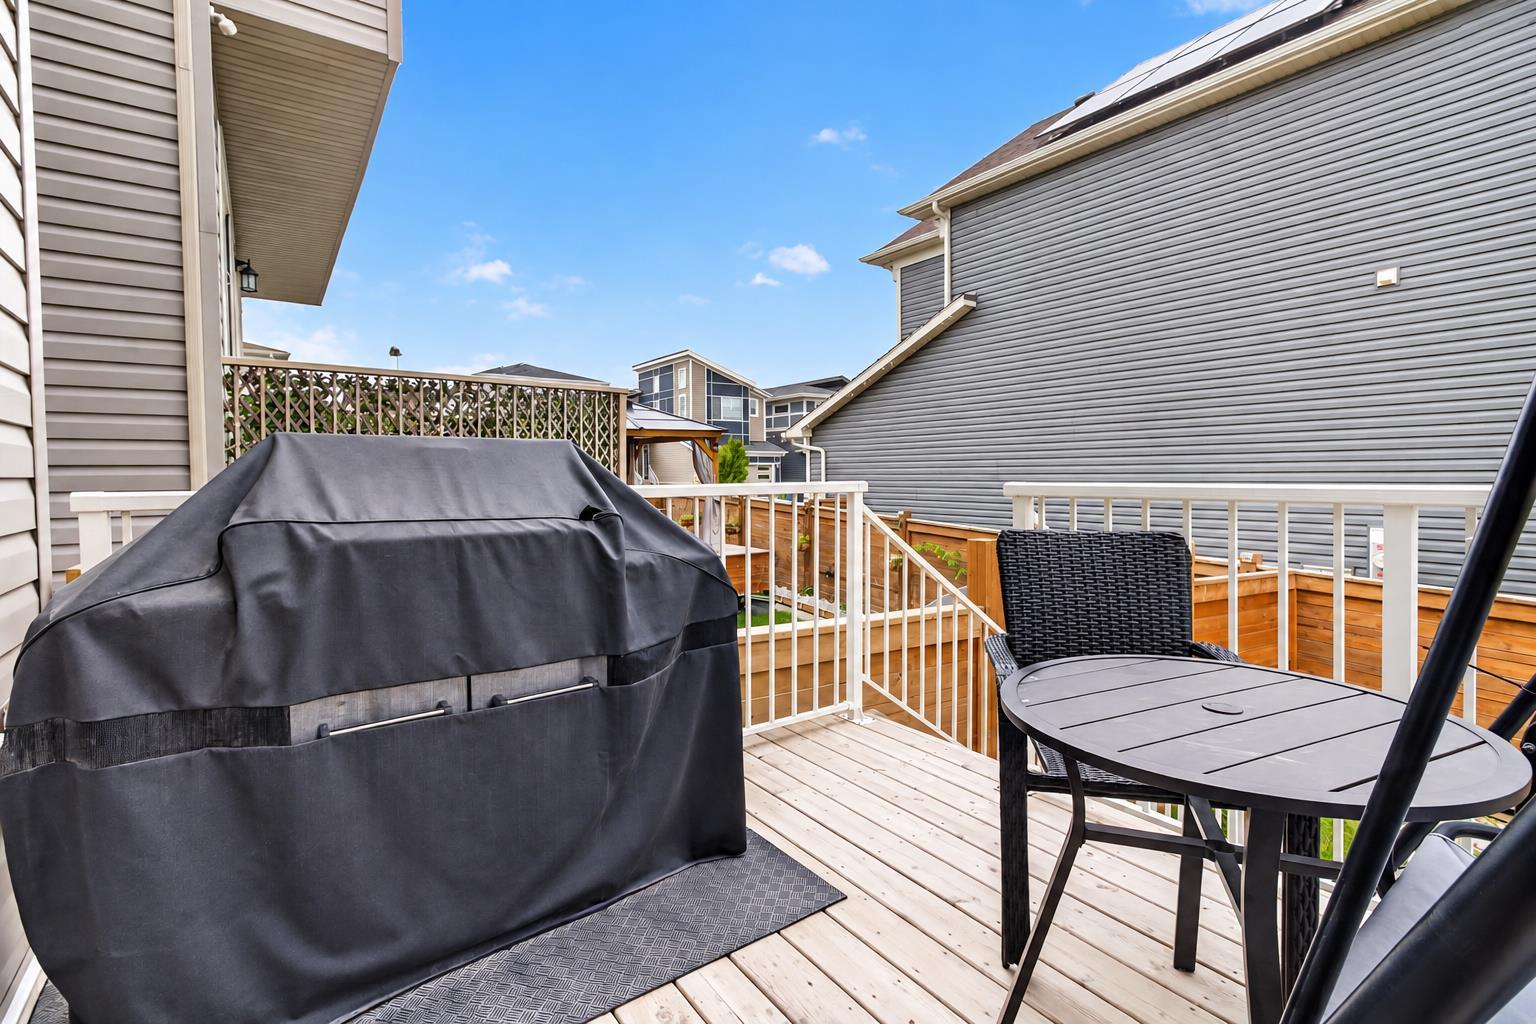
| Structures | Deck |
Heating & Cooling
| Cooling | None |
| Heating Type | Forced Air |
Exterior Features
| Exterior Finish | Concrete, Vinyl Siding, Wood Frame |
Neighbourhood Features
| Community Features | Park, Playground, Schools Nearby, Sidewalks, Street Lights, Walking/Bike Paths |
| Amenities Nearby | Park, Playground, Schools Nearby, Sidewalks, Street Lights, Walking/Bike Paths |
Parking
| Parking Type | Garage |
| Total Parking Spaces | 2 |
Interior Size
| Total Finished Area: | 1,849 sq ft |
| Total Finished Area (Metric): | 171.80 sq m |
| Below Grade: | 597 sq ft |
Room Count
| Bedrooms: | 3 |
| Bathrooms: | 4 |
| Full Bathrooms: | 2 |
| Half Bathrooms: | 2 |
| Rooms Above Grade: | 8 |
Lot Information
| Lot Size: | 2,625 sq ft |
| Lot Size (Acres): | 0.06 acres |
| Frontage: | 25 ft |
- Closet Organizers
- Dry Bar
- Kitchen Island
- No Animal Home
- No Smoking Home
- Walk-In Closet(s)
- Private Entrance
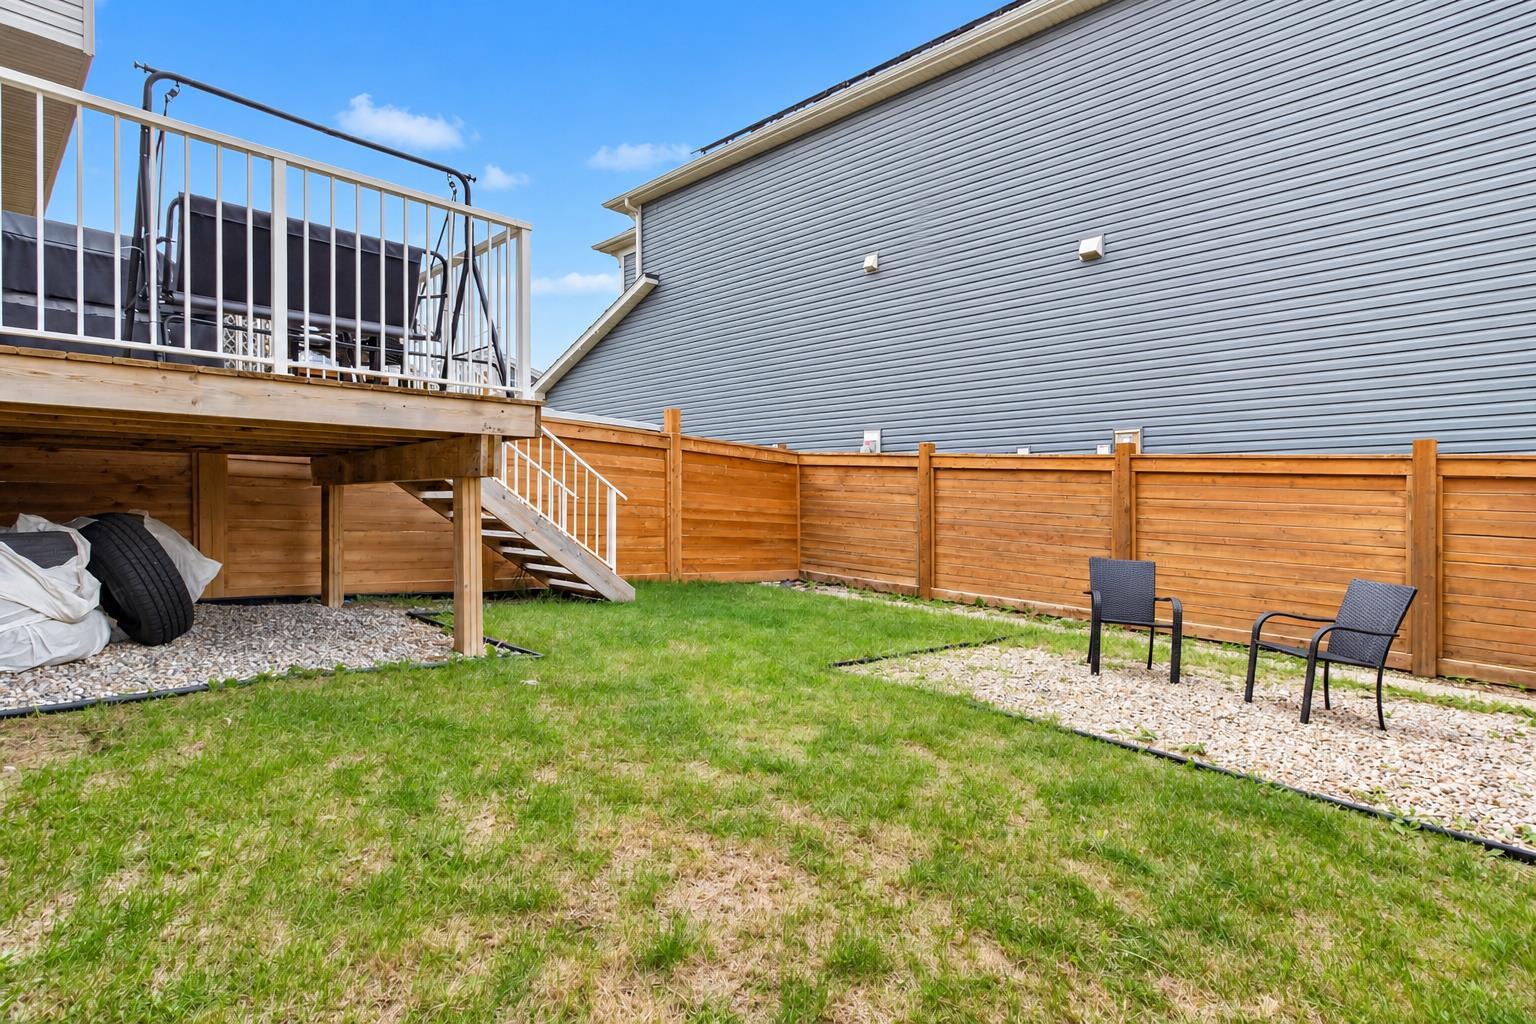
- Private Yard
- Dishwasher
- Electric Stove
- Microwave Hood Fan
- Refrigerator
- Washer/Dryer
- Full
- Park
- Playground
- Schools Nearby
- Sidewalks
- Street Lights
- Walking/Bike Paths
- Concrete
- Vinyl Siding
- Wood Frame
- Poured Concrete
- Back Yard
- Low Maintenance Landscape
- Private
- Single Garage Attached
- Deck
Floor plan information is not available for this property.
Monthly Payment Breakdown
Loading Walk Score...
What's Nearby?
Powered by Yelp