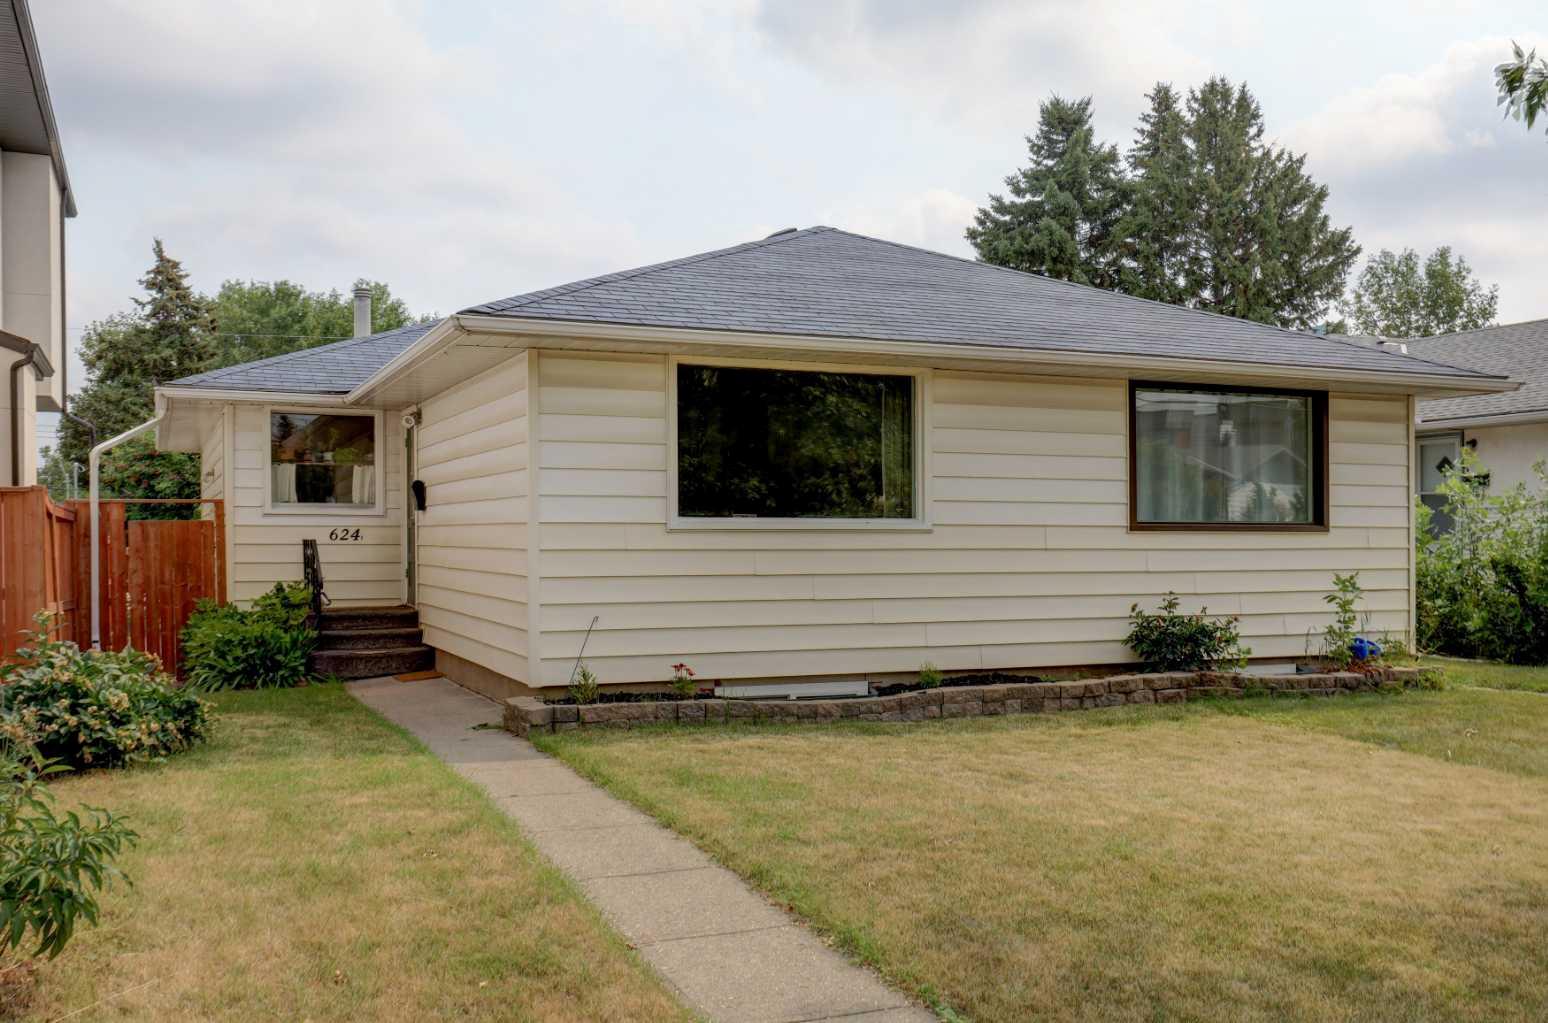
624 38 Street SW, Calgary, Alberta
Residential For Sale in Calgary, Alberta
$514,900
-
Property Type
 Residential
-
Bedrooms
 3
3
-
Bath
 2
2
-
Garage
 1
1
-
Sq Ft
 885
885
-
Year Built
 1959
1959
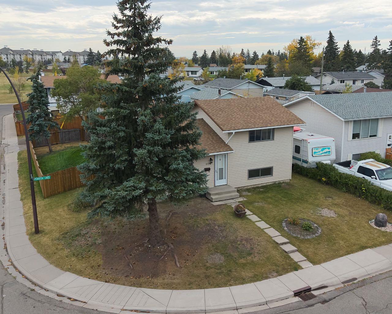
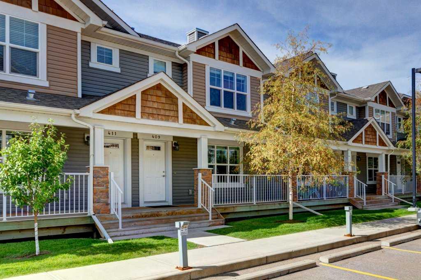
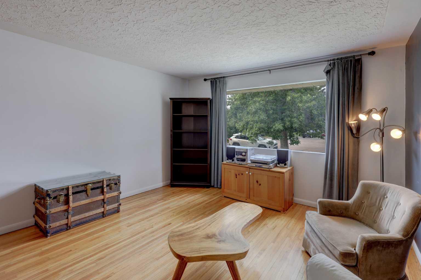
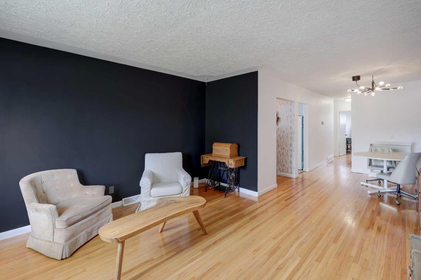
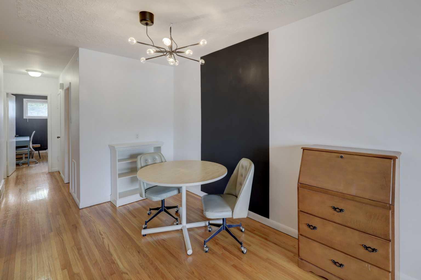
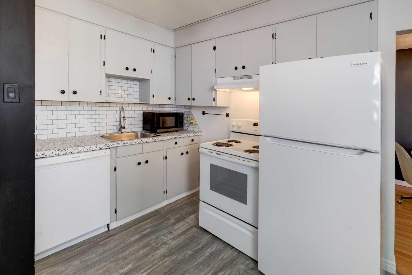
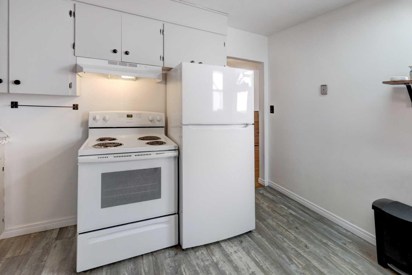
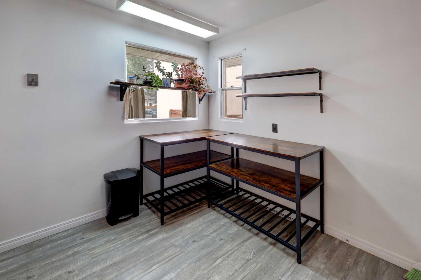
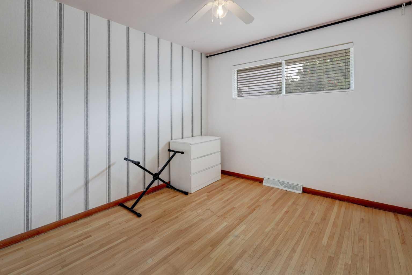
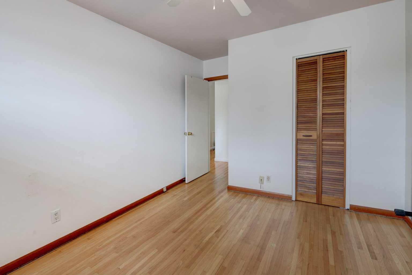
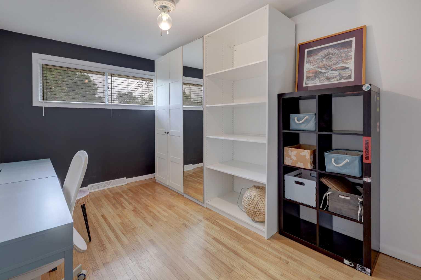
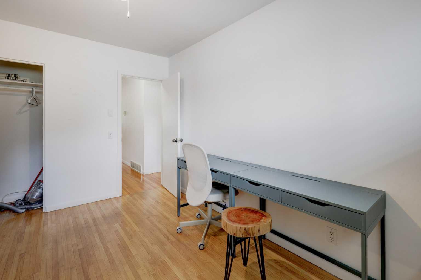
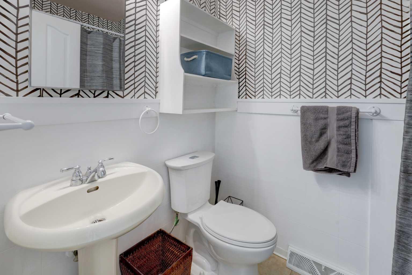
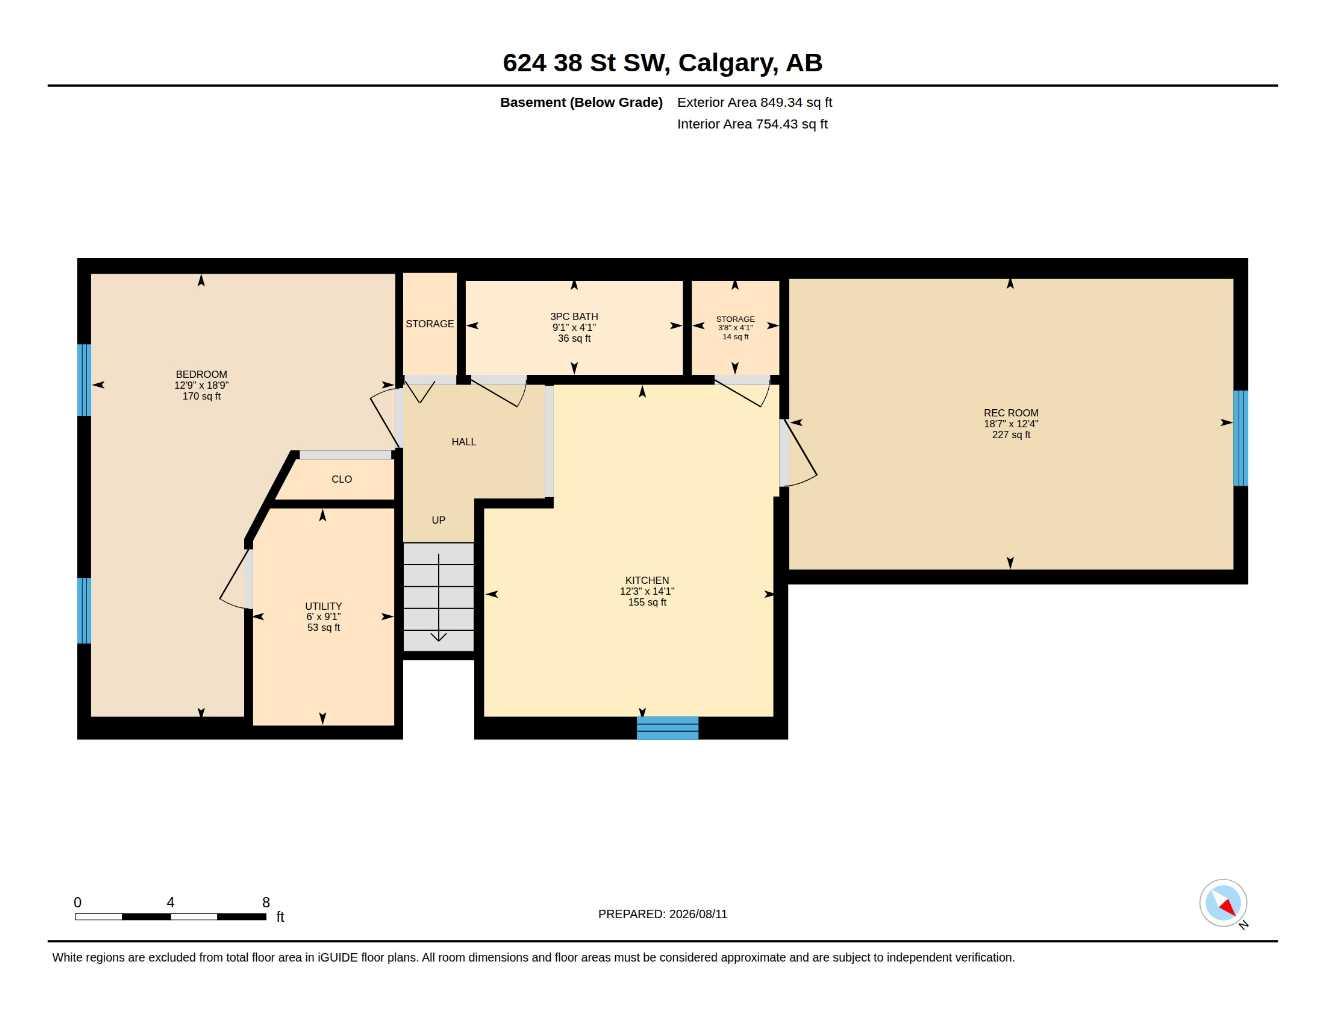
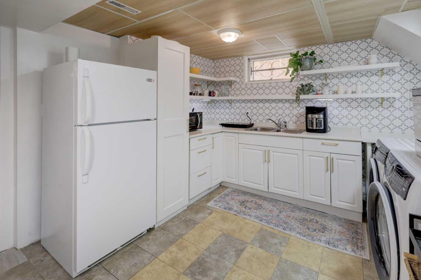
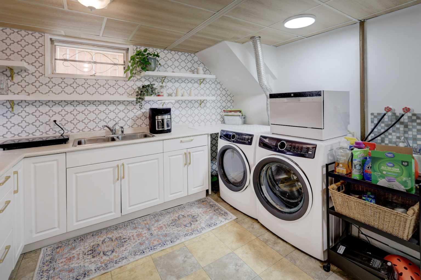
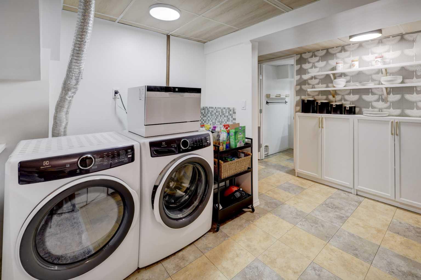
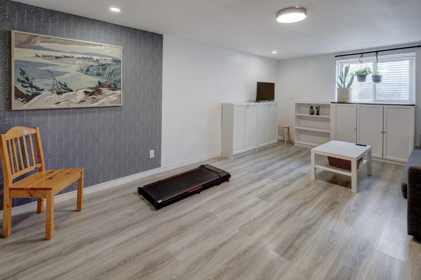
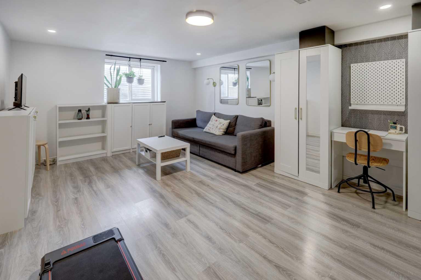
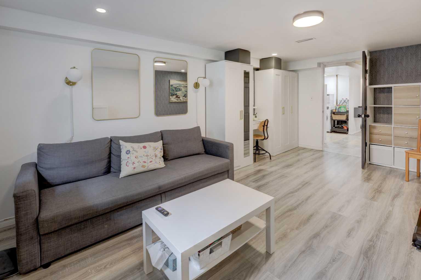
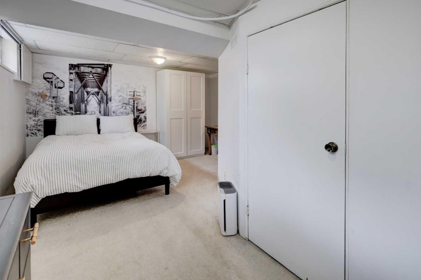
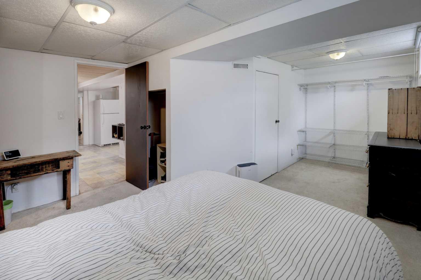
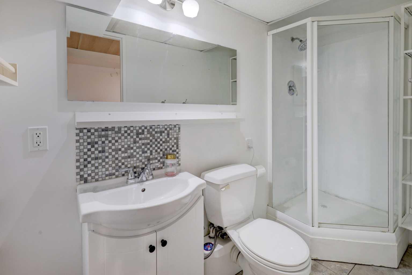
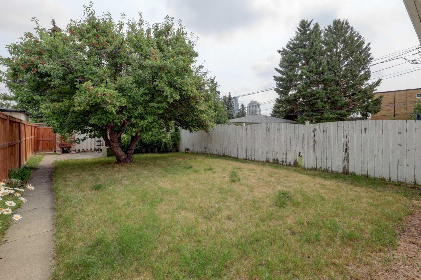
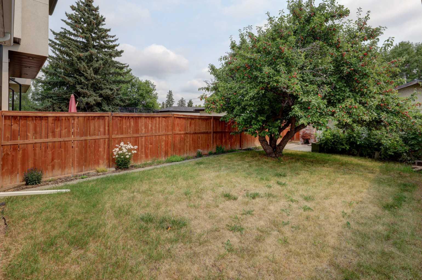
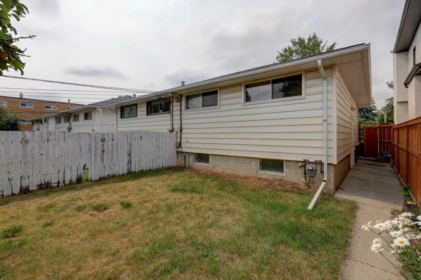
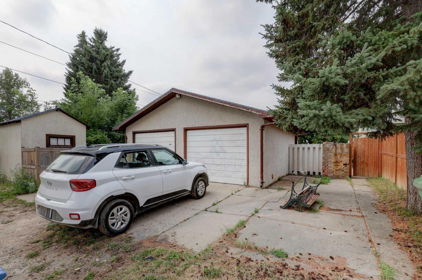
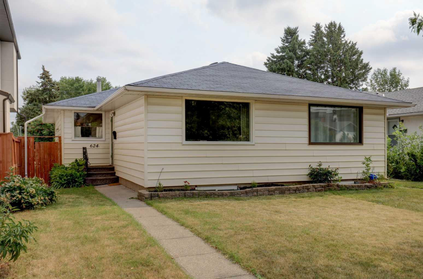
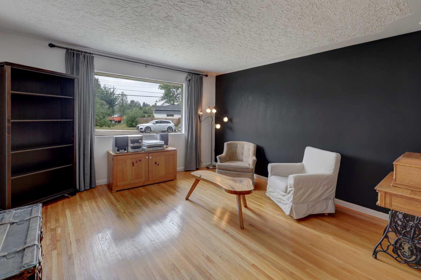
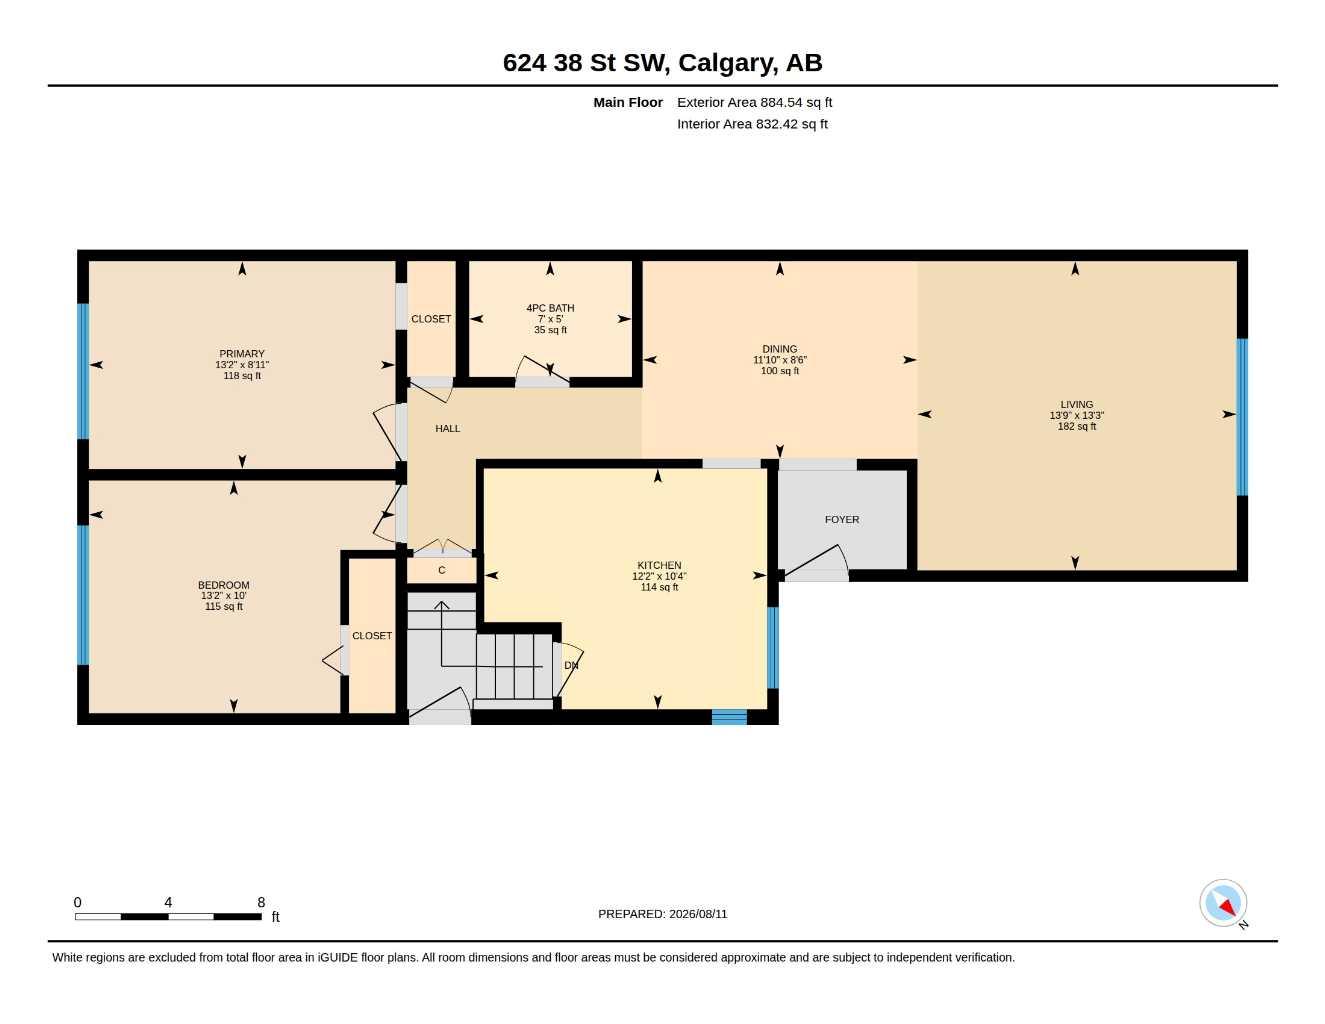
ATTENTION INVESTORS, FIRST-TIME BUYERS, AND SAVVY PURCHASERS — Welcome to 624 38 Street SW, a well-maintained semi-attached bungalow in the heart of Spruce Cliff, one of Calgary’s most established and sought-after inner-city communities. Offering over 1,700 sq ft of fully developed living space, this bungalow duplex features three bedrooms, two full bathrooms, and a functional layout suited to a wide range of lifestyles. The main floor opens to a spacious front living area with hardwood flooring and a designer feature wall, flowing seamlessly into the dining space enhanced by a new light fixture. The kitchen is finished with luxury vinyl plank flooring, white cabinetry, newer white appliances, ample cupboard storage, a practical island, and open shelving that adds both charm and utility. Two generous bedrooms and a full bathroom with updated designer finishes complete this level. The fully developed basement provides valuable additional living space and includes a separate entrance. The floorplan is exceptionally versatile, featuring a kitchenette with fridge, hot plate, portable dishwasher and microwave, abundant storage, a newer washer and dryer, a dedicated storage room, and a bright front living area with an oversized window and luxury vinyl plank flooring. The third bedroom is king-sized with plenty of room for additional furnishings, and a three-piece bathroom serves this level. Outside, the property offers a generous backyard for outdoor enjoyment, along with a single garage and an additional parking pad suitable for RV parking. Spruce Cliff is known for its mature trees, strong community atmosphere, excellent schools, and convenient access to local shops, cafés, Westbrook Mall, and the amenities of Signal Hill. This quiet, family-friendly neighborhood provides inner-city convenience while maintaining a relaxed residential feel. Whether you’re entering the market, seeking a low-maintenance lifestyle, or looking for a promising investment in a prime location, 624 38 Street SW delivers exceptional value and flexibility
| Street Address: | 624 38 Street SW |
| City: | Calgary |
| Province/State: | Alberta |
| Postal Code: | N/A |
| County/Parish: | Calgary |
| Subdivision: | Spruce Cliff |
| Country: | Canada |
| Latitude: | 51.04694175 |
| Longitude: | -114.14247585 |
| MLS® Number: | A2336389 |
| Price: | $514,900 |
| Property Area: | 885 Sq ft |
| Bedrooms: | 3 |
| Bathrooms Half: | 0 |
| Bathrooms Full: | 2 |
| Living Area: | 885 Sq ft |
| Building Area: | 0 Sq ft |
| Year Built: | 1959 |
| Listing Date: | Aug 11, 2026 |
| Garage Spaces: | 1 |
| Property Type: | Residential |
| Property Subtype: | Semi Detached (Half Duplex) |
| MLS Status: | Active |
Additional Details
| Flooring: | N/A |
| Construction: | Vinyl Siding,Wood Frame |
| Parking: | Single Garage Detached |
| Appliances: | Dishwasher,Dryer,Electric Stove,Microwave,Washer,Window Coverings |
| Stories: | N/A |
| Zoning: | R-CG |
| Fireplace: | N/A |
| Amenities: | Park,Playground,Schools Nearby,Shopping Nearby |
Utilities & Systems
| Heating: | Forced Air |
| Cooling: | None |
| Property Type | Residential |
| Building Type | Semi Detached (Half Duplex) |
| Square Footage | 885 sqft |
| Community Name | Spruce Cliff |
| Subdivision Name | Spruce Cliff |
| Title | Fee Simple |
| Land Size | 4,004 sqft |
| Built in | 1959 |
| Annual Property Taxes | Contact listing agent |
| Parking Type | Garage |
| Time on MLS Listing | 31 days |
Bedrooms
| Above Grade | 2 |
Bathrooms
| Total | 2 |
| Partial | 0 |
Interior Features
| Appliances Included | Dishwasher, Dryer, Electric Stove, Microwave, Washer, Window Coverings |
| Flooring | Carpet, Hardwood, Laminate, Vinyl |
Building Features
| Features | Ceiling Fan(s), See Remarks |
| Construction Material | Vinyl Siding, Wood Frame |
| Structures | None |
Heating & Cooling
| Cooling | None |
| Heating Type | Forced Air |
Exterior Features
| Exterior Finish | Vinyl Siding, Wood Frame |
Neighbourhood Features
| Community Features | Park, Playground, Schools Nearby, Shopping Nearby |
| Amenities Nearby | Park, Playground, Schools Nearby, Shopping Nearby |
Parking
| Parking Type | Garage |
| Total Parking Spaces | 3 |
Interior Size
| Total Finished Area: | 885 sq ft |
| Total Finished Area (Metric): | 82.18 sq m |
| Main Level: | 885 sq ft |
| Below Grade: | 849 sq ft |
Room Count
| Bedrooms: | 3 |
| Bathrooms: | 2 |
| Full Bathrooms: | 2 |
| Rooms Above Grade: | 5 |
Lot Information
| Lot Size: | 4,004 sq ft |
| Lot Size (Acres): | 0.09 acres |
| Frontage: | 25 ft |
Legal
| Legal Description: | 2877HL;1;19 |
| Title to Land: | Fee Simple |
- Ceiling Fan(s)
- See Remarks
- Private Yard
- Dishwasher
- Dryer
- Electric Stove
- Microwave
- Washer
- Window Coverings
- Full
- Park
- Playground
- Schools Nearby
- Shopping Nearby
- Vinyl Siding
- Wood Frame
- Poured Concrete
- Back Lane
- Back Yard
- Single Garage Detached
- None
Floor plan information is not available for this property.
Monthly Payment Breakdown
Loading Walk Score...
What's Nearby?
Powered by Yelp
REALTOR® Details
Fiona Christiaansen
- (403) 869-8068
- fiona@fionac.com
- RE/MAX Realty Professionals