380 Cranberry Circle SE, Calgary, Alberta
Residential For Sale in Calgary, Alberta
$512,000
-
Property Type
 Residential
-
Bedrooms
 3
3
-
Bath
 3
3
-
Garage
 0
0
-
Sq Ft
 1,544
1,544
-
Year Built
 2009
2009
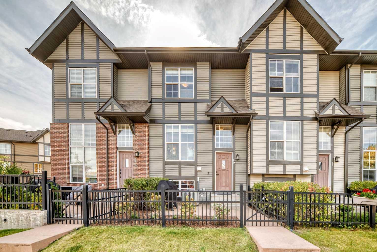
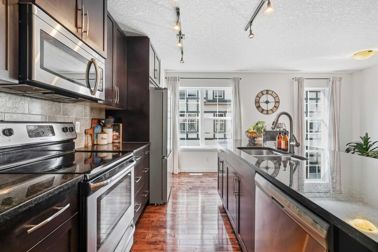
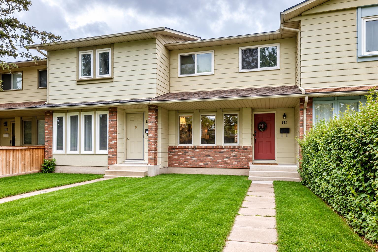
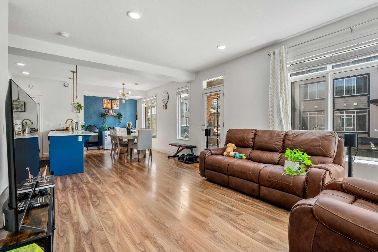
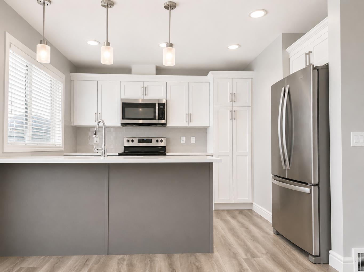
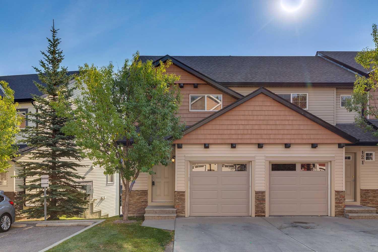
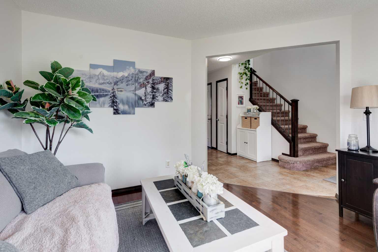
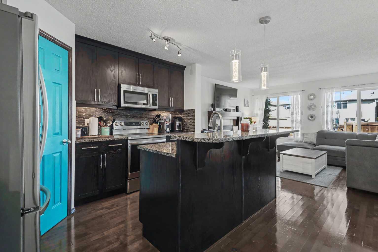
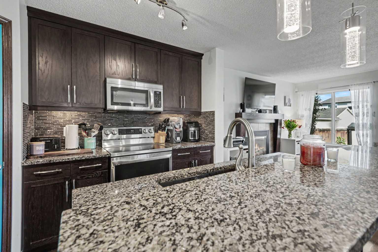
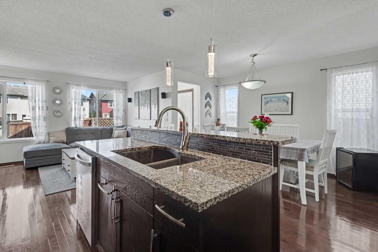
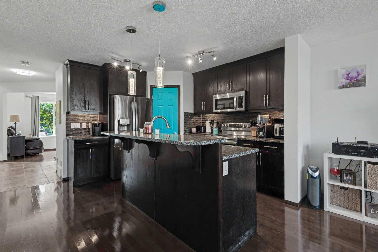
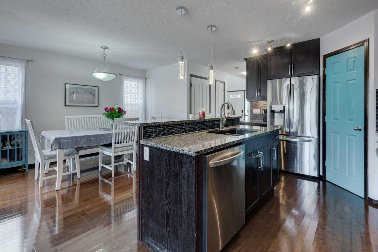
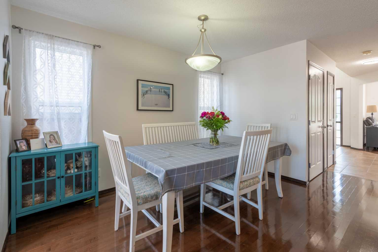
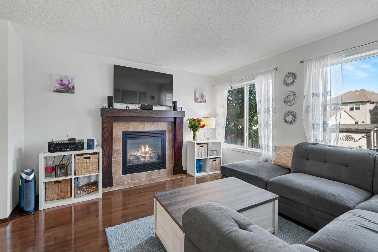
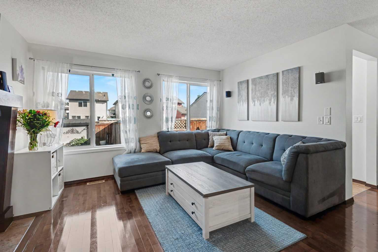
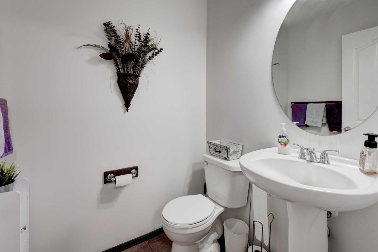
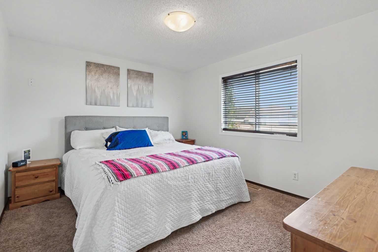
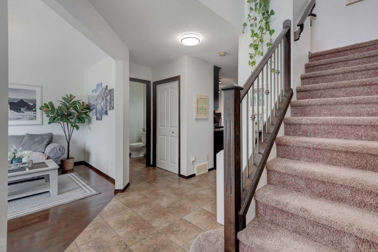
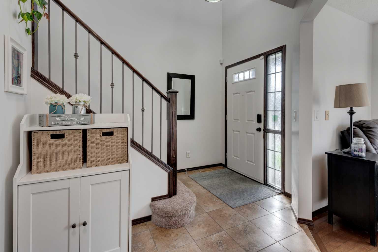
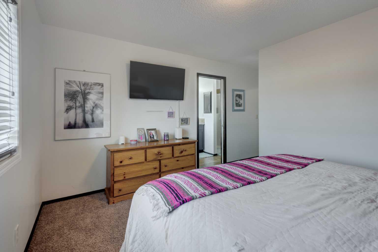
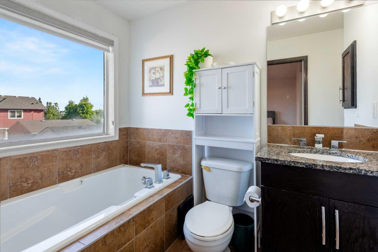
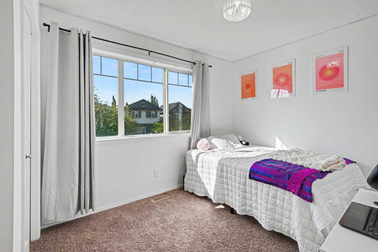
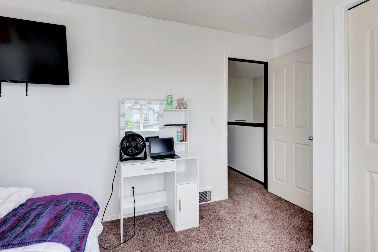
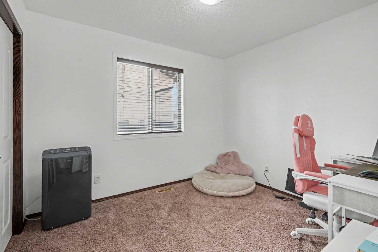
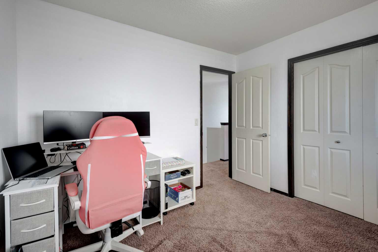
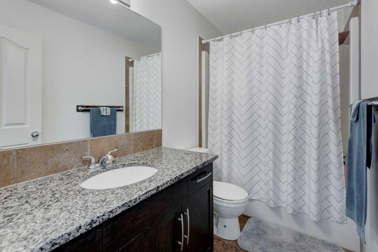
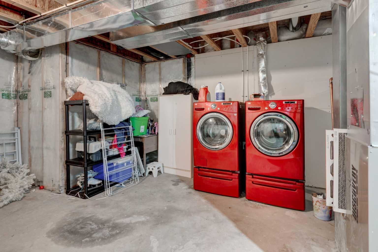
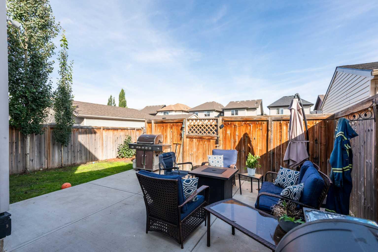
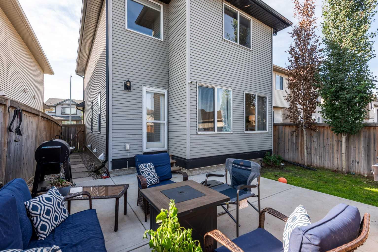
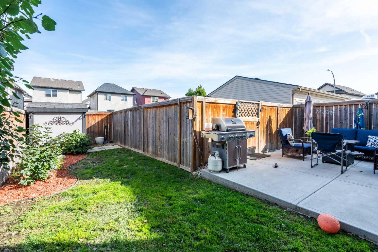
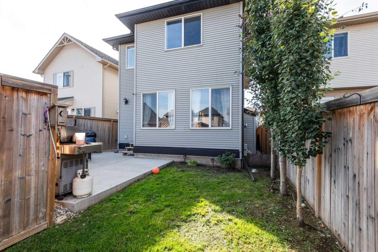
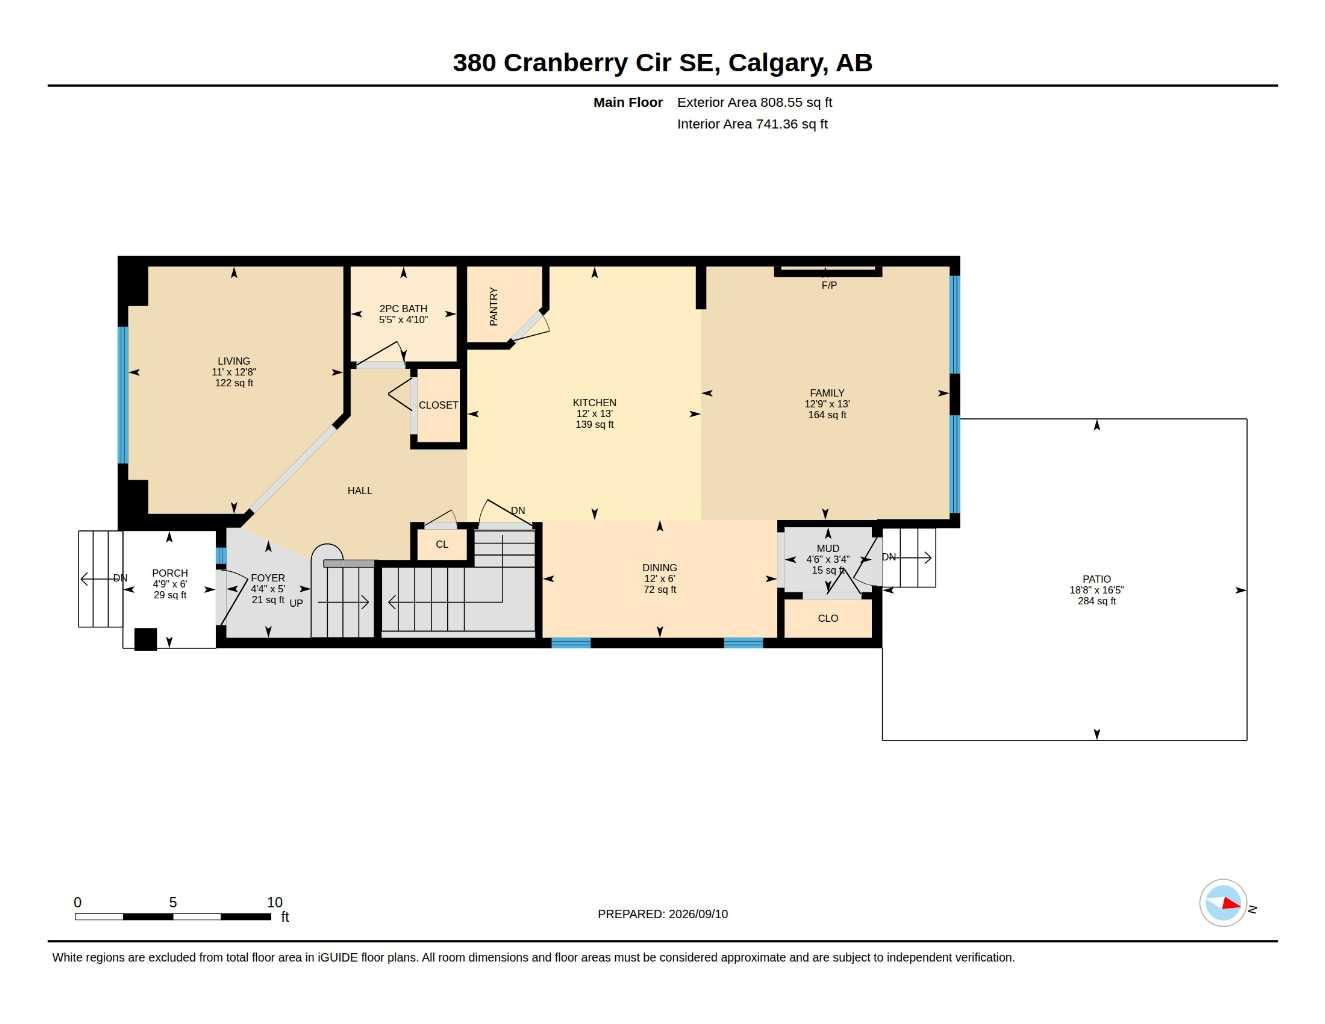
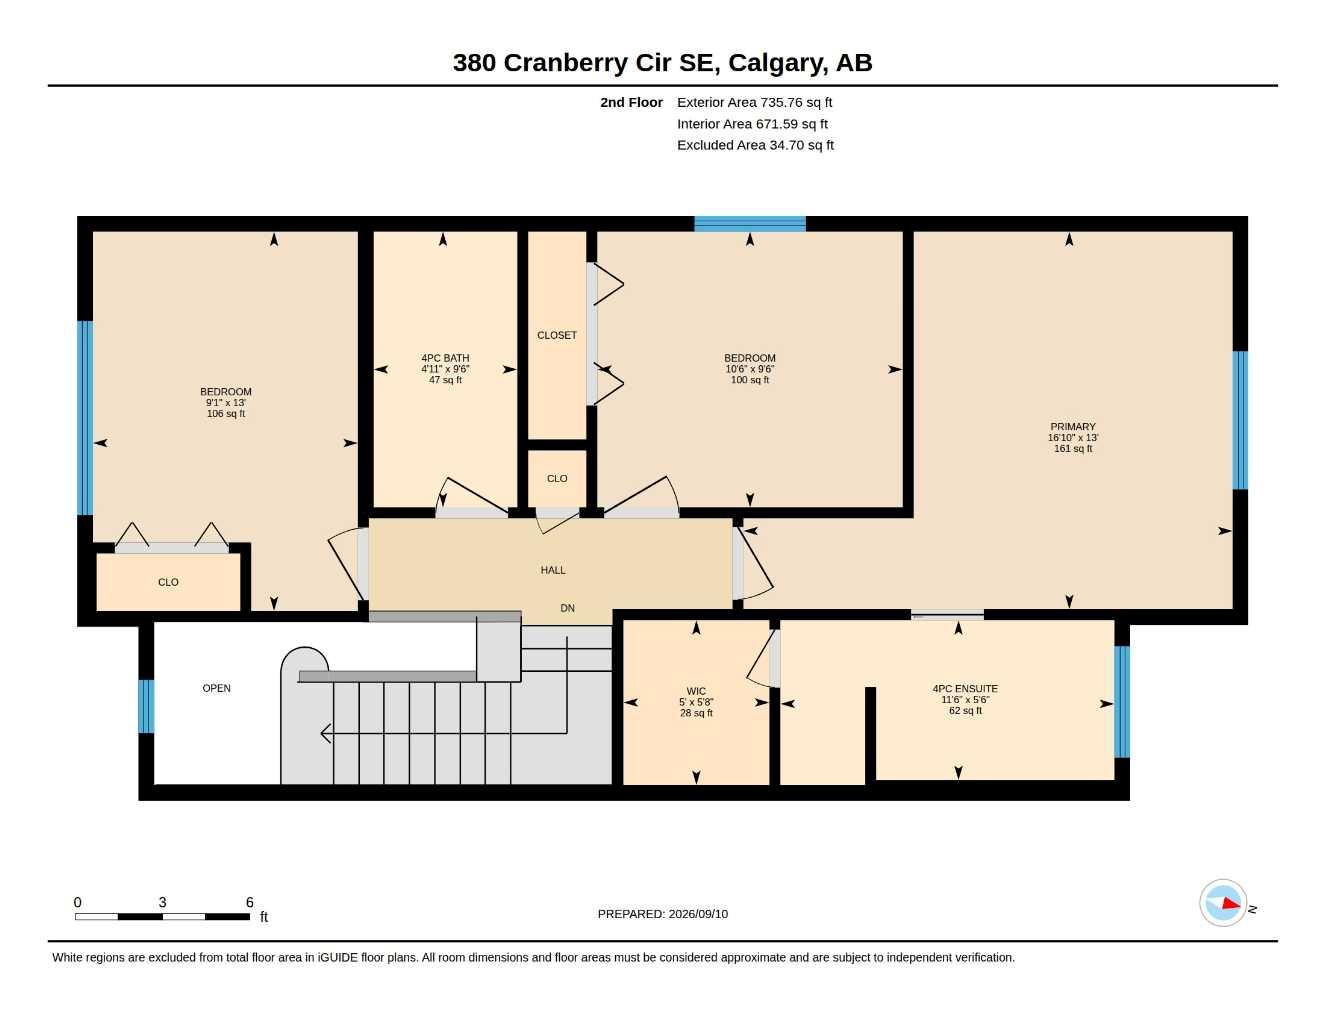
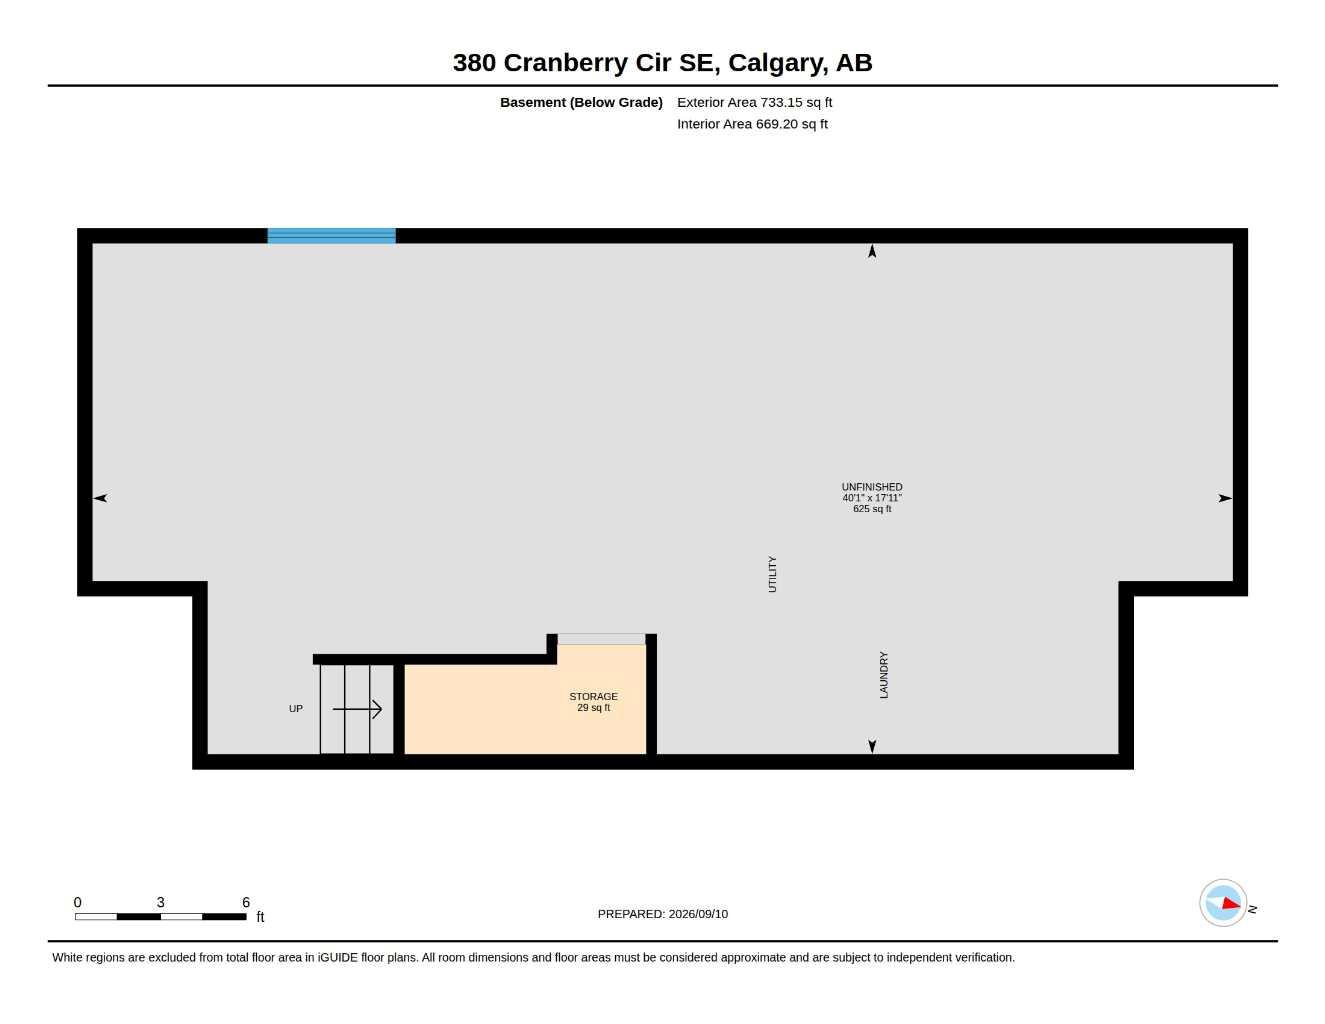
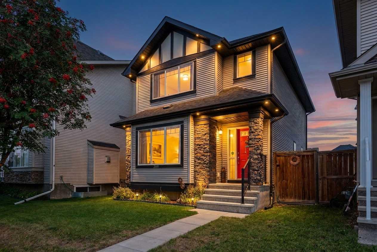
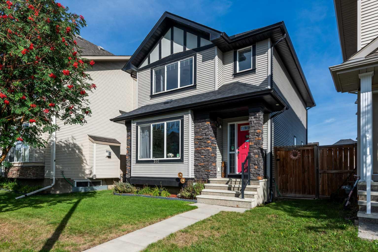
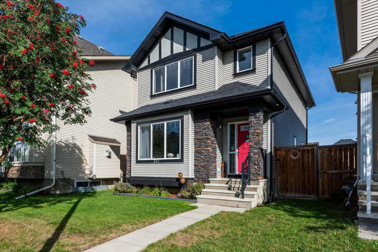
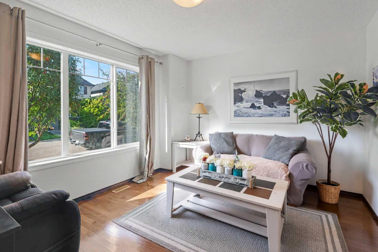
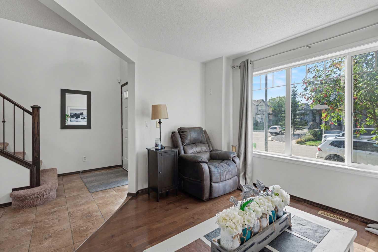
HOME SWEET HOME! Welcome home to this beautiful two-storey home nestled in the heart of Cranston, one of SE Calgary's most desirable and established communities! This beautifully maintained home offers 1,544 sqft of above-grade living space with 3 spacious bedrooms and 2.5 bathrooms. Step inside to find gleaming hardwood and ceramic tile flooring flowing throughout the main level, complemented by high ceilings in the foyer that add to the home's bright, open feel. The kitchen is both stylish and functional, featuring granite countertops, spacious granite island a convenient eating bar, and sleek black appliances, perfect for the home chef. Just off the kitchen, the inviting living room is loaded with natural sunlight and boasts a cozy gas fireplace with mantle, ideal for relaxing evenings and flows seamlessly into the dining area, perfect for entertaining. The sun-filled living room offers a wonderful gathering space or a home office. Upstairs, retreat to the primary bedroom complete with a 4-piece ensuite and walk-in closet, along with two additional generously sized bedrooms and another full 4-piece bathroom, plenty of room for a growing family. The full basement is unfinished and awaiting your personal vision, offering excellent future potential for additional living space tailored to your needs. Outside, enjoy the landscaped backyard and back lane access and the parking pad with 2 parking spaces. This great home is ideally situated within walking distance to shopping, schools, public transportation, and even a nearby golf course and playground. Located in the sought-after community of Cranston, close to all amenities, this home offers the perfect blend of comfort, function, and location. MUST VIEW! Don't miss your chance, call today to book your private viewing!
| Street Address: | 380 Cranberry Circle SE |
| City: | Calgary |
| Province/State: | Alberta |
| Postal Code: | N/A |
| County/Parish: | Calgary |
| Subdivision: | Cranston |
| Country: | Canada |
| Latitude: | 50.88234240 |
| Longitude: | -113.97044910 |
| MLS® Number: | A2343563 |
| Price: | $512,000 |
| Property Area: | 1,544 Sq ft |
| Bedrooms: | 3 |
| Bathrooms Half: | 1 |
| Bathrooms Full: | 2 |
| Living Area: | 1,544 Sq ft |
| Building Area: | 0 Sq ft |
| Year Built: | 2009 |
| Listing Date: | Sep 11, 2026 |
| Garage Spaces: | 0 |
| Property Type: | Residential |
| Property Subtype: | Detached |
| MLS Status: | Pending |
Additional Details
| Flooring: | N/A |
| Construction: | Stone,Vinyl Siding,Wood Frame |
| Parking: | Alley Access,Parking Pad |
| Appliances: | Dishwasher,Dryer,Electric Stove,Range Hood,Refrigerator,Washer,Window Coverings |
| Stories: | N/A |
| Zoning: | R-1N |
| Fireplace: | N/A |
| Amenities: | Clubhouse,Park,Playground,Pool,Schools Nearby,Shopping Nearby,Sidewalks,Street Lights,Tennis Court(s),Walking/Bike Paths |
Utilities & Systems
| Heating: | Forced Air,Natural Gas |
| Cooling: | None |
| Property Type | Residential |
| Building Type | Detached |
| Square Footage | 1,544 sqft |
| Community Name | Cranston |
| Subdivision Name | Cranston |
| Title | Fee Simple |
| Land Size | 3,121 sqft |
| Built in | 2009 |
| Annual Property Taxes | Contact listing agent |
| Parking Type | Alley Access |
| Time on MLS Listing | 16 days |
Bedrooms
| Above Grade | 3 |
Bathrooms
| Total | 3 |
| Partial | 1 |
Interior Features
| Appliances Included | Dishwasher, Dryer, Electric Stove, Range Hood, Refrigerator, Washer, Window Coverings |
| Flooring | Carpet, Ceramic Tile, Hardwood |
Building Features
| Features | Breakfast Bar, Built-in Features, Closet Organizers, Granite Counters, High Ceilings, Kitchen Island, Open Floorplan, Pantry, Soaking Tub, Storage, Vinyl Windows, Walk-In Closet(s) |
| Construction Material | Stone, Vinyl Siding, Wood Frame |
| Building Amenities | Other, Park, Playground, Recreation Facilities |
| Structures | Patio |
Heating & Cooling
| Cooling | None |
| Heating Type | Forced Air, Natural Gas |
Exterior Features
| Exterior Finish | Stone, Vinyl Siding, Wood Frame |
Neighbourhood Features
| Community Features | Clubhouse, Park, Playground, Pool, Schools Nearby, Shopping Nearby, Sidewalks, Street Lights, Tennis Court(s), Walking/Bike Paths |
| Amenities Nearby | Clubhouse, Park, Playground, Pool, Schools Nearby, Shopping Nearby, Sidewalks, Street Lights, Tennis Court(s), Walking/Bike Paths |
Parking
| Parking Type | Alley Access |
| Total Parking Spaces | 2 |
Interior Size
| Total Finished Area: | 1,544 sq ft |
| Total Finished Area (Metric): | 143.44 sq m |
| Main Level: | 809 sq ft |
| Upper Level: | 736 sq ft |
| Below Grade: | 733 sq ft |
Room Count
| Bedrooms: | 3 |
| Bathrooms: | 3 |
| Full Bathrooms: | 2 |
| Half Bathrooms: | 1 |
| Rooms Above Grade: | 8 |
Lot Information
| Lot Size: | 3,121 sq ft |
| Lot Size (Acres): | 0.07 acres |
| Frontage: | 28 ft |
- Breakfast Bar
- Built-in Features
- Closet Organizers
- Granite Counters
- High Ceilings
- Kitchen Island
- Open Floorplan
- Pantry
- Soaking Tub
- Storage
- Vinyl Windows
- Walk-In Closet(s)
- Garden
- Private Yard
- Dishwasher
- Dryer
- Electric Stove
- Range Hood
- Refrigerator
- Washer
- Window Coverings
- Other
- Park
- Playground
- Recreation Facilities
- Full
- Clubhouse
- Pool
- Schools Nearby
- Shopping Nearby
- Sidewalks
- Street Lights
- Tennis Court(s)
- Walking/Bike Paths
- Stone
- Vinyl Siding
- Wood Frame
- Gas
- Living Room
- Mantle
- Tile
- Poured Concrete
- Back Lane
- Back Yard
- City Lot
- Few Trees
- Front Yard
- Fruit Trees/Shrub(s)
- Landscaped
- Lawn
- Level
- Low Maintenance Landscape
- Rectangular Lot
- Street Lighting
- Views
- Alley Access
- Parking Pad
- Patio
Floor plan information is not available for this property.
Monthly Payment Breakdown
Loading Walk Score...
What's Nearby?
Powered by Yelp
REALTOR® Details
Julie Vesuwalla
- (403) 874-9021
- julie@homesweethometeam.ca
- Century 21 Bamber Realty LTD.