3202, 930 6 Avenue SW, Calgary, Alberta
Condo For Sale in Calgary, Alberta
$513,500
-
Property Type
 Condo
Condo
-
Bedrooms
 2
2
-
Bath
 2
2
-
Garage
 0
0
-
Sq Ft
 990
990
-
Year Built
 2017
2017
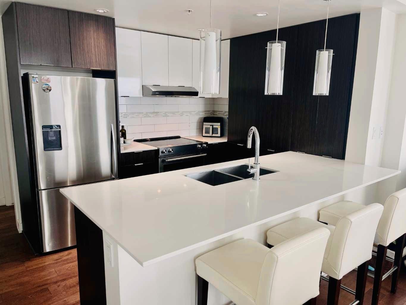
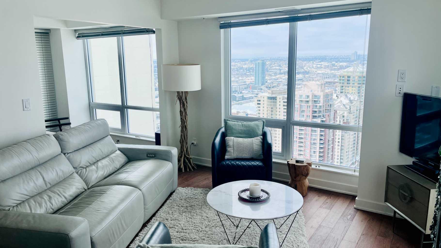
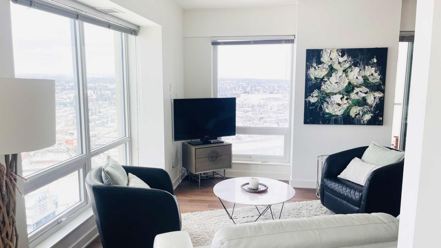
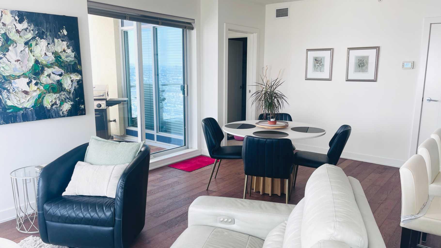
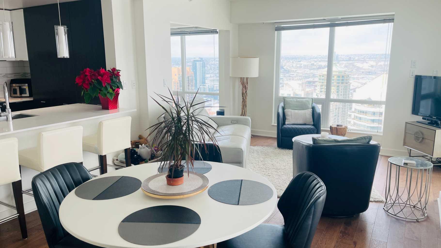
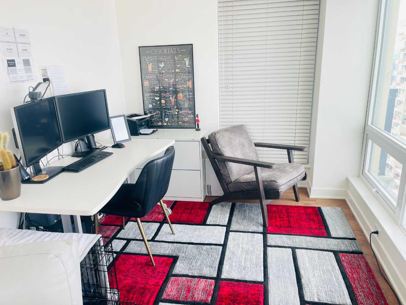
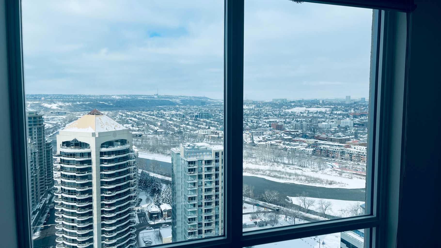
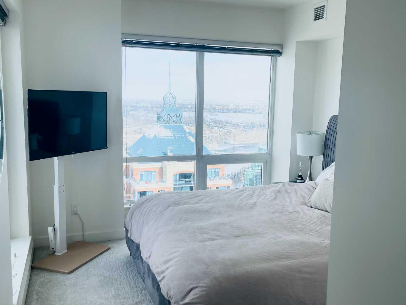
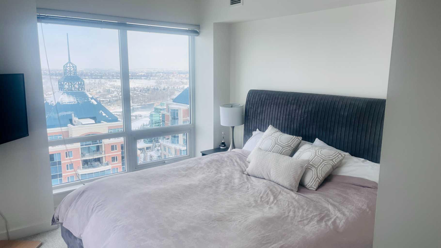
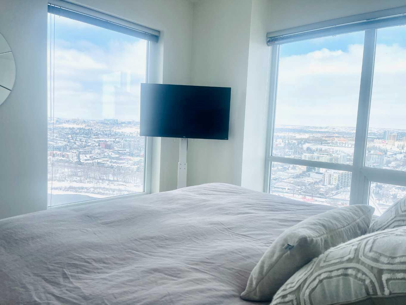
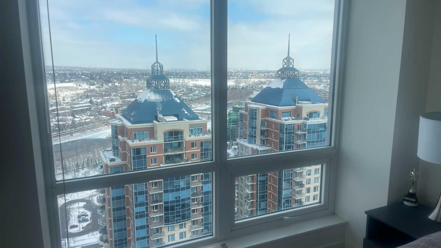
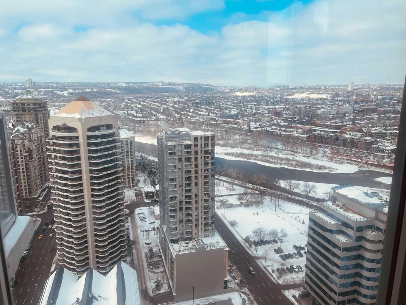
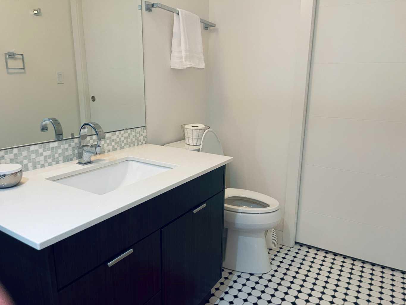
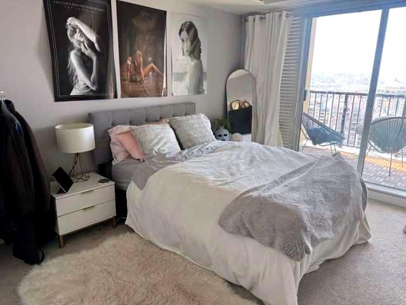
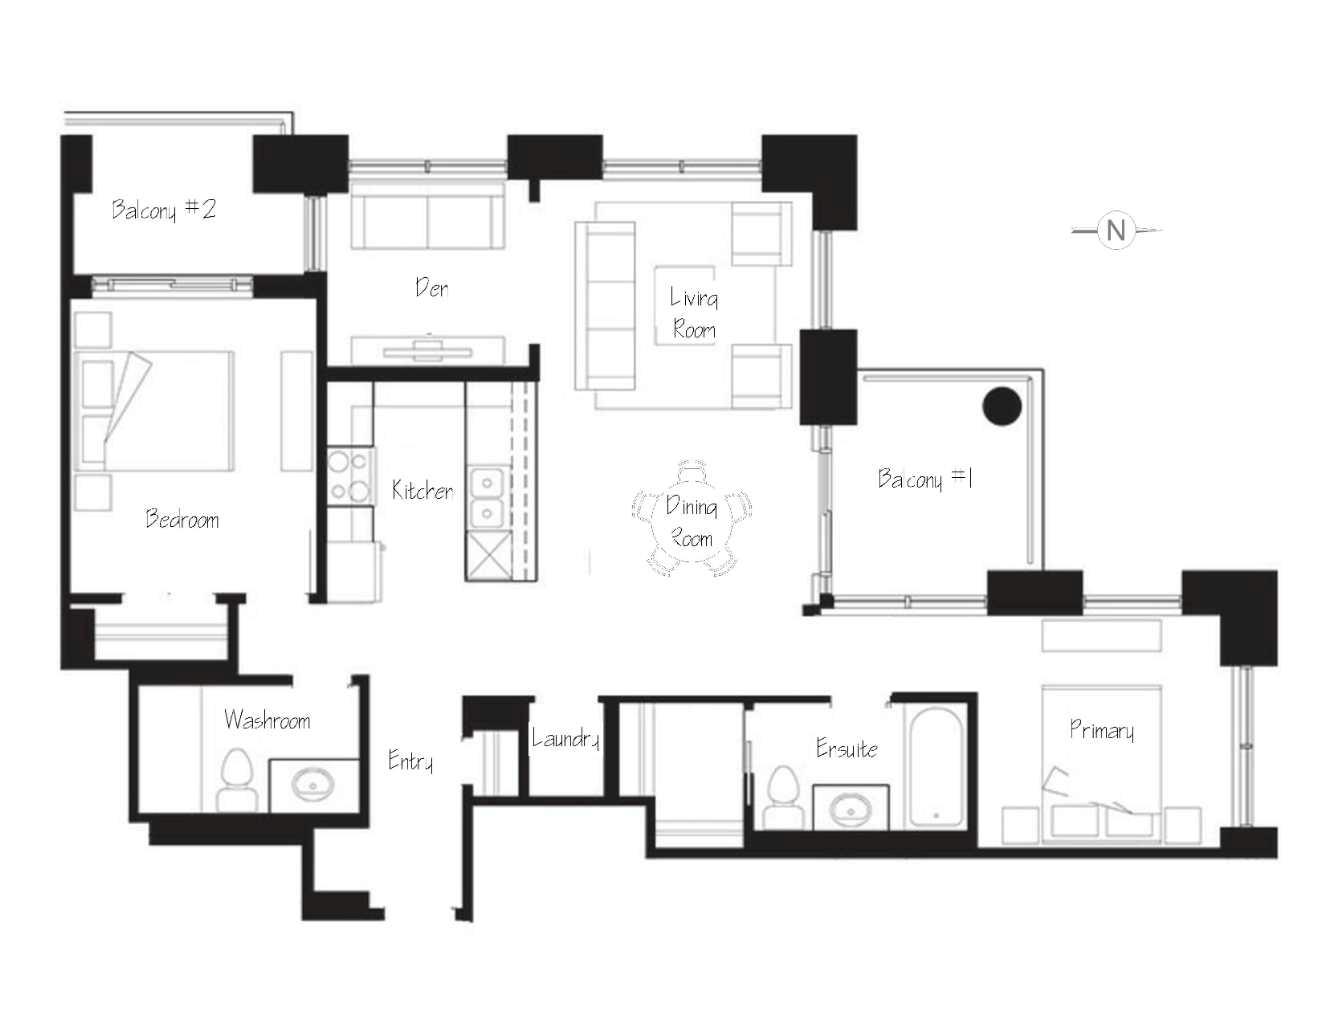
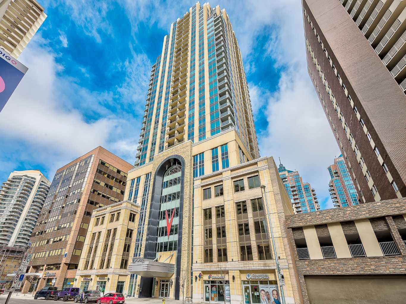
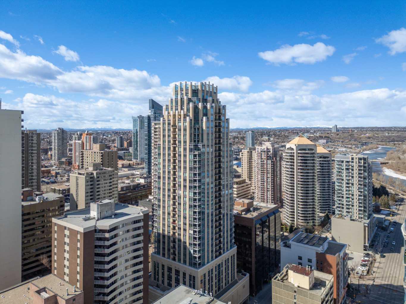
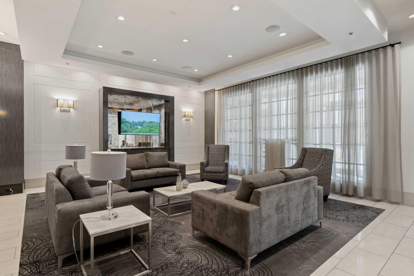
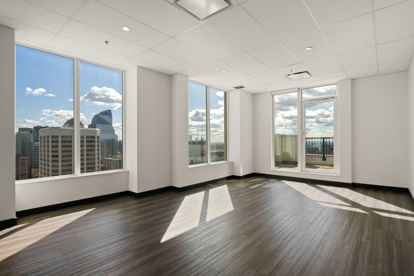
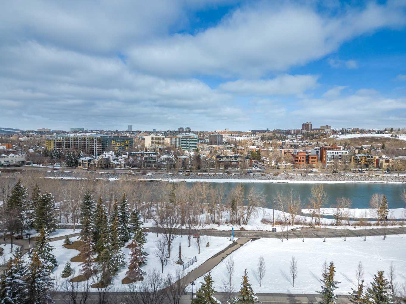
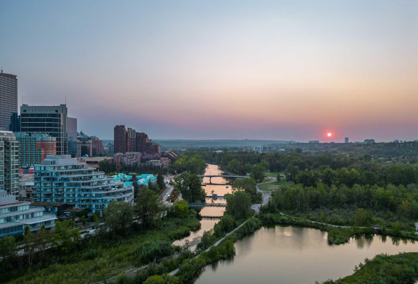
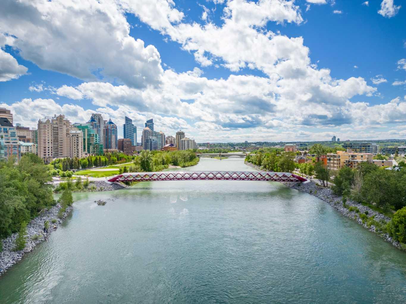
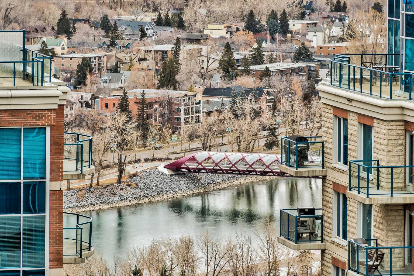
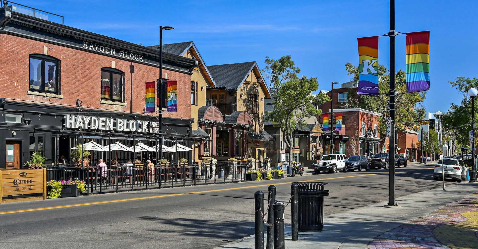
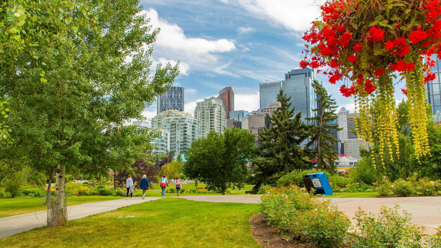
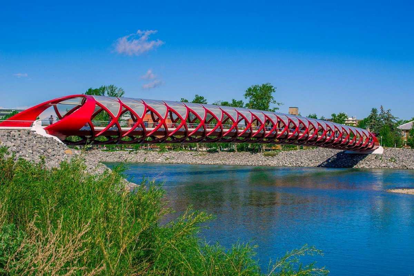
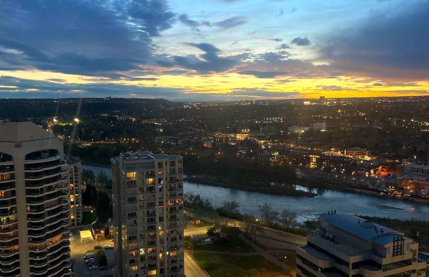
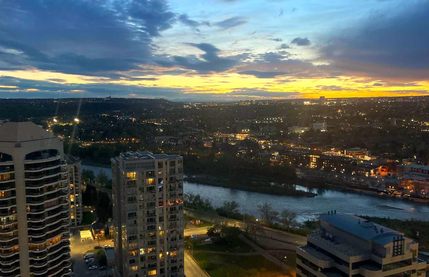
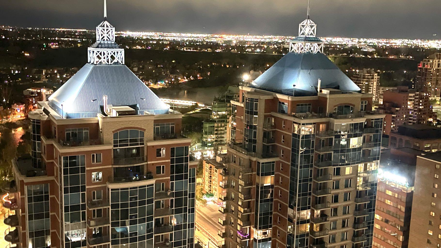
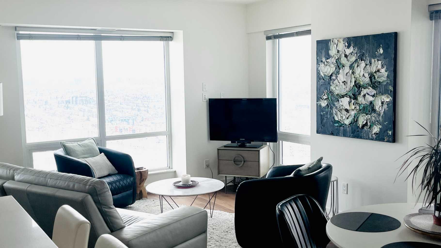
Opportunities like this are difficult to duplicate. Perched on the 32nd floor of VOGUE, this exceptional northwest corner residence is one of only three of its floorplan in the building, offering a rare combination of over 990 sq. ft. of living space, 2 bedrooms + den, 2 bathrooms, two private balconies and spectacular unobstructed views. Floor-to-ceiling windows showcase sweeping westerly views across the Bow River, Rocky Mountains, Kensington and Calgary skyline. From mountain sunsets to the city lights after dark, the elevated corner position provides an outlook that sets this residence apart. Inside, the bright open-concept layout offers the space and flexibility increasingly difficult to find in downtown high-rise living. The contemporary kitchen features quartz countertops, stainless steel appliances, modern cabinetry and generous storage, opening naturally into the living and dining areas. The spacious primary bedroom provides a private retreat with its own ensuite, while the second bedroom and separate den offer valuable flexibility for guests, a dedicated home office or additional living space. Two private balconies further distinguish this residence, including one with a gas line—perfect for outdoor dining, morning coffee or enjoying Calgary’s incredible sunsets against a mountain and river backdrop. Another standout feature is the oversized premium parking stall on the first parkade level, ideally positioned beside the elevator. Residents also enjoy professional concierge service, secure visitor parking and bike storage. Located within easy reach of the Bow River pathways, Prince’s Island Park, Kensington, Eau Claire and downtown restaurants, cafés and amenities, this is an exceptional opportunity for buyers seeking something beyond the typical downtown condominium. Rare floorplan. Corner location. 32nd-floor elevation. Two balconies. Premium parking. Panoramic river and mountain views. An exceptional combination—and outstanding value in one of Calgary’s most recognizable downtown towers.
| Street Address: | 3202, 930 6 Avenue SW |
| City: | Calgary |
| Province/State: | Alberta |
| Postal Code: | N/A |
| County/Parish: | Calgary |
| Subdivision: | Downtown Commercial Core |
| Country: | Canada |
| Latitude: | 51.04826206 |
| Longitude: | -114.08242590 |
| MLS® Number: | A2312505 |
| Price: | $513,500 |
| Property Area: | 990 Sq ft |
| Bedrooms: | 2 |
| Bathrooms Half: | 0 |
| Bathrooms Full: | 2 |
| Living Area: | 990 Sq ft |
| Building Area: | 0 Sq ft |
| Year Built: | 2017 |
| Listing Date: | May 19, 2026 |
| Garage Spaces: | 0 |
| Property Type: | Residential |
| Property Subtype: | Apartment |
| MLS Status: | Active |
Additional Details
| Flooring: | N/A |
| Construction: | Concrete,Mixed |
| Parking: | Guest,Heated Garage,Owned,Secured,Titled,Underground |
| Appliances: | Dishwasher,Electric Stove,Garburator,Microwave,Range Hood,Refrigerator,Washer/Dryer Stacked |
| Stories: | N/A |
| Zoning: | CR20-C20/R20 |
| Fireplace: | N/A |
| Amenities: | Park,Playground,Schools Nearby,Shopping Nearby,Sidewalks,Street Lights,Walking/Bike Paths |
Utilities & Systems
| Heating: | Fan Coil |
| Cooling: | Central Air |
| Property Type | Residential |
| Building Type | Apartment |
| Storeys | 36 |
| Square Footage | 990 sqft |
| Community Name | Downtown Commercial Core |
| Subdivision Name | Downtown Commercial Core |
| Title | Fee Simple |
| Land Size | Unknown |
| Built in | 2017 |
| Annual Property Taxes | Contact listing agent |
| Parking Type | Underground |
| Time on MLS Listing | 134 days |
Bedrooms
| Above Grade | 2 |
Bathrooms
| Total | 2 |
| Partial | 0 |
Interior Features
| Appliances Included | Dishwasher, Electric Stove, Garburator, Microwave, Range Hood, Refrigerator, Washer/Dryer Stacked |
| Flooring | Carpet, Tile, Vinyl Plank |
Building Features
| Features | Breakfast Bar, Quartz Counters, Recreation Facilities, Storage, Vinyl Windows |
| Style | Attached |
| Construction Material | Concrete, Mixed |
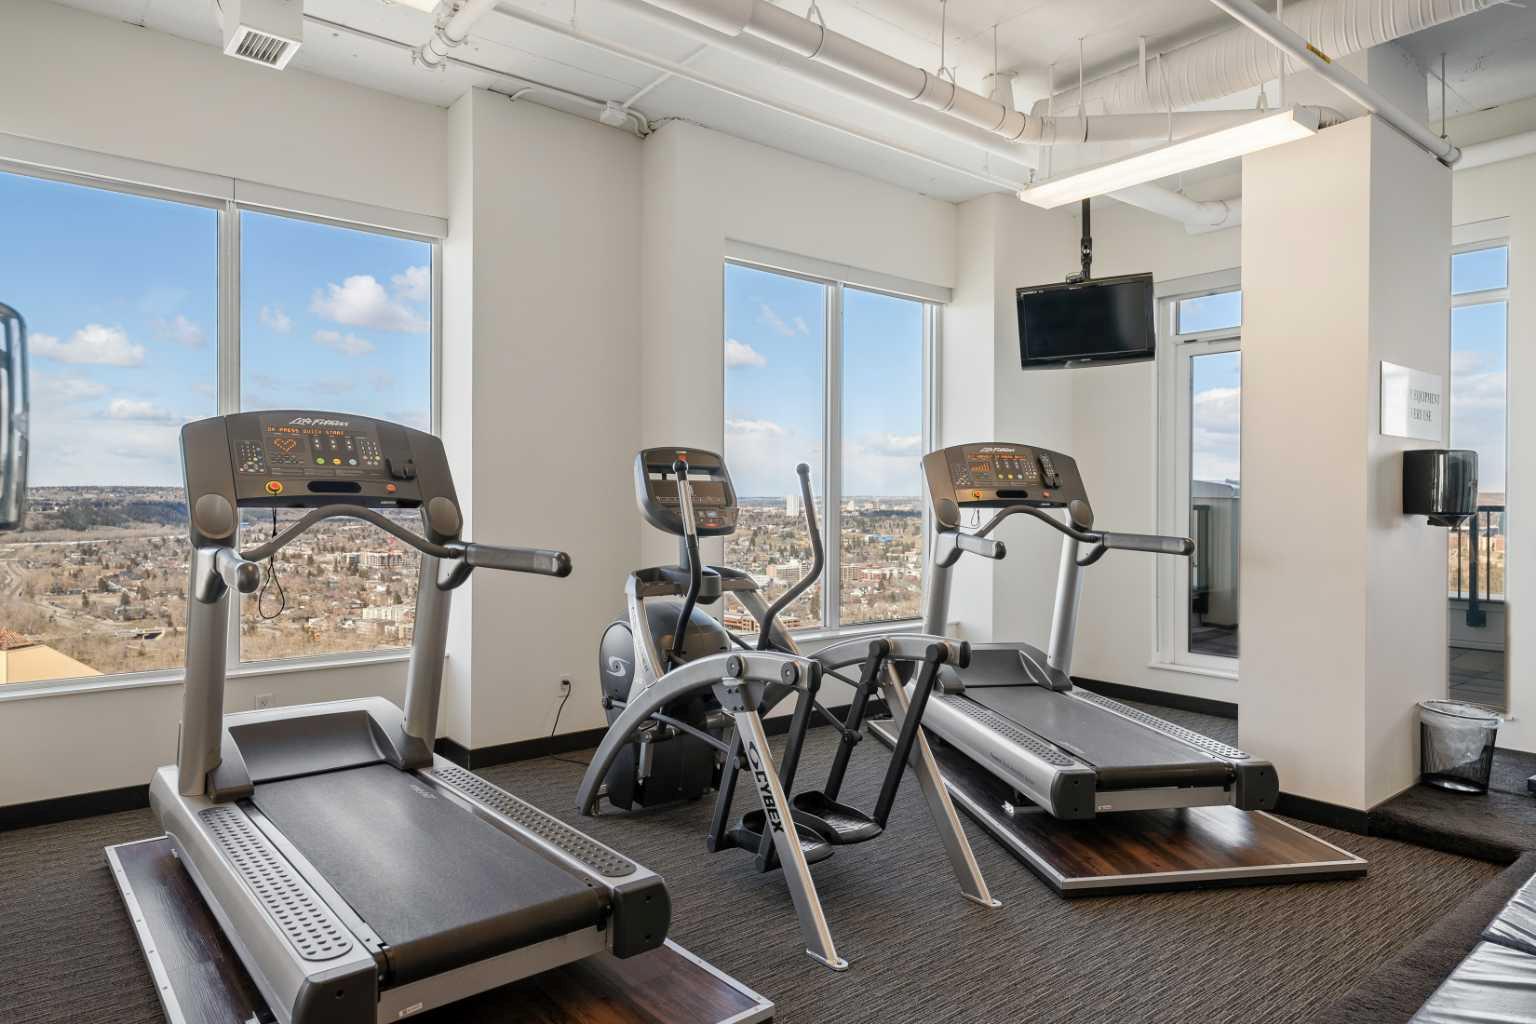
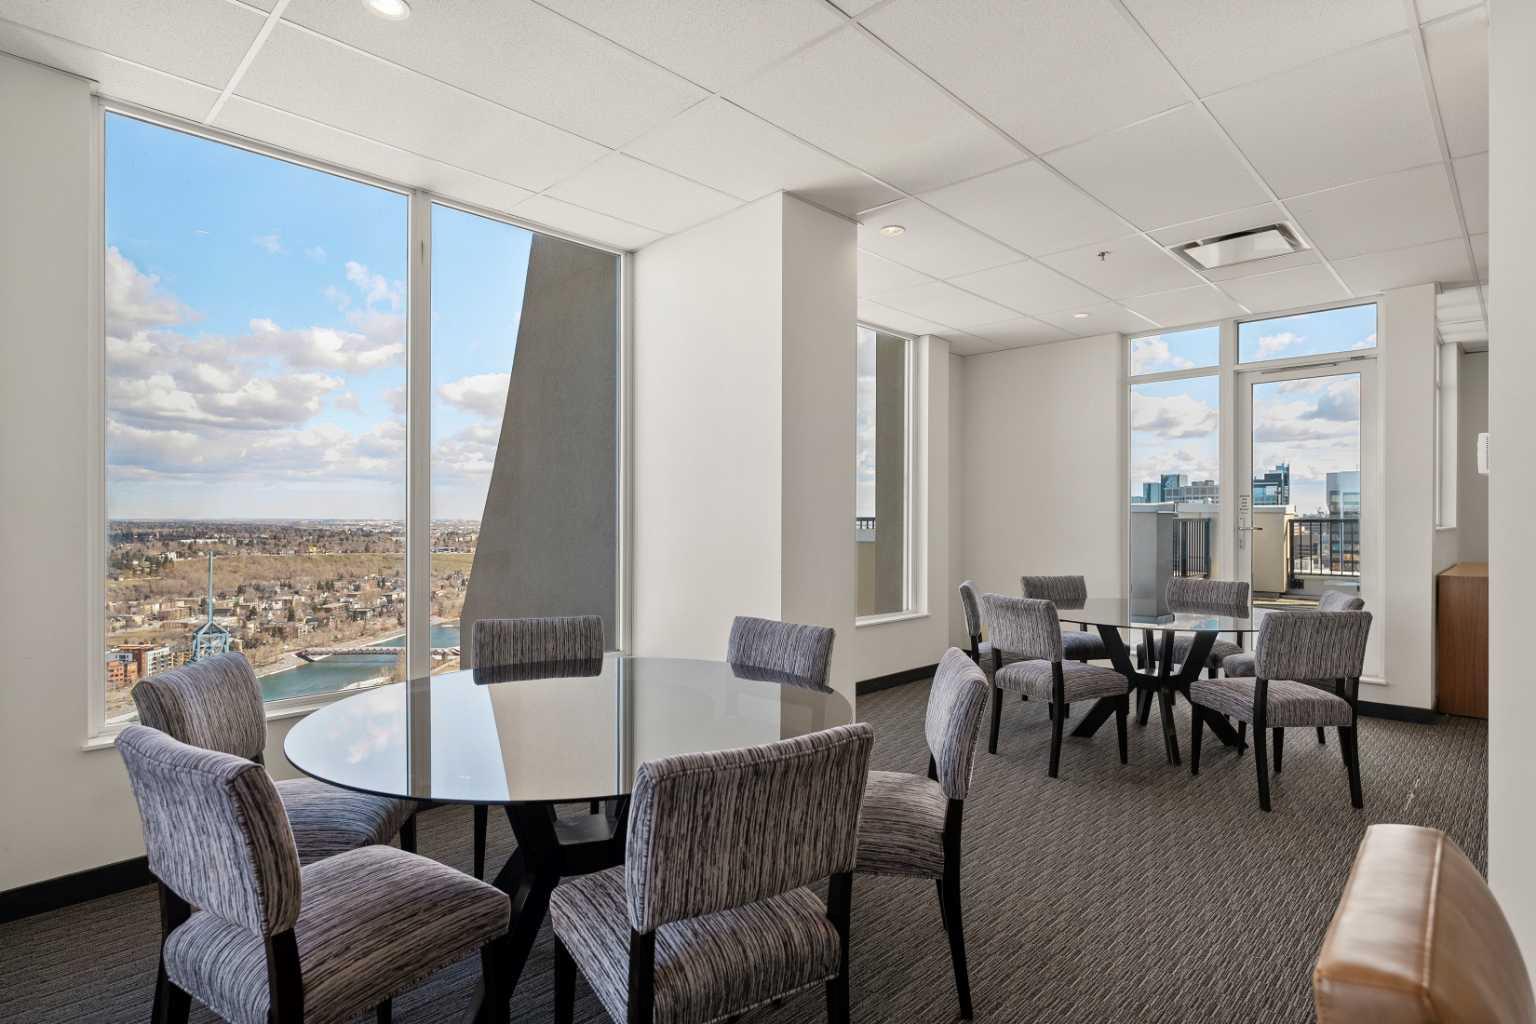
| Building Amenities | Bicycle Storage, Elevator(s), Fitness Center, Garbage Chute, Party Room, Secured Parking, Storage, Trash, Visitor Parking |
| Structures | Balcony(s) |
Heating & Cooling
| Cooling | Central Air |
| Heating Type | Fan Coil |
Exterior Features
| Exterior Finish | Concrete, Mixed |
Neighbourhood Features
| Community Features | Park, Playground, Schools Nearby, Shopping Nearby, Sidewalks, Street Lights, Walking/Bike Paths |
| Pets Allowed | Restrictions, Yes |
| Amenities Nearby | Park, Playground, Schools Nearby, Shopping Nearby, Sidewalks, Street Lights, Walking/Bike Paths |
Maintenance or Condo Information
| Maintenance Fees | $824 Monthly |
| Maintenance Fees Include | Amenities of HOA/Condo, Caretaker, Common Area Maintenance, Gas, Heat, Maintenance Grounds, Parking, Professional Management, Reserve Fund Contributions, Security, Sewer, Snow Removal, Trash, Water |
Parking
| Parking Type | Underground |
| Total Parking Spaces | 1 |
Interior Size
| Total Finished Area: | 990 sq ft |
| Total Finished Area (Metric): | 92.00 sq m |
Room Count
| Bedrooms: | 2 |
| Bathrooms: | 2 |
| Full Bathrooms: | 2 |
| Rooms Above Grade: | 6 |
Lot Information
Legal
| Legal Description: | 1710503;479 |
| Title to Land: | Fee Simple |
- Breakfast Bar
- Quartz Counters
- Recreation Facilities
- Storage
- Vinyl Windows
- Balcony
- BBQ gas line
- Dishwasher
- Electric Stove
- Garburator
- Microwave
- Range Hood
- Refrigerator
- Washer/Dryer Stacked
- Bicycle Storage
- Elevator(s)
- Fitness Center
- Garbage Chute
- Party Room
- Secured Parking
- Trash
- Visitor Parking
- Park
- Playground
- Schools Nearby
- Shopping Nearby
- Sidewalks
- Street Lights
- Walking/Bike Paths
- Concrete
- Mixed
- Guest
- Heated Garage
- Owned
- Secured
- Titled
- Underground
- Balcony(s)
Floor plan information is not available for this property.
Monthly Payment Breakdown
Loading Walk Score...
What's Nearby?
Powered by Yelp