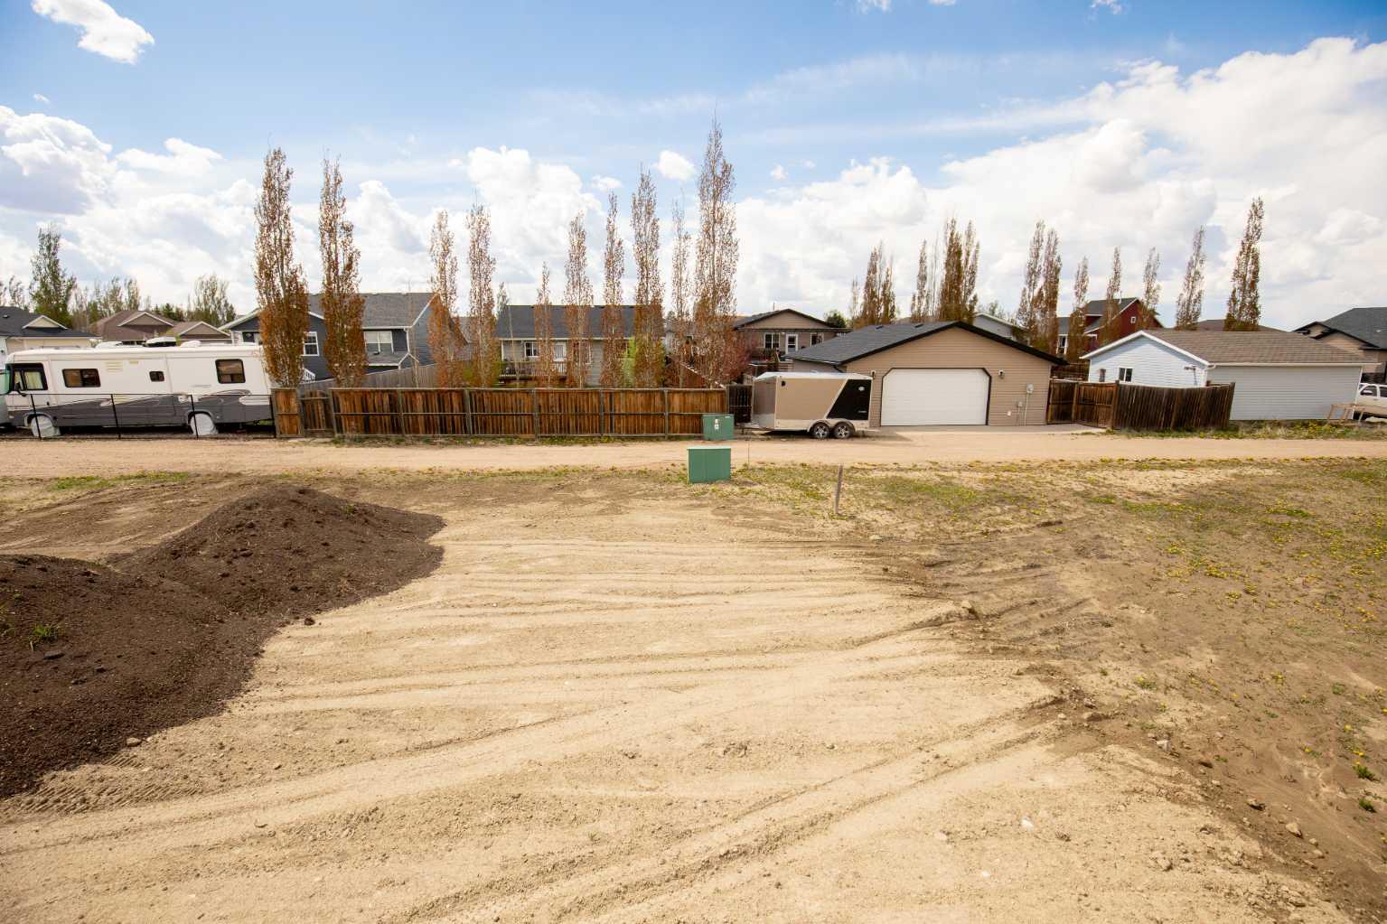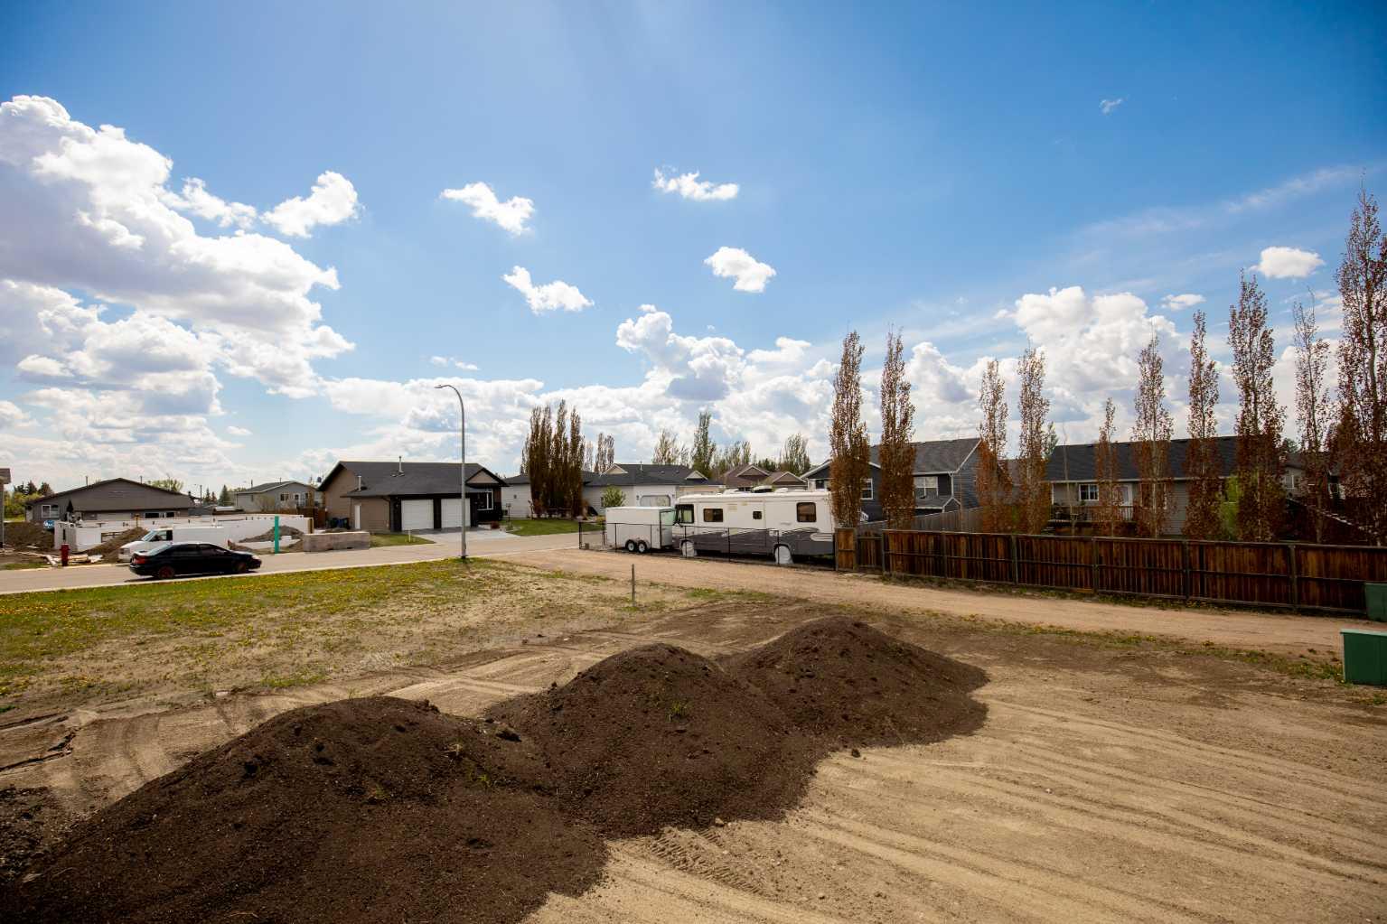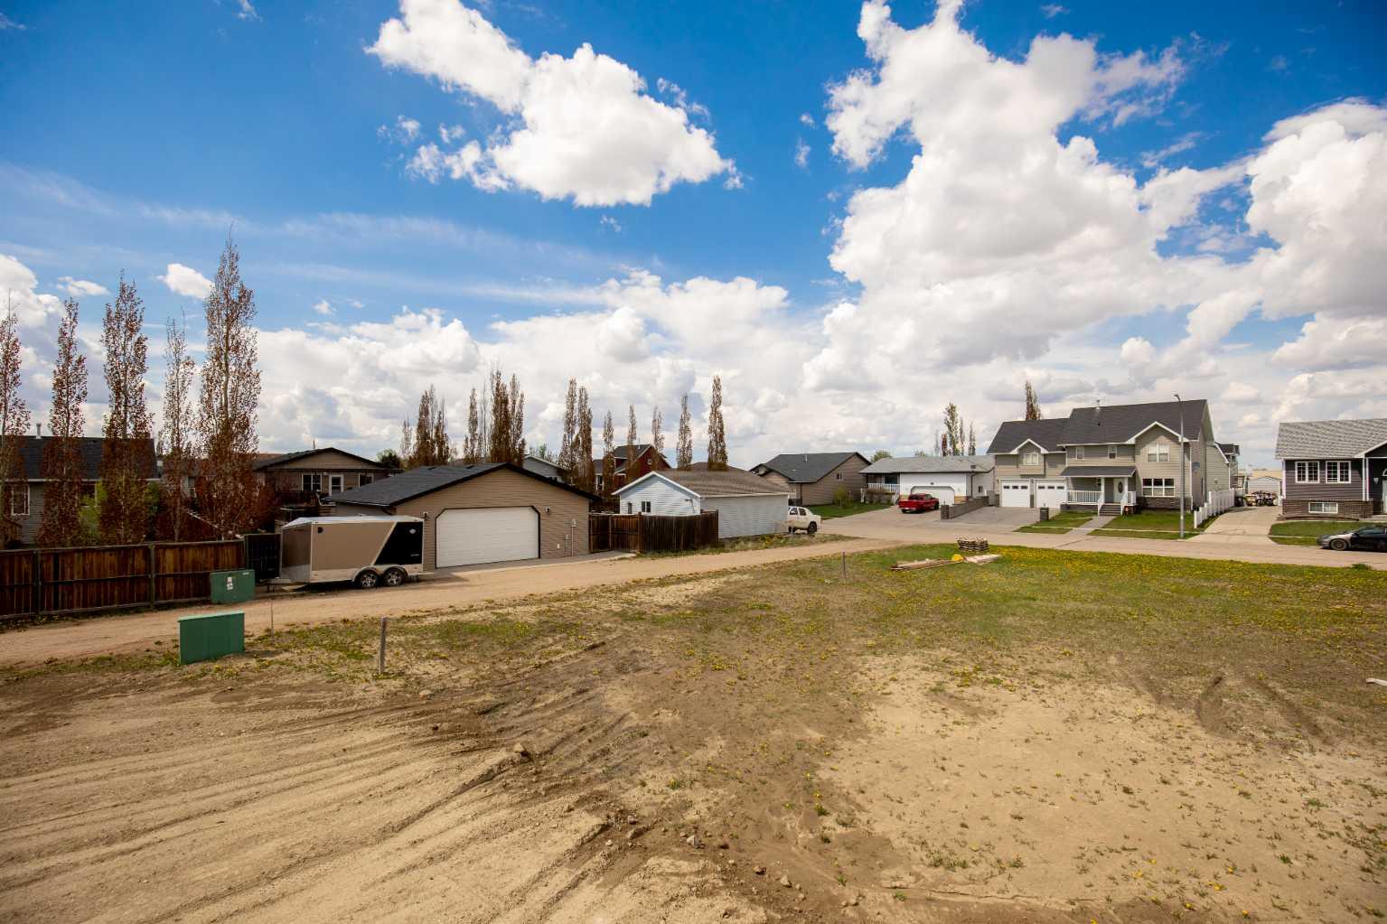
32 Sunrise Crescent N, Three Hills, Alberta
Residential For Sale in Three Hills, Alberta
$499,900
-
Property Type
 Residential
-
Bedrooms
 3
-
Bath
 2
-
Garage
 3
-
Sq Ft
 1,322
-
Year Built
 2025
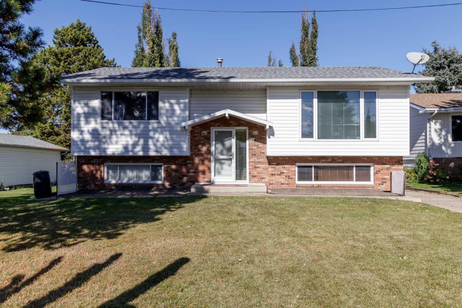
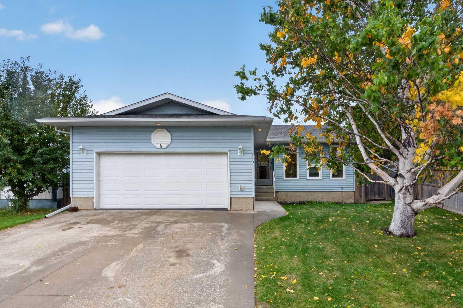
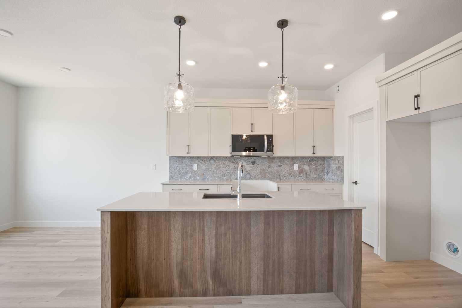
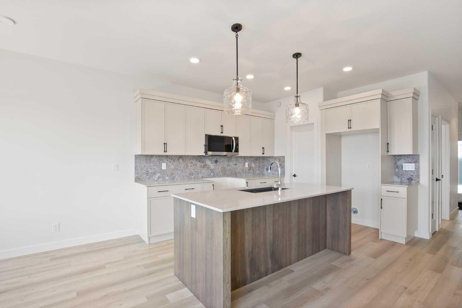
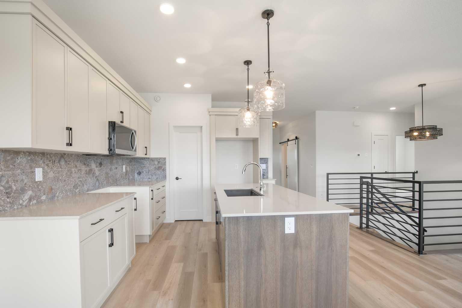
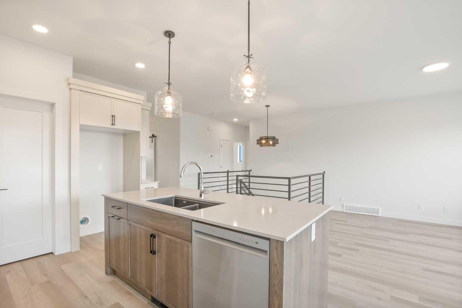
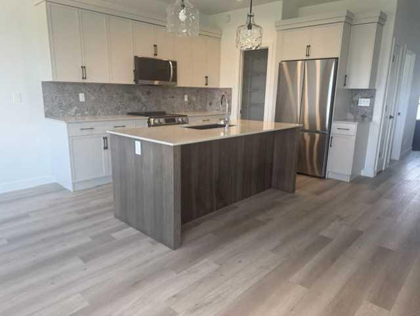
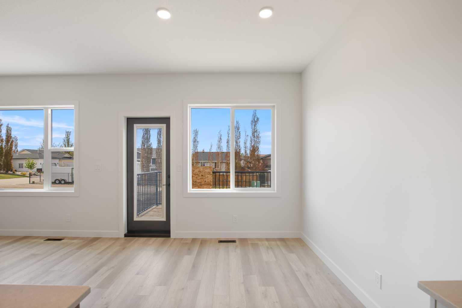
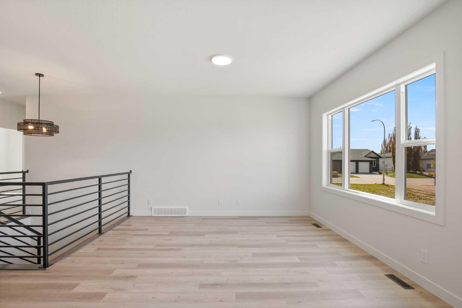
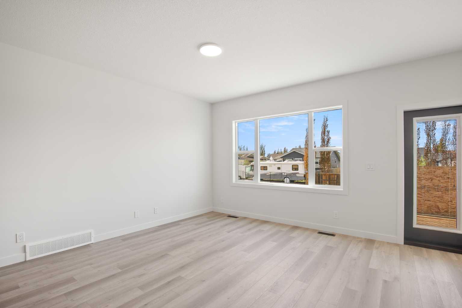
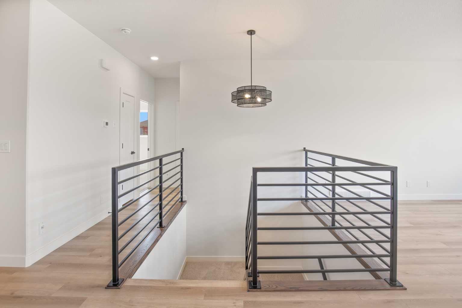
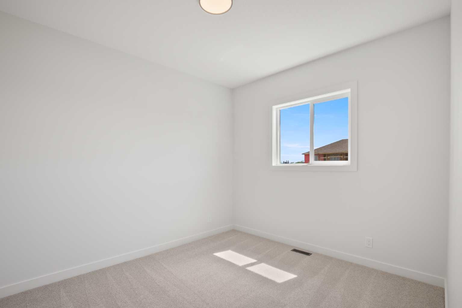
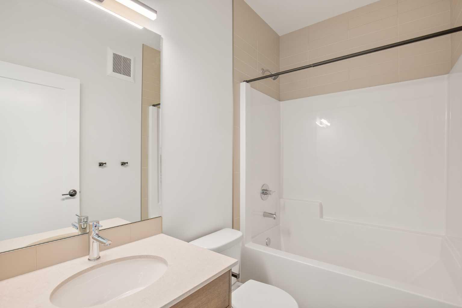
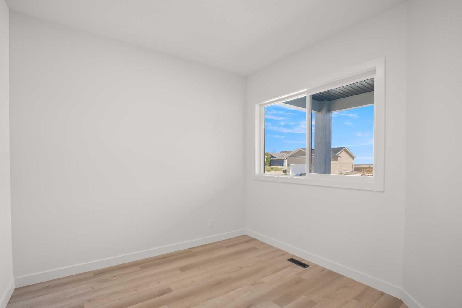
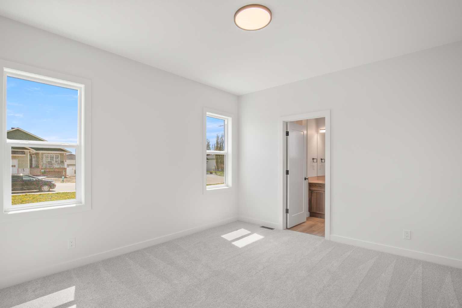
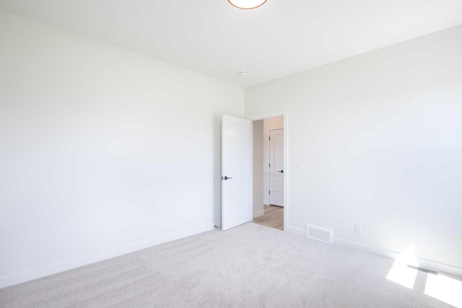
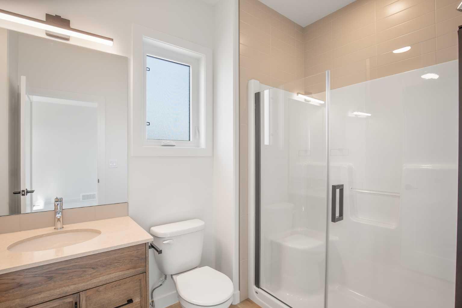
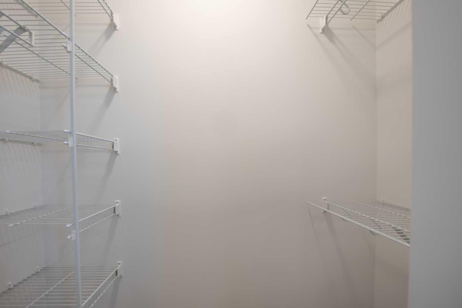
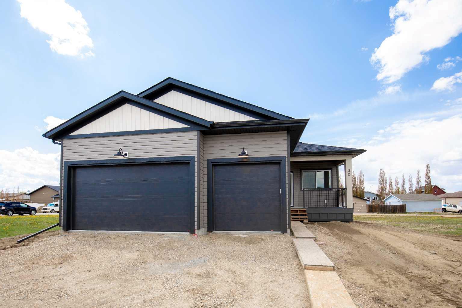
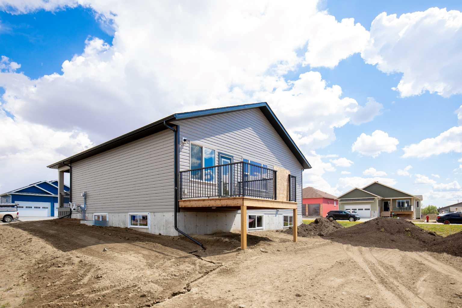
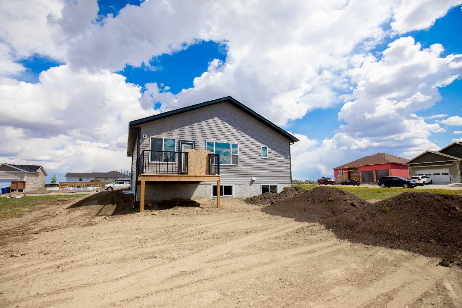
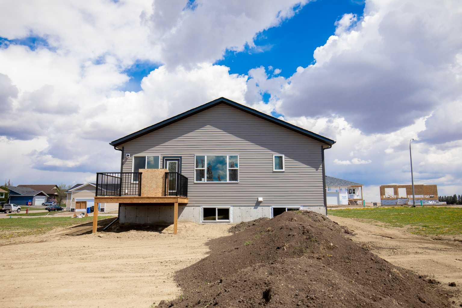
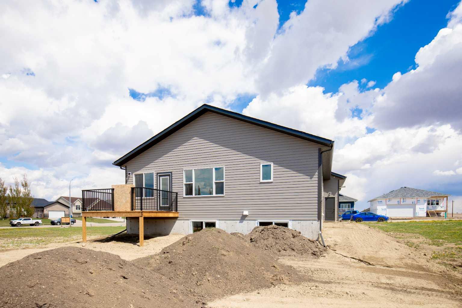
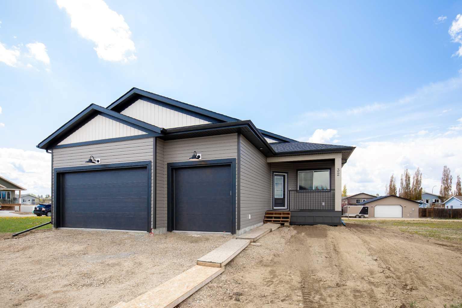
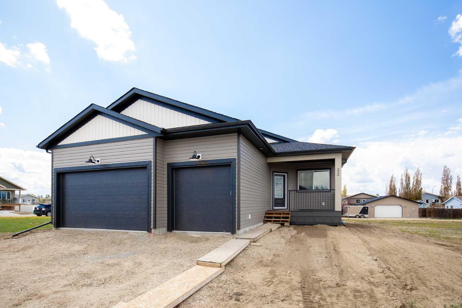
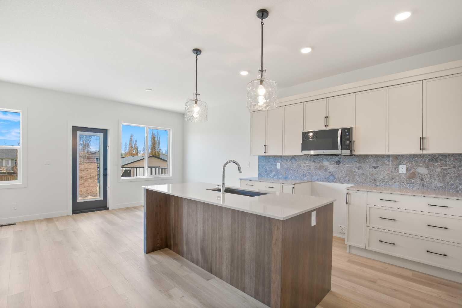
Welcome to True-Line Homes’ newest show home in the quiet community of Three Hills. This quality-built home features an upgraded kitchen with quartz countertops, stainless steel appliances, striking cabinetry, and 9-foot ceilings on the main floor. The primary bedroom offers a spacious walk-in closet and a three-piece ensuite with a five-foot shower and glass doors. The triple attached garage is fully insulated and heated with a 60,000 BTU overhead heater and includes two dry sumps. Additional highlights include SunStop Low-E argon-filled windows, R-60 insulation, limited-lifetime architectural shingles, and a 10-year new home warranty. As an added incentive, the Town of Three Hills is offering a year of free property taxes.
| Street Address: | 32 Sunrise Crescent N |
| City: | Three Hills |
| Province/State: | Alberta |
| Postal Code: | N/A |
| County/Parish: | Kneehill County |
| Subdivision: | NONE |
| Country: | Canada |
| Latitude: | 51.71356078 |
| Longitude: | -113.25518693 |
| MLS® Number: | A2347949 |
| Price: | $499,900 |
| Property Area: | 1,322 Sq ft |
| Bedrooms: | 3 |
| Bathrooms Half: | 0 |
| Bathrooms Full: | 2 |
| Living Area: | 1,322 Sq ft |
| Building Area: | 0 Sq ft |
| Year Built: | 2025 |
| Listing Date: | Sep 24, 2026 |
| Garage Spaces: | 3 |
| Property Type: | Residential |
| Property Subtype: | Detached |
| MLS Status: | Active |
Additional Details
| Flooring: | N/A |
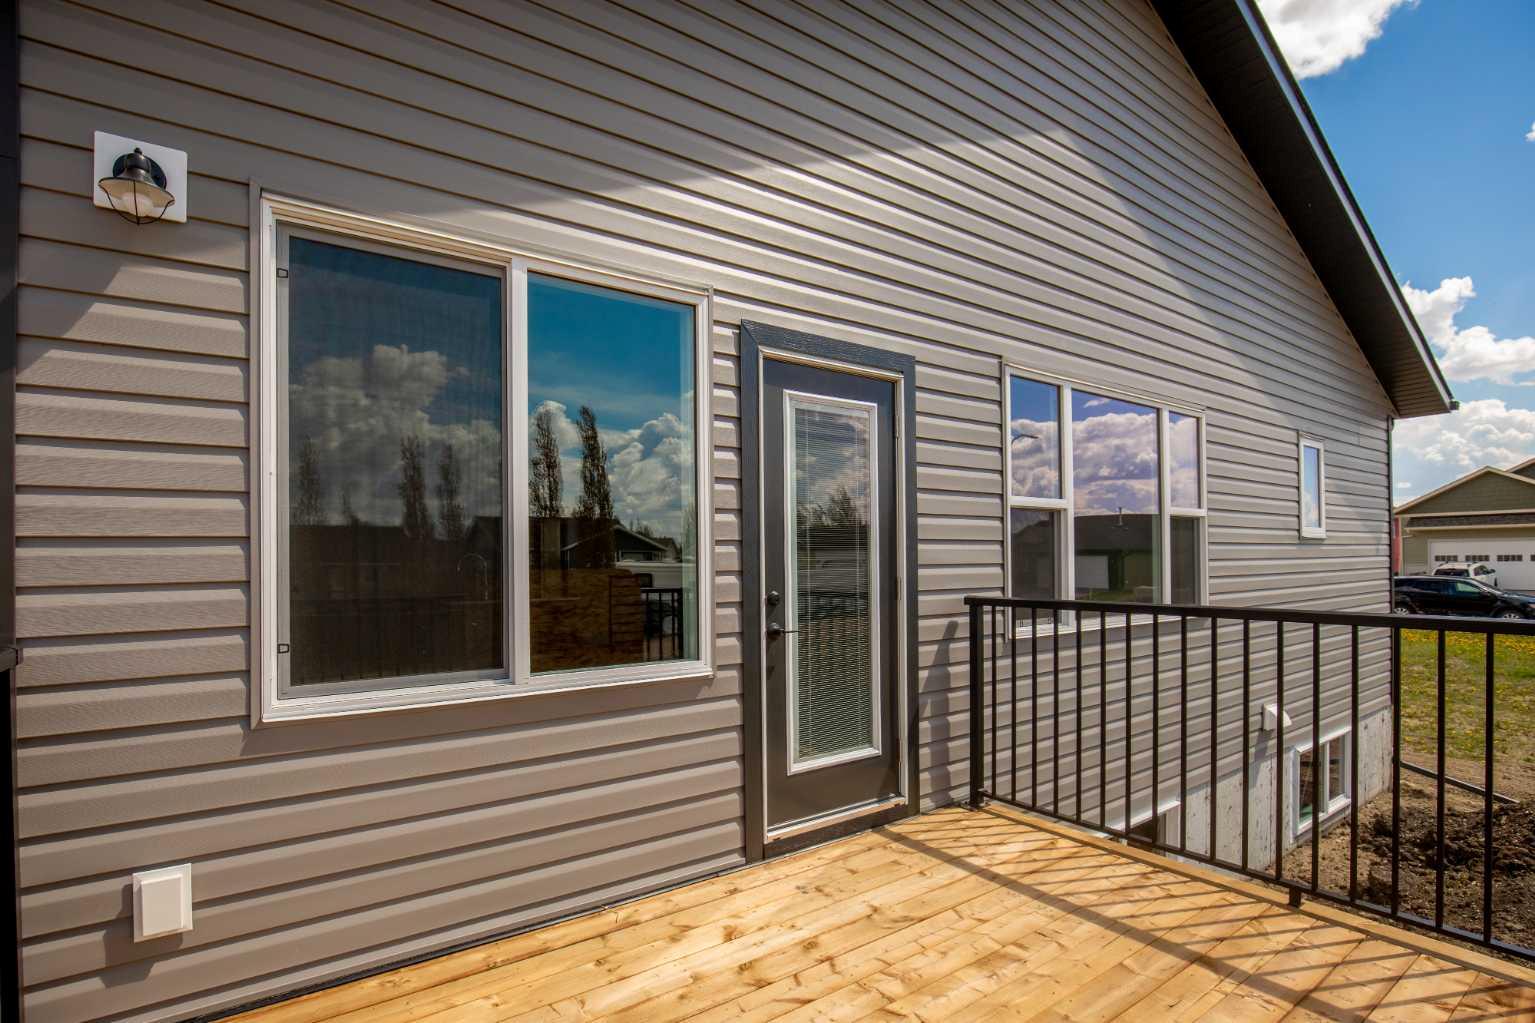
| Construction: | Concrete,See Remarks,Vinyl Siding,Wood Frame |
| Parking: | Concrete Driveway,Heated Garage,Insulated,Oversized,Triple Garage Attached |
| Appliances: | Dishwasher,Electric Stove,Garage Control(s),Microwave Hood Fan,Refrigerator |
| Stories: | N/A |
| Zoning: | R1 |
| Fireplace: | N/A |
| Amenities: | Playground,Schools Nearby,Shopping Nearby,Sidewalks,Street Lights |
Utilities & Systems
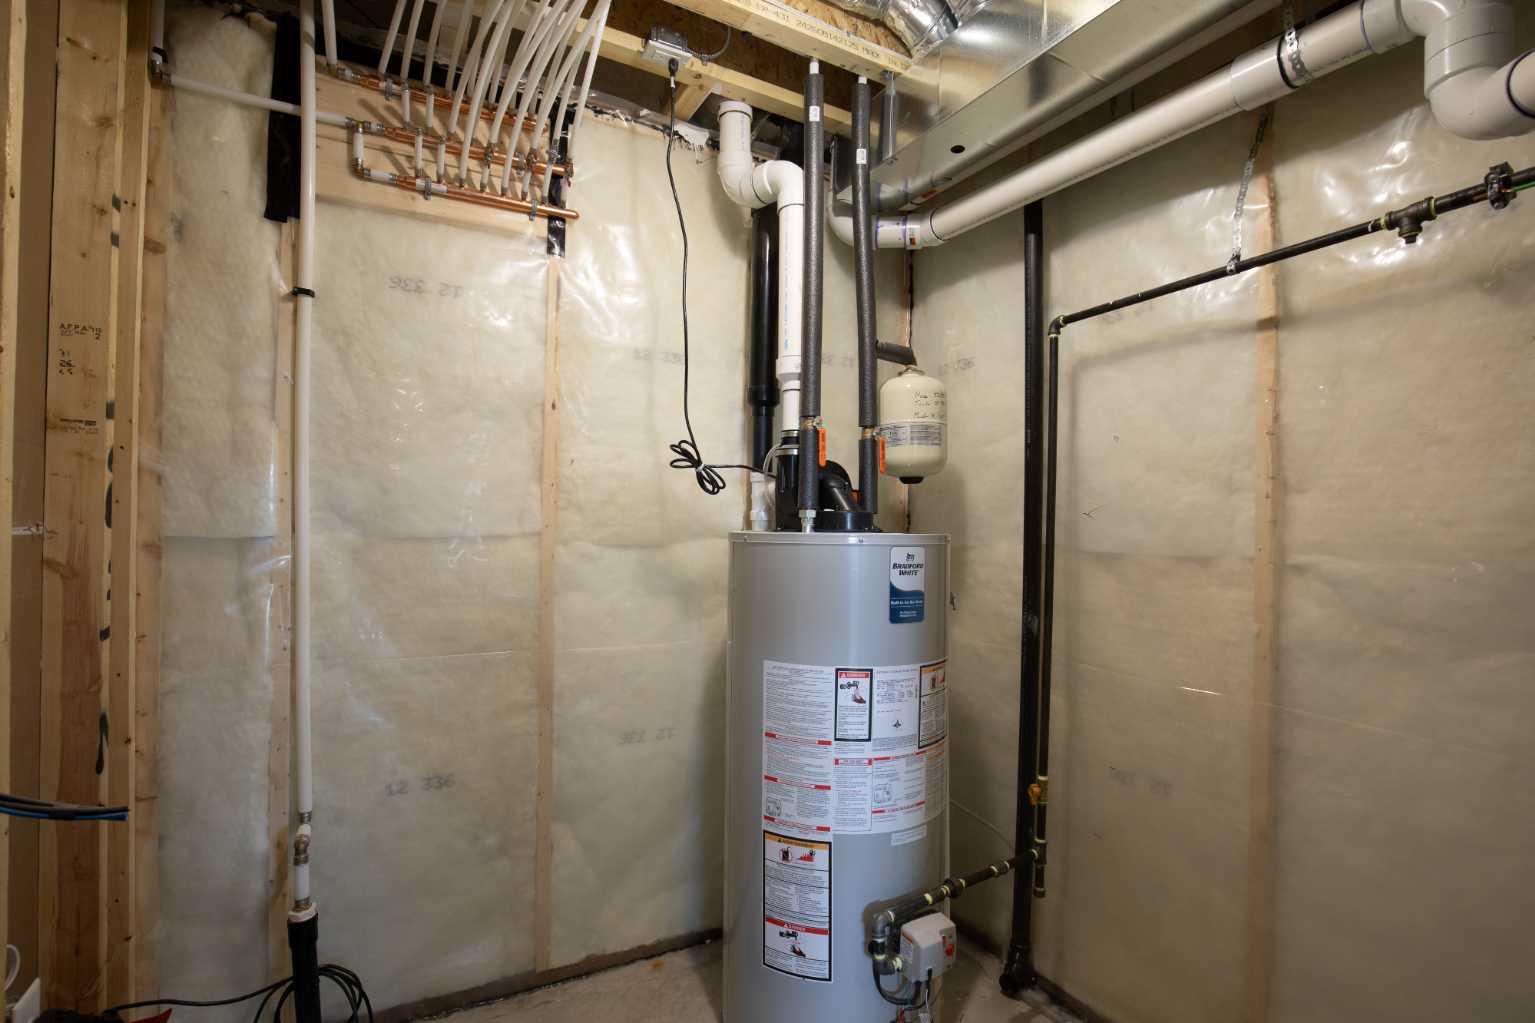
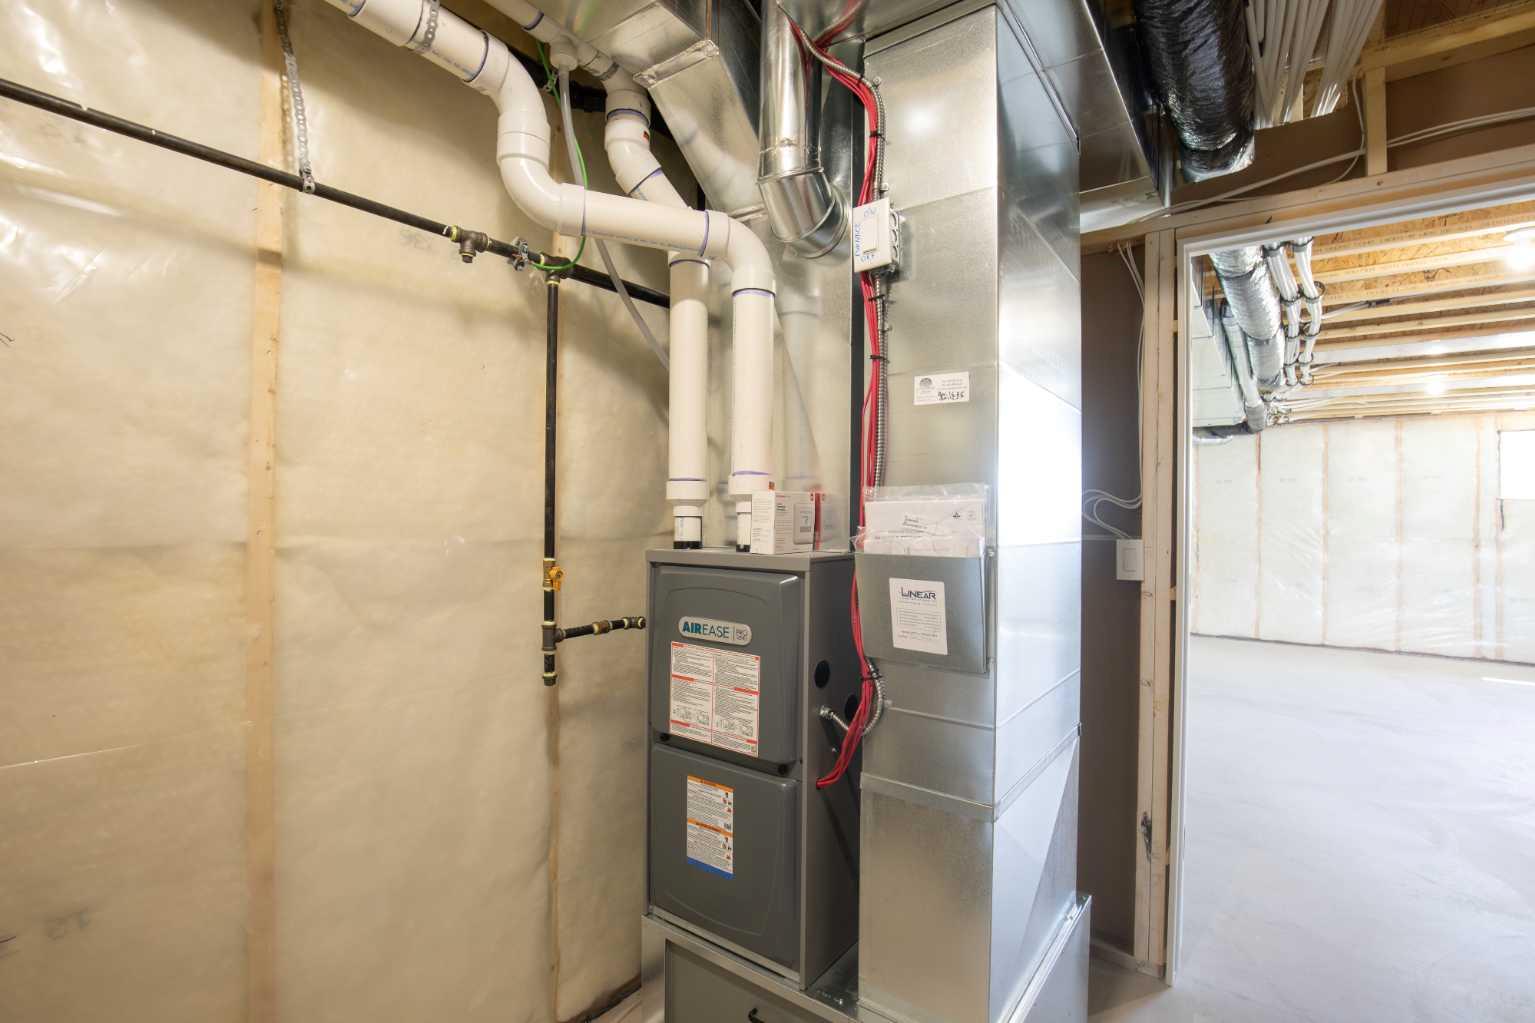
| Heating: | High Efficiency,Forced Air,Natural Gas |
| Cooling: | None |
| Property Type | Residential |
| Building Type | Detached |
| Square Footage | 1,322 sqft |
| Community Name | NONE |
| Subdivision Name | NONE |
| Title | Fee Simple |
| Land Size | 7,790 sqft |
| Built in | 2025 |
| Annual Property Taxes | Contact listing agent |
| Parking Type | Garage |
| Time on MLS Listing | 31 days |
Bedrooms
| Above Grade | 3 |
Bathrooms
| Total | 2 |
| Partial | 0 |
Interior Features
| Appliances Included | Dishwasher, Electric Stove, Garage Control(s), Microwave Hood Fan, Refrigerator |
| Flooring | Carpet, Vinyl |
Building Features
| Features | High Ceilings, Kitchen Island, No Animal Home, No Smoking Home, Open Floorplan, Quartz Counters |
| Construction Material | Concrete, See Remarks, Vinyl Siding, Wood Frame |
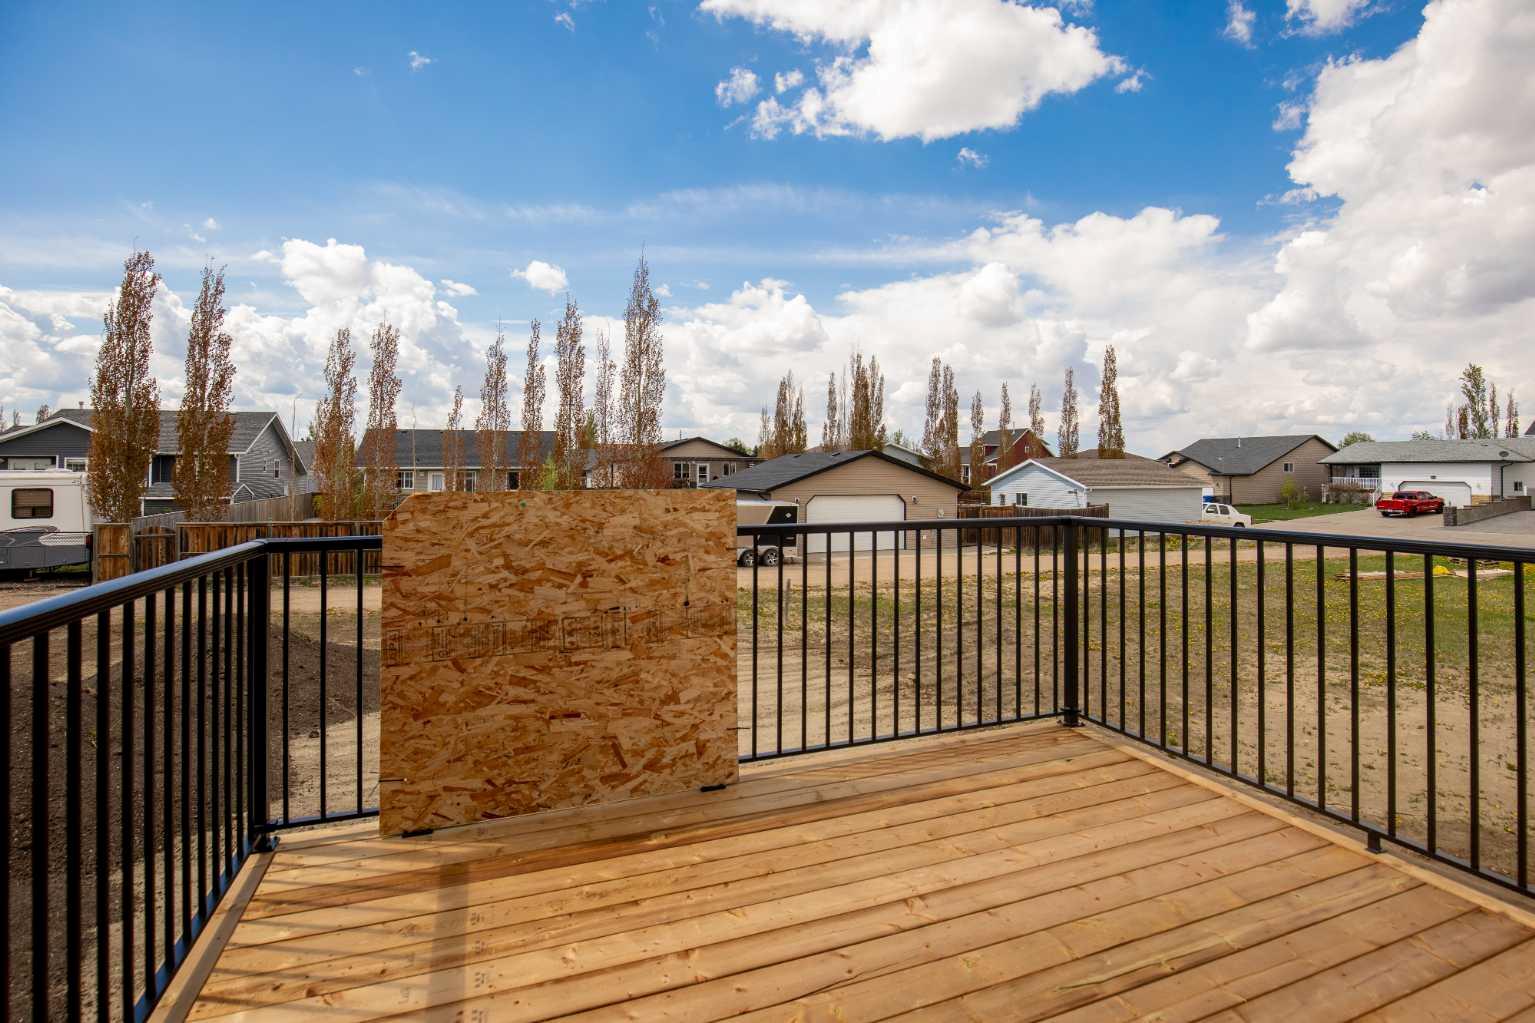
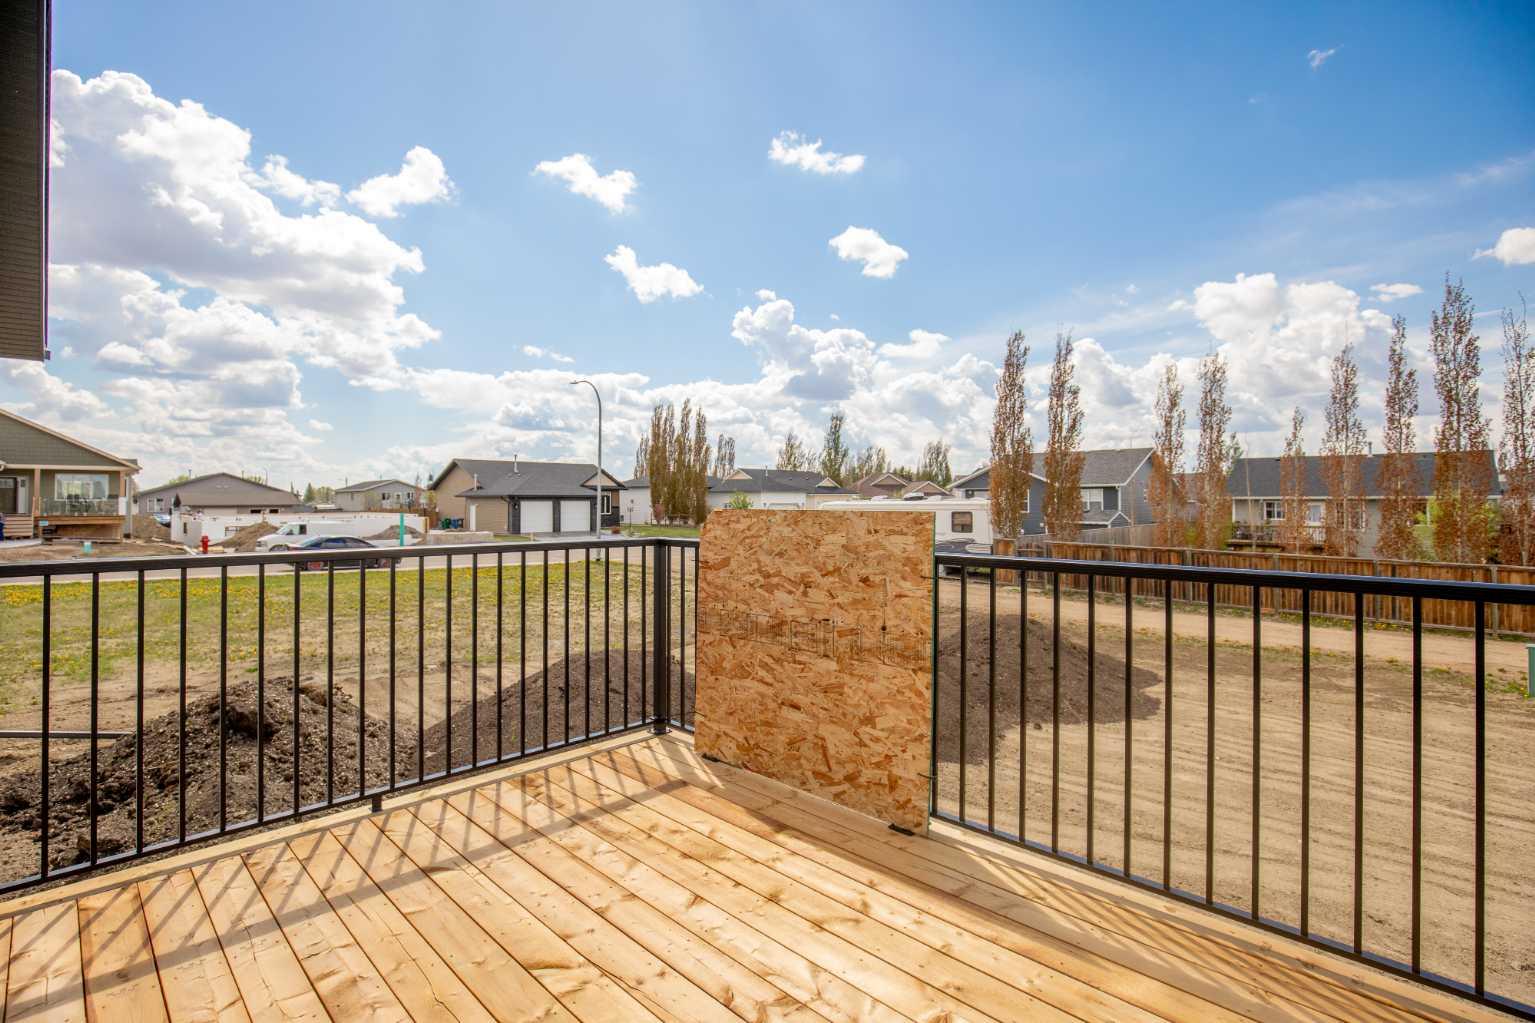
| Structures | Deck |
Heating & Cooling
| Cooling | None |
| Heating Type | High Efficiency, Forced Air, Natural Gas |
Exterior Features
| Exterior Finish | Concrete, See Remarks, Vinyl Siding, Wood Frame |
Neighbourhood Features
| Community Features | Playground, Schools Nearby, Shopping Nearby, Sidewalks, Street Lights |
| Amenities Nearby | Playground, Schools Nearby, Shopping Nearby, Sidewalks, Street Lights |
Parking
| Parking Type | Garage |
| Total Parking Spaces | 3 |
Interior Size
| Total Finished Area: | 1,322 sq ft |
| Total Finished Area (Metric): | 122.82 sq m |
| Main Level: | 1,322 sq ft |
Room Count
| Bedrooms: | 3 |
| Bathrooms: | 2 |
| Full Bathrooms: | 2 |
| Rooms Above Grade: | 7 |
Lot Information
| Lot Size: | 7,790 sq ft |
| Lot Size (Acres): | 0.18 acres |
| Frontage: | 53 ft |
- High Ceilings
- Kitchen Island
- No Animal Home
- No Smoking Home
- Open Floorplan
- Quartz Counters
- BBQ gas line
- Dishwasher
- Electric Stove
- Garage Control(s)
- Microwave Hood Fan
- Refrigerator
- Full
- Playground
- Schools Nearby
- Shopping Nearby
- Sidewalks
- Street Lights
- Concrete
- See Remarks
- Vinyl Siding
- Wood Frame
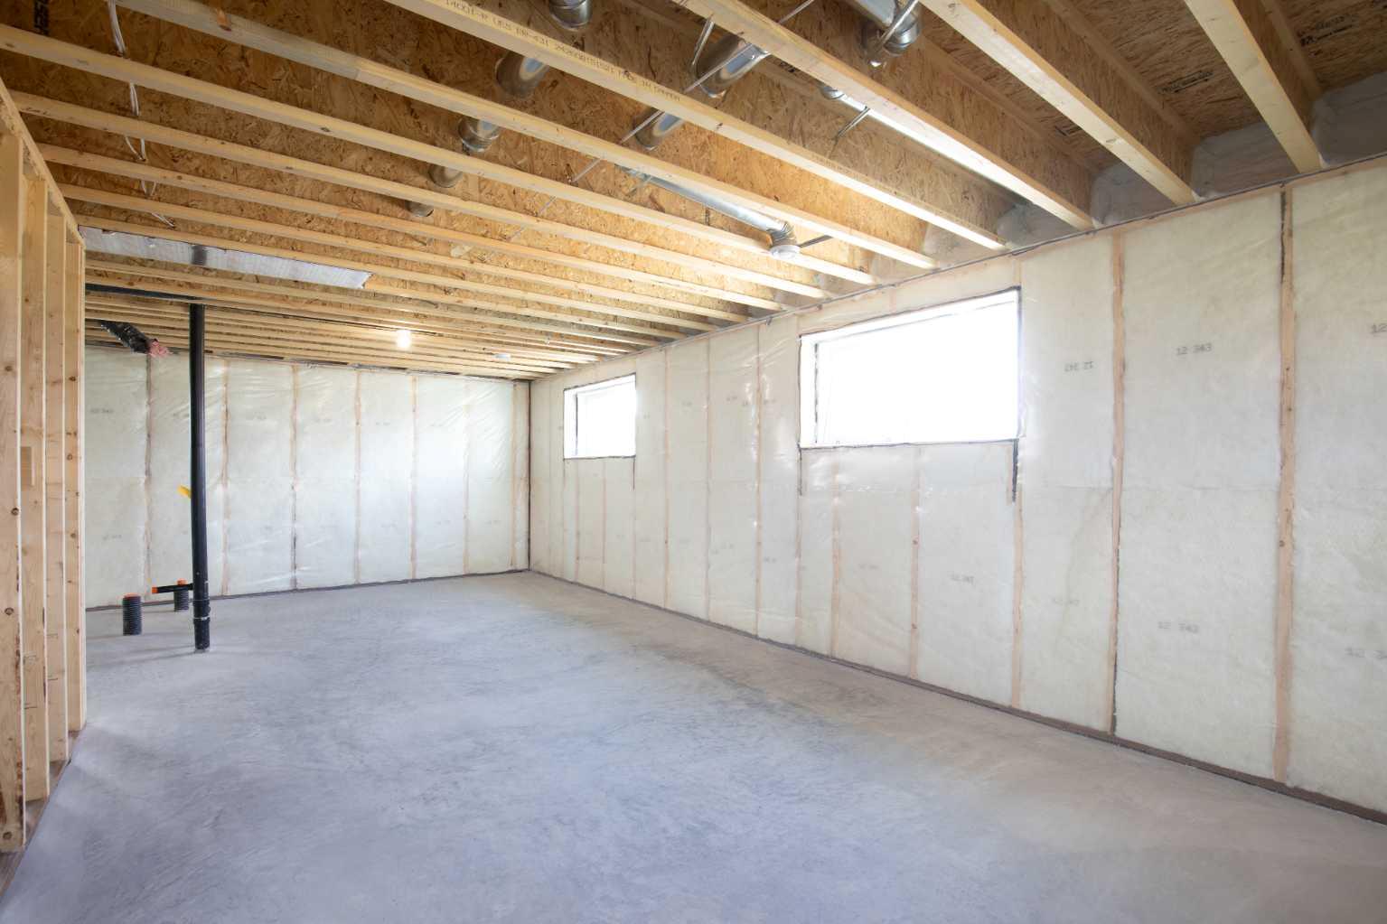
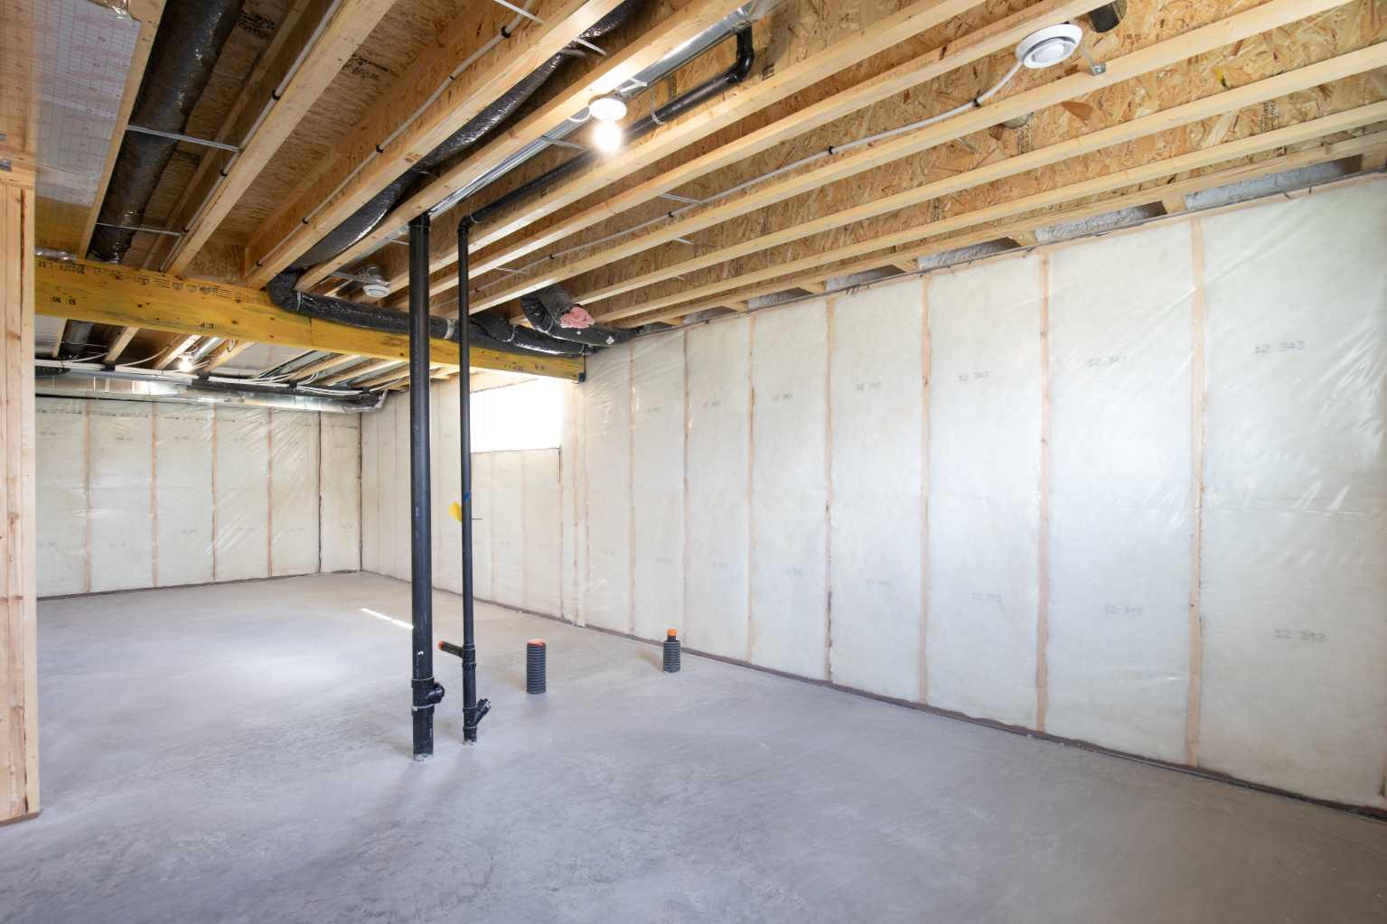
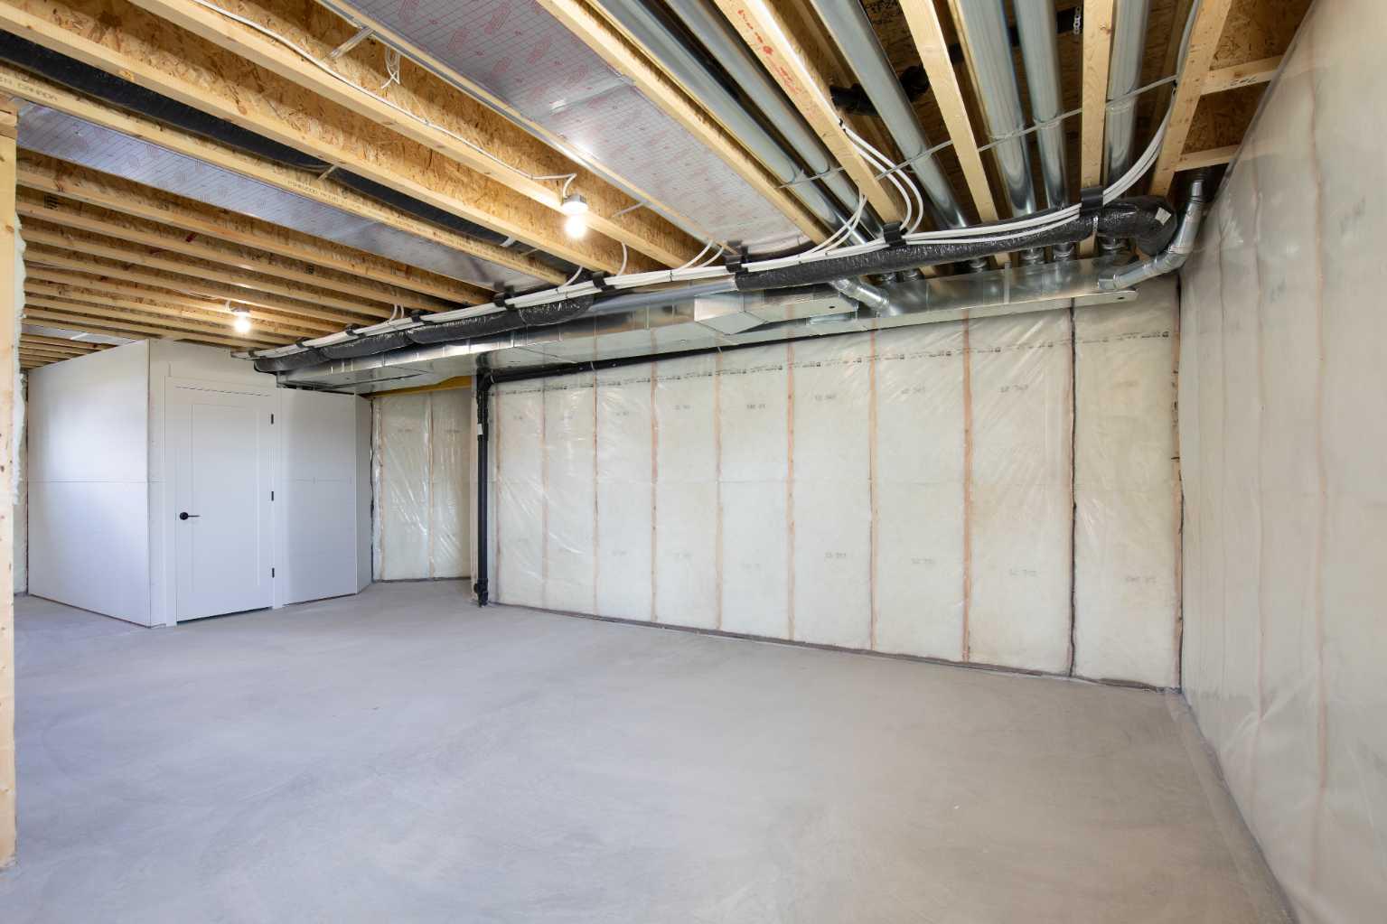
- Poured Concrete
- Back Lane
- Back Yard
- Rectangular Lot
- Concrete Driveway
- Heated Garage
- Insulated
- Oversized
- Triple Garage Attached
- Deck
Floor plan information is not available for this property.
Monthly Payment Breakdown
Loading Walk Score...
What's Nearby?
Powered by Yelp
REALTOR® Details
Cindy Price
- (403) 302-2353
- cindyprice@realtyexecutives.com
- Realty Executives Alberta Elite