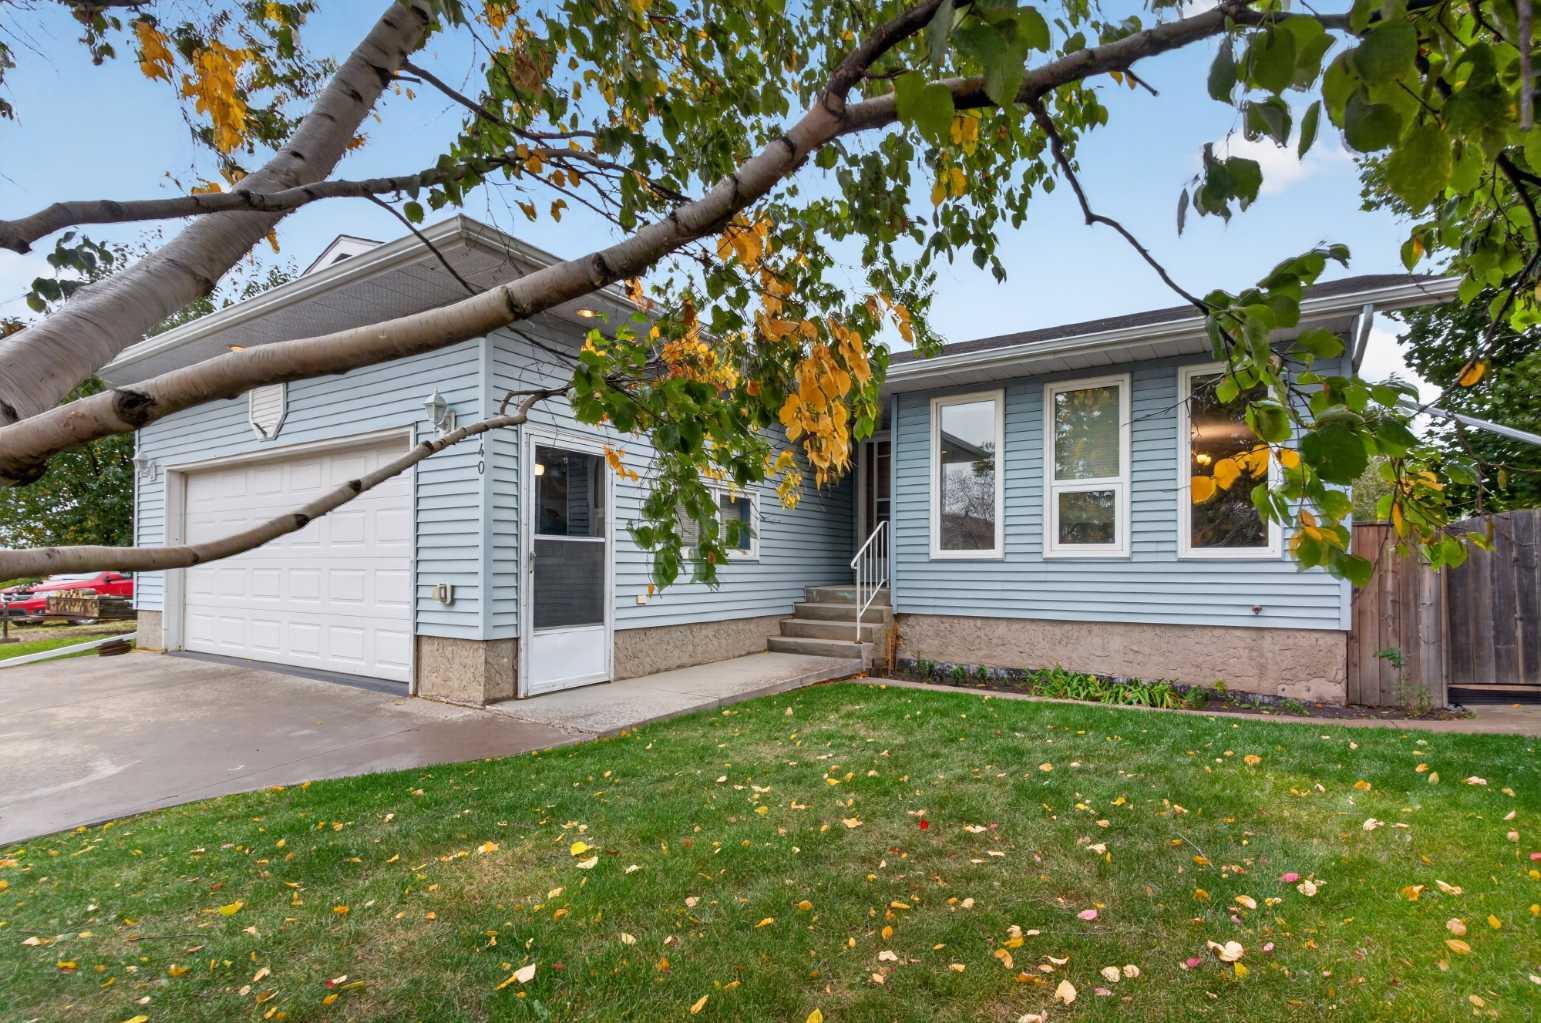
740 3 Avenue SE, Three Hills, Alberta
Residential For Sale in Three Hills, Alberta
$460,000
-
Property Type
 Residential
-
Bedrooms
 5
-
Bath
 3
-
Garage
 2
-
Sq Ft
 1,415
-
Year Built
 1987
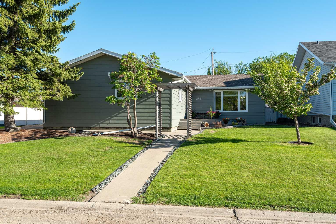
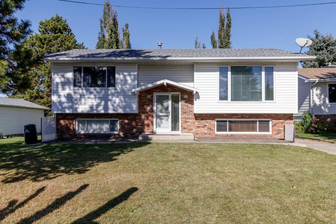
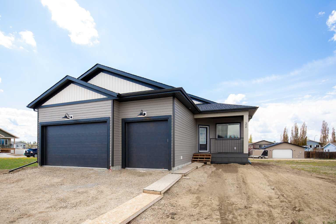
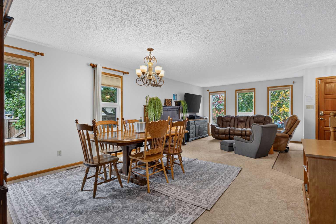
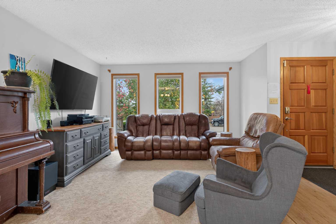
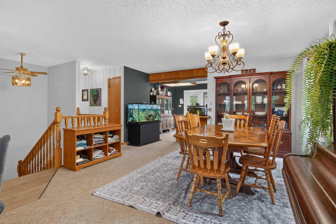
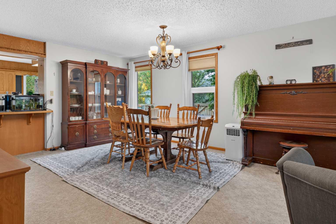
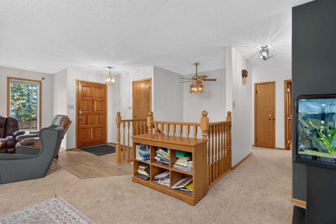
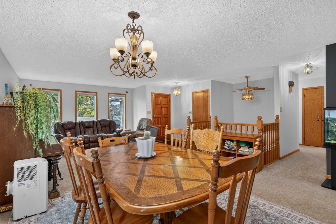
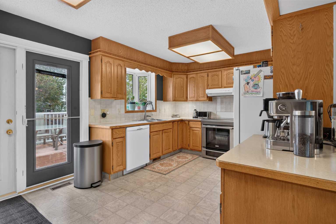
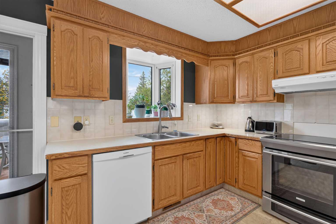
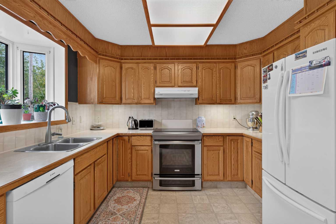
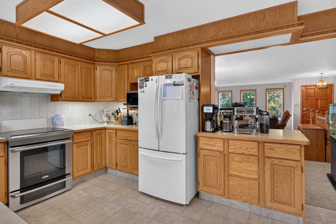
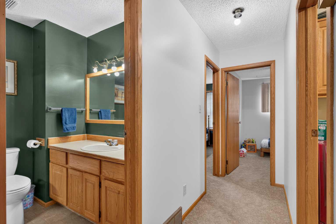
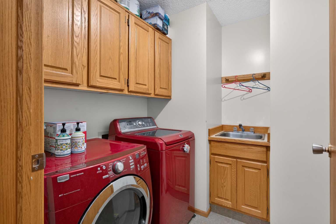
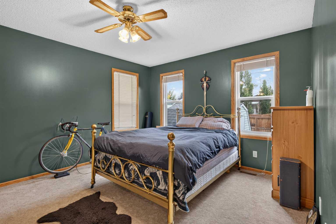
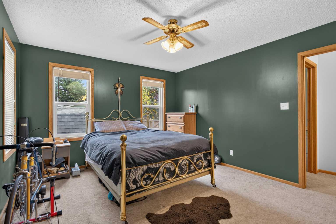
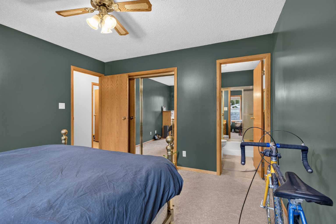
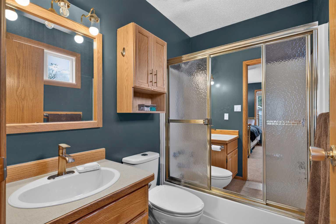
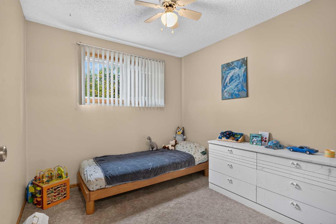
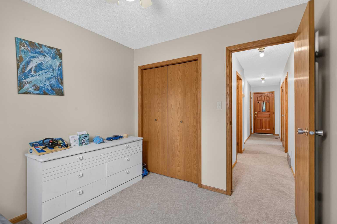
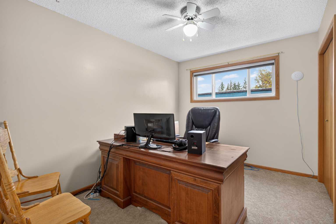
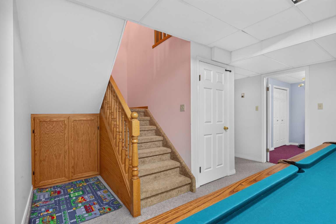
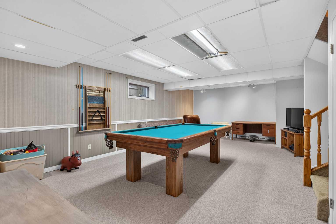
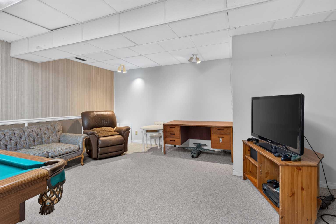
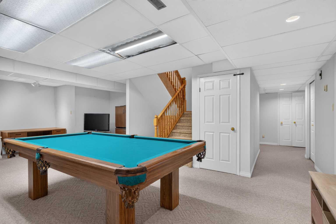
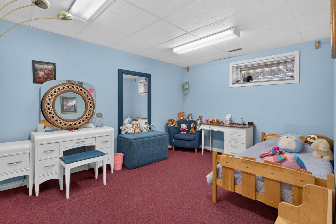
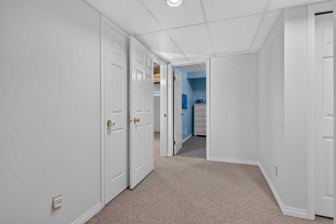
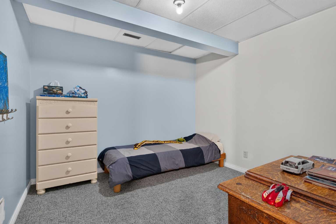
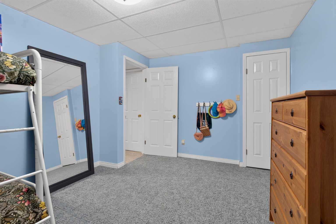
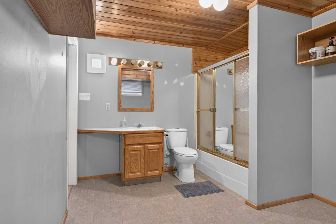
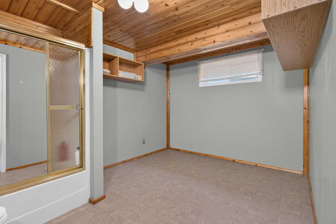
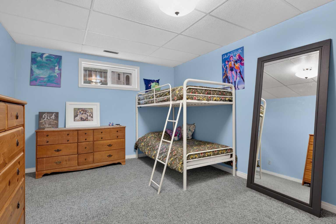
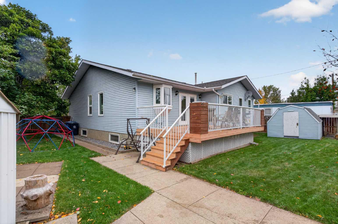
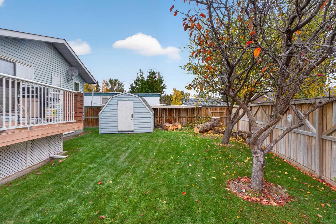
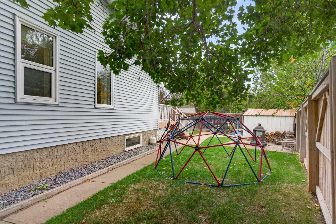
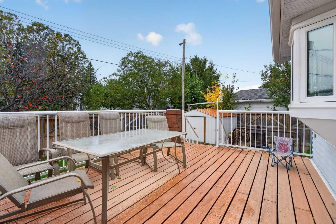
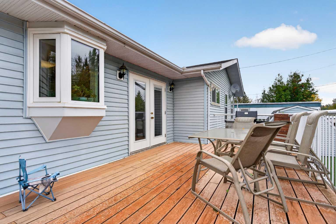
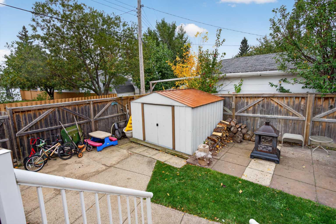
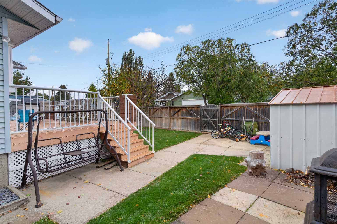
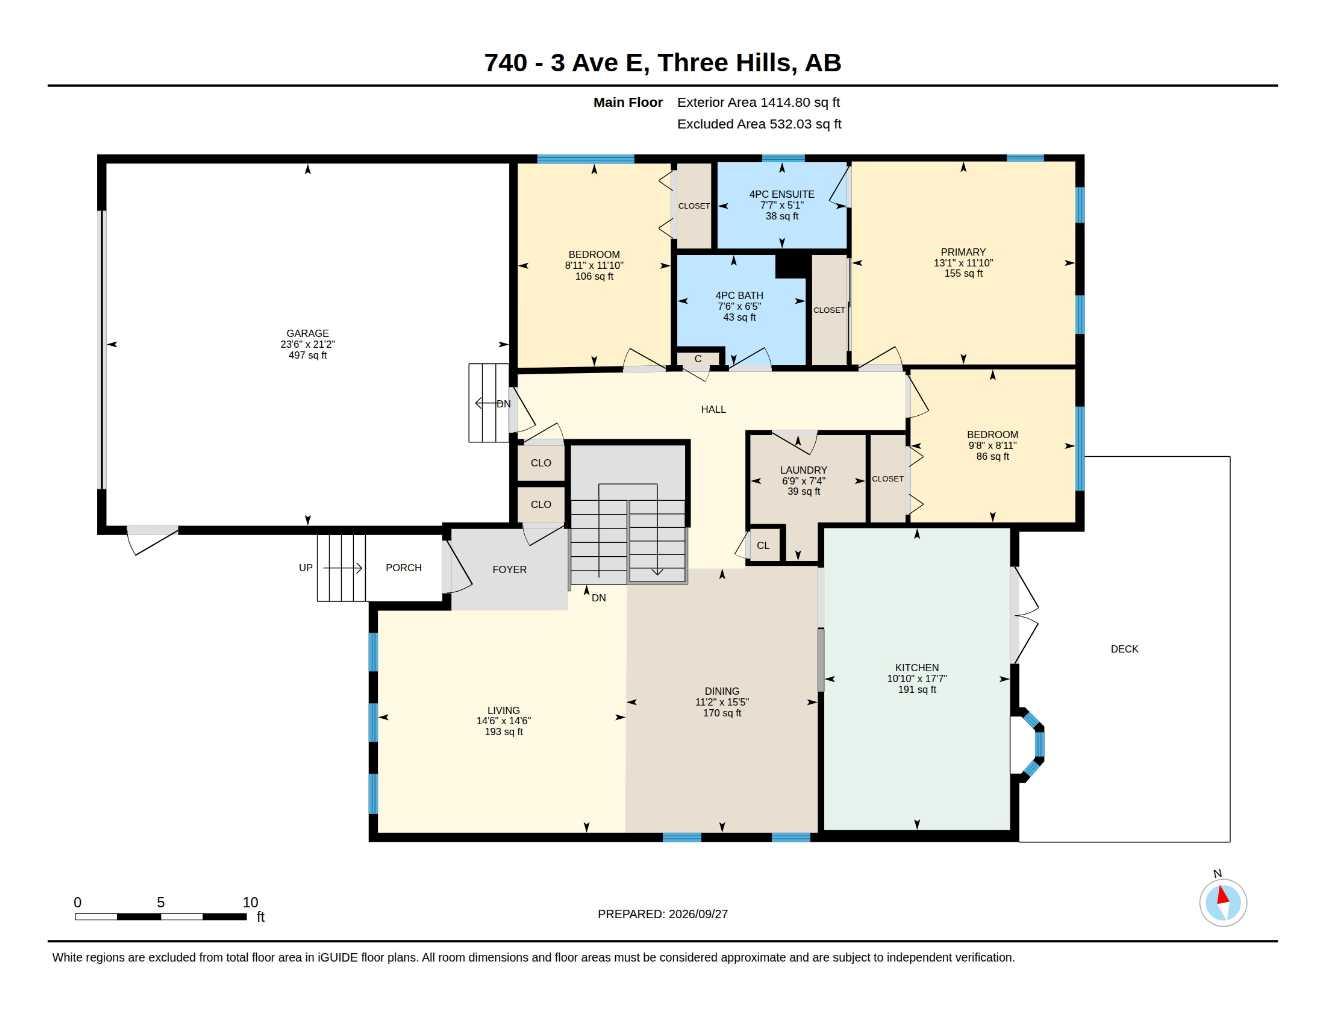
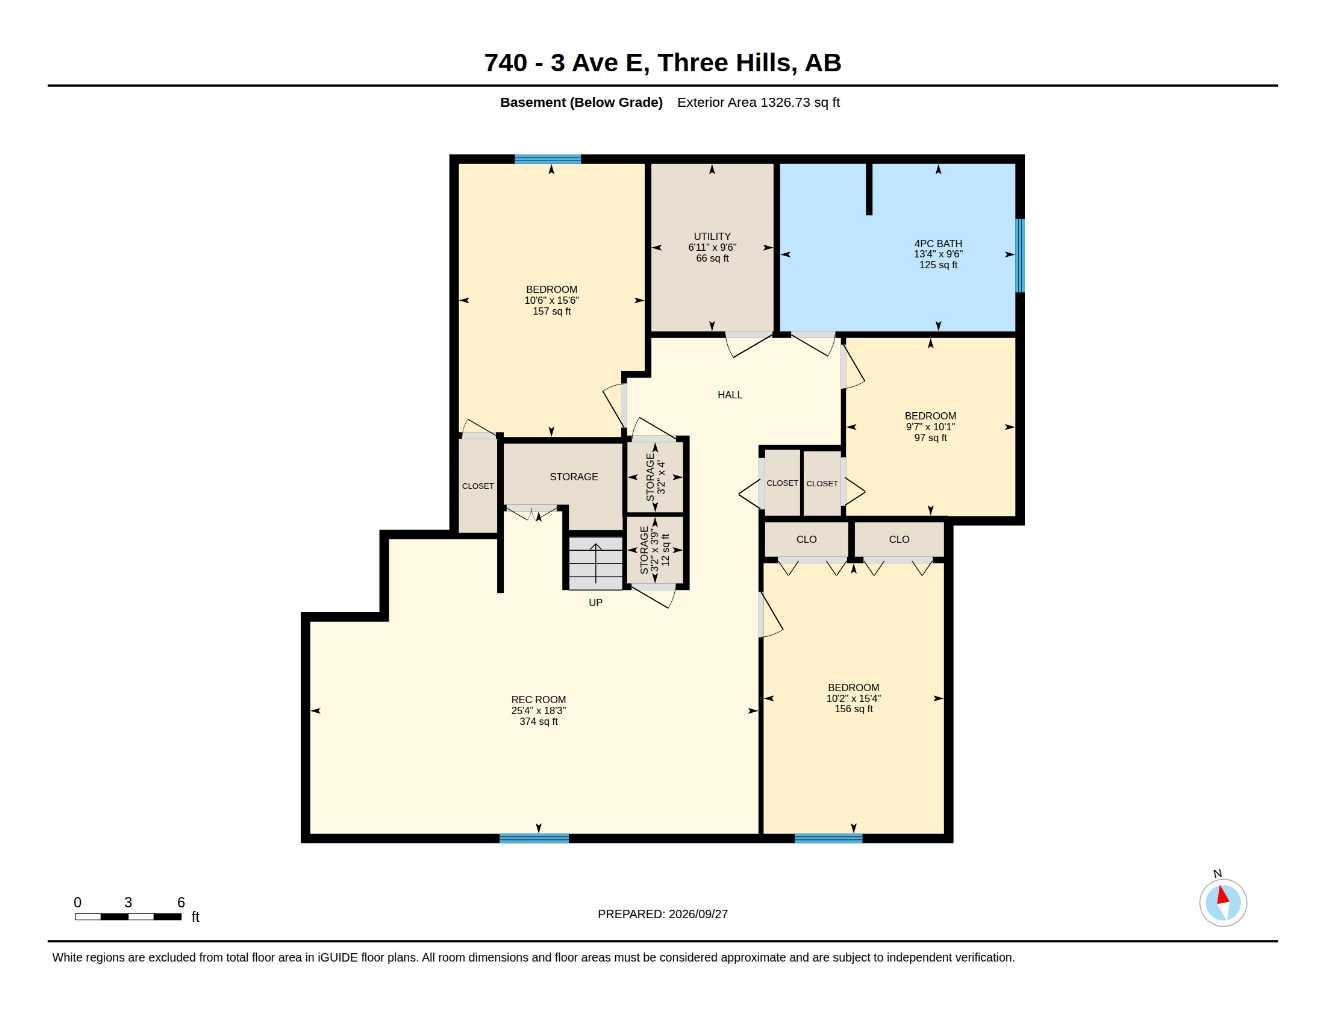
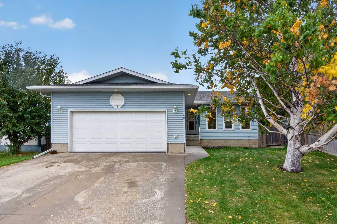
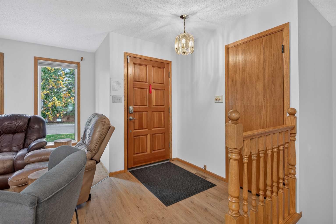
Welcome to this spacious and inviting bungalow offering plenty of room for the whole family! Featuring 5 bedrooms and 3 bathrooms in the whole home combines comfortable main floor living with an amazing finished basement. The main floor offers a bright and functional layout with 3 bedrooms, and 2 baths along with main floor laundry, making everyday living convenient and easy, PLUS the added bonus of the double attached garage. Downstairs, the fully finished basement offers even more living space, including a large family room complete with a pool table, perfect for entertaining, game nights, or relaxing with family and friends. The basement also features 2 additional bedrooms, a full bathroom, and a dedicated office/craft space, providing flexibility for guests, teenagers, or space for extended family. Step outside and discover a great backyard, offering space to relax, play and enjoy the outdoors. The location makes family life even easier, with close proximity to play parks, outdoor skating rink and tennis courts. Come see this amazing bungalow and make it yours today!
| Street Address: | 740 3 Avenue SE |
| City: | Three Hills |
| Province/State: | Alberta |
| Postal Code: | N/A |
| County/Parish: | Kneehill County |
| Subdivision: | NONE |
| Country: | Canada |
| Latitude: | 51.69596973 |
| Longitude: | -113.27012566 |
| MLS® Number: | A2346064 |
| Price: | $460,000 |
| Property Area: | 1,415 Sq ft |
| Bedrooms: | 5 |
| Bathrooms Half: | 0 |
| Bathrooms Full: | 3 |
| Living Area: | 1,415 Sq ft |
| Building Area: | 0 Sq ft |
| Year Built: | 1987 |
| Listing Date: | Sep 27, 2026 |
| Garage Spaces: | 2 |
| Property Type: | Residential |
| Property Subtype: | Detached |
| MLS Status: | Active |
Additional Details
| Flooring: | N/A |
| Construction: | Wood Frame |
| Parking: | Concrete Driveway,Double Garage Attached,Driveway,Front Drive,Garage Door Opener,Garage Faces Front,Heated Garage,Insulated,On Street,Parking Pad,Workshop in Garage |
| Appliances: | Dishwasher,Dryer,Electric Range,Garage Control(s),Range Hood,Refrigerator,Washer,Window Coverings |
| Stories: | N/A |
| Zoning: | R1 |
| Fireplace: | N/A |
| Amenities: | Park,Playground,Pool,Schools Nearby,Shopping Nearby,Sidewalks,Street Lights,Tennis Court(s),Walking/Bike Paths |
Utilities & Systems
| Heating: | Central,Natural Gas |
| Cooling: | None |
| Property Type | Residential |
| Building Type | Detached |
| Square Footage | 1,415 sqft |
| Community Name | NONE |
| Subdivision Name | NONE |
| Title | Fee Simple |
| Land Size | 6,600 sqft |
| Built in | 1987 |
| Annual Property Taxes | Contact listing agent |
| Parking Type | Garage |
| Time on MLS Listing | 25 days |
Bedrooms
| Above Grade | 3 |
Bathrooms
| Total | 3 |
| Partial | 0 |
Interior Features
| Appliances Included | Dishwasher, Dryer, Electric Range, Garage Control(s), Range Hood, Refrigerator, Washer, Window Coverings |
| Flooring | Carpet, Linoleum, Vinyl Plank |
Building Features
| Features | No Smoking Home, Suspended Ceiling |
| Construction Material | Wood Frame |
| Structures | Deck |
Heating & Cooling
| Cooling | None |
| Heating Type | Central, Natural Gas |
Exterior Features
| Exterior Finish | Wood Frame |
Neighbourhood Features
| Community Features | Park, Playground, Pool, Schools Nearby, Shopping Nearby, Sidewalks, Street Lights, Tennis Court(s), Walking/Bike Paths |
| Amenities Nearby | Park, Playground, Pool, Schools Nearby, Shopping Nearby, Sidewalks, Street Lights, Tennis Court(s), Walking/Bike Paths |
Parking
| Parking Type | Garage |
| Total Parking Spaces | 4 |
Interior Size
| Total Finished Area: | 1,415 sq ft |
| Total Finished Area (Metric): | 131.44 sq m |
| Main Level: | 1,415 sq ft |
| Below Grade: | 1,327 sq ft |
Room Count
| Bedrooms: | 5 |
| Bathrooms: | 3 |
| Full Bathrooms: | 3 |
| Rooms Above Grade: | 6 |
Lot Information
| Lot Size: | 6,600 sq ft |
| Lot Size (Acres): | 0.15 acres |
| Frontage: | 0 ft |
- No Smoking Home
- Suspended Ceiling
- Lighting
- Private Yard
- Rain Gutters
- Storage
- Dishwasher
- Dryer
- Electric Range
- Garage Control(s)
- Range Hood
- Refrigerator
- Washer
- Window Coverings
- Full
- Park
- Playground
- Pool
- Schools Nearby
- Shopping Nearby
- Sidewalks
- Street Lights
- Tennis Court(s)
- Walking/Bike Paths
- Wood Frame
- Poured Concrete
- Back Lane
- Back Yard
- Front Yard
- Landscaped
- Lawn
- Concrete Driveway
- Double Garage Attached
- Driveway
- Front Drive
- Garage Door Opener
- Garage Faces Front
- Heated Garage
- Insulated
- On Street
- Parking Pad
- Workshop in Garage
- Deck
Floor plan information is not available for this property.
Monthly Payment Breakdown
Loading Walk Score...
What's Nearby?
Powered by Yelp
REALTOR® Details
Dana Duggan
- (403) 999-9198
- abhomesbydana@gmail.com
- Hope Street Real Estate Corp.