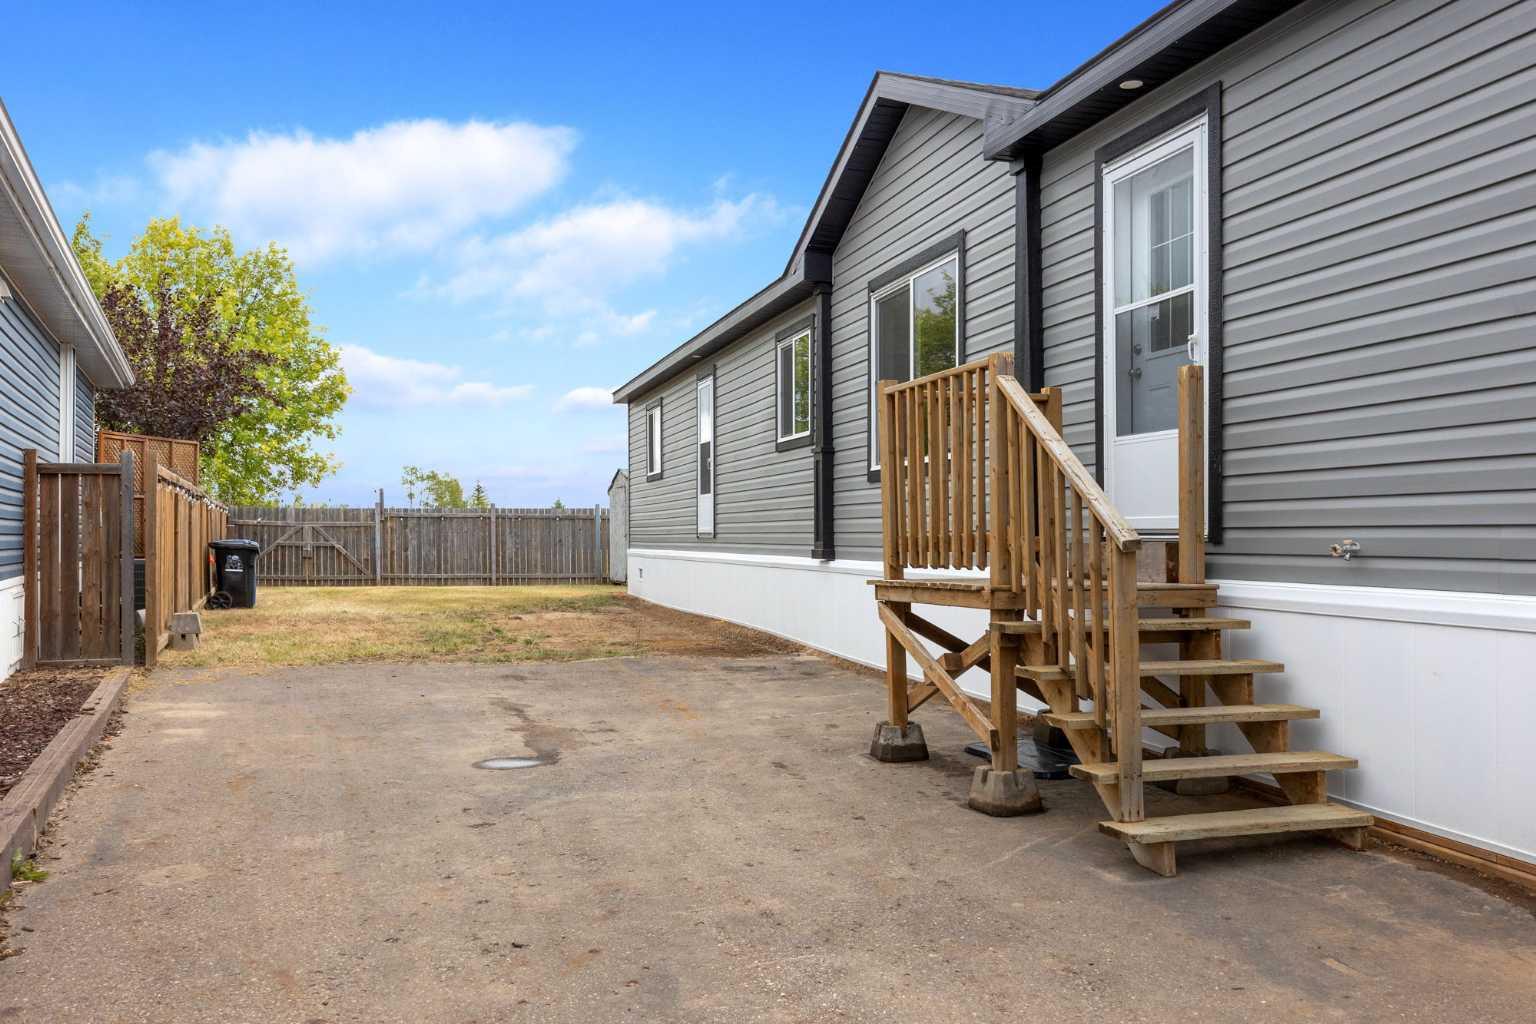
252 Gregoire Crescent , Fort McMurray, Alberta
Residential For Sale in Fort McMurray, Alberta
$329,900
-
Property Type
 Residential
-
Bedrooms
 3
-
Bath
 2
-
Garage
 0
-
Sq Ft
 1,502
-
Year Built
 2026
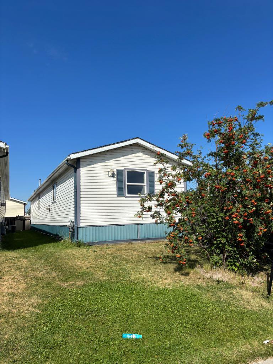
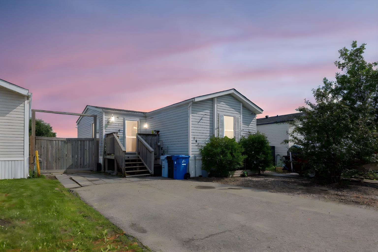
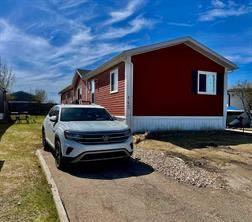
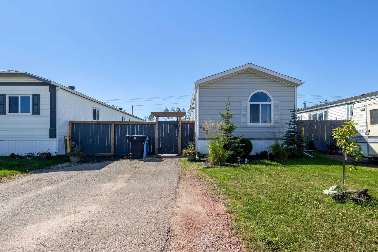
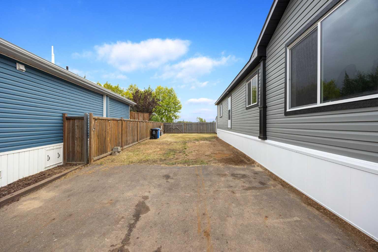
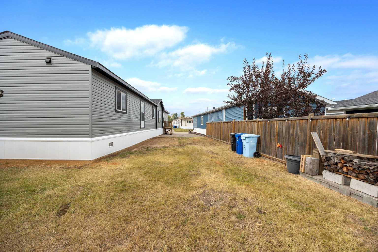
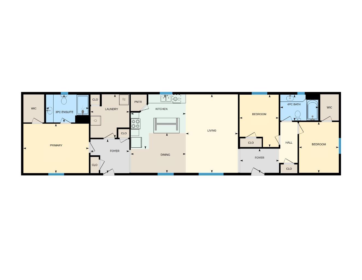
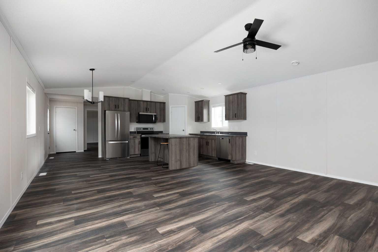
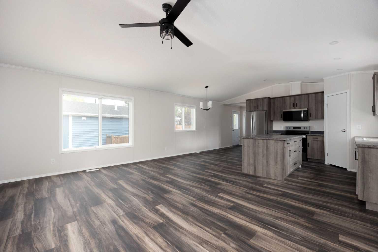
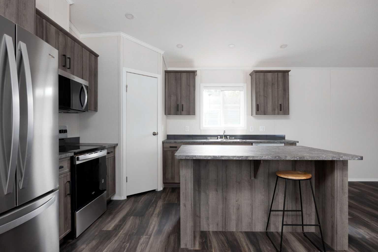
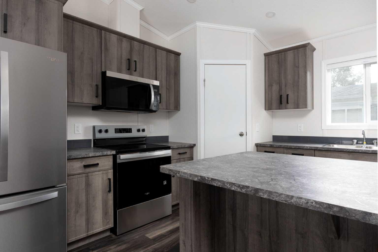
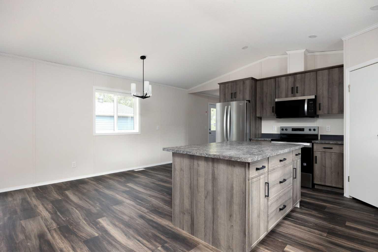
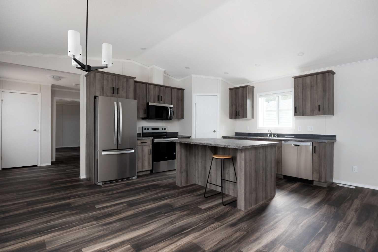
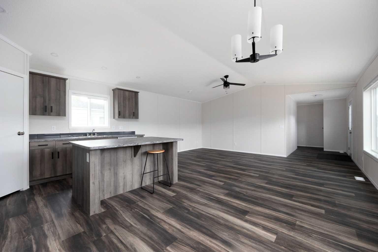
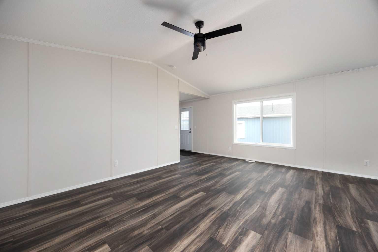
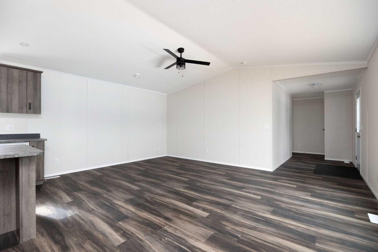
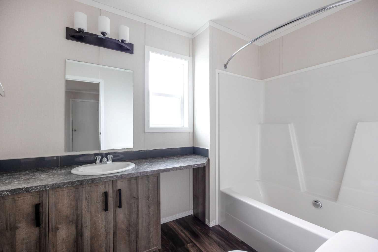
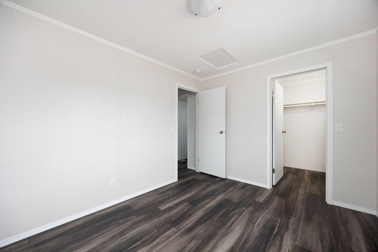
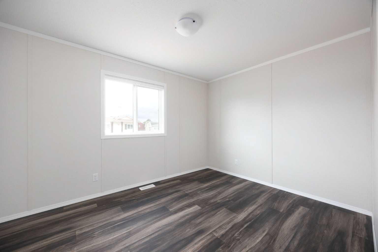
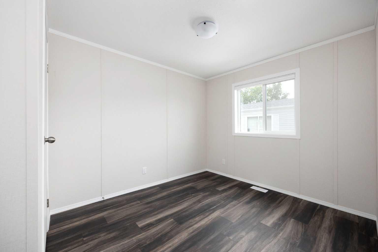
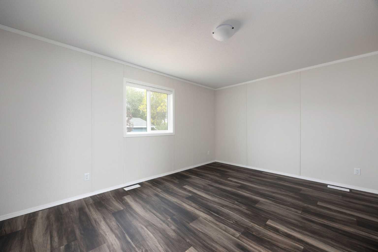
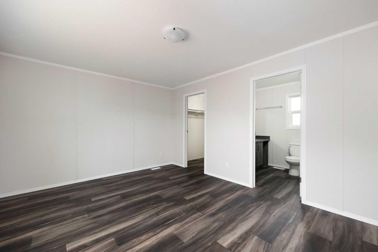
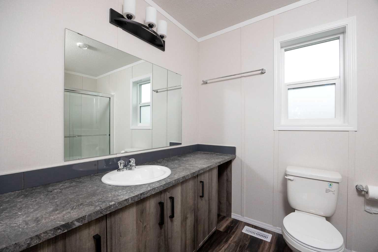
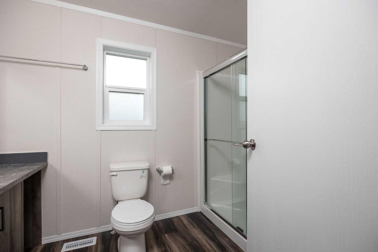
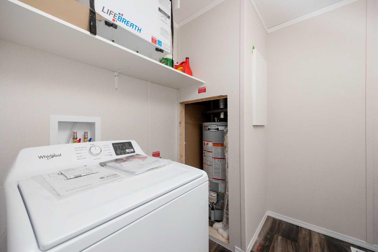
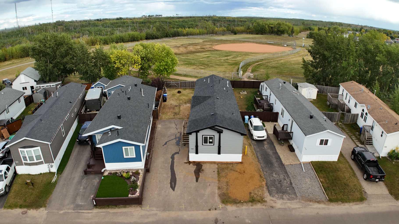
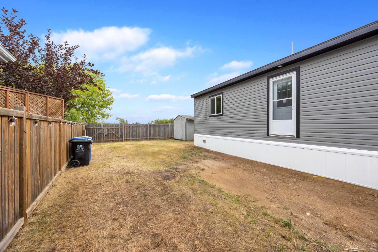
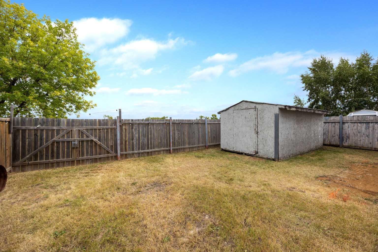
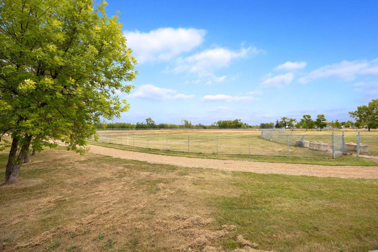
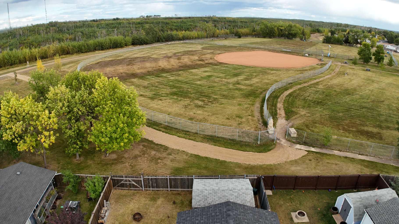
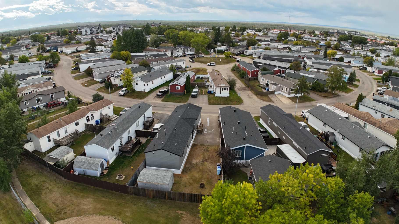
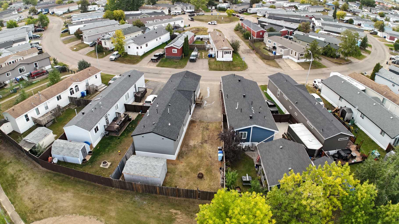
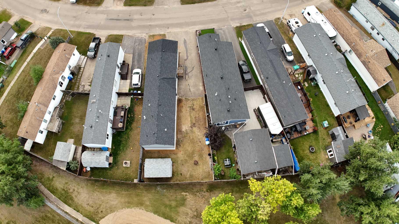
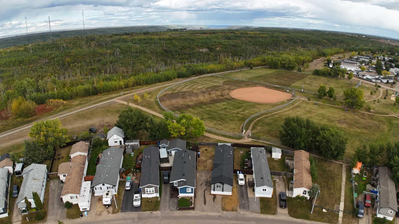
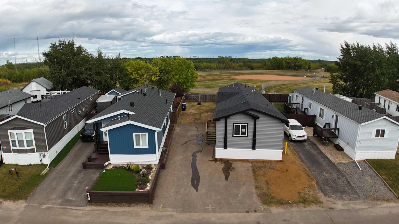
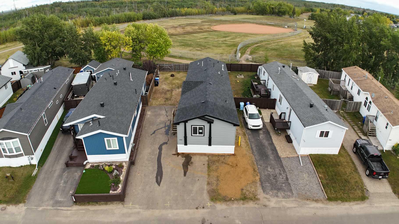
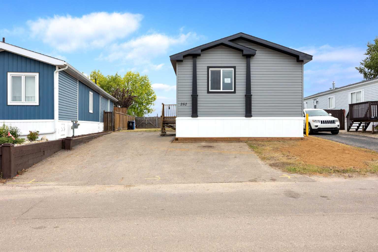
BRAND NEW 2026 & glowing like it just won a beauty pageant in Gregoire Park. This 1520 SQFT mobile home is fresh off the line, with the finishing touches almost complete. The whole place sparkles from front door to back wall, so you get to be the very first to call it home. Go ahead & claim the best spot on the couch. It has been waiting just for you. Three bedrooms give the whole crew room to spread out & settle in. The primary bedroom is your own private retreat, with a 3PC ensuite that makes busy mornings feel calm & easy. Kids, guests, & bubble bath fans will adore the main 4PC bathroom. Bedrooms two & three are ready to become a cozy kid room, a comfy guest space, or a home office with a view of your coffee mug. Now for the star of the show, the kitchen. A big island sits right in the middle, perfect for Sunday pancakes, homework help, & friendly debates about pizza toppings. Every appliance is brand new, including the fridge, stove, dishwasher, over the range microwave, washer, & dryer. Laundry is right inside the home, which makes wash day a breeze. Air conditioning is being installed right now, so summer days will feel cool, fresh, & oh so comfortable. Linoleum flooring flows through the whole home. It is durable, easy to clean, & happy to handle muddy boots, playful paws, & the occasional juice box adventure. The living room & dining area connect beautifully, giving you the perfect setup for game nights, family dinners, & birthday cake moments. Then step outside for the best surprise of all. Your backyard backs right onto green space, with a ball diamond & a wide open field just past the fence. Kids can chase fly balls, the dog can do happy zoomies, & you get a front row seat with your morning coffee. The yard is a blank canvas with room for a garden, a play set, or a firepit for marshmallow roasting under the northern sky. Deck to be installed. First time buyers will love starting fresh with a home that is all theirs from day one. Growing families get space to grow plus a park at the back fence. Downsizers will enjoy easy single level living with very little upkeep. Peace of mind comes built in with a 10 year new home warranty. That leaves your weekends free for the lake, the trails, or a well deserved nap in the sunshine. Everything here is new & ready to start its story with you. Gregoire Park is a friendly neighbourhood on the south end of Fort McMurray. Schools, parks, shopping, & quick highway access are all close by. Groceries & school drop offs are quick & simple. Downtown is a short drive for errands & dinner out. This is a bareland condo with condo fees of $335/month. Brand new homes are a rare treat in this town. Be the first name on the mailbox & the first to make memories here. Check out the detailed floor plans where you can see every sink & shower in the home and our 360 tour. Are you ready to say yes to this address?
| Street Address: | 252 Gregoire Crescent |
| City: | Fort McMurray |
| Province/State: | Alberta |
| Postal Code: | N/A |
| County/Parish: | Wood Buffalo |
| Subdivision: | Gregoire Park |
| Country: | Canada |
| Latitude: | 56.68003568 |
| Longitude: | -111.34068426 |
| MLS® Number: | A2345851 |
| Price: | $329,900 |
| Property Area: | 1,502 Sq ft |
| Bedrooms: | 3 |
| Bathrooms Half: | 0 |
| Bathrooms Full: | 2 |
| Living Area: | 1,502 Sq ft |
| Building Area: | 0 Sq ft |
| Year Built: | 2026 |
| Listing Date: | Sep 16, 2026 |
| Garage Spaces: | 0 |
| Property Type: | Residential |
| Property Subtype: | Detached |
| MLS Status: | Active |
Additional Details
| Flooring: | N/A |
| Construction: | Vinyl Siding |
| Parking: | Parking Pad |
| Appliances: | Dishwasher,Microwave Hood Fan,Refrigerator,Stove(s),Washer/Dryer |
| Stories: | N/A |
| Zoning: | RMH-2 |
| Fireplace: | N/A |
| Amenities: | Park,Playground,Schools Nearby,Shopping Nearby,Sidewalks,Street Lights,Walking/Bike Paths |
Utilities & Systems
| Heating: | Central |
| Cooling: | Central Air |
| Property Type | Residential |
| Building Type | Detached |
| Square Footage | 1,502 sqft |
| Community Name | Gregoire Park |
| Subdivision Name | Gregoire Park |
| Title | Fee Simple |
| Land Size | 5,103 sqft |
| Built in | 2026 |
| Annual Property Taxes | Contact listing agent |
| Parking Type | Parking Pad |
| Time on MLS Listing | 31 days |
Bedrooms
| Above Grade | 3 |
Bathrooms
| Total | 2 |
| Partial | 0 |
Interior Features
| Appliances Included | Dishwasher, Microwave Hood Fan, Refrigerator, Stove(s), Washer/Dryer |
| Flooring | Linoleum |
Building Features
| Features | Laminate Counters, No Animal Home, No Smoking Home, Open Floorplan |
| Construction Material | Vinyl Siding |
| Building Amenities | Park, Playground, Snow Removal, Trash |
| Structures | Deck |
Heating & Cooling
| Cooling | Central Air |
| Heating Type | Central |
Exterior Features
| Exterior Finish | Vinyl Siding |
Neighbourhood Features
| Community Features | Park, Playground, Schools Nearby, Shopping Nearby, Sidewalks, Street Lights, Walking/Bike Paths |
| Pets Allowed | Yes |
| Amenities Nearby | Park, Playground, Schools Nearby, Shopping Nearby, Sidewalks, Street Lights, Walking/Bike Paths |
Maintenance or Condo Information
| Maintenance Fees | $335 Monthly |
| Maintenance Fees Include | Professional Management, Reserve Fund Contributions, Residential Manager, Sewer, Snow Removal, Trash, Water |
Parking
| Parking Type | Parking Pad |
| Total Parking Spaces | 2 |
Interior Size
| Total Finished Area: | 1,502 sq ft |
| Total Finished Area (Metric): | 139.52 sq m |
Room Count
| Bedrooms: | 3 |
| Bathrooms: | 2 |
| Full Bathrooms: | 2 |
| Rooms Above Grade: | 8 |
Lot Information
| Lot Size: | 5,103 sq ft |
| Lot Size (Acres): | 0.12 acres |
| Frontage: | 31 ft |
- Laminate Counters
- No Animal Home
- No Smoking Home
- Open Floorplan
- Playground
- Private Yard
- Dishwasher
- Microwave Hood Fan
- Refrigerator
- Stove(s)
- Washer/Dryer
- Park
- Snow Removal
- Trash
- None
- Schools Nearby
- Shopping Nearby
- Sidewalks
- Street Lights
- Walking/Bike Paths
- Vinyl Siding
- Block
- Greenbelt
- Lake
- Lawn
- No Neighbours Behind
- Rectangular Lot
- Parking Pad
- Deck
Floor plan information is not available for this property.
Monthly Payment Breakdown
Loading Walk Score...
What's Nearby?
Powered by Yelp
REALTOR® Details
MELANIE GALEA
- (825) 255-8775
- melanie@soldbymelanie.ca
- RE/MAX Connect