114, 6 Michener Boulevard , Red Deer, Alberta
Condo For Sale in Red Deer, Alberta
$379,900
-
Property Type
 Condo
-
Bedrooms
 1
-
Bath
 2
-
Garage
 0
-
Sq Ft
 1,026
-
Year Built
 2011
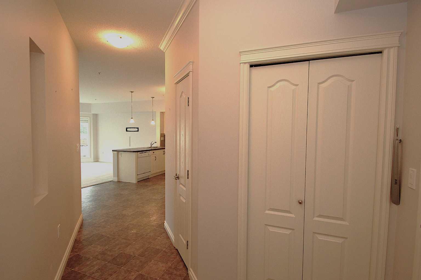
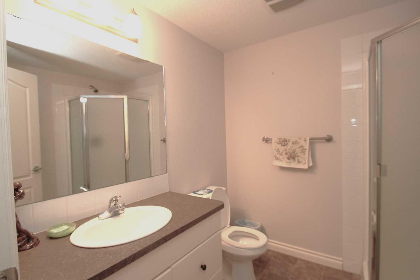
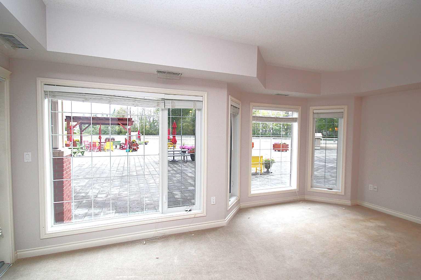
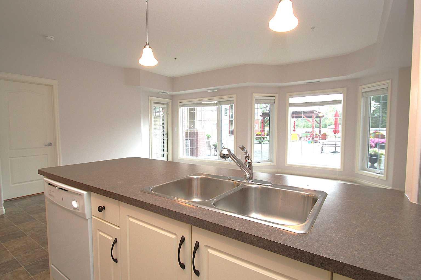
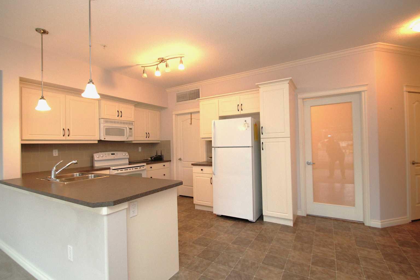
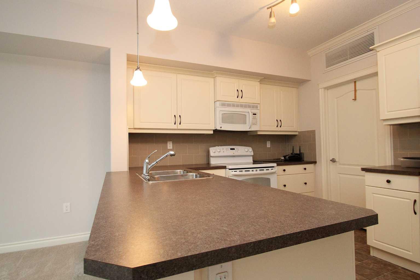
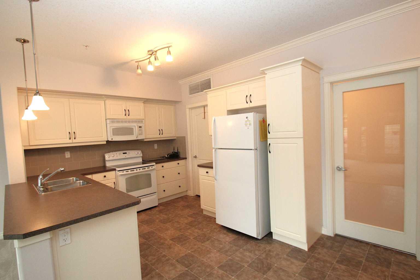
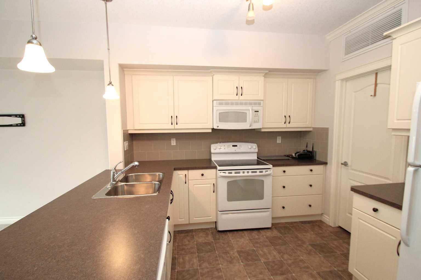
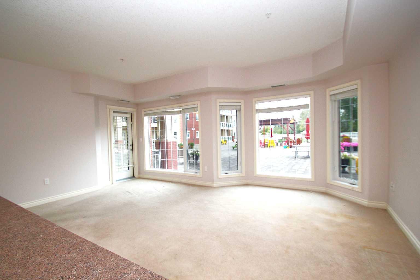
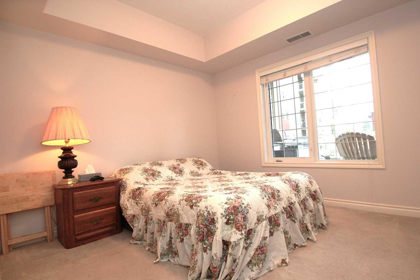
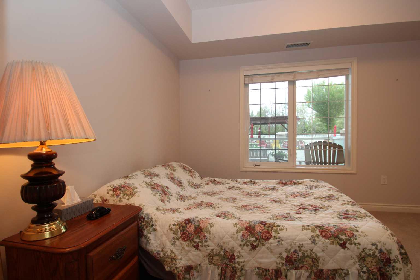
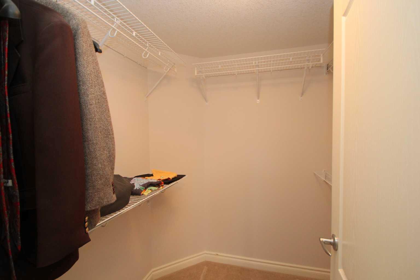
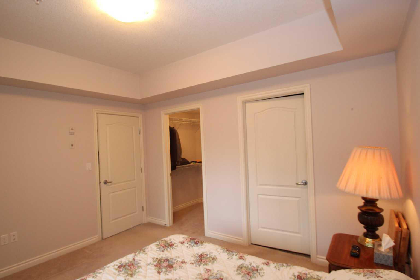
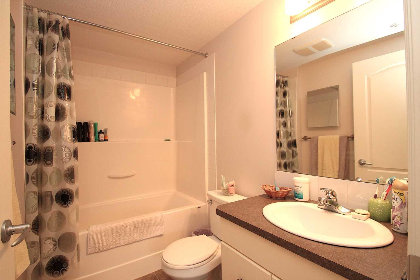
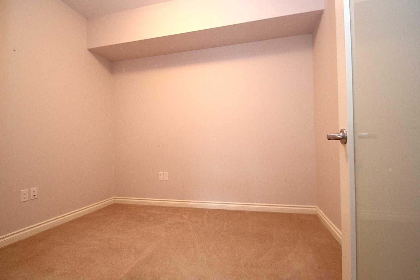
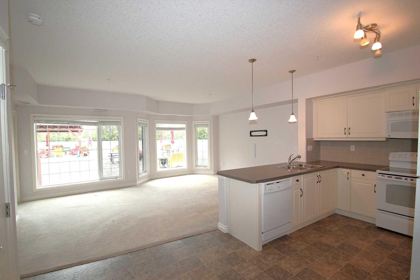
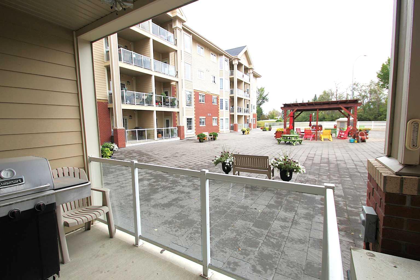
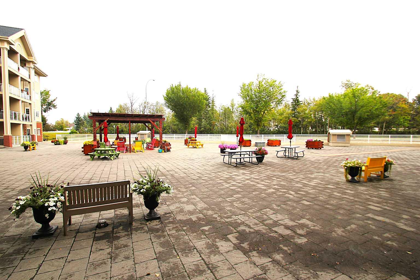
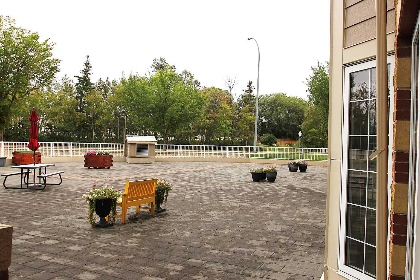
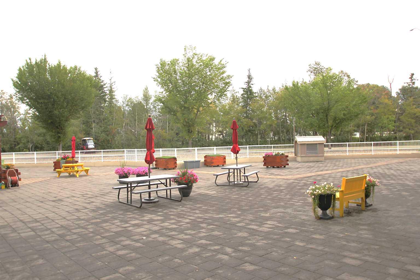
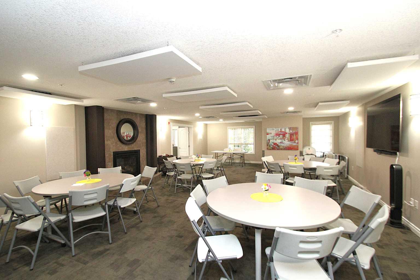
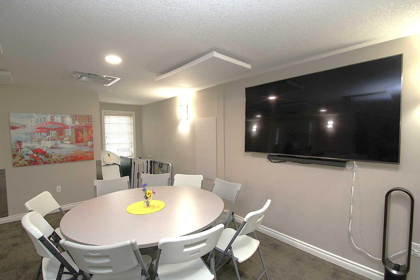
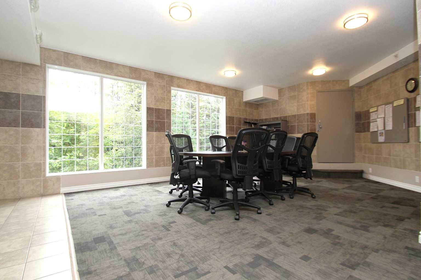
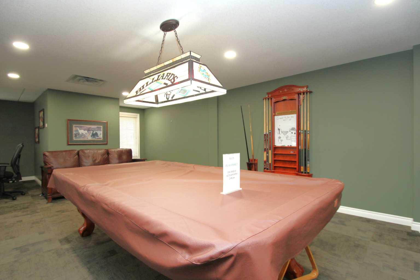
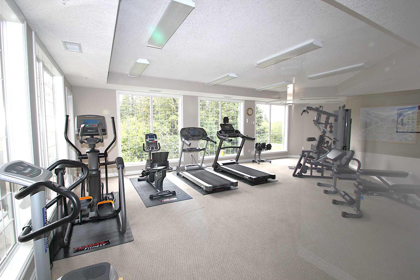
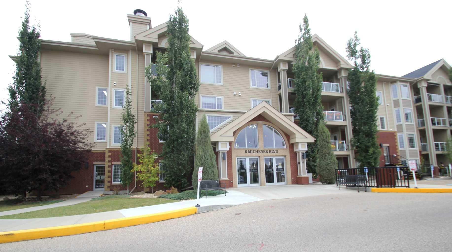
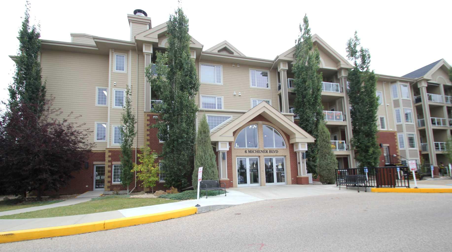
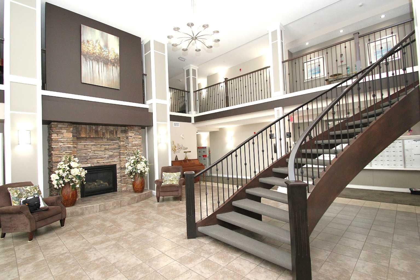
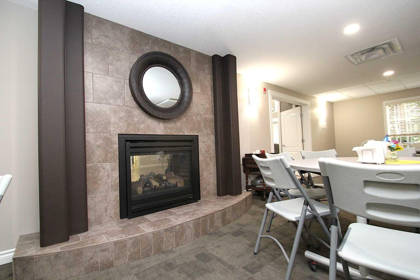
Welcome to retirement living in one of the more sought after 55+ buildings in the city. You will enjoy this 1 bedroom plus den, 2 bathroom main Floor apartment with a view to the East that over looks the large patio area with gazebo, benches, flowers and a totally relaxing view from any of the large windows or your balcony. Spacious kitchen with lots of counter space and plenty of cabinets and storage. Very open and bright design with huge windows allowing lots of natural light. Large 18" living room and good size bedroom with walk in closet and a 4Pc ensuite. Den features etched glass door and makes for a great office area . Self contained laundry room with washer/dryer and room for a freezer. Building offers lots of amenities from social calendar to the gym, games room, Pool table, coffee room, Library and more. 1 underground heated parking stall and adjacent storage room. All located in a quiet mature area with walking paths and trails to the river valley. if your ready to downsize or retire, come take a look.
| Street Address: | 114, 6 Michener Boulevard |
| City: | Red Deer |
| Province/State: | Alberta |
| Postal Code: | N/A |
| County/Parish: | Red Deer |
| Subdivision: | Michener Hill |
| Country: | Canada |
| Latitude: | 52.26968339 |
| Longitude: | -113.78077350 |
| MLS® Number: | A2345639 |
| Price: | $379,900 |
| Property Area: | 1,026 Sq ft |
| Bedrooms: | 1 |
| Bathrooms Half: | 0 |
| Bathrooms Full: | 2 |
| Living Area: | 1,026 Sq ft |
| Building Area: | 0 Sq ft |
| Year Built: | 2011 |
| Listing Date: | Sep 15, 2026 |
| Garage Spaces: | 0 |
| Property Type: | Residential |
| Property Subtype: | Apartment |
| MLS Status: | Active |
Additional Details
| Flooring: | N/A |
| Construction: | Concrete,Wood Frame |
| Parking: | Parkade,Underground |
| Appliances: | Dishwasher,Electric Stove,Refrigerator,Washer/Dryer |
| Stories: | N/A |
| Zoning: | PS |
| Fireplace: | N/A |
| Amenities: | Other,Walking/Bike Paths |
Utilities & Systems
| Heating: | Boiler |
| Cooling: | Central Air |
| Property Type | Residential |
| Building Type | Apartment |
| Storeys | 4 |
| Square Footage | 1,026 sqft |
| Community Name | Michener Hill |
| Subdivision Name | Michener Hill |
| Title | Fee Simple |
| Land Size | 943 sqft |
| Built in | 2011 |
| Annual Property Taxes | Contact listing agent |
| Parking Type | Underground |
| Time on MLS Listing | 7 days |
Bedrooms
| Above Grade | 1 |
Bathrooms
| Total | 2 |
| Partial | 0 |
Interior Features
| Appliances Included | Dishwasher, Electric Stove, Refrigerator, Washer/Dryer |
| Flooring | Carpet, Linoleum |
Building Features
| Features | See Remarks |
| Style | Attached |
| Construction Material | Concrete, Wood Frame |
| Building Amenities | Elevator(s), Gazebo, Party Room, Recreation Room, Secured Parking, Snow Removal, Storage, Trash, Visitor Parking, Workshop |
| Structures | Balcony(s) |
Heating & Cooling
| Cooling | Central Air |
| Heating Type | Boiler |
Exterior Features
| Exterior Finish | Concrete, Wood Frame |
Neighbourhood Features
| Community Features | Other, Walking/Bike Paths |
| Pets Allowed | Restrictions |
| Amenities Nearby | Other, Walking/Bike Paths |
Maintenance or Condo Information
| Maintenance Fees | $535 Monthly |
| Maintenance Fees Include | Common Area Maintenance, Electricity, Heat, Insurance, Maintenance Grounds, Parking, Professional Management, Reserve Fund Contributions, Sewer, Snow Removal, Trash, Water |
Parking
| Parking Type | Underground |
| Total Parking Spaces | 1 |
Interior Size
| Total Finished Area: | 1,026 sq ft |
| Total Finished Area (Metric): | 95.32 sq m |
Room Count
| Bedrooms: | 1 |
| Bathrooms: | 2 |
| Full Bathrooms: | 2 |
| Rooms Above Grade: | 4 |
Lot Information
| Lot Size: | 943 sq ft |
| Lot Size (Acres): | 0.02 acres |
- See Remarks
- Balcony
- Dishwasher
- Electric Stove
- Refrigerator
- Washer/Dryer
- Elevator(s)
- Gazebo
- Party Room
- Recreation Room
- Secured Parking
- Snow Removal
- Storage
- Trash
- Visitor Parking
- Workshop
- Other
- Walking/Bike Paths
- Concrete
- Wood Frame
- Parkade
- Underground
- Balcony(s)
Floor plan information is not available for this property.
Monthly Payment Breakdown
Loading Walk Score...
What's Nearby?
Powered by Yelp
REALTOR® Details
Paul Jones
- (403) 357-9514
- repjones@telus.net
- RE/MAX real estate central alberta