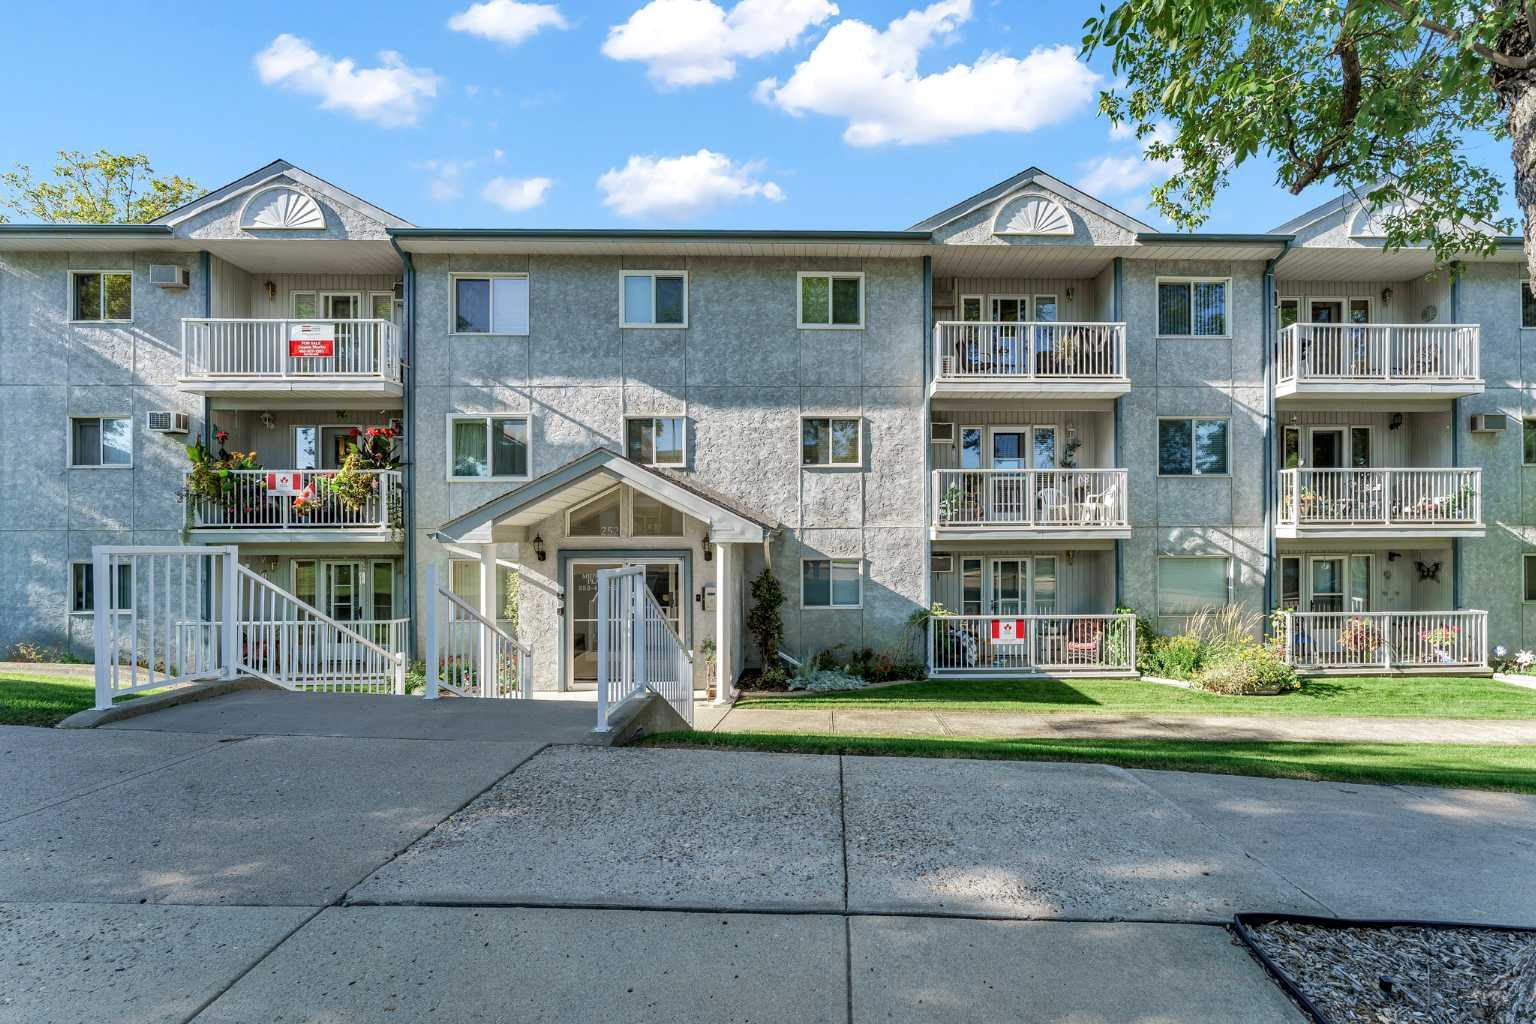
303, 252 4 Street SE, Medicine Hat, Alberta
Condo For Sale in Medicine Hat, Alberta
$229,900
-
Property Type
 Condo
Condo
-
Bedrooms
 2
2
-
Bath
 2
2
-
Garage
 0
0
-
Sq Ft
 1,217
1,217
-
Year Built
 1990
1990
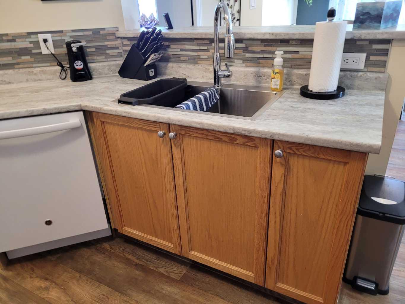
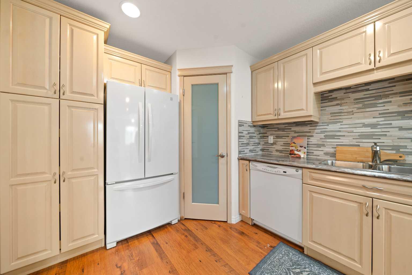
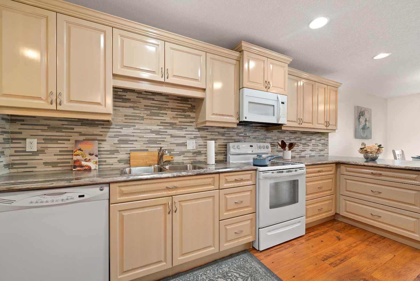
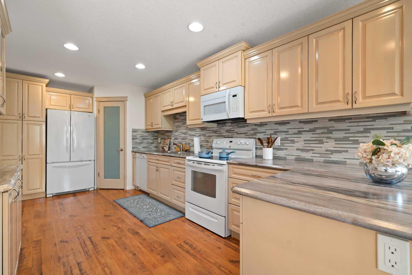
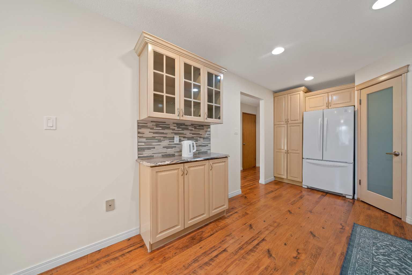
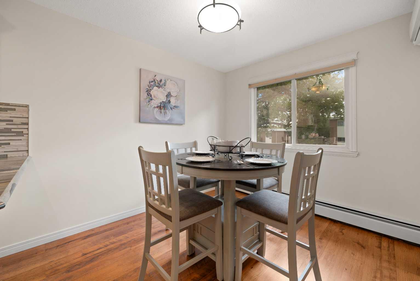
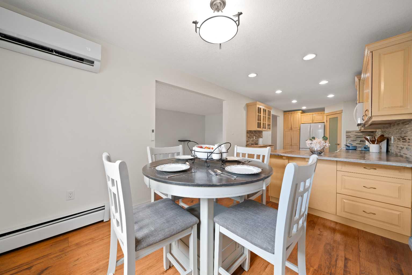
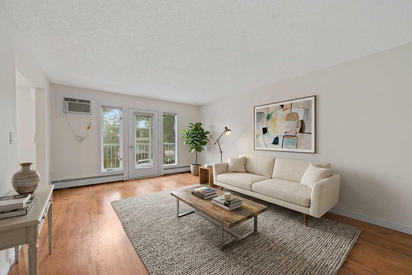
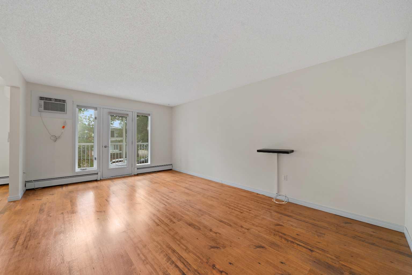
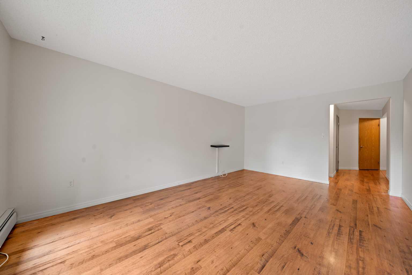
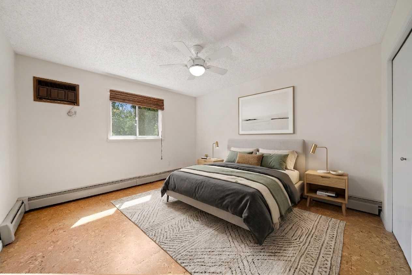
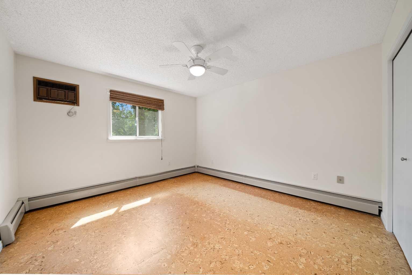
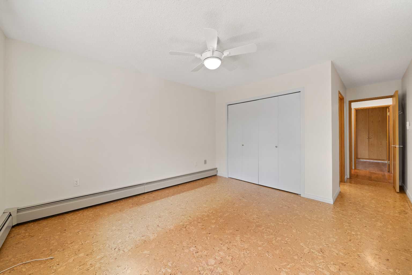
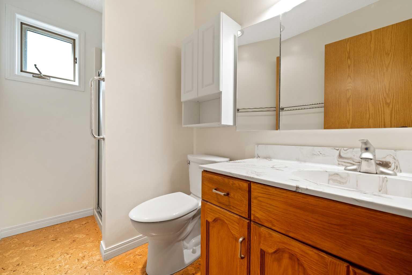
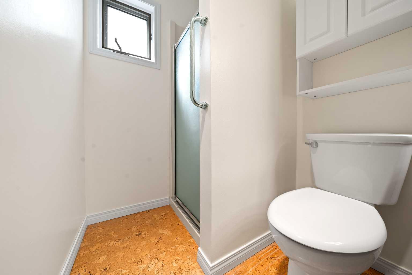
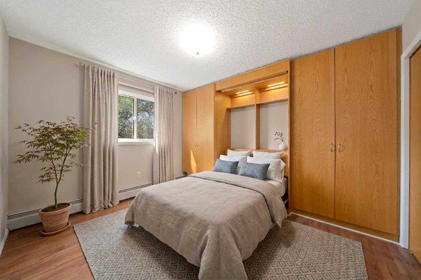
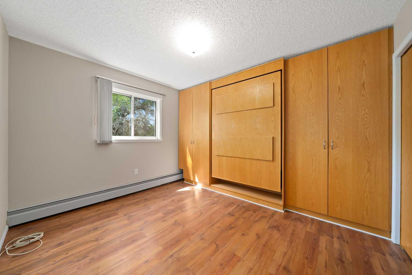
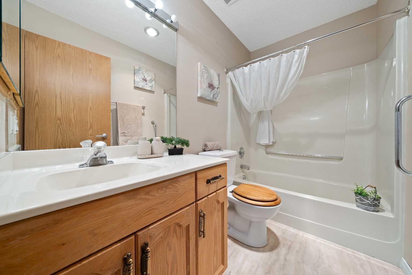
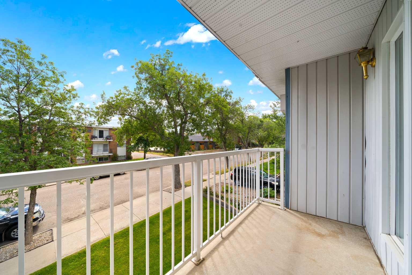
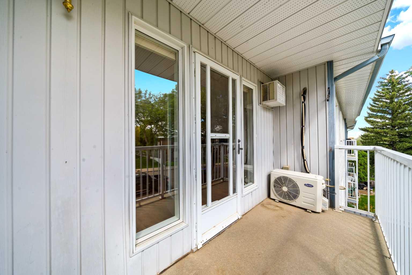
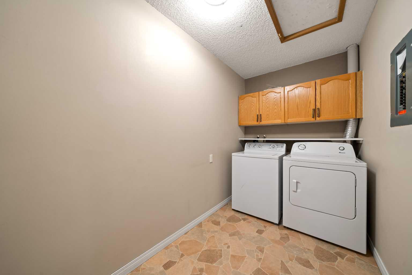
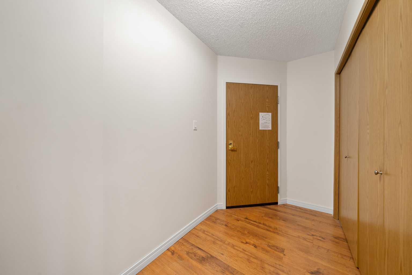
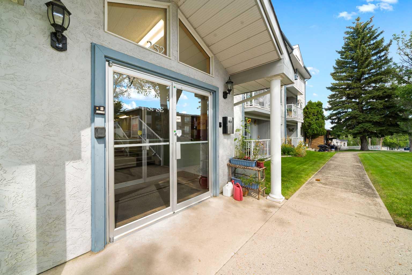
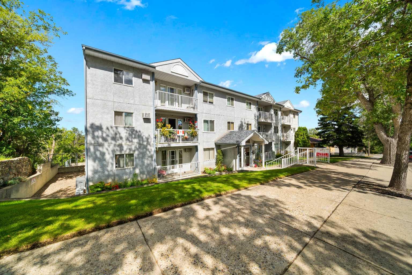
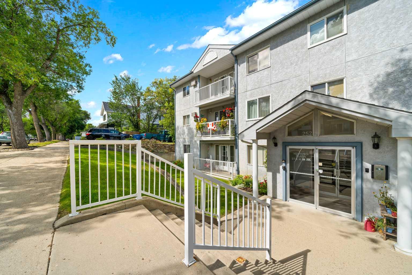
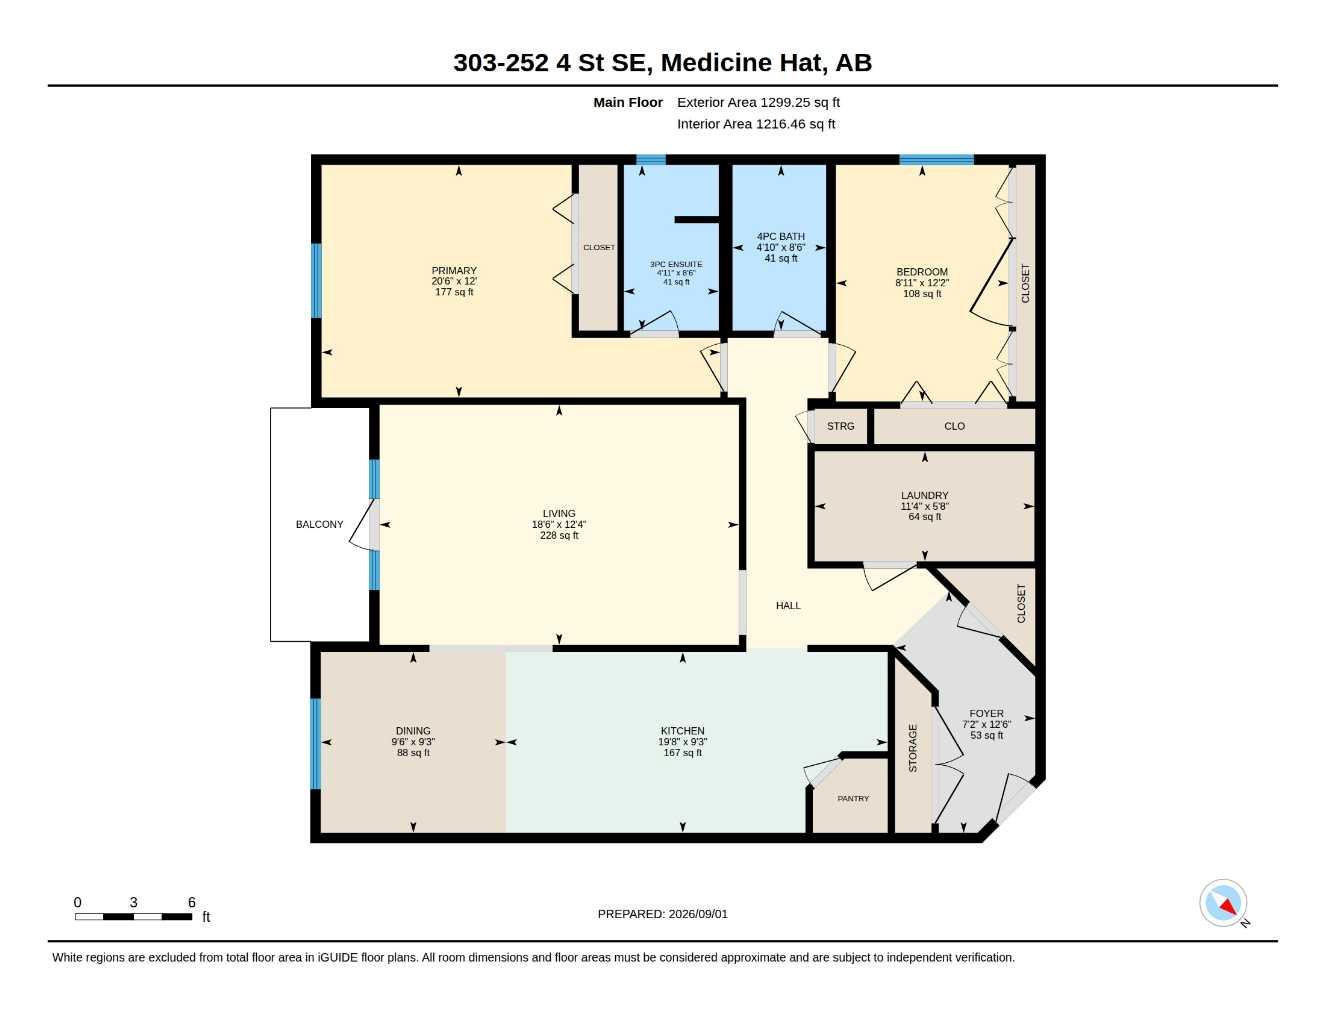
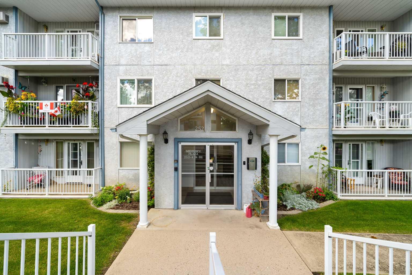
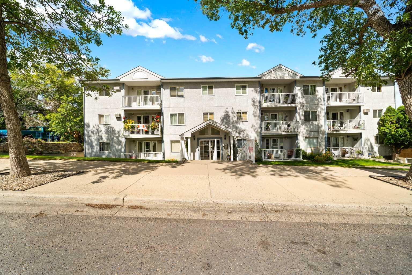
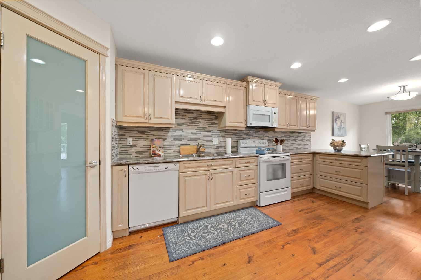
Offering exceptional value, this spacious two bedroom, two bathroom condo is a rare opportunity for buyers seeking generous living space, desirable building amenities, and low maintenance living at an affordable price. Complete with heated underground parking, an elevator, and additional storage, this well maintained unit is conveniently located close to downtown shopping, restaurants, and the beautiful tree lined streets of the SE Hill. The thoughtfully designed kitchen has been beautifully updated with rich cabinetry, laminate countertops, a pantry, and an abundance of storage and workspace, making it as functional as it is attractive. The adjoining dining area and generous living room create an inviting space for everyday living or entertaining family and friends. Both bedrooms are generously sized, including a versatile second bedroom featuring a built in Murphy bed, allowing the space to easily transition from guest room to home office or hobby room. A newer mini split air conditioning system keeps the home comfortable throughout Medicine Hat's warm, sunny summers, while the spacious primary suite offers excellent closet space and its own private ensuite. This well cared for building stands apart from many others in the area by offering the convenience of an elevator, heated underground parking, and a dedicated storage unit, providing security, accessibility, and additional space for all your seasonal belongings. If you've been searching for a spacious, move in ready condo in an unbeatable central location, this is an opportunity you won't want to miss.Please note: The home has been professionally staged, and some photographs have been virtually enhanced with additional furnishings or décor to help illustrate the property's full potential. Items shown in virtually staged images are for marketing purposes only and are not included in the sale.
| Street Address: | 303, 252 4 Street SE |
| City: | Medicine Hat |
| Province/State: | Alberta |
| Postal Code: | N/A |
| County/Parish: | Medicine Hat |
| Subdivision: | SE Hill |
| Country: | Canada |
| Latitude: | 50.03668178 |
| Longitude: | -110.68223405 |
| MLS® Number: | A2341916 |
| Price: | $229,900 |
| Property Area: | 1,217 Sq ft |
| Bedrooms: | 2 |
| Bathrooms Half: | 0 |
| Bathrooms Full: | 2 |
| Living Area: | 1,217 Sq ft |
| Building Area: | 0 Sq ft |
| Year Built: | 1990 |
| Listing Date: | Sep 01, 2026 |
| Garage Spaces: | 0 |
| Property Type: | Residential |
| Property Subtype: | Apartment |
| MLS Status: | Active |
Additional Details
| Flooring: | N/A |
| Construction: | Stucco |
| Parking: | Underground |
| Appliances: | Dishwasher,Garage Control(s),Refrigerator,Stove(s),Washer/Dryer,Window Coverings |
| Stories: | N/A |
| Zoning: | R-MD |
| Fireplace: | N/A |
| Amenities: | Schools Nearby,Shopping Nearby,Sidewalks |
Utilities & Systems
| Heating: | Boiler |
| Cooling: | Wall Unit(s) |
| Property Type | Residential |
| Building Type | Apartment |
| Storeys | 3 |
| Square Footage | 1,217 sqft |
| Community Name | SE Hill |
| Subdivision Name | SE Hill |
| Title | Fee Simple |
| Land Size | Unknown |
| Built in | 1990 |
| Annual Property Taxes | Contact listing agent |
| Parking Type | Underground |
| Time on MLS Listing | 25 days |
Bedrooms
| Above Grade | 2 |
Bathrooms
| Total | 2 |
| Partial | 0 |
Interior Features
| Appliances Included | Dishwasher, Garage Control(s), Refrigerator, Stove(s), Washer/Dryer, Window Coverings |
| Flooring | Laminate |
Building Features
| Features | Built-in Features, Pantry, See Remarks |
| Style | Attached |
| Construction Material | Stucco |
| Building Amenities | Elevator(s), Secured Parking, Storage, Workshop |
| Structures | Other |
Heating & Cooling
| Cooling | Wall Unit(s) |
| Heating Type | Boiler |
Exterior Features
| Exterior Finish | Stucco |
Neighbourhood Features
| Community Features | Schools Nearby, Shopping Nearby, Sidewalks |
| Pets Allowed | Restrictions, Yes |
| Amenities Nearby | Schools Nearby, Shopping Nearby, Sidewalks |
Maintenance or Condo Information
| Maintenance Fees | $658 Monthly |
| Maintenance Fees Include | Common Area Maintenance, Electricity, Heat, Insurance, Interior Maintenance, Maintenance Grounds, Parking, Professional Management, Reserve Fund Contributions, Sewer, Snow Removal, Trash, Water |
Parking
| Parking Type | Underground |
| Total Parking Spaces | 1 |
Interior Size
| Total Finished Area: | 1,217 sq ft |
| Total Finished Area (Metric): | 113.06 sq m |
Room Count
| Bedrooms: | 2 |
| Bathrooms: | 2 |
| Full Bathrooms: | 2 |
| Rooms Above Grade: | 6 |
Lot Information
- Built-in Features
- Pantry
- See Remarks
- Balcony
- Dishwasher
- Garage Control(s)
- Refrigerator
- Stove(s)
- Washer/Dryer
- Window Coverings
- Elevator(s)
- Secured Parking
- Storage
- Workshop
- Schools Nearby
- Shopping Nearby
- Sidewalks
- Stucco
- Underground
- Other
Floor plan information is not available for this property.
Monthly Payment Breakdown
Loading Walk Score...
What's Nearby?
Powered by Yelp
REALTOR® Details
JESSIE MARKU
- (403) 957-1281
- jessiemarku@royallepage.ca
- ROYAL LEPAGE COMMUNITY REALTY