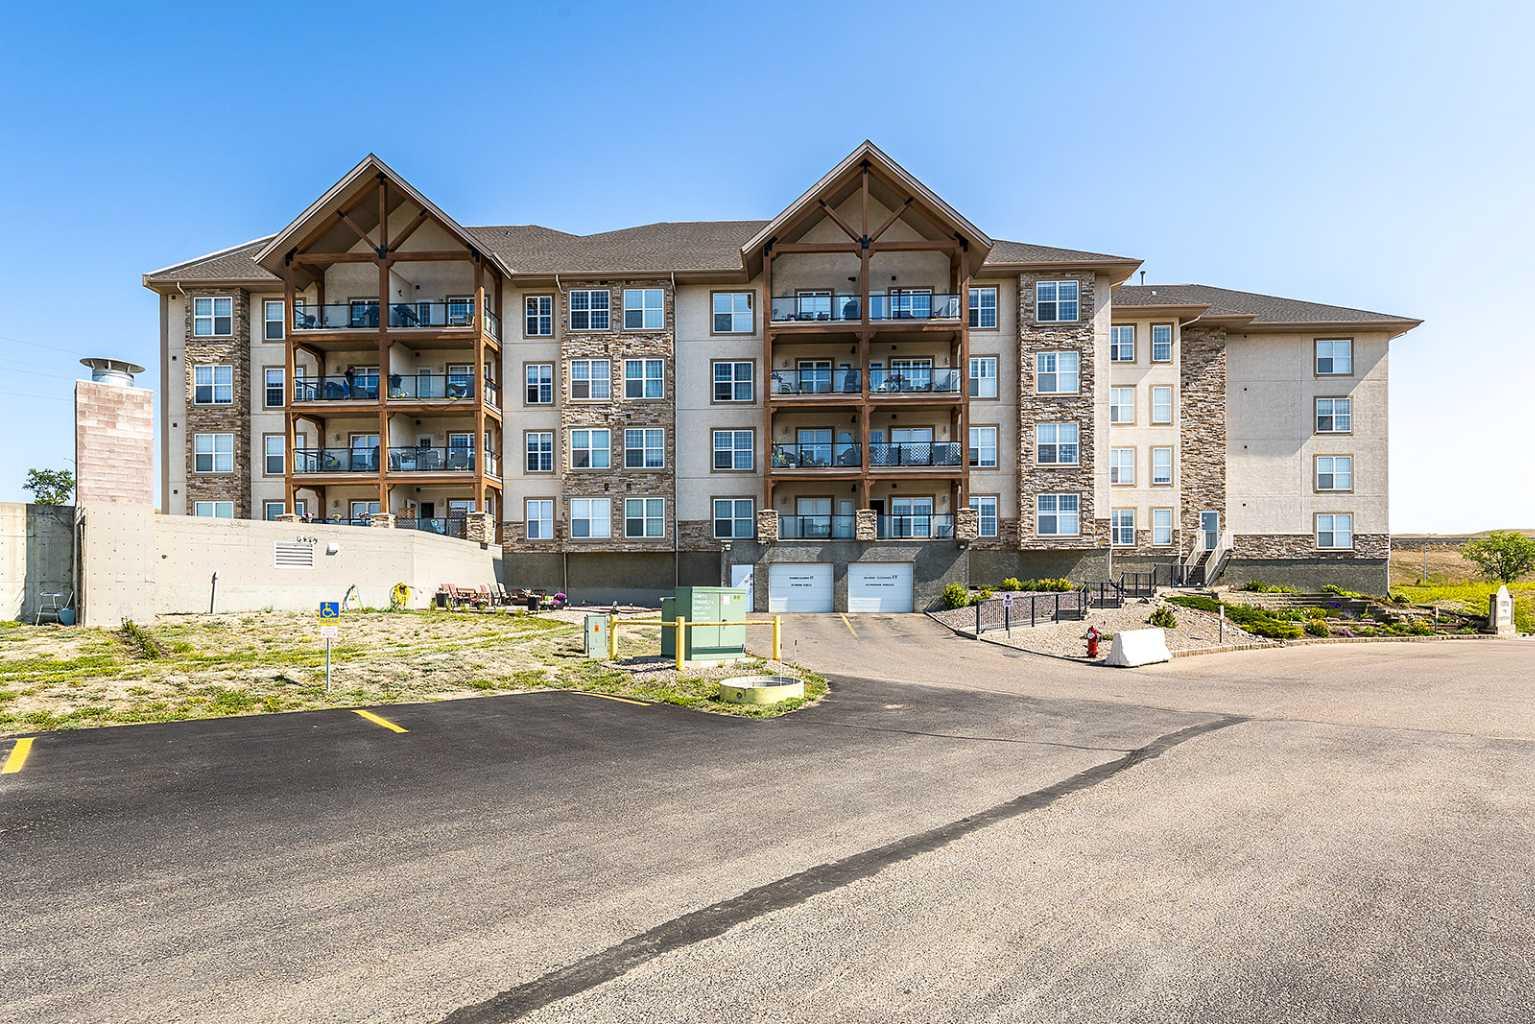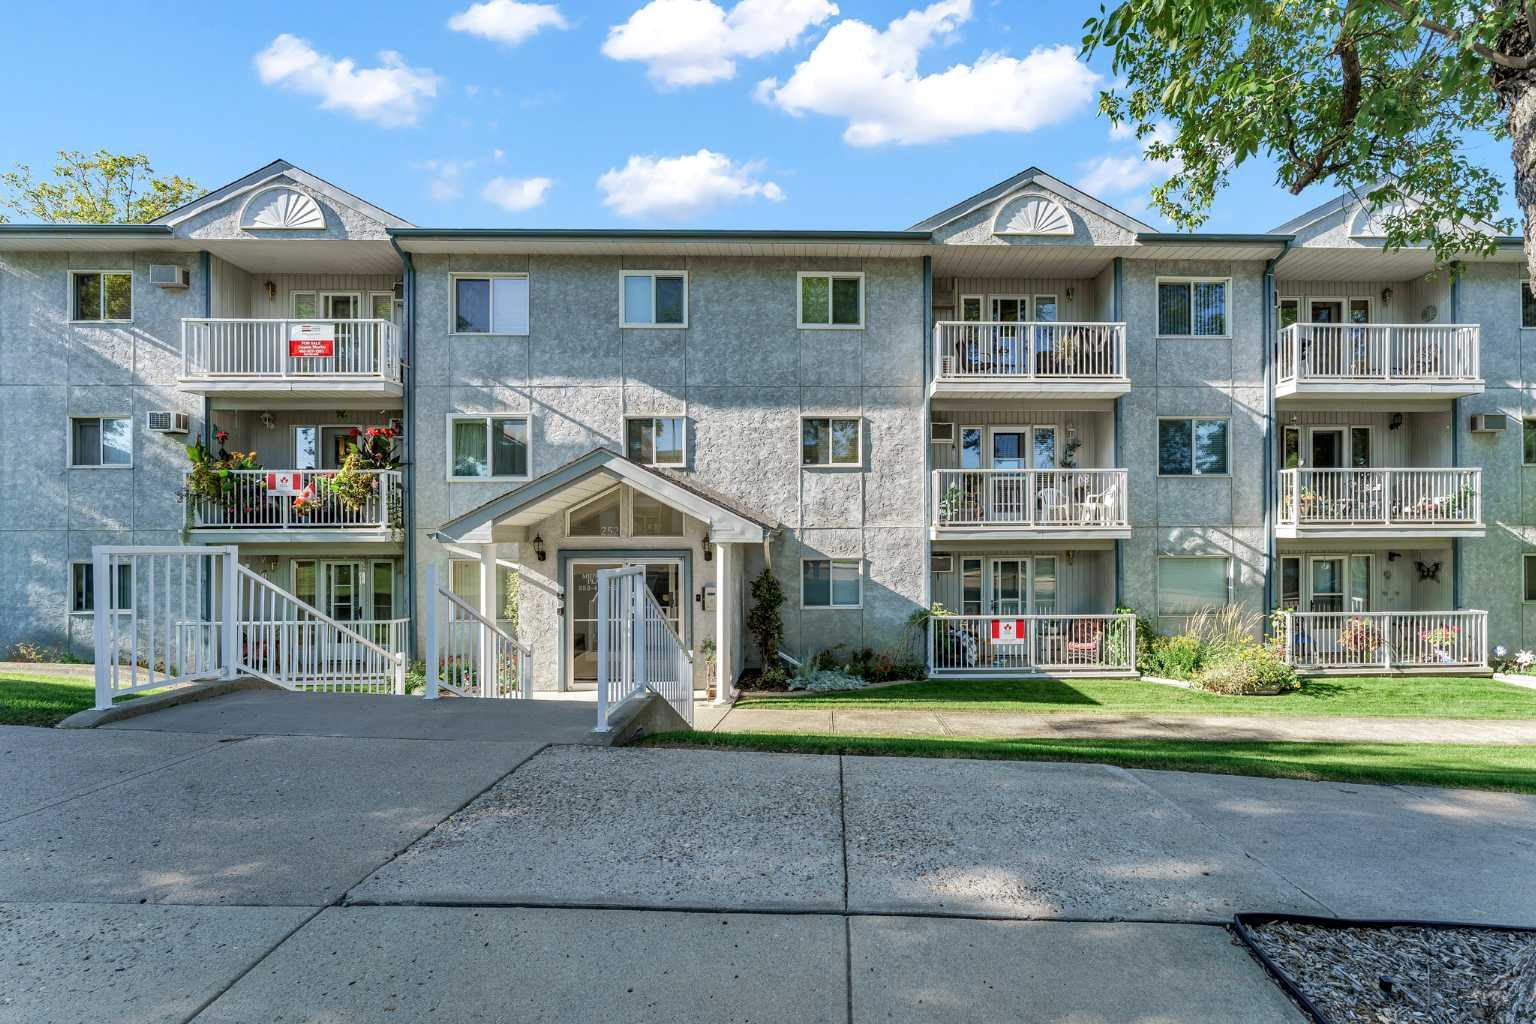
320, 1632 Saamis Drive NW, Medicine Hat, Alberta
Condo For Sale in Medicine Hat, Alberta
$215,900
-
Property Type
 Condo
Condo
-
Bedrooms
 2
2
-
Bath
 2
2
-
Garage
 0
0
-
Sq Ft
 982
982
-
Year Built
 2005
2005
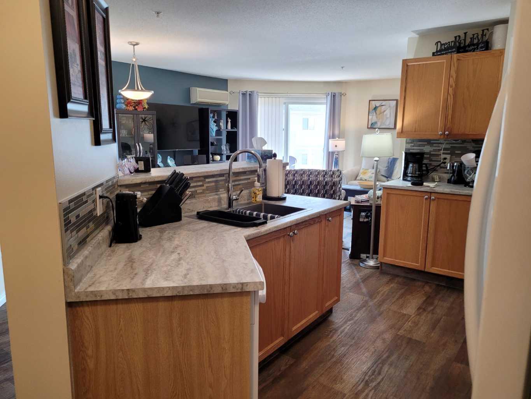
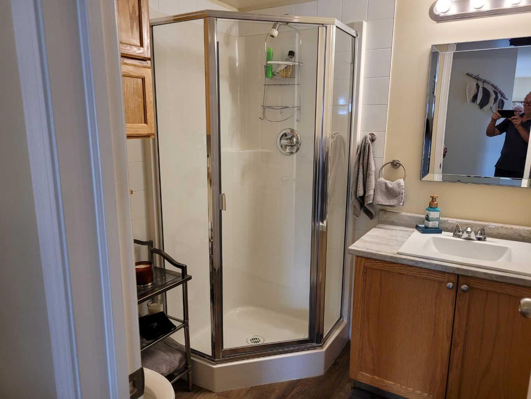
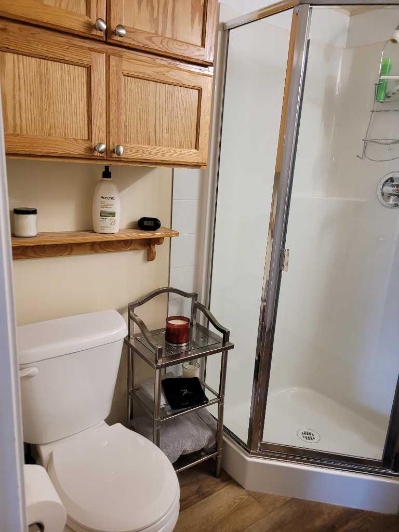
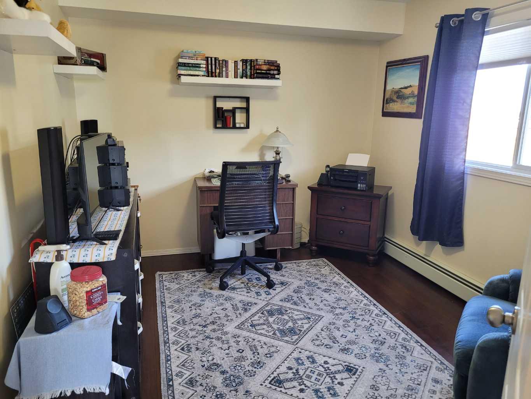
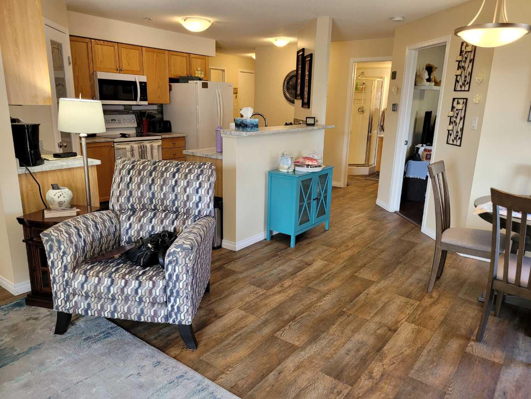
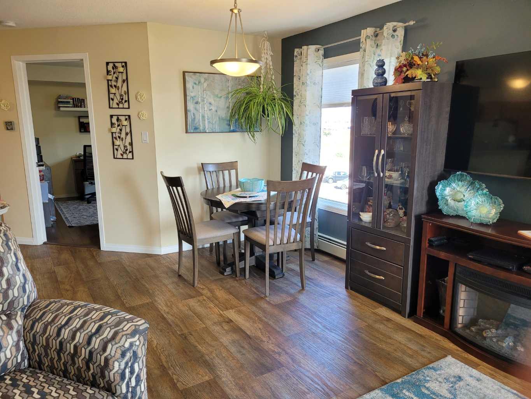
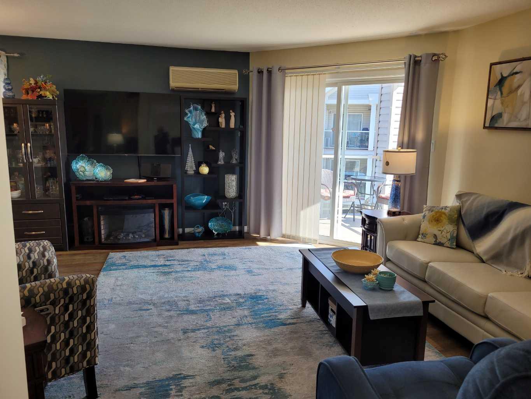
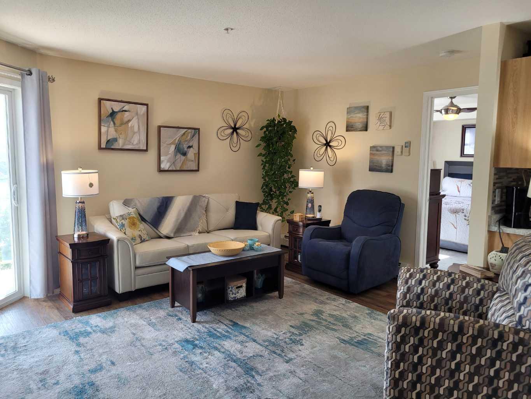
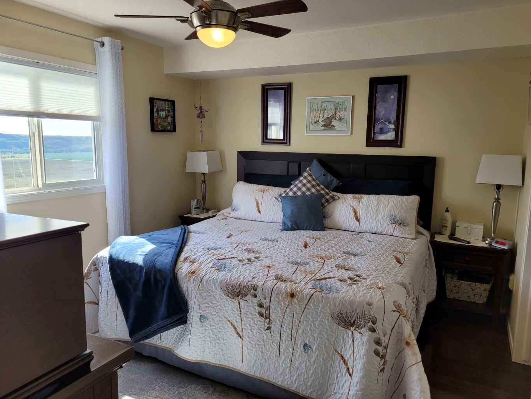
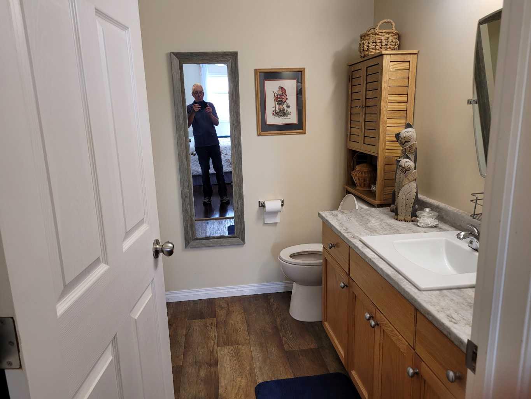
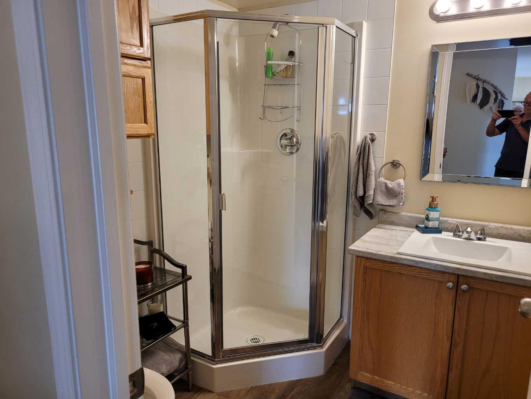
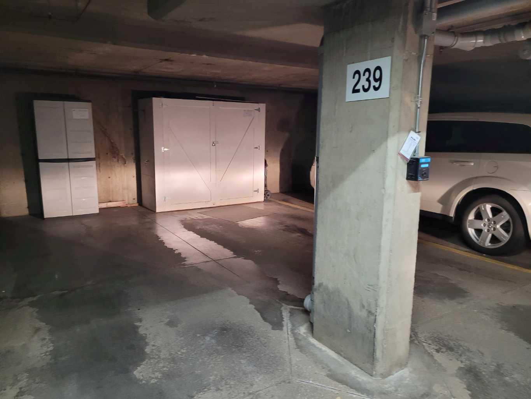
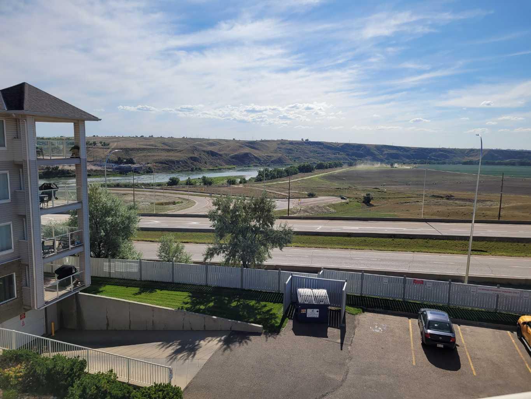
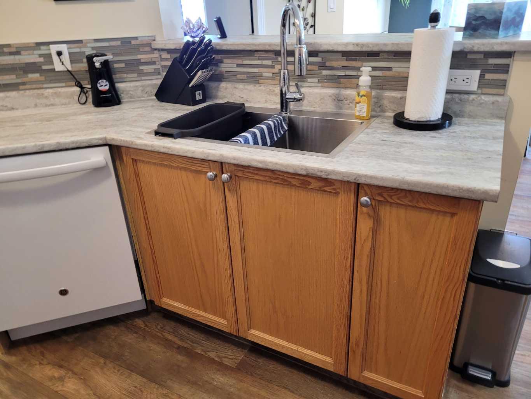
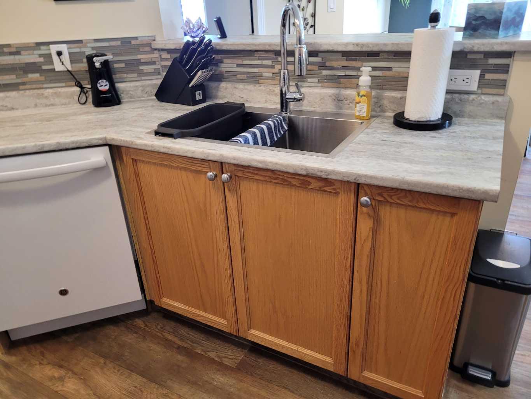
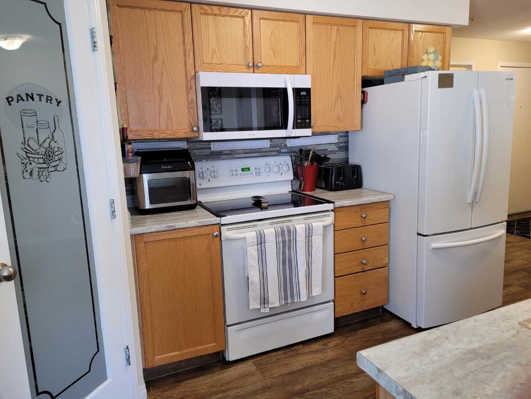
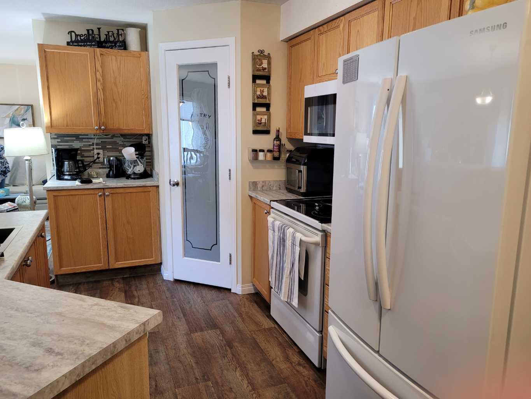
Fantastic,well laid out tastefully updated corner unit on the 3rd floor with an oversized deck and beautiful view.Some recent upgrades are new doors, added storage in bathrooms and laundry room, new window coverings , new countertops and backsplash in kitchen and baths also new sinks.New stackable washer and dryer ,diswasher, microwave ,updated fridge and stove. New bamboo hardwood in bedrooms. The master bedroom has a 4pc ensuite and walkin closet with organizers.Also included is the upright deepfreeze in the laundry room,small fridge in the pantry, gas BBq on deck.Unit has been painted wthin the last year.This unit is completely move in ready.centrally located near Costco and the event center.This condo also has 1 underground heated parking stall, with storage space.
| Street Address: | 320, 1632 Saamis Drive NW |
| City: | Medicine Hat |
| Province/State: | Alberta |
| Postal Code: | N/A |
| County/Parish: | Medicine Hat |
| Subdivision: | Northwest Crescent Heights |
| Country: | Canada |
| Latitude: | 50.04906770 |
| Longitude: | -110.72554520 |
| MLS® Number: | A2346846 |
| Price: | $215,900 |
| Property Area: | 982 Sq ft |
| Bedrooms: | 2 |
| Bathrooms Half: | 0 |
| Bathrooms Full: | 2 |
| Living Area: | 982 Sq ft |
| Building Area: | 0 Sq ft |
| Year Built: | 2005 |
| Listing Date: | Sep 21, 2026 |
| Garage Spaces: | 0 |
| Property Type: | Residential |
| Property Subtype: | Apartment |
| MLS Status: | Active |
Additional Details
| Flooring: | N/A |
| Construction: | Mixed |
| Parking: | Stall |
| Appliances: | Bar Fridge,Dishwasher,Freezer,Microwave Hood Fan,Range,Refrigerator,Stove(s),Wall/Window Air Conditioner,Washer/Dryer Stacked,Window Coverings |
| Stories: | N/A |
| Zoning: | R-MD |
| Fireplace: | N/A |
| Amenities: | Shopping Nearby,Sidewalks,Walking/Bike Paths |
Utilities & Systems
| Heating: | Forced Air |
| Cooling: | Central Air |
| Property Type | Residential |
| Building Type | Apartment |
| Storeys | 4 |
| Square Footage | 982 sqft |
| Community Name | Northwest Crescent Heights |
| Subdivision Name | Northwest Crescent Heights |
| Title | Fee Simple |
| Land Size | Unknown |
| Built in | 2005 |
| Annual Property Taxes | Contact listing agent |
| Parking Type | Stall |
| Time on MLS Listing | 21 days |
Bedrooms
| Above Grade | 2 |
Bathrooms
| Total | 2 |
| Partial | 0 |
Interior Features
| Appliances Included | Bar Fridge, Dishwasher, Freezer, Microwave Hood Fan, Range, Refrigerator, Stove(s), Wall/Window Air Conditioner, Washer/Dryer Stacked, Window Coverings |
| Flooring | Hardwood, Linoleum |
Building Features
| Features | Ceiling Fan(s), Closet Organizers, Laminate Counters, Pantry, Storage |
| Style | Attached |
| Construction Material | Mixed |
| Building Amenities | Elevator(s), Parking, Snow Removal |
| Structures | Deck |
Heating & Cooling
| Cooling | Central Air |
| Heating Type | Forced Air |
Exterior Features
| Exterior Finish | Mixed |
Neighbourhood Features
| Community Features | Shopping Nearby, Sidewalks, Walking/Bike Paths |
| Pets Allowed | Restrictions, Yes |
| Amenities Nearby | Shopping Nearby, Sidewalks, Walking/Bike Paths |
Maintenance or Condo Information
| Maintenance Fees | $609 Monthly |
| Maintenance Fees Include | Common Area Maintenance, Electricity, Heat, Maintenance Grounds, Professional Management, Snow Removal |
Parking
| Parking Type | Stall |
| Total Parking Spaces | 1 |
Interior Size
| Total Finished Area: | 982 sq ft |
| Total Finished Area (Metric): | 91.23 sq m |
Room Count
| Bedrooms: | 2 |
| Bathrooms: | 2 |
| Full Bathrooms: | 2 |
| Rooms Above Grade: | 5 |
Lot Information
- Ceiling Fan(s)
- Closet Organizers
- Laminate Counters
- Pantry
- Storage
- Balcony
- BBQ gas line
- Bar Fridge
- Dishwasher
- Freezer
- Microwave Hood Fan
- Range
- Refrigerator
- Stove(s)
- Wall/Window Air Conditioner
- Washer/Dryer Stacked
- Window Coverings
- Elevator(s)
- Parking
- Snow Removal
- Shopping Nearby
- Sidewalks
- Walking/Bike Paths
- Mixed
- Stall
- Deck
Floor plan information is not available for this property.
Monthly Payment Breakdown
Loading Walk Score...
What's Nearby?
Powered by Yelp
REALTOR® Details
RONALD STEINKEY
- (403) 502-2374
- lavinas@shaw.ca
- ROYAL LEPAGE COMMUNITY REALTY