321 4 Street SE, Medicine Hat, Alberta
Residential For Sale in Medicine Hat, Alberta
$229,900
-
Property Type
 Residential
-
Bedrooms
 1
1
-
Bath
 1
1
-
Garage
 0
0
-
Sq Ft
 1,131
1,131
-
Year Built
 1906
1906
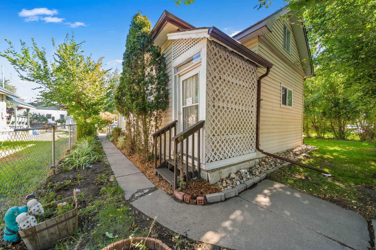
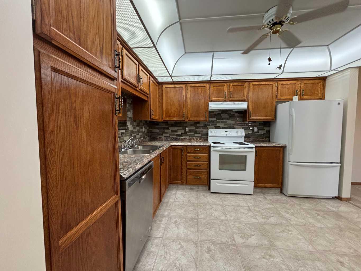
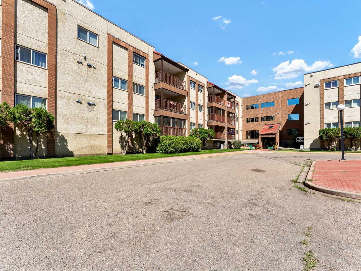
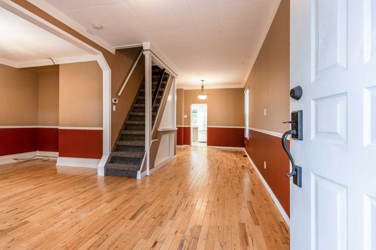
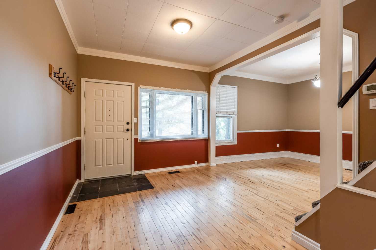
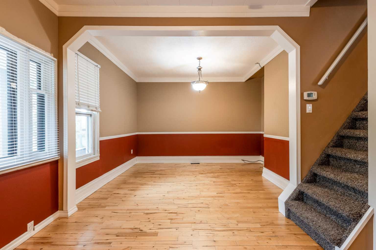
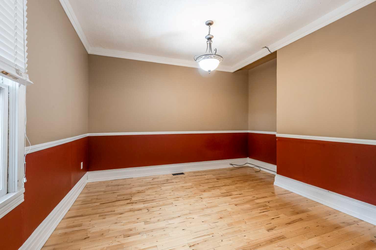
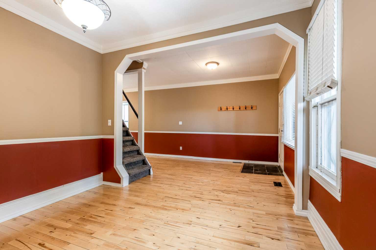
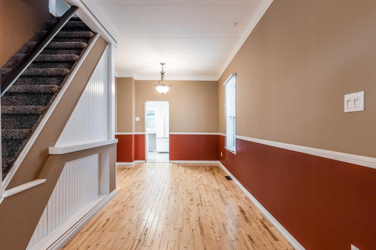
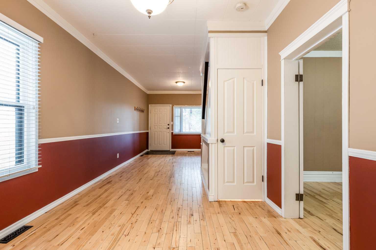
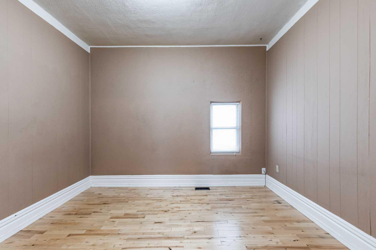
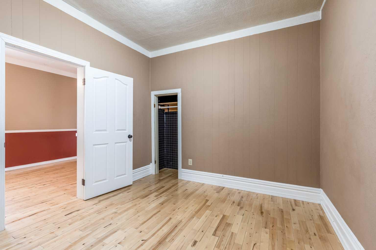
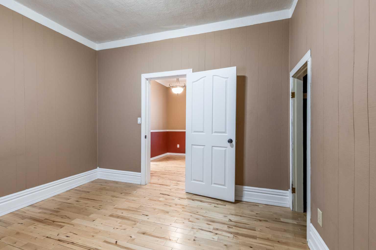
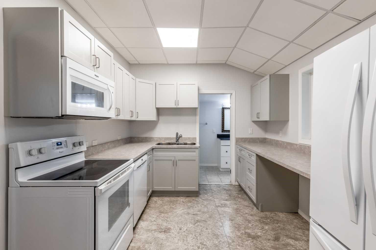
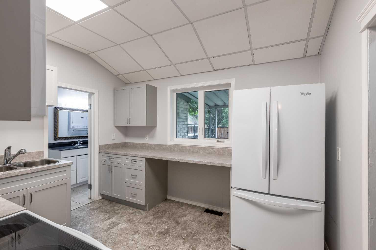
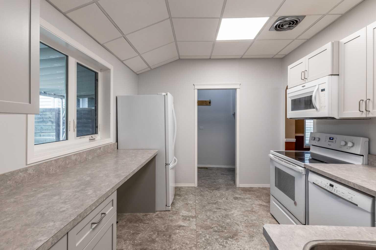
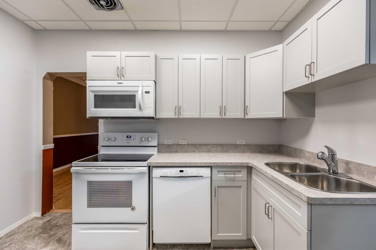
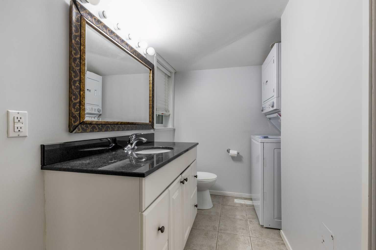
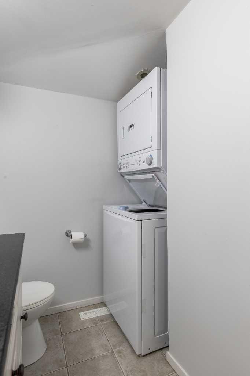
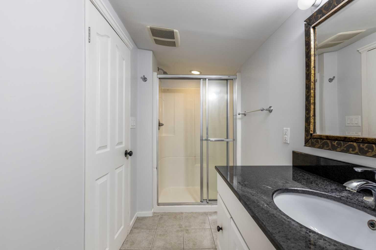
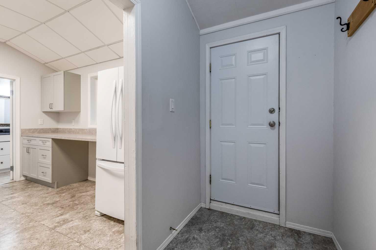
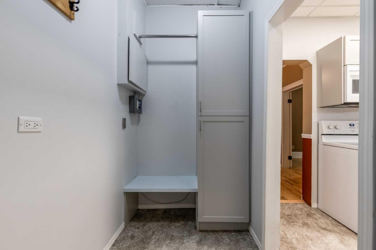
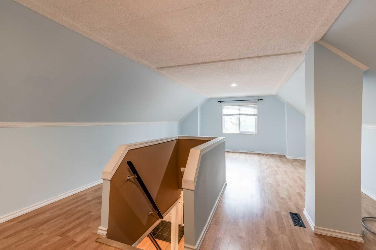
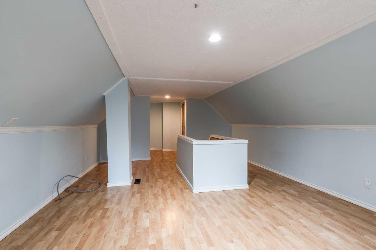
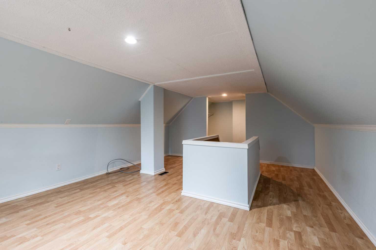
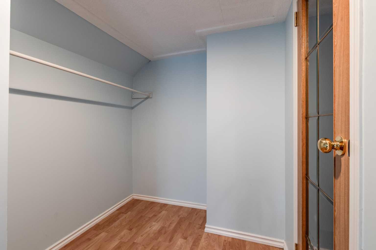
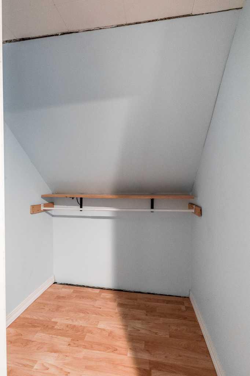
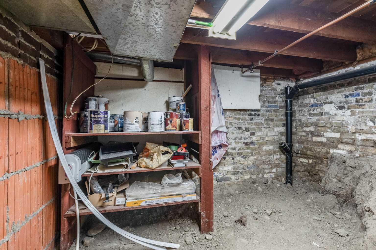
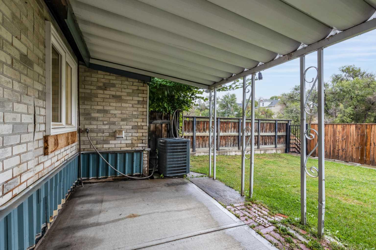
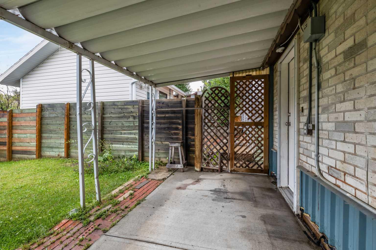
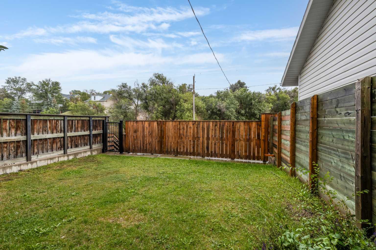
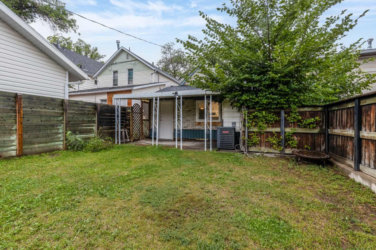
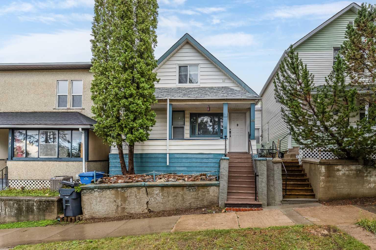
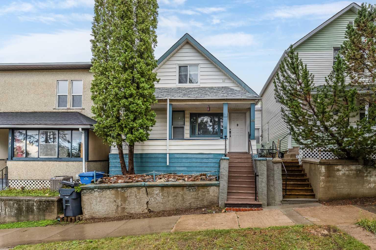
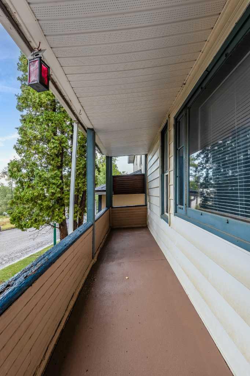
Welcome to 321 4th Street SE! This home is perfect for first time home buyers or anyone seeking a rental property opportunity. This charming two-story is located blocks from downtown Medicine Hat. It includes two bedrooms and one bathroom. There is beautiful hardwood flooring throughout the home, a large master bedroom with a walk in closet and a functional modern kitchen. There is also a small grass yard, perfect for entertaining or relaxing. It also features a large parking lot in the back. Contact your favourite Real Estate Agent to book your own private viewing today!
| Street Address: | 321 4 Street SE |
| City: | Medicine Hat |
| Province/State: | Alberta |
| Postal Code: | N/A |
| County/Parish: | Medicine Hat |
| Subdivision: | SE Hill |
| Country: | Canada |
| Latitude: | 50.03678340 |
| Longitude: | -110.68056460 |
| MLS® Number: | A2341781 |
| Price: | $229,900 |
| Property Area: | 1,131 Sq ft |
| Bedrooms: | 1 |
| Bathrooms Half: | 0 |
| Bathrooms Full: | 1 |
| Living Area: | 1,131 Sq ft |
| Building Area: | 0 Sq ft |
| Year Built: | 1906 |
| Listing Date: | Sep 10, 2026 |
| Garage Spaces: | 0 |
| Property Type: | Residential |
| Property Subtype: | Detached |
| MLS Status: | Active |
Additional Details
| Flooring: | N/A |
| Construction: | Wood Frame |
| Parking: | Off Street |
| Appliances: | Dishwasher,Refrigerator,Stove(s),Washer/Dryer |
| Stories: | N/A |
| Zoning: | MU-D |
| Fireplace: | N/A |
| Amenities: | Shopping Nearby,Sidewalks |
Utilities & Systems
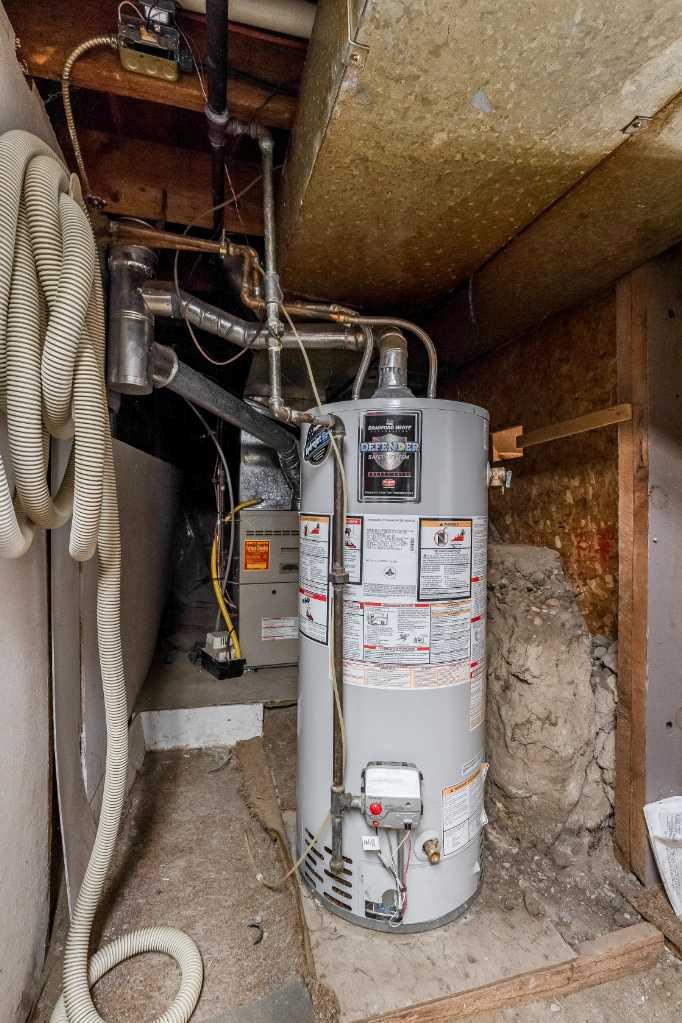
| Heating: | Forced Air |
| Cooling: | Central Air |
| Property Type | Residential |
| Building Type | Detached |
| Square Footage | 1,131 sqft |
| Community Name | SE Hill |
| Subdivision Name | SE Hill |
| Title | Fee Simple |
| Land Size | 3,500 sqft |
| Built in | 1906 |
| Annual Property Taxes | Contact listing agent |
| Parking Type | Off Street |
Bedrooms
| Above Grade | 1 |
Bathrooms
| Total | 1 |
| Partial | 0 |
Interior Features
| Appliances Included | Dishwasher, Refrigerator, Stove(s), Washer/Dryer |
| Flooring | Hardwood, Linoleum |
Building Features
| Features | No Smoking Home |
| Construction Material | Wood Frame |
| Structures | Front Porch |
Heating & Cooling
| Cooling | Central Air |
| Heating Type | Forced Air |
Exterior Features
| Exterior Finish | Wood Frame |
Neighbourhood Features
| Community Features | Shopping Nearby, Sidewalks |
| Amenities Nearby | Shopping Nearby, Sidewalks |
Parking
| Parking Type | Off Street |
| Total Parking Spaces | 3 |
Interior Size
| Total Finished Area: | 1,131 sq ft |
| Total Finished Area (Metric): | 105.07 sq m |
Room Count
| Bedrooms: | 1 |
| Bathrooms: | 1 |
| Full Bathrooms: | 1 |
| Rooms Above Grade: | 6 |
Lot Information
| Lot Size: | 3,500 sq ft |
| Lot Size (Acres): | 0.08 acres |
| Frontage: | 25 ft |
- No Smoking Home
- Private Yard
- Dishwasher
- Refrigerator
- Stove(s)
- Washer/Dryer
- Partial
- Shopping Nearby
- Sidewalks
- Wood Frame
- Combination
- Back Lane
- Back Yard
- Lawn
- Off Street
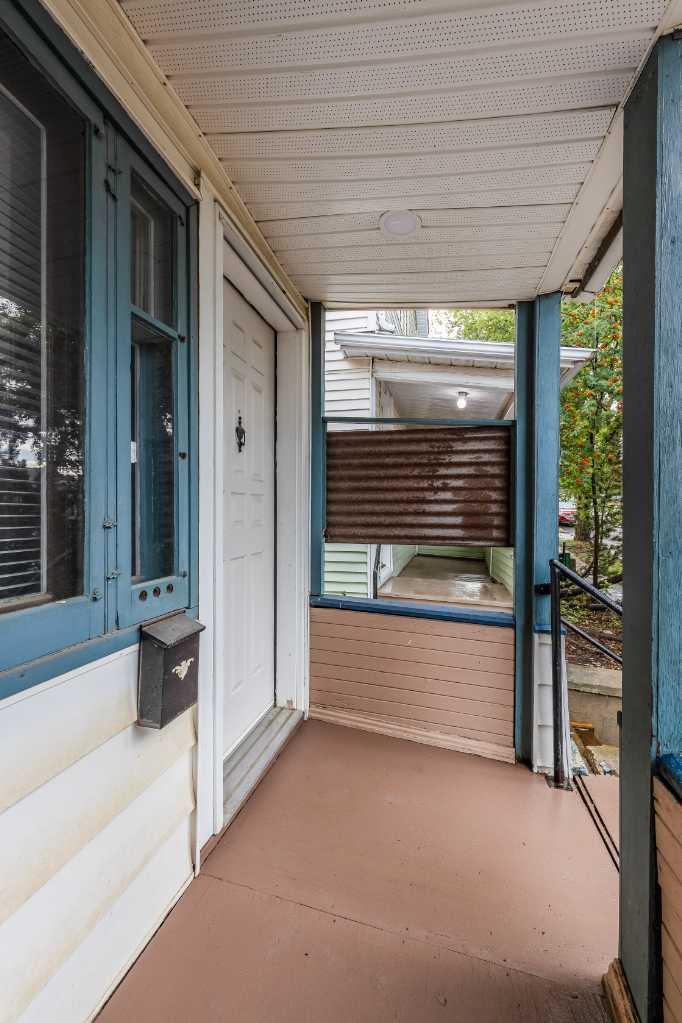
- Front Porch
Floor plan information is not available for this property.
Monthly Payment Breakdown
Loading Walk Score...
What's Nearby?
Powered by Yelp
REALTOR® Details
TRAVIS VAN MAARION
- (403) 878-0096
- [email protected]
- GRASSROOTS REALTY GROUP