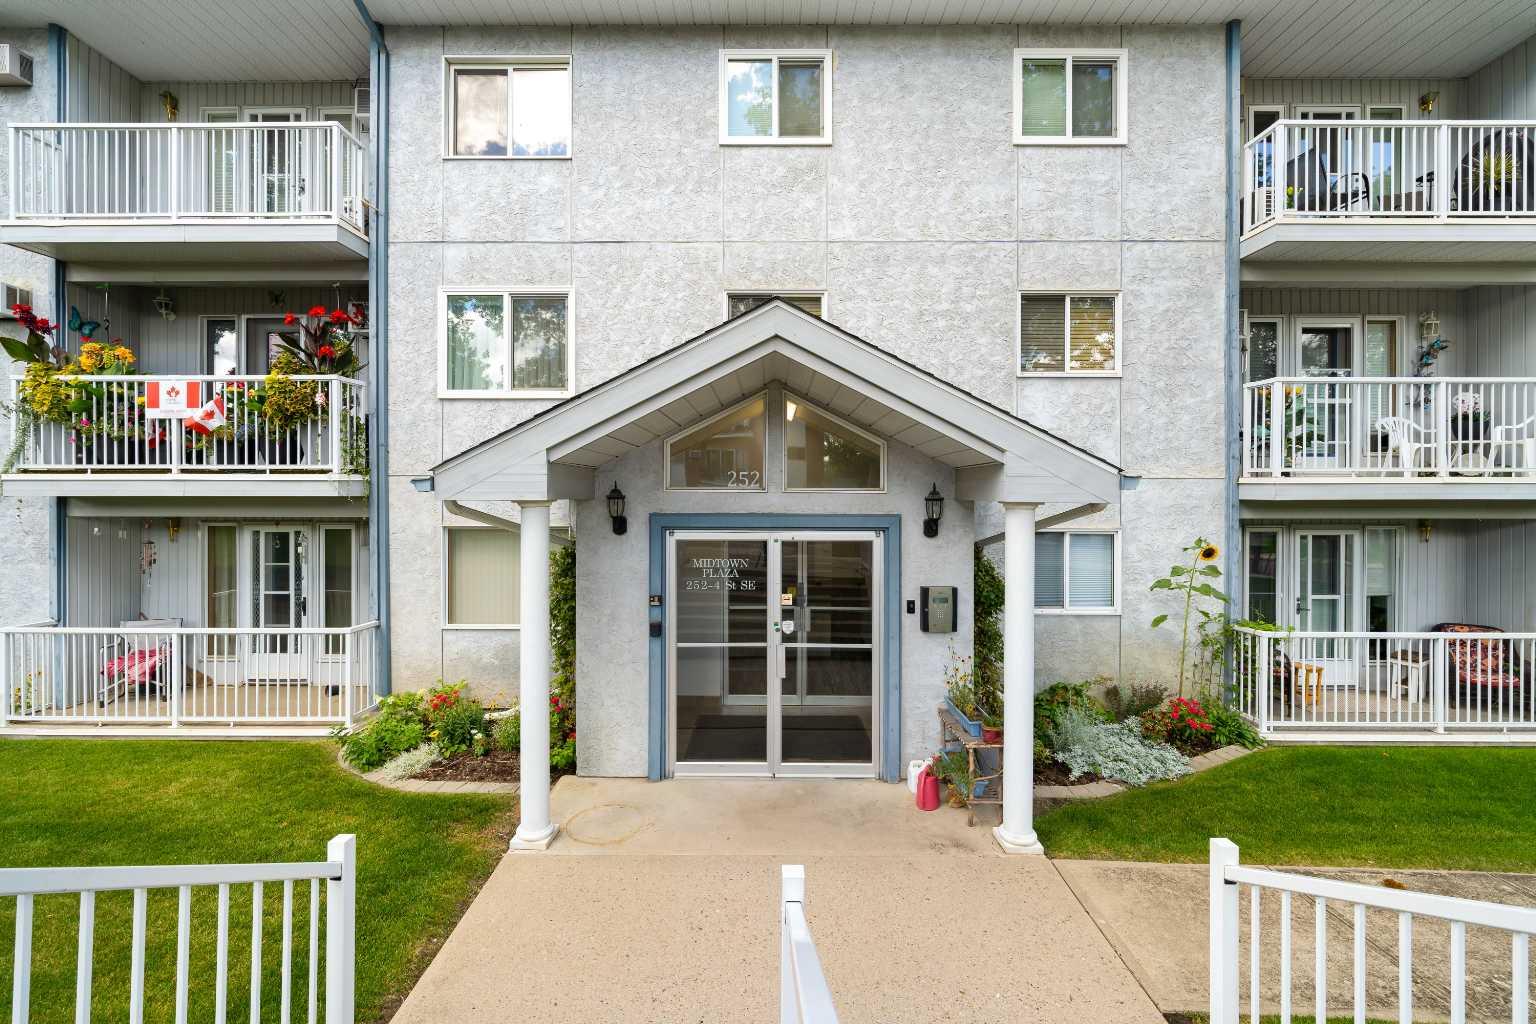
94 Somerset Lane SE, Medicine Hat, Alberta
Condo For Sale in Medicine Hat, Alberta
$255,000
-
Property Type
 Condo
Condo
-
Bedrooms
 3
3
-
Bath
 2
2
-
Garage
 0
0
-
Sq Ft
 1,066
1,066
-
Year Built
 2007
2007
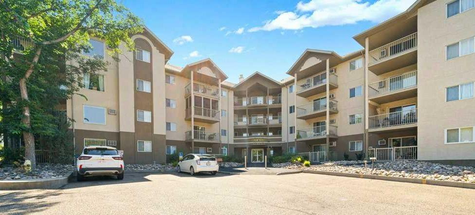
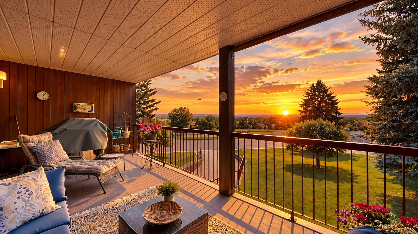
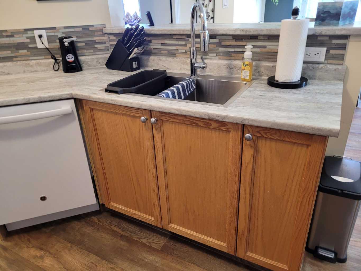
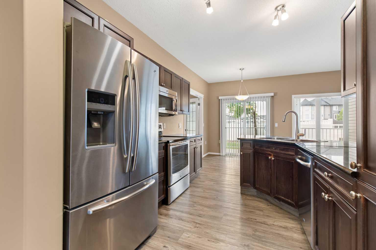
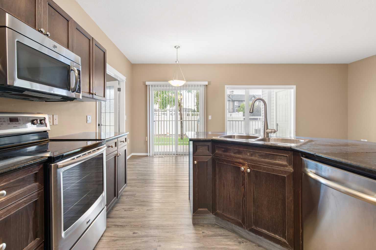
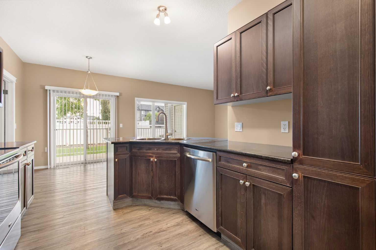
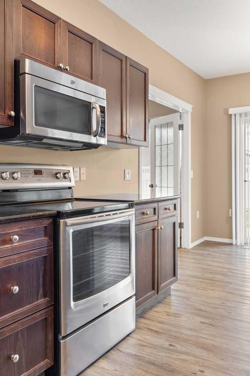
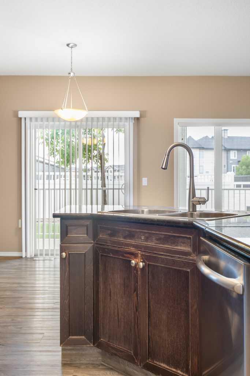
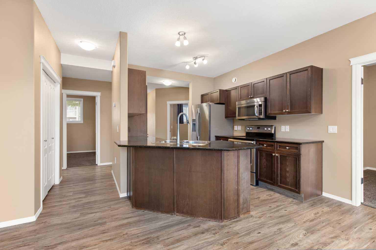
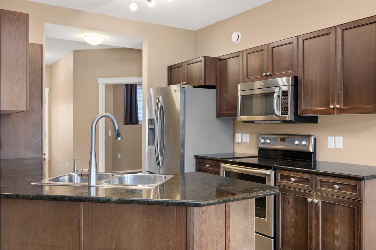
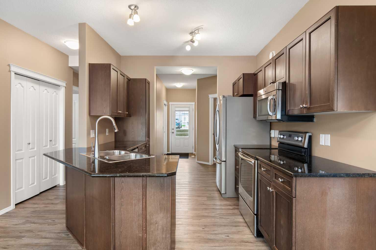
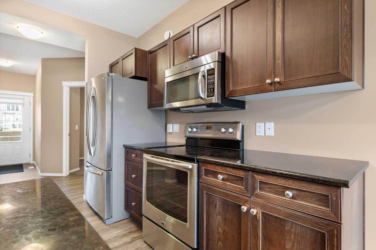
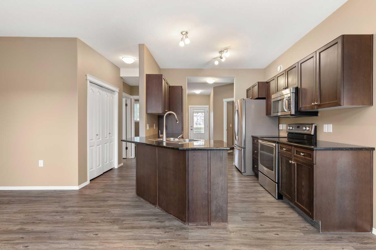
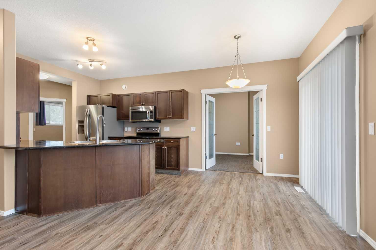
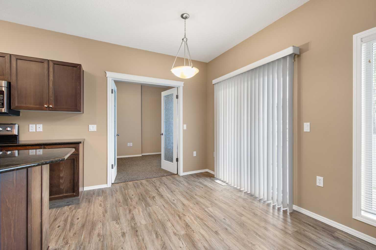
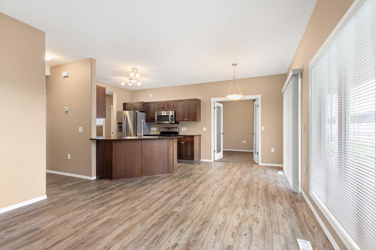
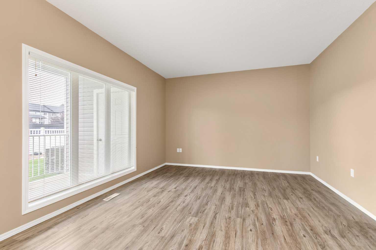
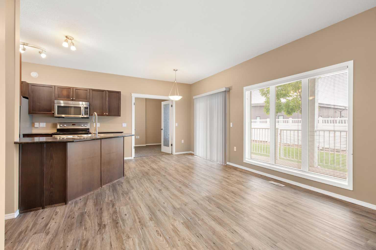
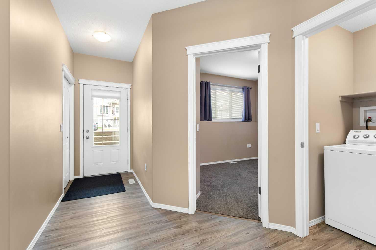
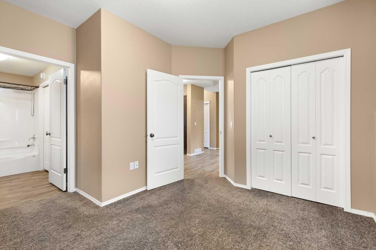
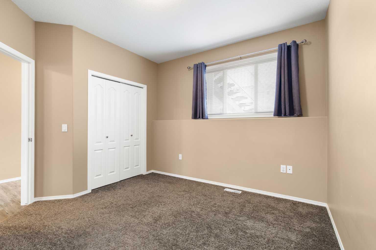
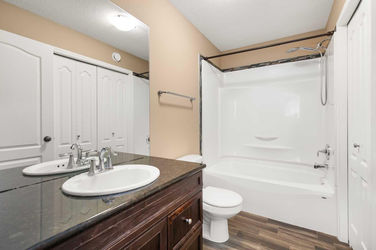
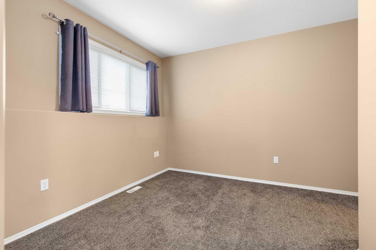
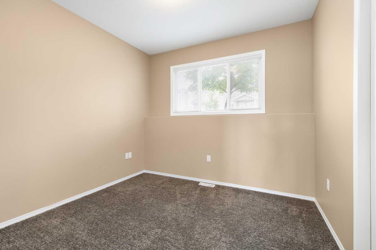
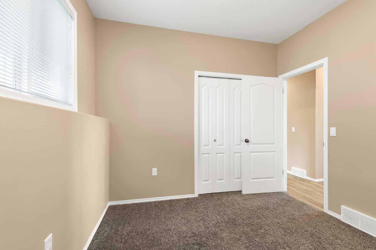
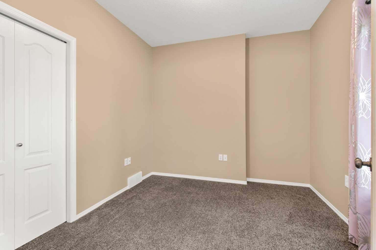
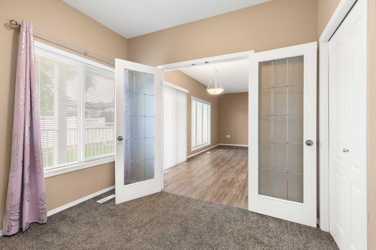
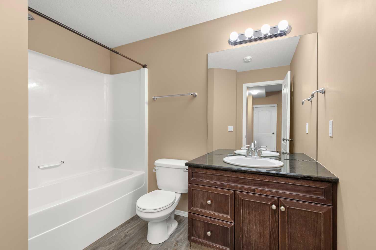
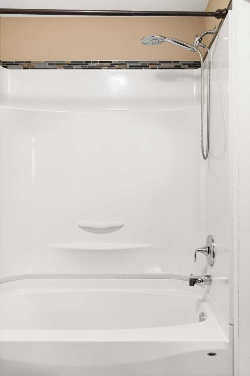
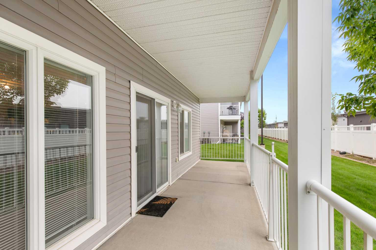
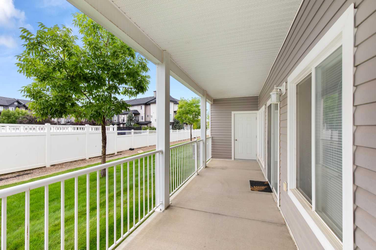
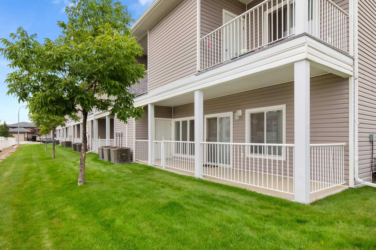
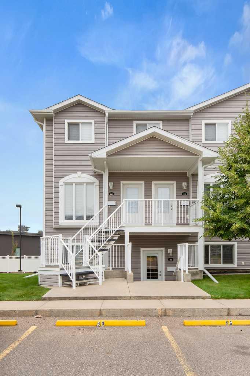
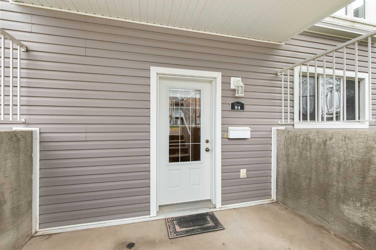
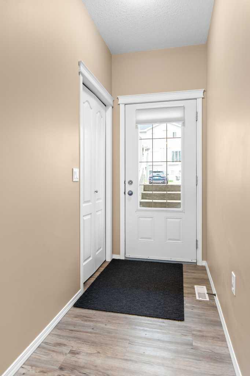
Welcome to 94 Somerset Lane SE, located in Somerset Villas! This well-maintained bungalow-style condo offers 1,066 sq. ft. of comfortable, functional living space in a desirable corner-unit location. The thoughtfully designed layout features 3 bedrooms and 2 full bathrooms, making it an excellent option for first-time buyers, downsizers, investors, or anyone looking for convenient single-level living. The main living area features durable vinyl plank flooring and a functional kitchen complete with a stainless steel appliance package and plenty of workspace. The spacious primary bedroom includes its own private 4-piece ensuite, while two additional bedrooms feature newer carpet and provide flexibility for family, guests, or a home office. This unit has been very well looked after and shows fantastic throughout, allowing the next owner to simply move in and enjoy. Step outside to the covered rear patio, which backs onto a small green strip and provides a great spot to relax outdoors with some added separation from surrounding units. The unit also includes one assigned parking stall for added convenience. Vacant and ready for quick possession, this is a fantastic opportunity to own a clean, well-cared-for bungalow condo in Somerset Villas, conveniently located close to shopping, parks, walking paths, schools, and everyday amenities.
| Street Address: | 94 Somerset Lane SE |
| City: | Medicine Hat |
| Province/State: | Alberta |
| Postal Code: | N/A |
| County/Parish: | Medicine Hat |
| Subdivision: | Southland |
| Country: | Canada |
| Latitude: | 49.99435929 |
| Longitude: | -110.65273805 |
| MLS® Number: | A2345238 |
| Price: | $255,000 |
| Property Area: | 1,066 Sq ft |
| Bedrooms: | 3 |
| Bathrooms Half: | 0 |
| Bathrooms Full: | 2 |
| Living Area: | 1,066 Sq ft |
| Building Area: | 0 Sq ft |
| Year Built: | 2007 |
| Listing Date: | Sep 15, 2026 |
| Garage Spaces: | 0 |
| Property Type: | Residential |
| Property Subtype: | Row/Townhouse |
| MLS Status: | Pending |
Additional Details
| Flooring: | N/A |
| Construction: | Vinyl Siding |
| Parking: | Assigned,Stall |
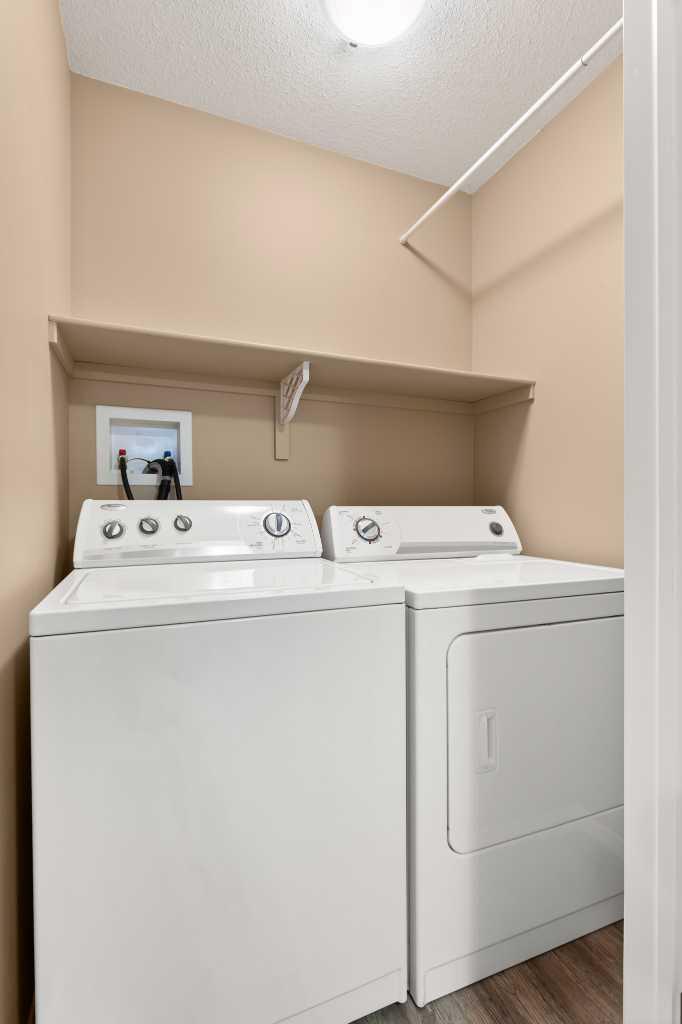
| Appliances: | Central Air Conditioner,Dishwasher,Dryer,Electric Stove,Refrigerator,Washer |
| Stories: | N/A |
| Zoning: | R-MD |
| Fireplace: | N/A |
| Amenities: | None |
Utilities & Systems
| Heating: | Forced Air |
| Cooling: | Central Air |
| Property Type | Residential |
| Building Type | Row/Townhouse |
| Square Footage | 1,066 sqft |
| Community Name | Southland |
| Subdivision Name | Southland |
| Title | Fee Simple |
| Land Size | Unknown |
| Built in | 2007 |
| Annual Property Taxes | Contact listing agent |
| Parking Type | Assigned |
| Time on MLS Listing | 2 days |
Bedrooms
| Above Grade | 3 |
Bathrooms
| Total | 2 |
| Partial | 0 |
Interior Features
| Appliances Included | Central Air Conditioner, Dishwasher, Dryer, Electric Stove, Refrigerator, Washer |
| Flooring | Carpet, Vinyl Plank |
Building Features
| Features | Granite Counters |
| Style | Attached |
| Construction Material | Vinyl Siding |
| Building Amenities | None |
| Structures | Patio |
Heating & Cooling
| Cooling | Central Air |
| Heating Type | Forced Air |
Exterior Features
| Exterior Finish | Vinyl Siding |
Neighbourhood Features
| Community Features | None |
| Pets Allowed | Restrictions |
| Amenities Nearby | None |
Maintenance or Condo Information
| Maintenance Fees | $331 Monthly |
| Maintenance Fees Include | Common Area Maintenance, Gas, Maintenance Grounds, Parking, Professional Management, Reserve Fund Contributions, Snow Removal, Water |
Parking
| Parking Type | Assigned |
| Total Parking Spaces | 1 |
Interior Size
| Total Finished Area: | 1,066 sq ft |
| Total Finished Area (Metric): | 99.03 sq m |
Room Count
| Bedrooms: | 3 |
| Bathrooms: | 2 |
| Full Bathrooms: | 2 |
| Rooms Above Grade: | 6 |
Lot Information
- Granite Counters
- Other
- Central Air Conditioner
- Dishwasher
- Dryer
- Electric Stove
- Refrigerator
- Washer
- None
- Vinyl Siding
- Poured Concrete
- No Neighbours Behind
- Assigned
- Stall
- Patio
Floor plan information is not available for this property.
Monthly Payment Breakdown
Loading Walk Score...
What's Nearby?
Powered by Yelp