10805 102 Street , Grande Prairie, Alberta
Residential For Sale in Grande Prairie, Alberta
$170,000
-
Property Type
 Residential
-
Bedrooms
 2
2
-
Bath
 2
2
-
Garage
 0
0
-
Sq Ft
 991
991
-
Year Built
 1950
1950
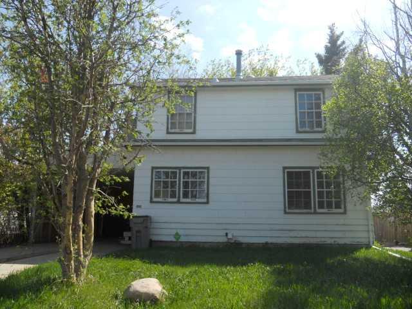
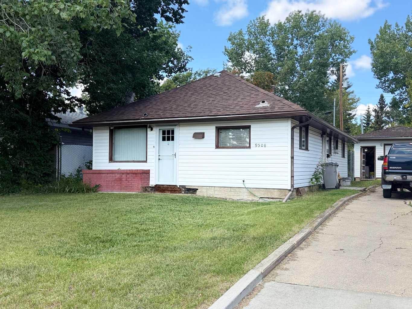
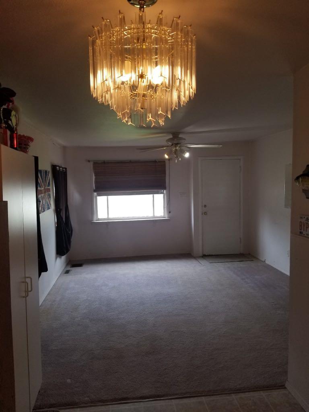
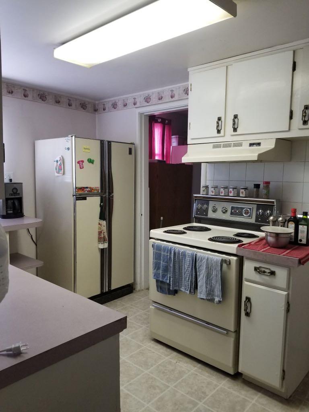
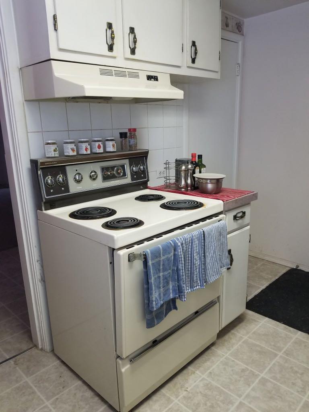
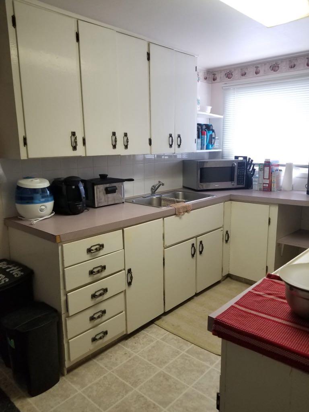
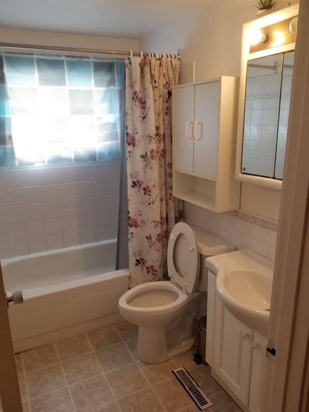
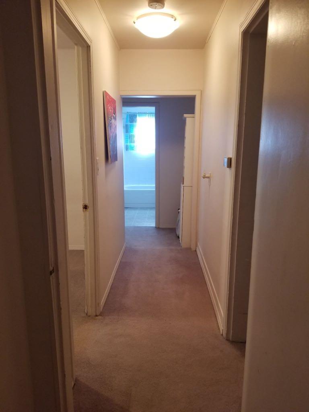
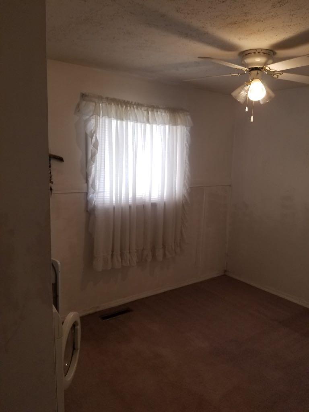
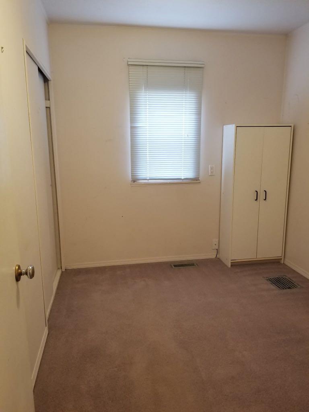
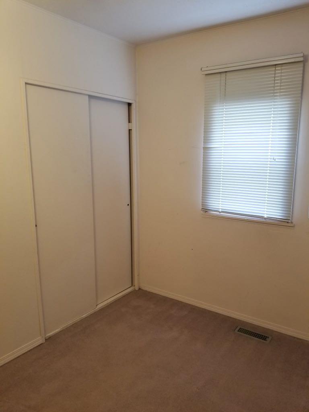
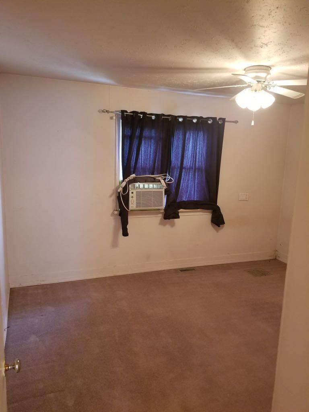
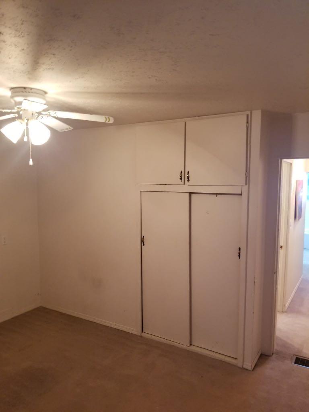
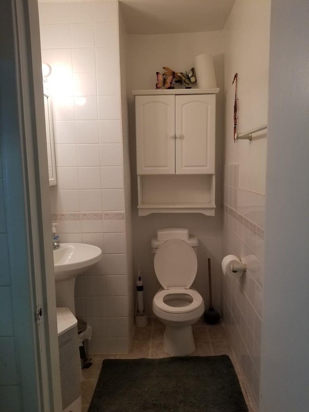
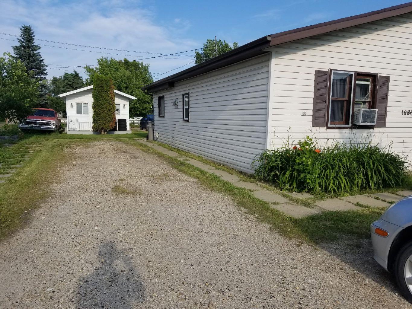
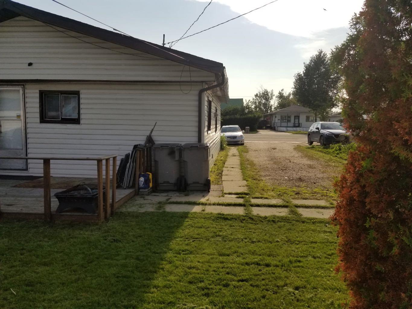
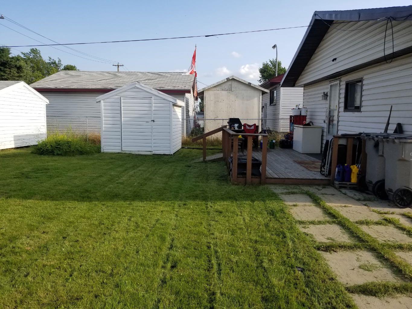
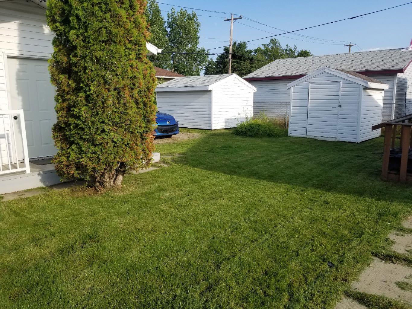
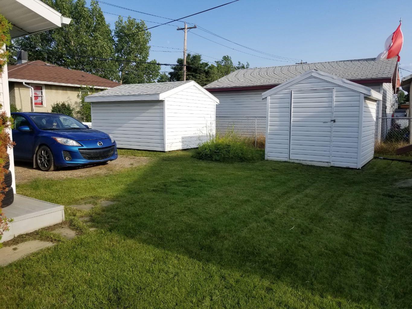
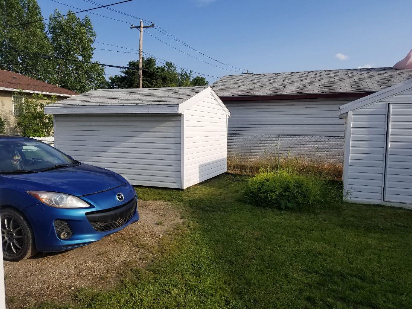
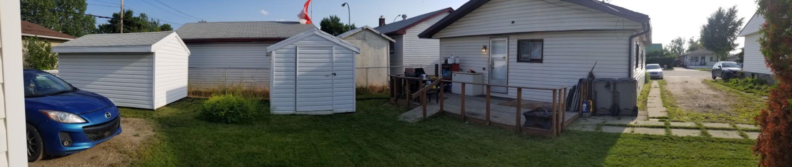
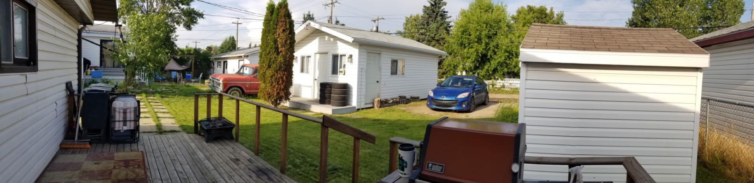
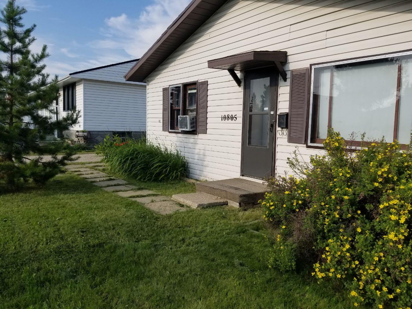
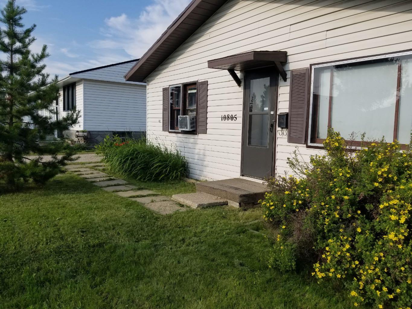
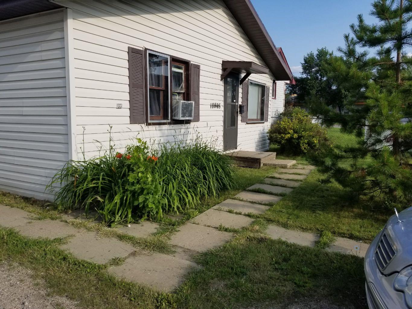
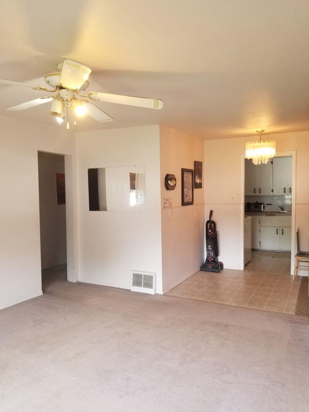
This charming, detached home in Avondale was built in 1950 and offers 991 sq. ft. of comfortable living space. It features two bedrooms and 1.5 bathrooms. The home sits on a generously sized lot with a storage shed and plenty of outdoor space. The yard offers room for gardening, relaxing, entertaining or future fencing. Conveniently located, the property is approximately one block from Avondale Public School, seven blocks from Grande Prairie Composite High School and eight blocks from Muskoseepi Park. The park offers walking and biking trails, playgrounds, a spray park, skate park, outdoor pool, mini golf, a museum and year-round community activities. Prairie Mall, restaurants, groceries and other everyday amenities are also nearby. Although the property is located on a main street, it provides convenient access to major routes that are regularly maintained during the winter. This manageable home is a practical option for first-time buyers, those looking to downsize or anyone wanting a detached home with a private yard.
| Street Address: | 10805 102 Street |
| City: | Grande Prairie |
| Province/State: | Alberta |
| Postal Code: | N/A |
| County/Parish: | Grande Prairie |
| Subdivision: | Avondale |
| Country: | Canada |
| Latitude: | 55.17828301 |
| Longitude: | -118.80082296 |
| MLS® Number: | A2345093 |
| Price: | $170,000 |
| Property Area: | 991 Sq ft |
| Bedrooms: | 2 |
| Bathrooms Half: | 1 |
| Bathrooms Full: | 1 |
| Living Area: | 991 Sq ft |
| Building Area: | 0 Sq ft |
| Year Built: | 1950 |
| Listing Date: | Sep 13, 2026 |
| Garage Spaces: | 0 |
| Property Type: | Residential |
| Property Subtype: | Detached |
| MLS Status: | Pending |
Additional Details
| Flooring: | N/A |
| Construction: | Vinyl Siding,Wood Frame |
| Parking: | Parking Pad |
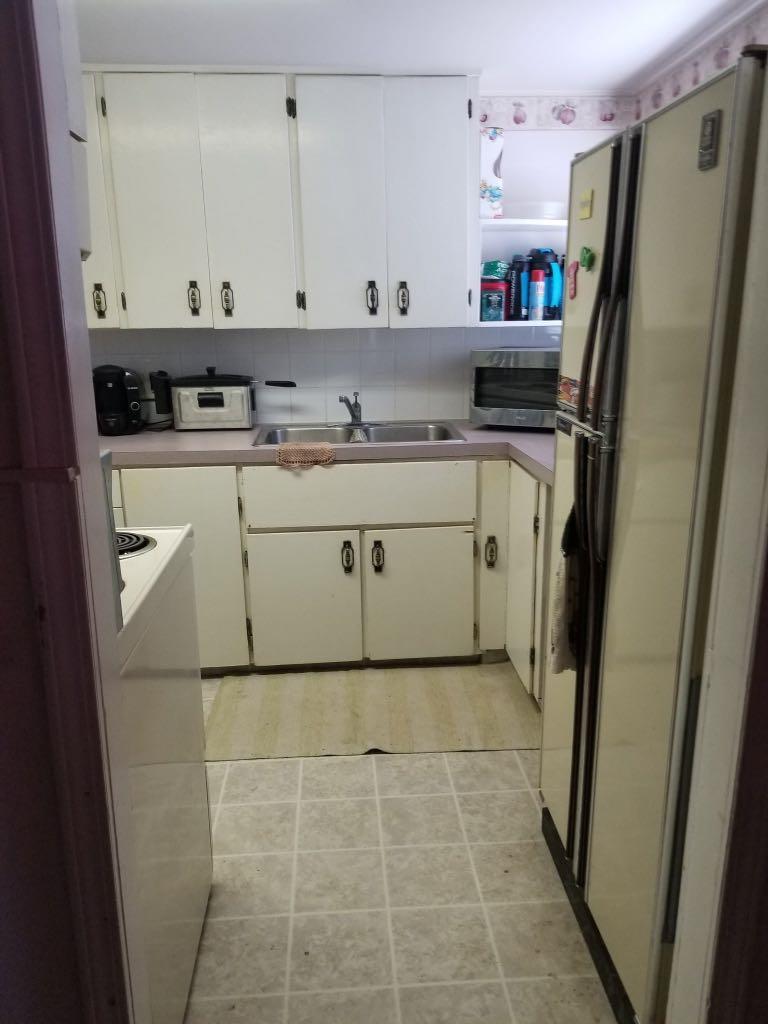
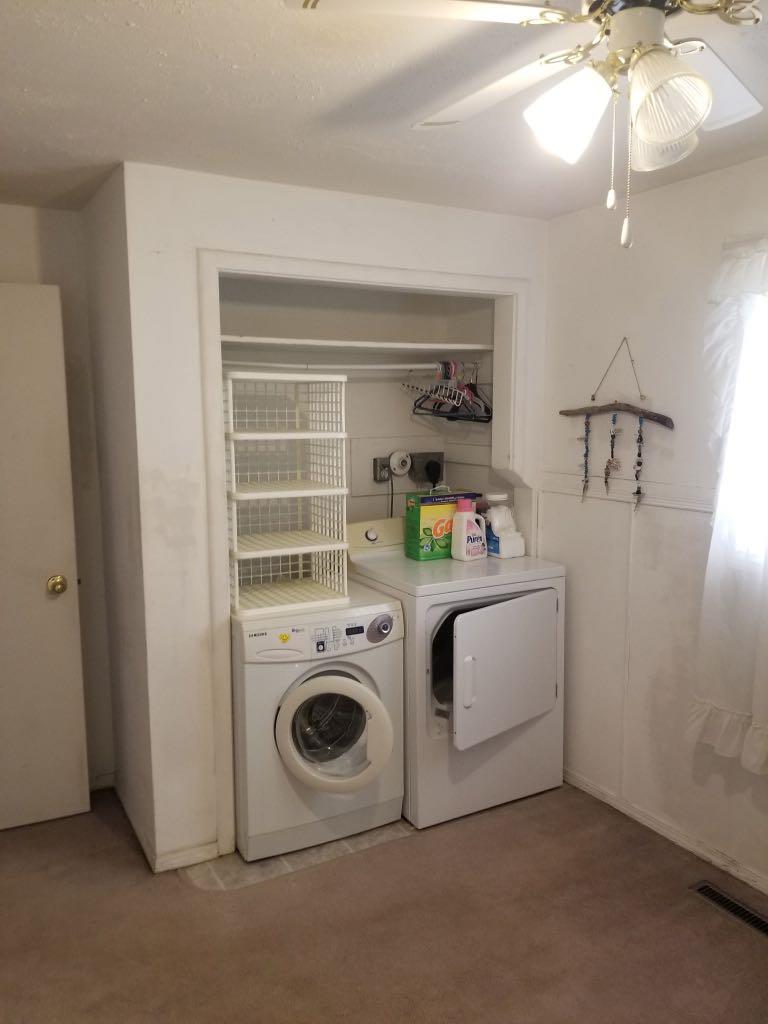
| Appliances: | Dryer,Range Hood,Refrigerator,Stove(s),Washer |
| Stories: | N/A |
| Zoning: | RR |
| Fireplace: | N/A |
| Amenities: | Schools Nearby,Shopping Nearby,Sidewalks,Street Lights |
Utilities & Systems
| Heating: | Forced Air,Natural Gas |
| Cooling: | None |
| Property Type | Residential |
| Building Type | Detached |
| Square Footage | 991 sqft |
| Community Name | Avondale |
| Subdivision Name | Avondale |
| Title | Fee Simple |
| Land Size | 5,662 sqft |
| Built in | 1950 |
| Annual Property Taxes | Contact listing agent |
| Parking Type | Parking Pad |
| Time on MLS Listing | 2 days |
Bedrooms
| Above Grade | 2 |
Bathrooms
| Total | 2 |
| Partial | 1 |
Interior Features
| Appliances Included | Dryer, Range Hood, Refrigerator, Stove(s), Washer |
| Flooring | Carpet, Linoleum |
Building Features
| Features | Laminate Counters |
| Construction Material | Vinyl Siding, Wood Frame |
| Structures | Deck |
Heating & Cooling
| Cooling | None |
| Heating Type | Forced Air, Natural Gas |
Exterior Features
| Exterior Finish | Vinyl Siding, Wood Frame |
Neighbourhood Features
| Community Features | Schools Nearby, Shopping Nearby, Sidewalks, Street Lights |
| Amenities Nearby | Schools Nearby, Shopping Nearby, Sidewalks, Street Lights |
Parking
| Parking Type | Parking Pad |
| Total Parking Spaces | 5 |
Interior Size
| Total Finished Area: | 991 sq ft |
| Total Finished Area (Metric): | 92.07 sq m |
Room Count
| Bedrooms: | 2 |
| Bathrooms: | 2 |
| Full Bathrooms: | 1 |
| Half Bathrooms: | 1 |
| Rooms Above Grade: | 2 |
Lot Information
| Lot Size: | 5,662 sq ft |
| Lot Size (Acres): | 0.13 acres |
| Frontage: | 50 ft |
- Laminate Counters
- Other
- Dryer
- Range Hood
- Refrigerator
- Stove(s)
- Washer
- Crawl Space
- Schools Nearby
- Shopping Nearby
- Sidewalks
- Street Lights
- Vinyl Siding
- Wood Frame
- Perimeter Wall
- Back Lane
- Front Yard
- Landscaped
- Lawn
- No Neighbours Behind
- Parking Pad
- Deck
Floor plan information is not available for this property.
Monthly Payment Breakdown
Loading Walk Score...
What's Nearby?
Powered by Yelp
REALTOR® Details
Joshua Boyne
- (780) 978-5674
- [email protected]
- RE/MAX Grande Prairie