9303 108 Avenue , Grande Prairie, Alberta
Residential For Sale in Grande Prairie, Alberta
$149,900
-
Property Type
 Residential
-
Bedrooms
 3
3
-
Bath
 2
2
-
Garage
 0
0
-
Sq Ft
 1,291
1,291
-
Year Built
 1952
1952
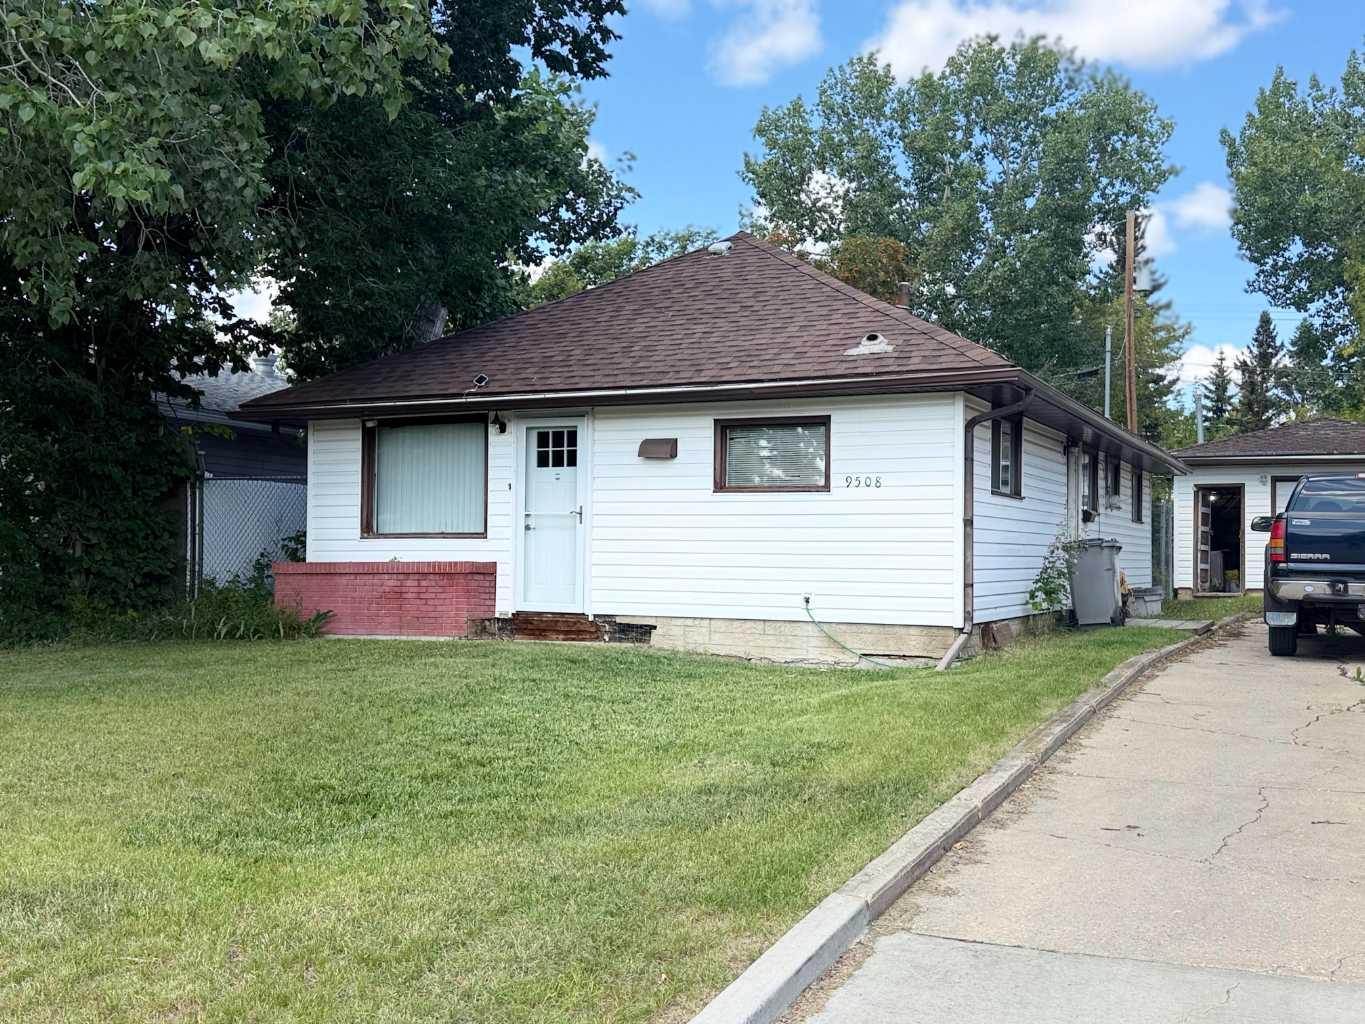
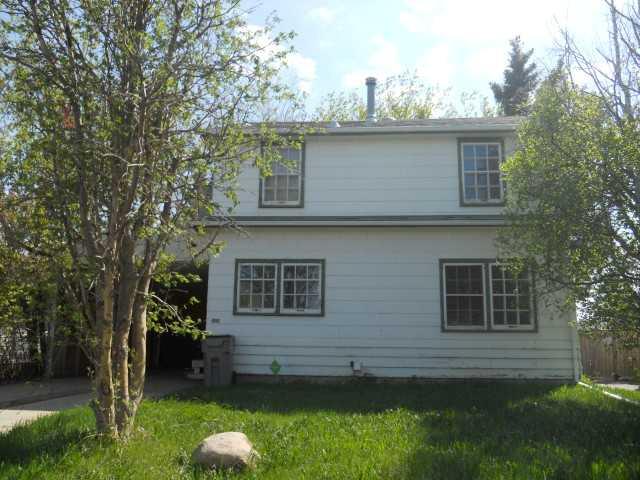
Opportunity Awaits! Sitting on a generous 6,000 sq. ft. lot, close to schools, this property offers plenty of potential for its next owner. Looking for a development opportunity? The lot may offer potential for a duplex or multi-family development. Prefer a project you can make your own? Roll up your sleeves and bring the remaining charm and character of this home back to life. The existing home features 3 bedrooms, 2 bathrooms, a spacious living room, formal dining area, and kitchen. Both the interior and exterior require renovation, making this an ideal opportunity for a buyer with vision. Whether you're looking to renovate, rebuild, or explore redevelopment potential, this property is ready for its next chapter. Home is being sold AS IS WHERE IS.
| Street Address: | 9303 108 Avenue |
| City: | Grande Prairie |
| Province/State: | Alberta |
| Postal Code: | N/A |
| County/Parish: | Grande Prairie |
| Subdivision: | Hillside |
| Country: | Canada |
| Latitude: | 55.17769670 |
| Longitude: | -118.77453540 |
| MLS® Number: | A2346141 |
| Price: | $149,900 |
| Property Area: | 1,291 Sq ft |
| Bedrooms: | 3 |
| Bathrooms Half: | 1 |
| Bathrooms Full: | 1 |
| Living Area: | 1,291 Sq ft |
| Building Area: | 0 Sq ft |
| Year Built: | 1952 |
| Listing Date: | Sep 18, 2026 |
| Garage Spaces: | 0 |
| Property Type: | Residential |
| Property Subtype: | Detached |
| MLS Status: | Active |
Additional Details
| Flooring: | N/A |
| Construction: | Other |
| Parking: | Attached Carport |
| Appliances: | Dishwasher,Refrigerator,Stove(s),Washer/Dryer |
| Stories: | N/A |
| Zoning: | RT |
| Fireplace: | N/A |
| Amenities: | Other |
Utilities & Systems
| Heating: | Fireplace(s),Forced Air,Wood |
| Cooling: | None |
| Property Type | Residential |
| Building Type | Detached |
| Square Footage | 1,291 sqft |
| Community Name | Hillside |
| Subdivision Name | Hillside |
| Title | Fee Simple |
| Land Size | 5,968 sqft |
| Built in | 1952 |
| Annual Property Taxes | Contact listing agent |
| Parking Type | Attached Carport |
| Time on MLS Listing | 1 day |
Bedrooms
| Above Grade | 3 |
Bathrooms
| Total | 2 |
| Partial | 1 |
Interior Features
| Appliances Included | Dishwasher, Refrigerator, Stove(s), Washer/Dryer |
| Flooring | Hardwood, Linoleum |
Building Features
| Features | See Remarks |
| Construction Material | Other |
| Structures | Deck |
Heating & Cooling
| Cooling | None |
| Heating Type | Fireplace(s), Forced Air, Wood |
Exterior Features
| Exterior Finish | Other |
Neighbourhood Features
| Community Features | Other |
| Amenities Nearby | Other |
Parking
| Parking Type | Attached Carport |
| Total Parking Spaces | 3 |
Interior Size
| Total Finished Area: | 1,291 sq ft |
| Total Finished Area (Metric): | 119.94 sq m |
Room Count
| Bedrooms: | 3 |
| Bathrooms: | 2 |
| Full Bathrooms: | 1 |
| Half Bathrooms: | 1 |
| Rooms Above Grade: | 5 |
Lot Information
| Lot Size: | 5,968 sq ft |
| Lot Size (Acres): | 0.14 acres |
| Frontage: | 50 ft |
- See Remarks
- None
- Dishwasher
- Refrigerator
- Stove(s)
- Washer/Dryer
- Full
- Other
- Wood Burning
- Back Yard
- Attached Carport
- Deck
Floor plan information is not available for this property.
Monthly Payment Breakdown
Loading Walk Score...
What's Nearby?
Powered by Yelp