9042 103 Avenue , Grande Prairie, Alberta
Residential For Sale in Grande Prairie, Alberta
$449,900
-
Property Type
 Residential
-
Bedrooms
 5
-
Bath
 3
-
Garage
 2
-
Sq Ft
 1,460
-
Year Built
 1999
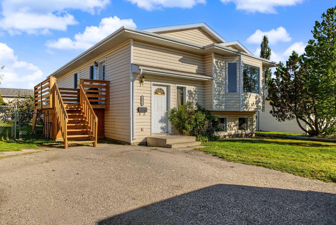
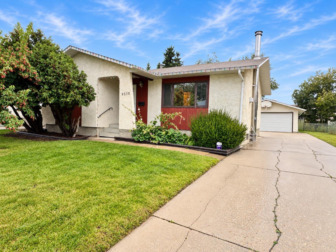
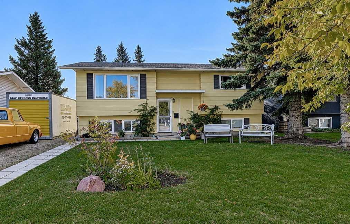
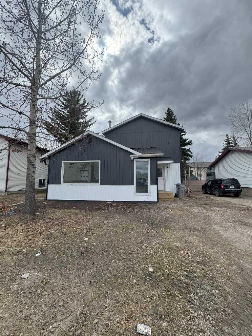
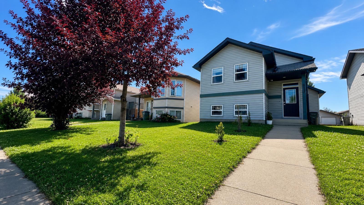
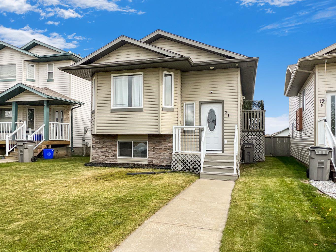
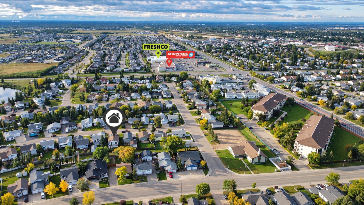
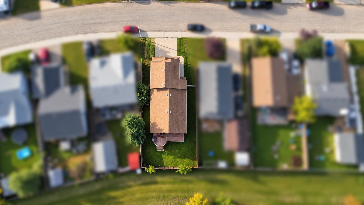
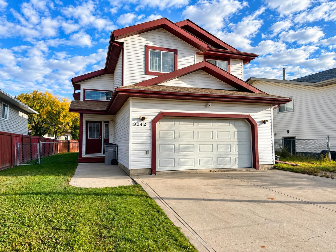
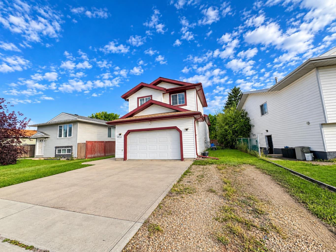
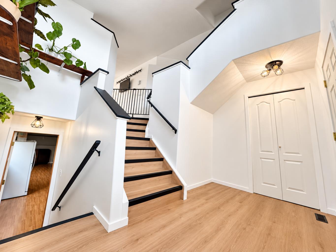
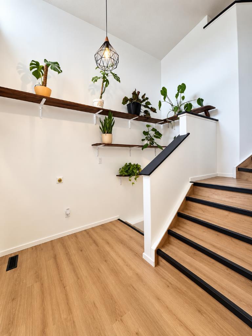
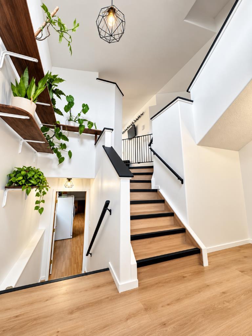
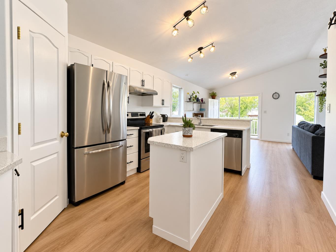
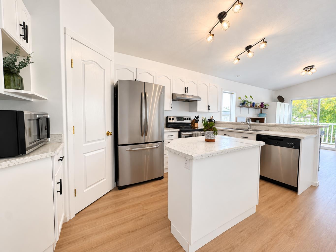
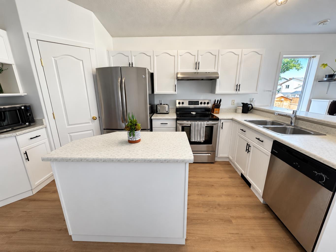
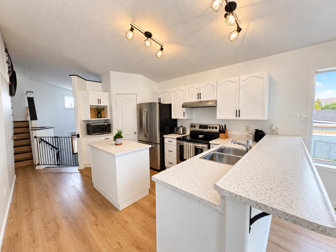
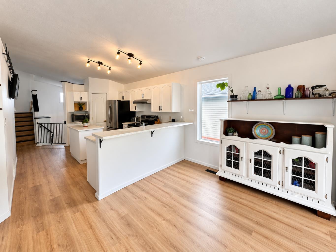
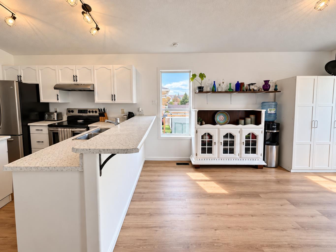
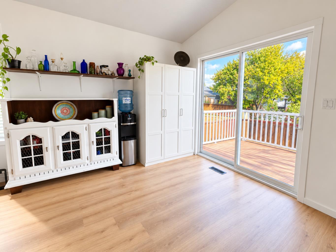
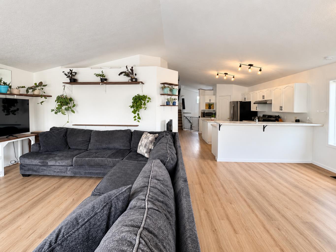
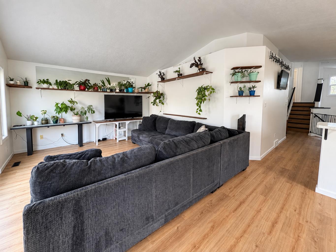
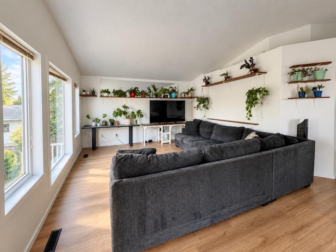
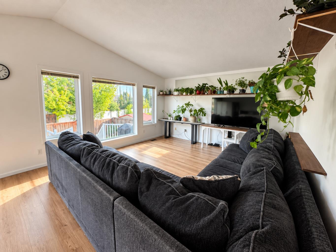
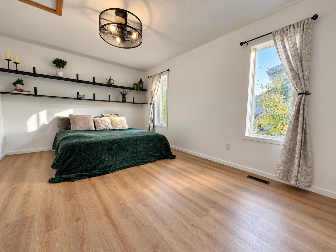
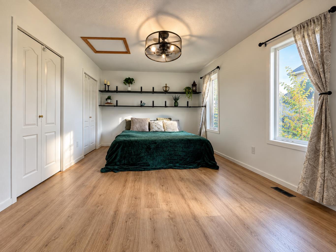
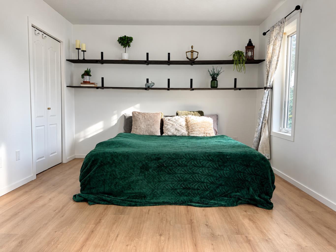
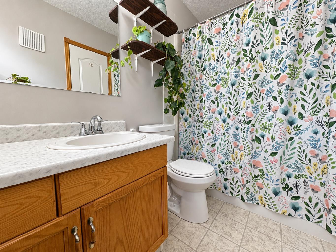
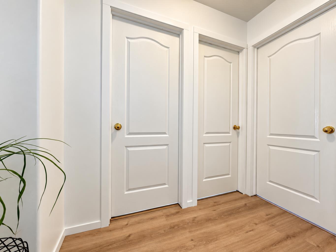
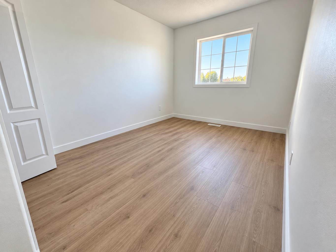
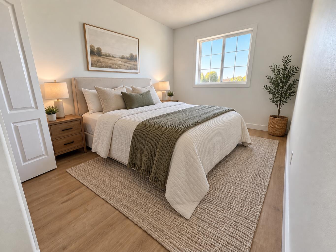
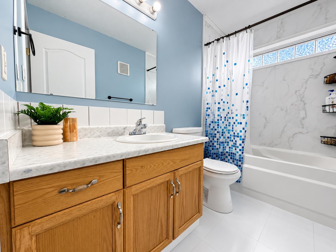
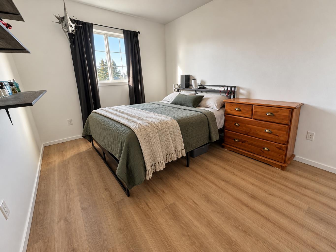
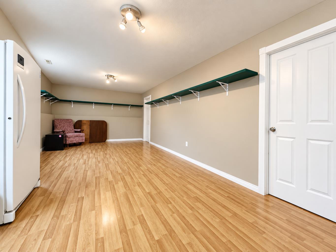
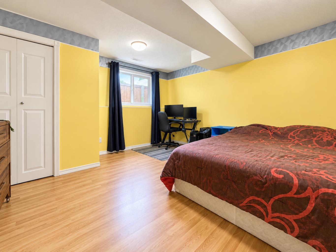
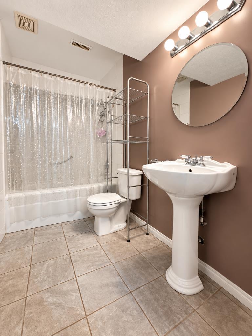
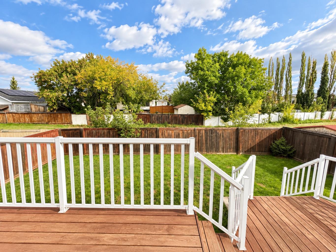
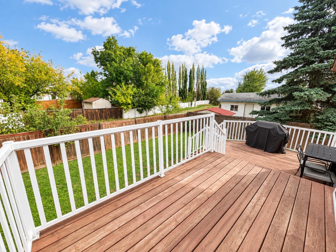
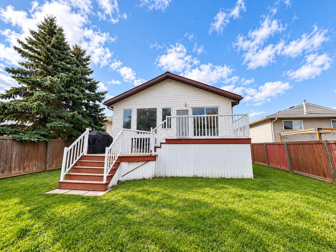
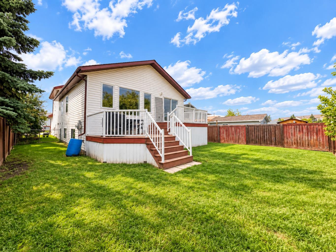
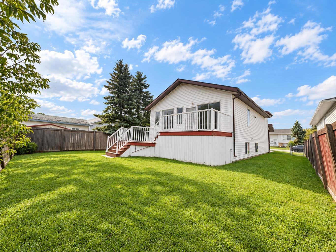
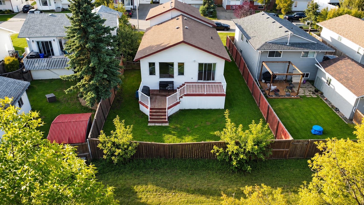
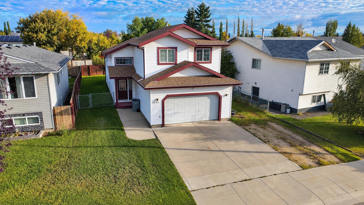
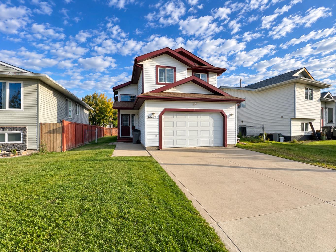
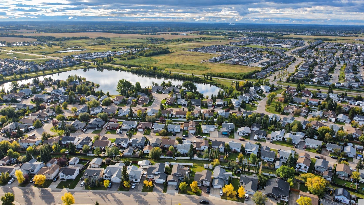
Welcome to Ivy Lake! This spacious 5 bedroom, 3 bathroom modified bi-level has a great layout, tons of natural light, and plenty of room for the whole family. The main living space is bright, open and welcoming, with big windows that fill the home with natural light. Fresh paint, new flooring and new trim give the home a clean, updated feel. With 5 bedrooms and 3 full bathrooms, there’s no shortage of space here. Whether you need extra bedrooms for the kids, a home office, guest space or a little bit of everything, there’s lots of flexibility here. Outside, you’ll find RV parking plus an attached garage, giving you plenty of room for vehicles, toys and storage. Some of the bigger updates have already been taken care of too, including shingles in 2023, a new hot water tank in 2024, and a new furnace motor and blower in 2024. Located in the established neighbourhood of Ivy Lake, this is a solid family home with a functional layout, great updates and plenty of space to settle in and make your own!
| Street Address: | 9042 103 Avenue |
| City: | Grande Prairie |
| Province/State: | Alberta |
| Postal Code: | N/A |
| County/Parish: | Grande Prairie |
| Subdivision: | Ivy Lake Estates |
| Country: | Canada |
| Latitude: | 55.17331070 |
| Longitude: | -118.76530100 |
| MLS® Number: | A2345071 |
| Price: | $449,900 |
| Property Area: | 1,460 Sq ft |
| Bedrooms: | 5 |
| Bathrooms Half: | 0 |
| Bathrooms Full: | 3 |
| Living Area: | 1,460 Sq ft |
| Building Area: | 0 Sq ft |
| Year Built: | 1999 |
| Listing Date: | Sep 15, 2026 |
| Garage Spaces: | 2 |
| Property Type: | Residential |
| Property Subtype: | Detached |
| MLS Status: | Active |
Additional Details
| Flooring: | N/A |
| Construction: | Vinyl Siding |
| Parking: | Double Garage Attached |
| Appliances: | Built-In Electric Range,Dishwasher,Dryer,Electric Stove,Refrigerator,Washer |
| Stories: | N/A |
| Zoning: | RR |
| Fireplace: | N/A |
| Amenities: | Park,Playground,Schools Nearby,Shopping Nearby,Sidewalks,Street Lights,Walking/Bike Paths |
Utilities & Systems
| Heating: | Forced Air |
| Cooling: | None |
| Property Type | Residential |
| Building Type | Detached |
| Square Footage | 1,460 sqft |
| Community Name | Ivy Lake Estates |
| Subdivision Name | Ivy Lake Estates |
| Title | Fee Simple |
| Land Size | 5,307 sqft |
| Built in | 1999 |
| Annual Property Taxes | Contact listing agent |
| Parking Type | Garage |
| Time on MLS Listing | 31 days |
Bedrooms
| Above Grade | 3 |
Bathrooms
| Total | 3 |
| Partial | 0 |
Interior Features
| Appliances Included | Built-In Electric Range, Dishwasher, Dryer, Electric Stove, Refrigerator, Washer |
| Flooring | Linoleum, Vinyl Plank |
Building Features
| Features | Kitchen Island, Open Floorplan, Pantry |
| Construction Material | Vinyl Siding |
| Structures | Deck |
Heating & Cooling
| Cooling | None |
| Heating Type | Forced Air |
Exterior Features
| Exterior Finish | Vinyl Siding |
Neighbourhood Features
| Community Features | Park, Playground, Schools Nearby, Shopping Nearby, Sidewalks, Street Lights, Walking/Bike Paths |
| Amenities Nearby | Park, Playground, Schools Nearby, Shopping Nearby, Sidewalks, Street Lights, Walking/Bike Paths |
Parking
| Parking Type | Garage |
| Total Parking Spaces | 3 |
Interior Size
| Total Finished Area: | 1,460 sq ft |
| Total Finished Area (Metric): | 135.64 sq m |
Room Count
| Bedrooms: | 5 |
| Bathrooms: | 3 |
| Full Bathrooms: | 3 |
| Rooms Above Grade: | 3 |
Lot Information
| Lot Size: | 5,307 sq ft |
| Lot Size (Acres): | 0.12 acres |
| Frontage: | 49 ft |
- Kitchen Island
- Open Floorplan
- Pantry
- Other
- Built-In Electric Range
- Dishwasher
- Dryer
- Electric Stove
- Refrigerator
- Washer
- Full
- Park
- Playground
- Schools Nearby
- Shopping Nearby
- Sidewalks
- Street Lights
- Walking/Bike Paths
- Vinyl Siding
- Poured Concrete
- Back Yard
- Double Garage Attached
- Deck
Floor plan information is not available for this property.
Monthly Payment Breakdown
Loading Walk Score...
What's Nearby?
Powered by Yelp
REALTOR® Details
Kat Macnab
- (780) 512-3376
- kat@peaceprairie.com
- Sutton Group Grande Prairie Professionals