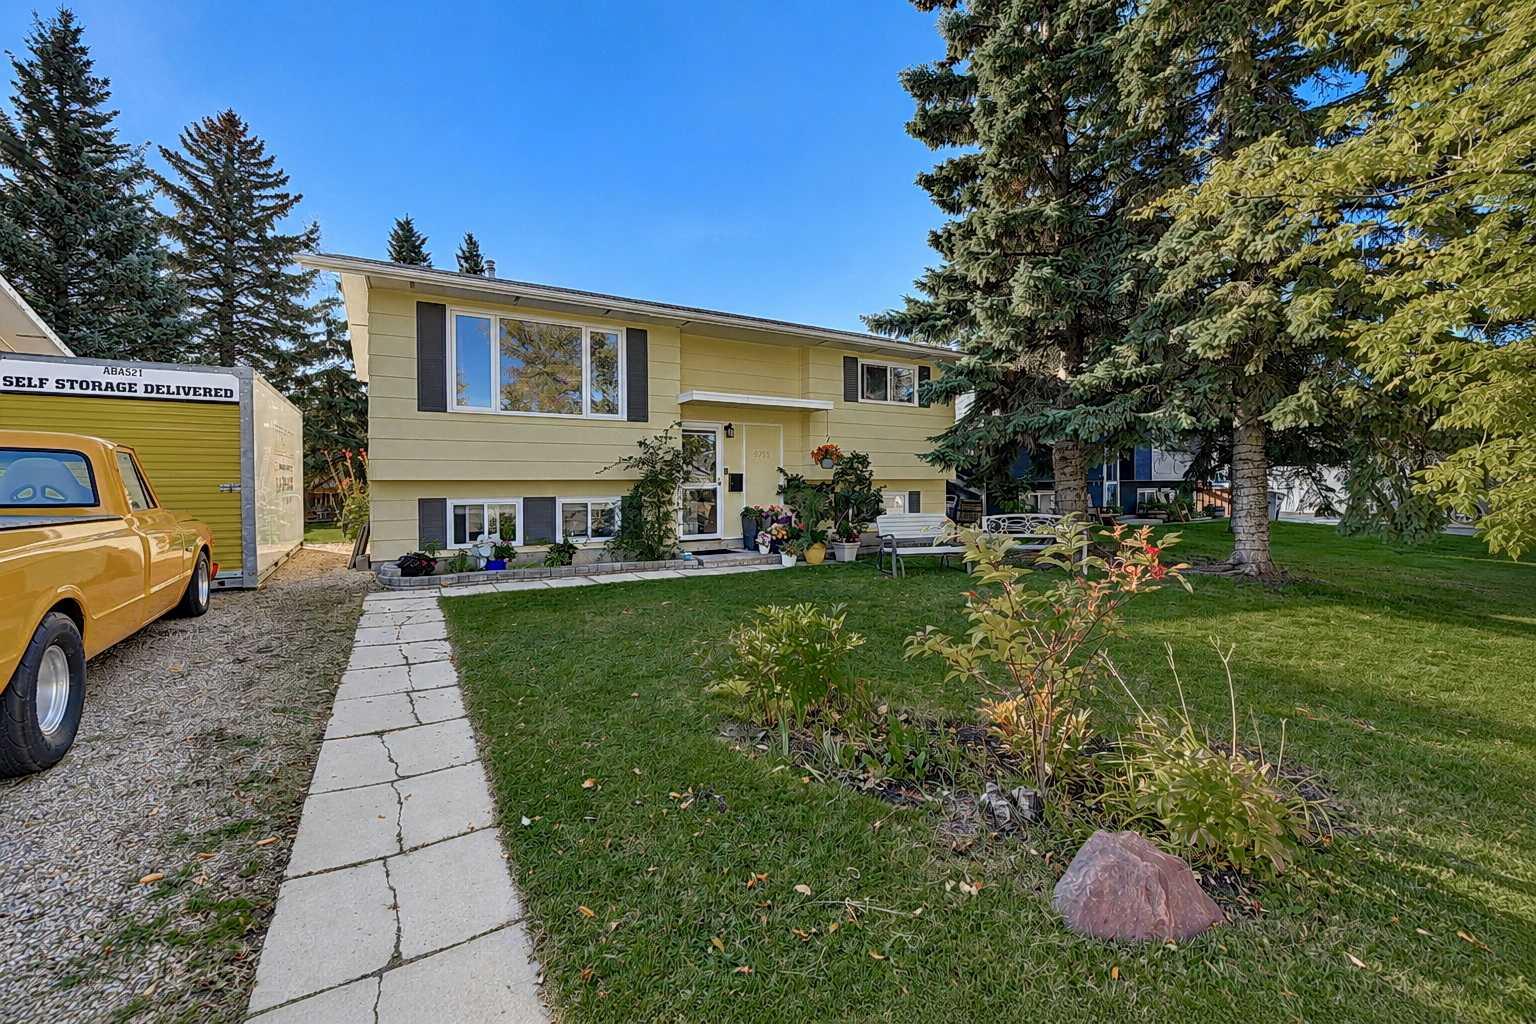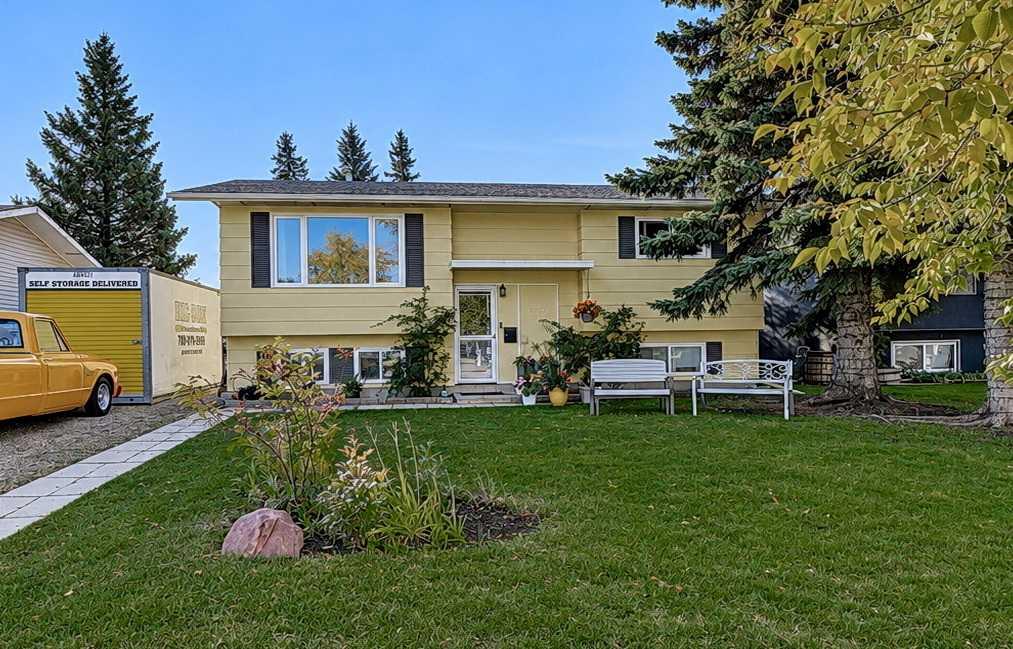
9715 Prairie Road , Grande Prairie, Alberta
Residential For Sale in Grande Prairie, Alberta
$369,900
-
Property Type
 Residential
-
Bedrooms
 4
-
Bath
 2
-
Garage
 0
-
Sq Ft
 902
-
Year Built
 1974
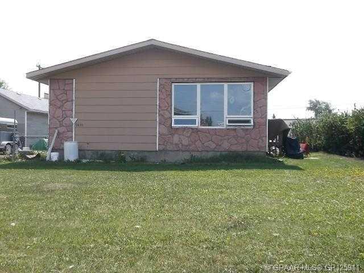
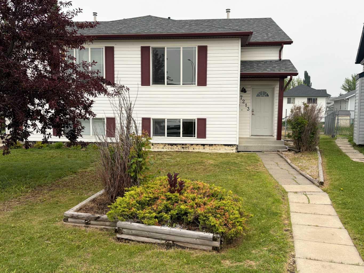
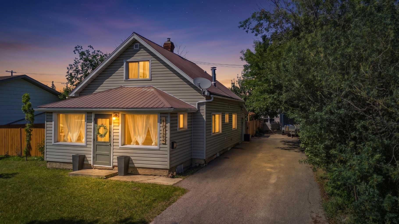
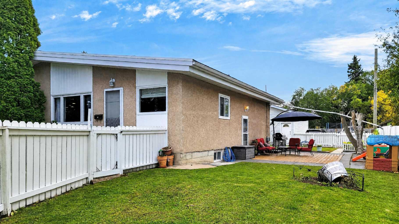
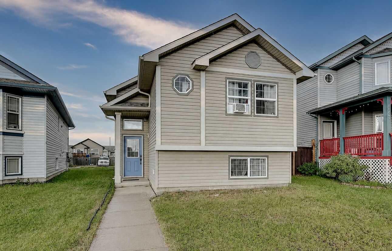
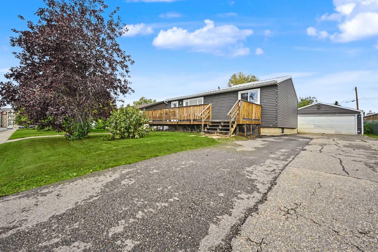
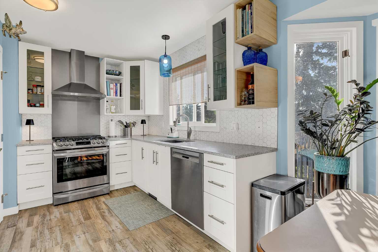
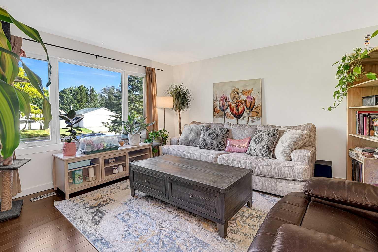
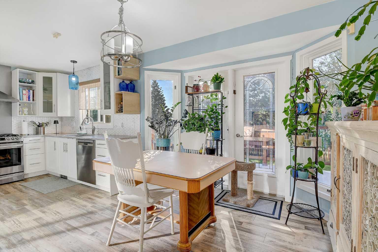
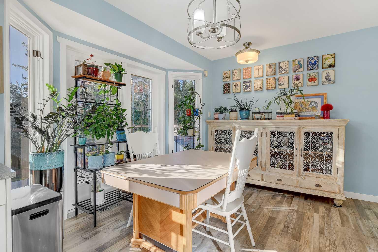
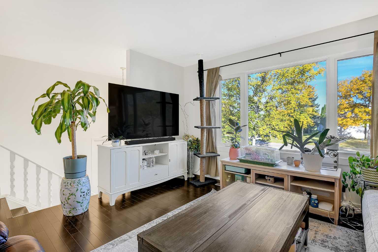
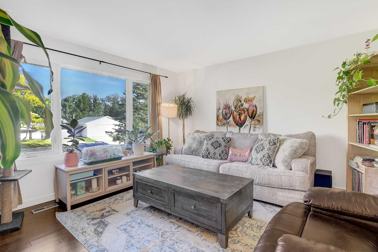
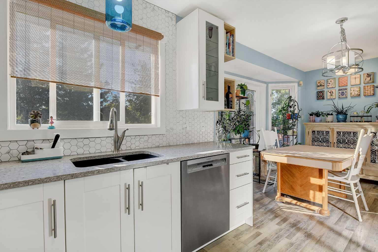
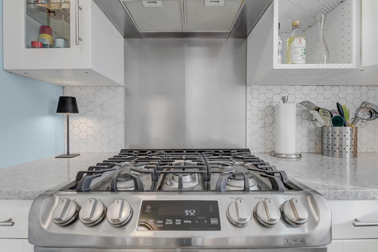
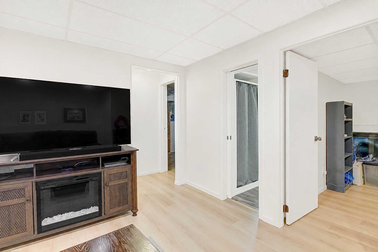
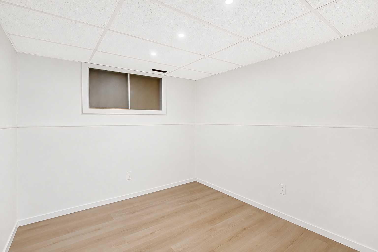
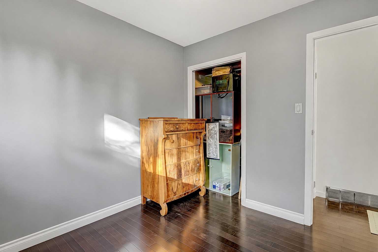
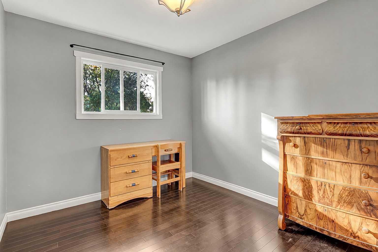
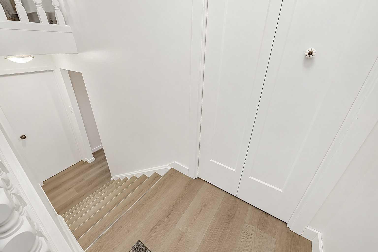
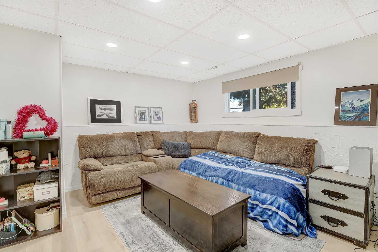
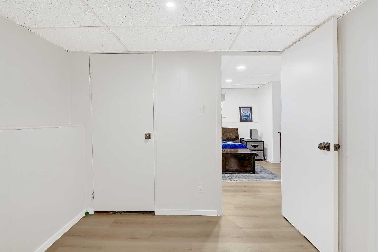
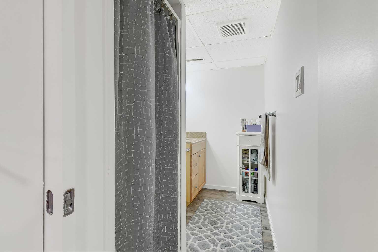
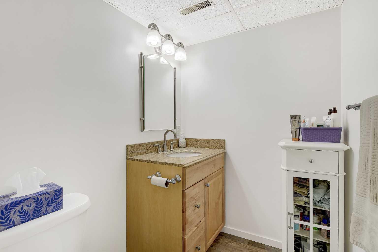
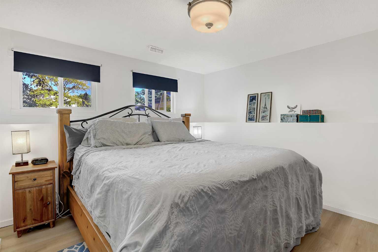
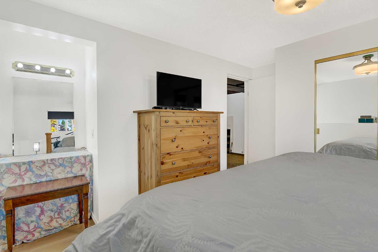
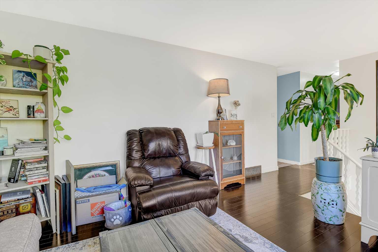
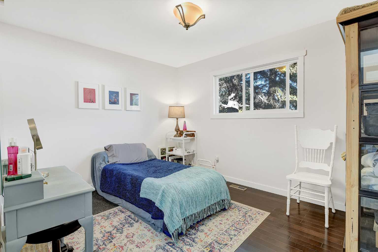
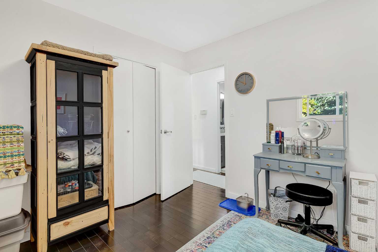
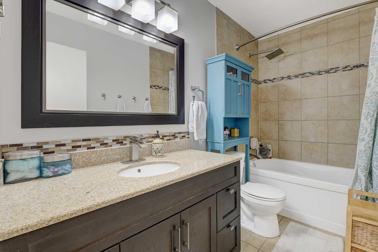
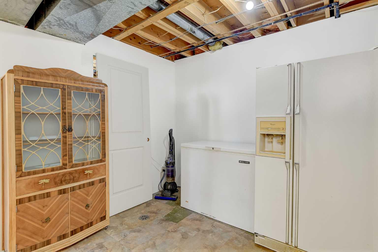
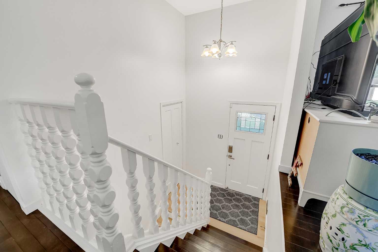
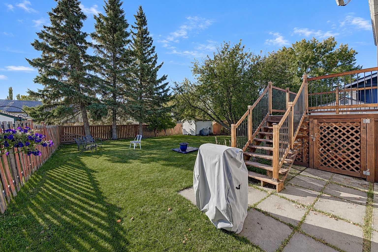
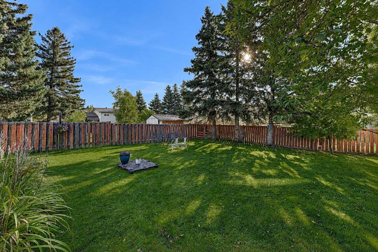
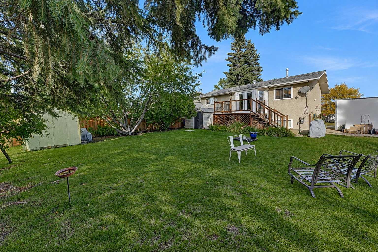
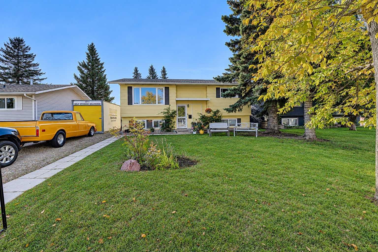
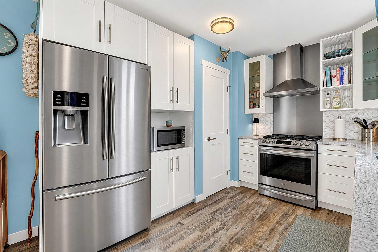
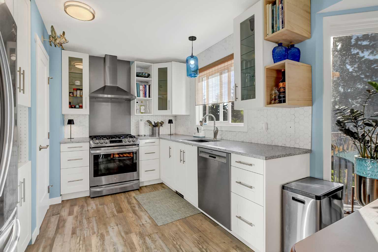
Beautifully renovated 5-bedroom, 2-bath home in Patterson featuring a bright, modern interior and thoughtful updates throughout. The main floor offers a welcoming layout with hardwood flooring throughout the main living areas, while the updated kitchen showcases quartz countertops, stainless steel appliances including a gas stove, and elegant French doors leading to the backyard. Upstairs, you’ll find two bedrooms, including a spacious primary bedroom. The basement offers additional living space, including two bedrooms with a bedroom with a built-in vanity. Enjoy peace of mind with numerous updates, including improvements to the plumbing and electrical systems. Outside, the mature south-facing yard provides plenty of natural light and features two sheds for convenient storage. Ideally located close to schools and Dave Barr Arena, this move-in-ready home combines modern style, functionality, and an excellent location.
| Street Address: | 9715 Prairie Road |
| City: | Grande Prairie |
| Province/State: | Alberta |
| Postal Code: | N/A |
| County/Parish: | Grande Prairie |
| Subdivision: | Patterson Place |
| Country: | Canada |
| Latitude: | 55.15191671 |
| Longitude: | -118.78827021 |
| MLS® Number: | A2346476 |
| Price: | $369,900 |
| Property Area: | 902 Sq ft |
| Bedrooms: | 4 |
| Bathrooms Half: | 0 |
| Bathrooms Full: | 2 |
| Living Area: | 902 Sq ft |
| Building Area: | 0 Sq ft |
| Year Built: | 1974 |
| Listing Date: | Sep 18, 2026 |
| Garage Spaces: | 0 |
| Property Type: | Residential |
| Property Subtype: | Detached |
| MLS Status: | Active |
Additional Details
| Flooring: | N/A |
| Construction: | Wood Frame |
| Parking: | Parking Pad |
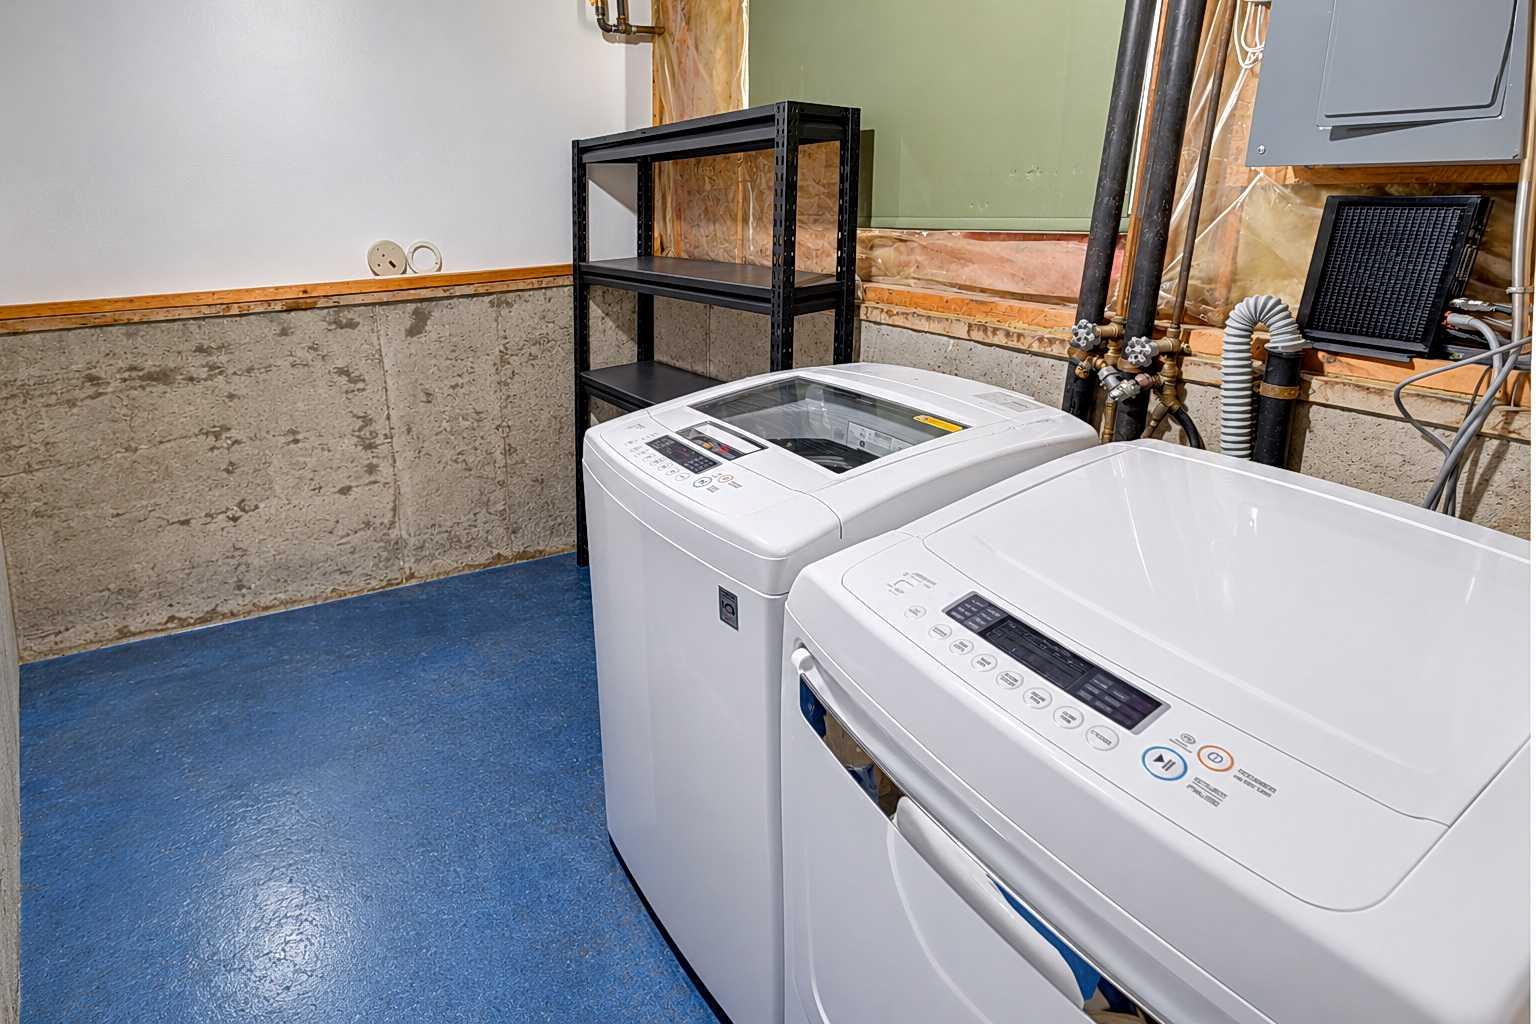
| Appliances: | Dishwasher,Dryer,Electric Stove,Refrigerator,Washer,Window Coverings |
| Stories: | N/A |
| Zoning: | RG |
| Fireplace: | N/A |
| Amenities: | Schools Nearby,Shopping Nearby,Sidewalks,Street Lights |
Utilities & Systems
| Heating: | Forced Air |
| Cooling: | None |
| Property Type | Residential |
| Building Type | Detached |
| Square Footage | 902 sqft |
| Community Name | Patterson Place |
| Subdivision Name | Patterson Place |
| Title | Fee Simple |
| Land Size | 5,829 sqft |
| Built in | 1974 |
| Annual Property Taxes | Contact listing agent |
| Parking Type | Parking Pad |
| Time on MLS Listing | 1 day |
Bedrooms
| Above Grade | 2 |
Bathrooms
| Total | 2 |
| Partial | 0 |
Interior Features
| Appliances Included | Dishwasher, Dryer, Electric Stove, Refrigerator, Washer, Window Coverings |
| Flooring | Ceramic Tile, Hardwood, Laminate |
Building Features
| Features | Quartz Counters |
| Construction Material | Wood Frame |
| Structures | Deck |
Heating & Cooling
| Cooling | None |
| Heating Type | Forced Air |
Exterior Features
| Exterior Finish | Wood Frame |
Neighbourhood Features
| Community Features | Schools Nearby, Shopping Nearby, Sidewalks, Street Lights |
| Amenities Nearby | Schools Nearby, Shopping Nearby, Sidewalks, Street Lights |
Parking
| Parking Type | Parking Pad |
| Total Parking Spaces | 3 |
Interior Size
| Total Finished Area: | 902 sq ft |
| Total Finished Area (Metric): | 83.80 sq m |
Room Count
| Bedrooms: | 4 |
| Bathrooms: | 2 |
| Full Bathrooms: | 2 |
| Rooms Above Grade: | 2 |
Lot Information
| Lot Size: | 5,829 sq ft |
| Lot Size (Acres): | 0.13 acres |
| Frontage: | 53 ft |
- Quartz Counters
- Lighting
- Dishwasher
- Dryer
- Electric Stove
- Refrigerator
- Washer
- Window Coverings
- Full
- Schools Nearby
- Shopping Nearby
- Sidewalks
- Street Lights
- Wood Frame
- Poured Concrete
- Rectangular Lot
- Parking Pad
- Deck
Floor plan information is not available for this property.
Monthly Payment Breakdown
Loading Walk Score...
What's Nearby?
Powered by Yelp
REALTOR® Details
Daine Montgomery
- (780) 897-8970
- Daine@AlbertaHomesListed.com
- Sutton Group Grande Prairie Professionals