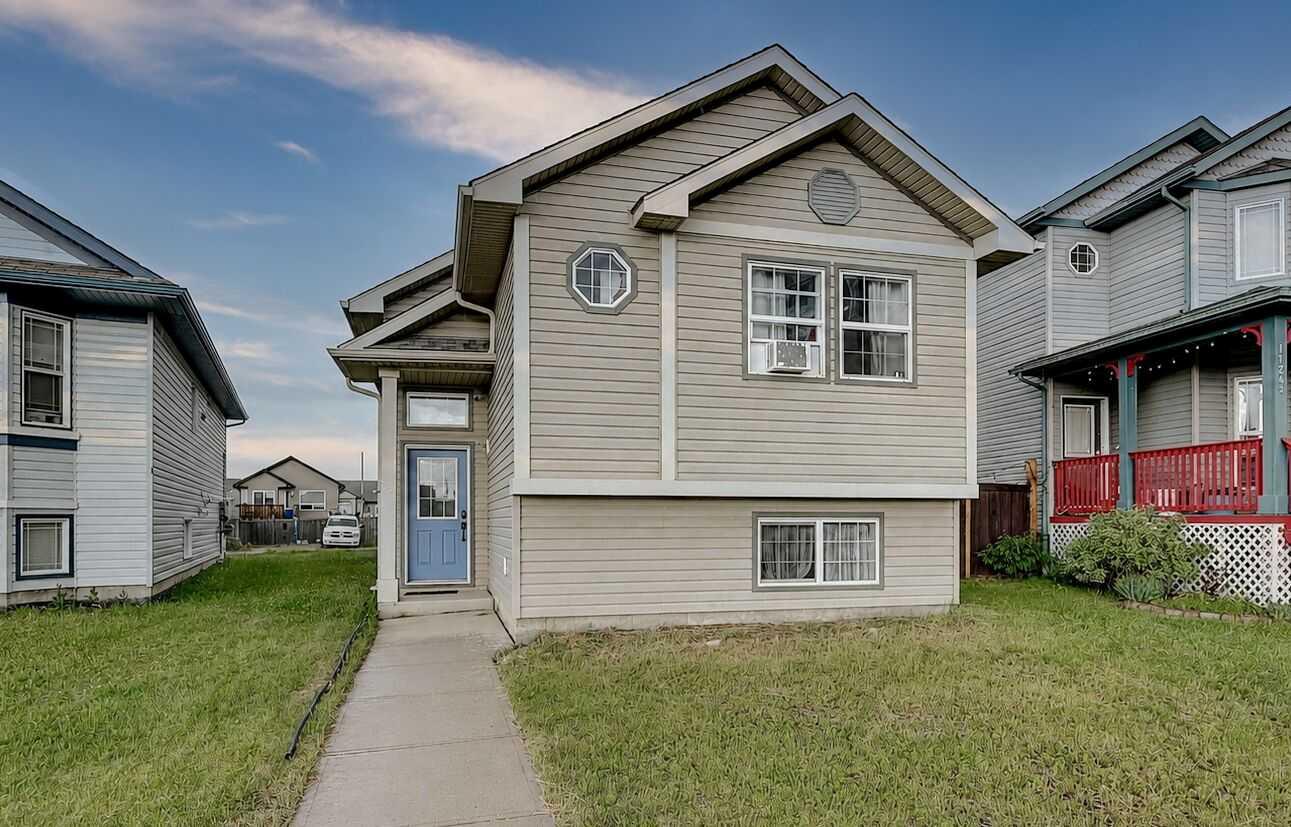
9510 81 Avenue , Grande Prairie, Alberta
Residential For Sale in Grande Prairie, Alberta
$369,900
-
Property Type
 Residential
-
Bedrooms
 4
-
Bath
 2
-
Garage
 2
-
Sq Ft
 1,080
-
Year Built
 1979
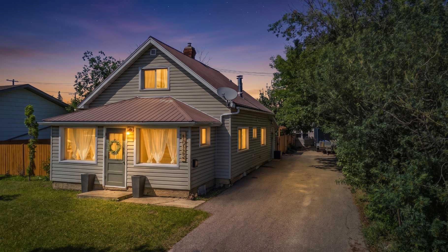
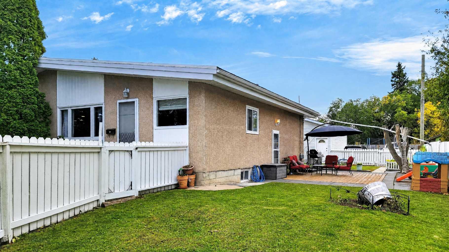
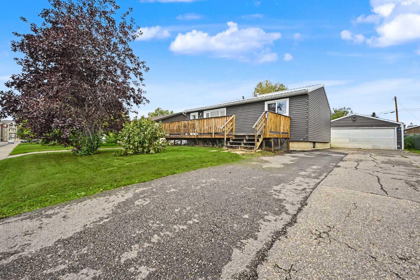
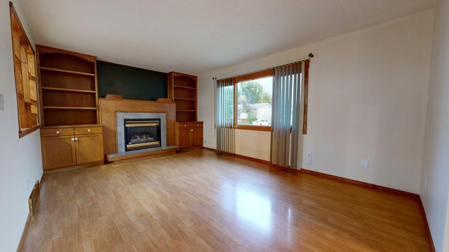
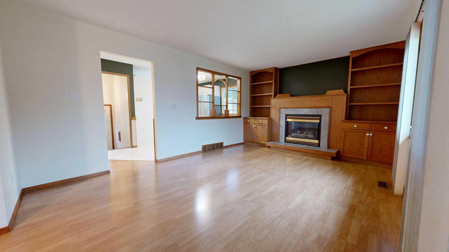
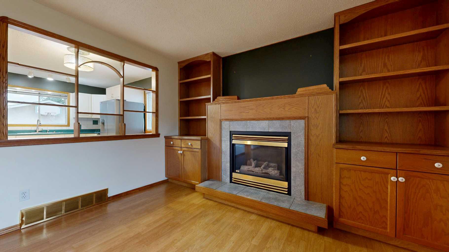
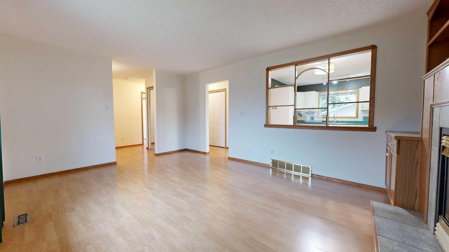
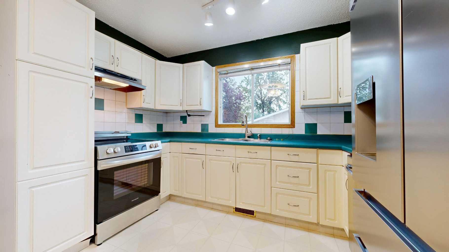
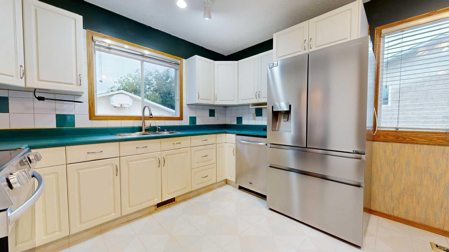
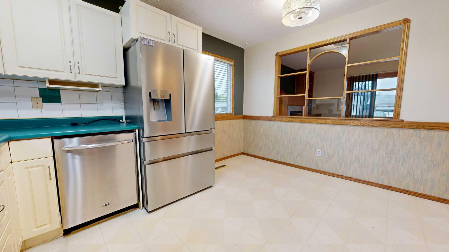
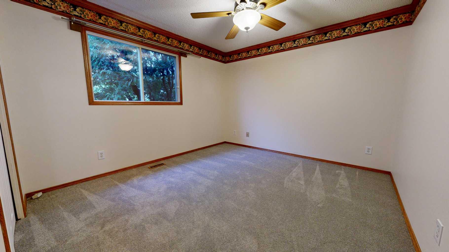
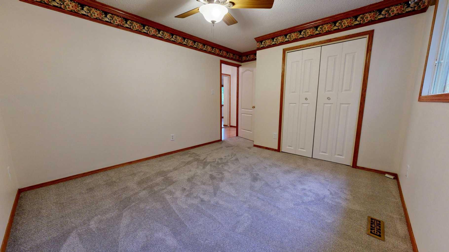
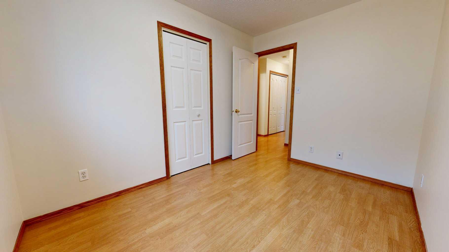
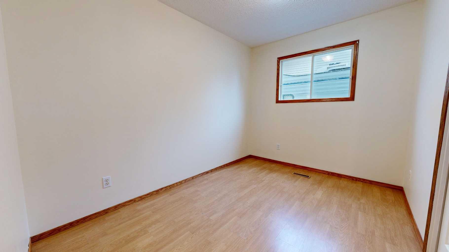
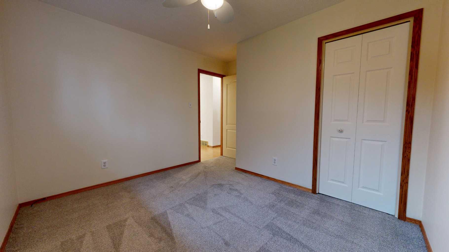
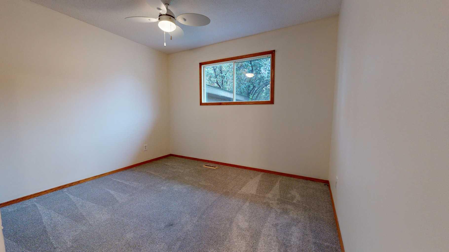
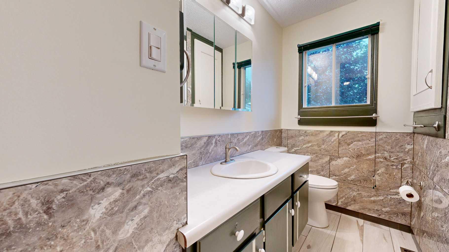
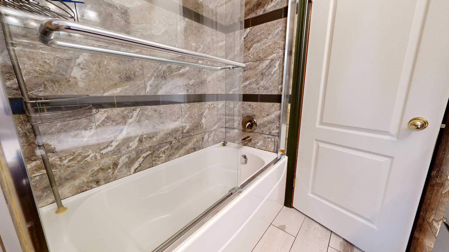
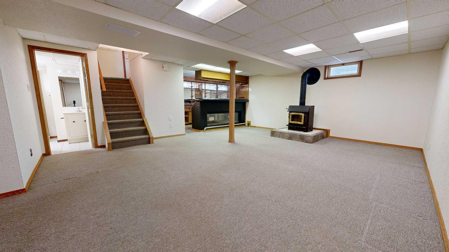
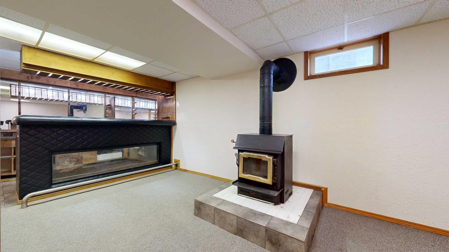
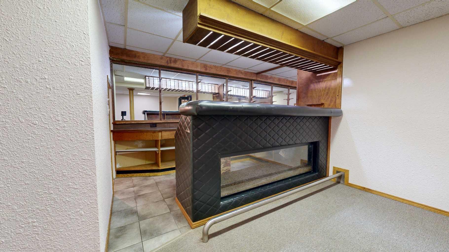
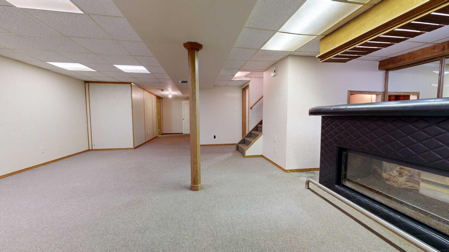
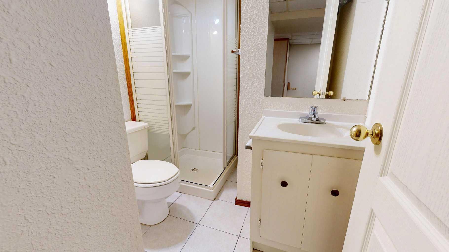
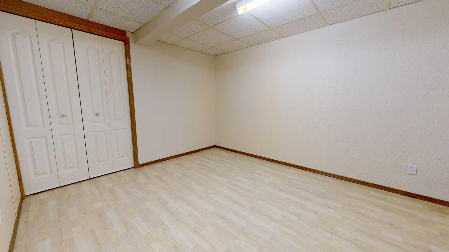
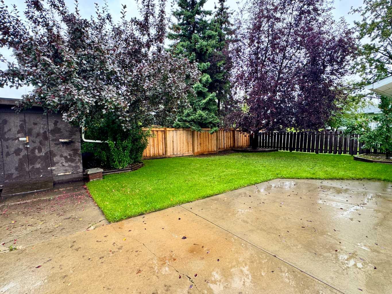
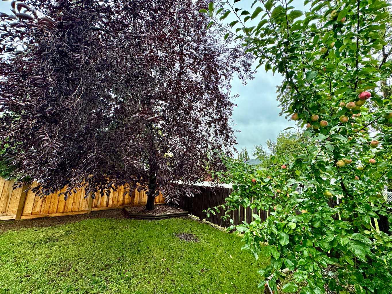
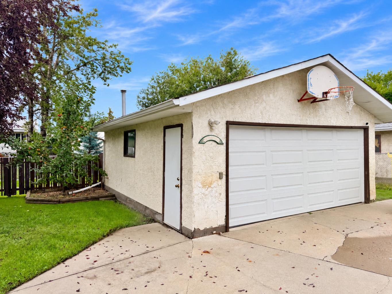
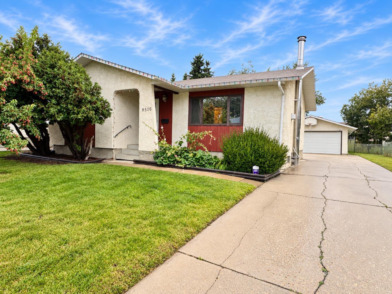
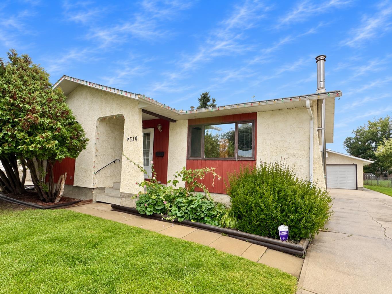
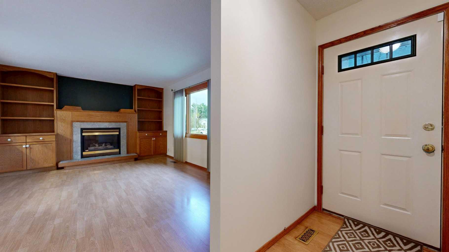
Welcome to this 4 bedroom, 2 bathroom bungalow in Patterson Place, offering a great combination of space, character, and a mature setting close to schools, parks, and recreational amenities including the Dave Barr Community Centre. With a heated double detached garage, multiple living spaces, and some truly unique features throughout, this is a home that stands apart from the typical layout. Step inside to a welcoming front entry with a convenient closet before making your way into the spacious living room. A large south facing window fills the room with natural light, while the gas fireplace creates a cozy focal point. This space is full of character with unique built in features surrounding the fireplace and an opened section between the living room and kitchen featuring display shelving that's perfect for plants, décor, or showcasing your favourite pieces. The adjoining kitchen offers plenty of functionality along with several newer appliances, including a stove and refrigerator that are approximately one year old and a dishwasher approximately five years old. Three bedrooms are conveniently located on the main level along with a beautifully renovated 4 piece bathroom featuring gorgeous tile work throughout. Head downstairs and you'll find even more space to enjoy. The family room has a warm and inviting feel with a wood stove, built in wet bar, and even a built in fish tank that adds another unique touch to this home. The lower level also features a fourth bedroom, a 3 piece bathroom, and a dedicated laundry and utility room. Outside, the mature yard offers a wonderful sense of privacy with established trees and shrubbery surrounding the property. A brand new fence has recently been installed along the west side, while an easement behind the property provides additional separation from the rear neighbours. There's even a producing apple tree loaded with beautiful apples for you to enjoy in the coming years. The heated double detached garage provides plenty of room for parking, storage, or projects, with the garage heater replaced approximately two years ago. With four bedrooms, two bathrooms, two fireplaces, a heated double garage, a mature private yard, and unique built in details you simply don't find in every home, this Patterson Place bungalow offers plenty of personality along with a functional layout for everyday living. Add in the convenient location near schools, parks, and recreation, and there's a lot here to appreciate. Contact your REALTOR® today to book your private showing and come experience the character of this home for yourself.
| Street Address: | 9510 81 Avenue |
| City: | Grande Prairie |
| Province/State: | Alberta |
| Postal Code: | N/A |
| County/Parish: | Grande Prairie |
| Subdivision: | Patterson Place |
| Country: | Canada |
| Latitude: | 55.15332910 |
| Longitude: | -118.77982890 |
| MLS® Number: | A2342884 |
| Price: | $369,900 |
| Property Area: | 1,080 Sq ft |
| Bedrooms: | 4 |
| Bathrooms Half: | 0 |
| Bathrooms Full: | 2 |
| Living Area: | 1,080 Sq ft |
| Building Area: | 0 Sq ft |
| Year Built: | 1979 |
| Listing Date: | Sep 08, 2026 |
| Garage Spaces: | 2 |
| Property Type: | Residential |
| Property Subtype: | Detached |
| MLS Status: | Active |
Additional Details
| Flooring: | N/A |
| Construction: | Stucco |
| Parking: | Double Garage Detached,Parking Pad |
| Appliances: | Dishwasher,Refrigerator,Stove(s),Washer/Dryer |
| Stories: | N/A |
| Zoning: | RG |
| Fireplace: | N/A |
| Amenities: | Park,Playground,Schools Nearby,Shopping Nearby,Sidewalks |
Utilities & Systems
| Heating: | Forced Air |
| Cooling: | Central Air |
| Property Type | Residential |
| Building Type | Detached |
| Square Footage | 1,080 sqft |
| Community Name | Patterson Place |
| Subdivision Name | Patterson Place |
| Title | Fee Simple |
| Land Size | 6,099 sqft |
| Built in | 1979 |
| Annual Property Taxes | Contact listing agent |
| Parking Type | Garage |
| Time on MLS Listing | 37 days |
Bedrooms
| Above Grade | 3 |
Bathrooms
| Total | 2 |
| Partial | 0 |
Interior Features
| Appliances Included | Dishwasher, Refrigerator, Stove(s), Washer/Dryer |
| Flooring | Carpet, Laminate, Linoleum |
Building Features
| Features | Built-in Features, Ceiling Fan(s), Laminate Counters |
| Construction Material | Stucco |
| Structures | None |
Heating & Cooling
| Cooling | Central Air |
| Heating Type | Forced Air |
Exterior Features
| Exterior Finish | Stucco |
Neighbourhood Features
| Community Features | Park, Playground, Schools Nearby, Shopping Nearby, Sidewalks |
| Amenities Nearby | Park, Playground, Schools Nearby, Shopping Nearby, Sidewalks |
Parking
| Parking Type | Garage |
| Total Parking Spaces | 5 |
Interior Size
| Total Finished Area: | 1,080 sq ft |
| Total Finished Area (Metric): | 100.33 sq m |
Room Count
| Bedrooms: | 4 |
| Bathrooms: | 2 |
| Full Bathrooms: | 2 |
| Rooms Above Grade: | 3 |
Lot Information
| Lot Size: | 6,099 sq ft |
| Lot Size (Acres): | 0.14 acres |
| Frontage: | 53 ft |
- Built-in Features
- Ceiling Fan(s)
- Laminate Counters
- Private Yard
- Dishwasher
- Refrigerator
- Stove(s)
- Washer/Dryer
- Full
- Park
- Playground
- Schools Nearby
- Shopping Nearby
- Sidewalks
- Stucco
- Basement
- Gas
- Living Room
- Wood Burning Stove
- Poured Concrete
- Back Yard
- City Lot
- Few Trees
- Front Yard
- Double Garage Detached
- Parking Pad
- None
Floor plan information is not available for this property.
Monthly Payment Breakdown
Loading Walk Score...
What's Nearby?
Powered by Yelp