10613 91A Street , Grande Prairie, Alberta
Residential For Sale in Grande Prairie, Alberta
$369,000
-
Property Type
 Residential
-
Bedrooms
 4
-
Bath
 3
-
Garage
 0
-
Sq Ft
 1,219
-
Year Built
 1989
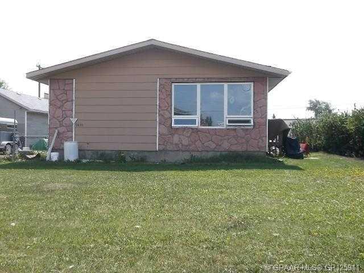
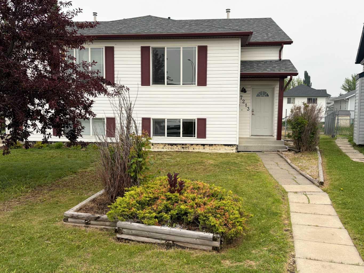
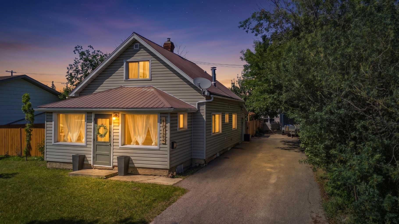
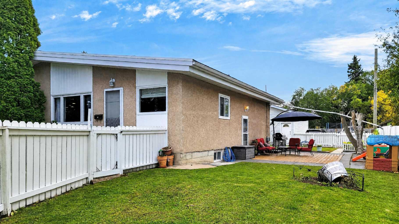
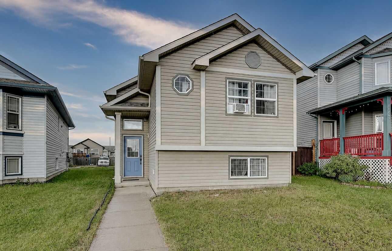
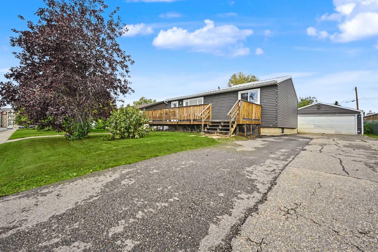
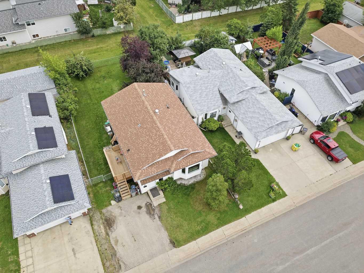
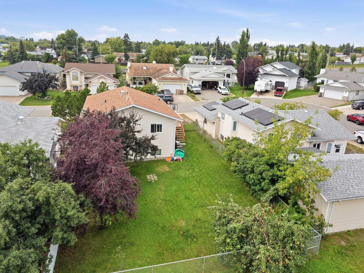
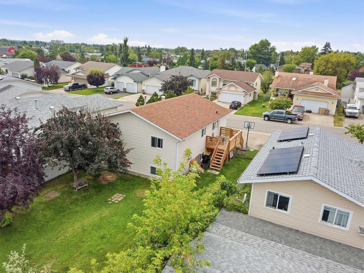
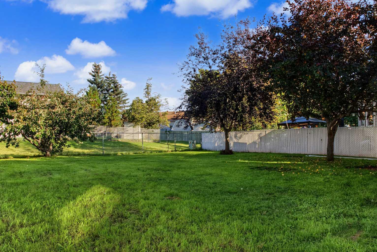
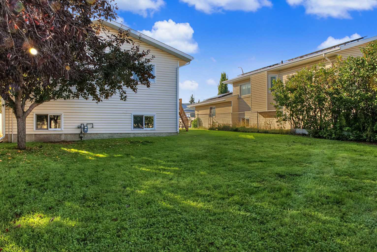
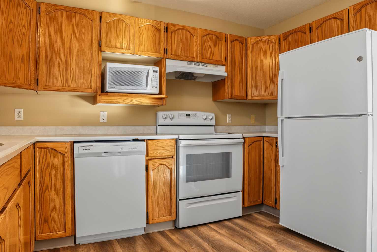
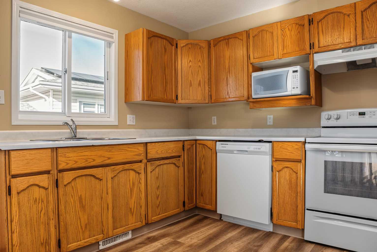
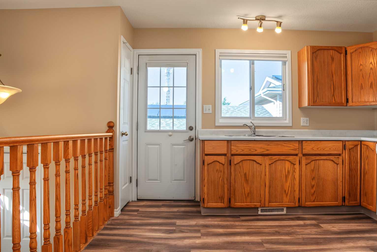
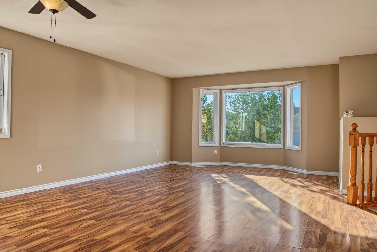
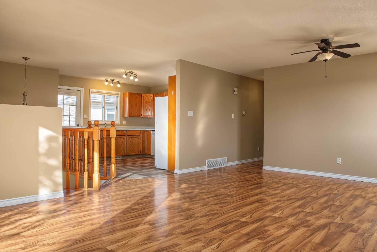
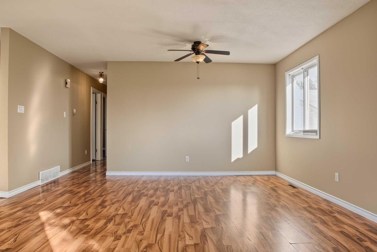
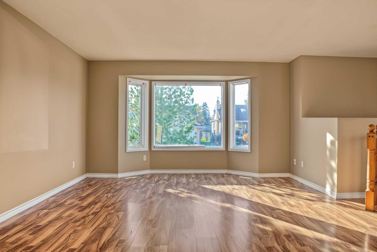
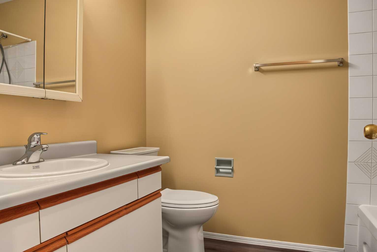
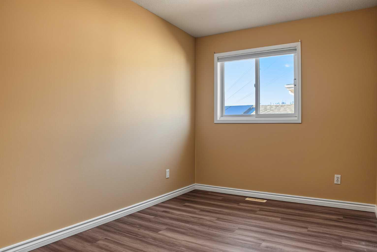
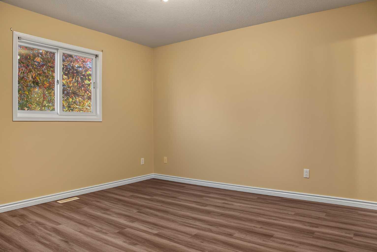
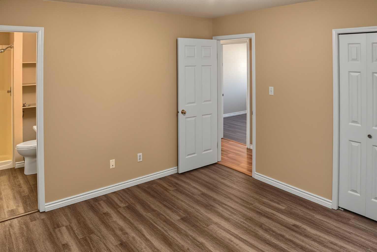
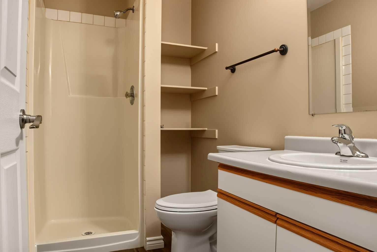
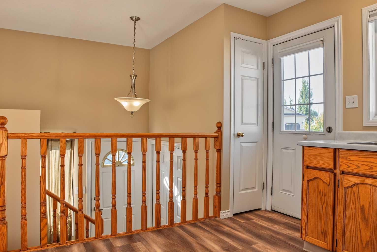
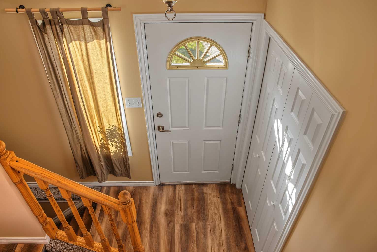
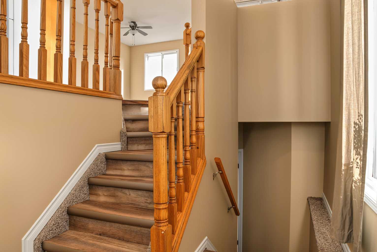
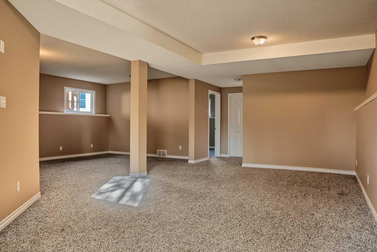
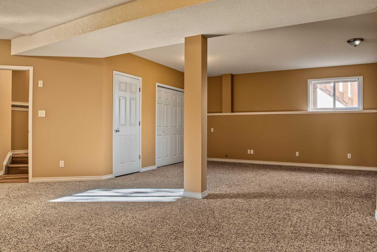
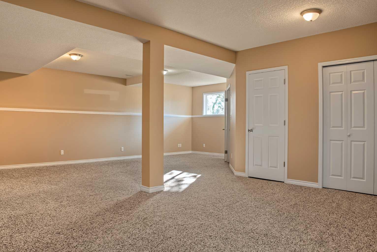
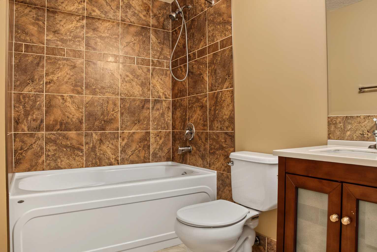
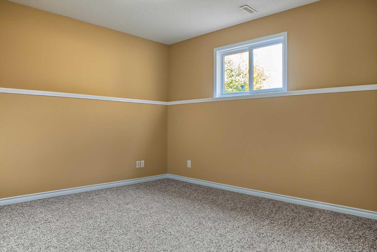
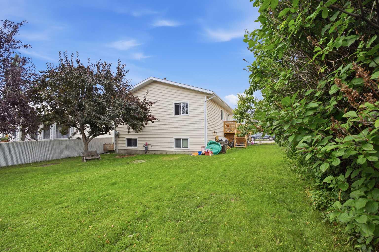
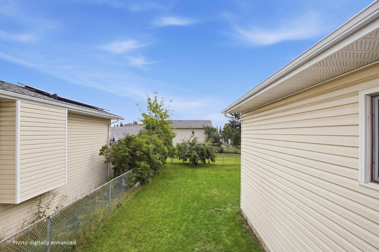
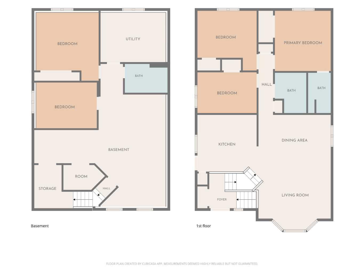
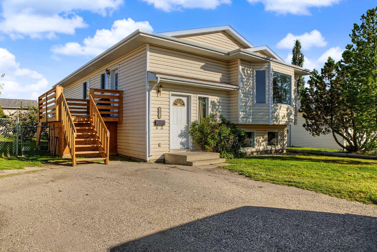
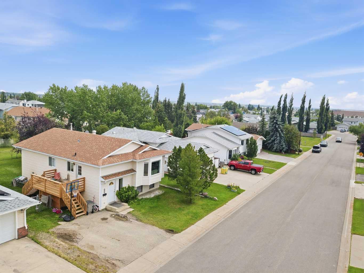
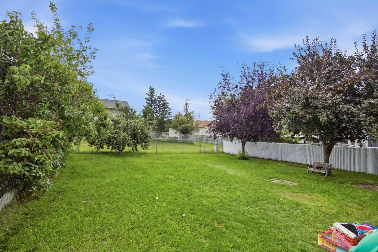
Lots of room to relax, entertain, or play, both inside the home and on your large lot - and walking distance to public & catholic schools! With over 1,200 sq. ft. above grade, this home is fully developed and offers 4 bedrooms, 3 bathrooms, and plenty of functional living space on both levels. The main floor features a large open living and dining area with a bay window at the front, a spacious kitchen with direct access to the backyard deck, and 3 bedrooms including the primary bedroom with its own ensuite. Downstairs is a large family/recreation area, a 4th bedroom, a full bathroom, and a spacious utility/laundry room with plenty of room for storage. There is also potential for a 5th bedroom. Step outside from the kitchen to a new 8' x 14' treated deck that is well-suited for BBQs, entertaining, or simply enjoying the outdoors. The large fully fenced 5,490 sq. ft. lot provides plenty of room for kids and pets. In addition, the yard backs onto an easement, adding even more green and providing separation from rear neighbours, and the property is just five doors from a park. There is also a paved driveway for two vehicles. Recent updates include flooring in the entry, kitchen, and stairway, a newer dryer (approximately March 2026), paint, a refrigerator less than one year old, and shingles replaced approximately 5 to 8 years ago. Contact your favourite REALTOR® to arrange your showing today.
| Street Address: | 10613 91A Street |
| City: | Grande Prairie |
| Province/State: | Alberta |
| Postal Code: | N/A |
| County/Parish: | Grande Prairie |
| Subdivision: | Crystal Heights |
| Country: | Canada |
| Latitude: | 55.17624050 |
| Longitude: | -118.76772310 |
| MLS® Number: | A2347285 |
| Price: | $369,000 |
| Property Area: | 1,219 Sq ft |
| Bedrooms: | 4 |
| Bathrooms Half: | 0 |
| Bathrooms Full: | 3 |
| Living Area: | 1,219 Sq ft |
| Building Area: | 0 Sq ft |
| Year Built: | 1989 |
| Listing Date: | Sep 23, 2026 |
| Garage Spaces: | 0 |
| Property Type: | Residential |
| Property Subtype: | Detached |
| MLS Status: | Active |
Additional Details
| Flooring: | N/A |
| Construction: | Vinyl Siding |
| Parking: | Off Street,Parking Pad |
| Appliances: | Dishwasher,Dryer,Refrigerator,Stove(s),Washer |
| Stories: | N/A |
| Zoning: | RR |
| Fireplace: | N/A |
| Amenities: | Park,Playground,Schools Nearby,Sidewalks,Street Lights |
Utilities & Systems
| Heating: | Forced Air |
| Cooling: | None |
| Property Type | Residential |
| Building Type | Detached |
| Square Footage | 1,219 sqft |
| Community Name | Crystal Heights |
| Subdivision Name | Crystal Heights |
| Title | Fee Simple |
| Land Size | 5,490 sqft |
| Built in | 1989 |
| Annual Property Taxes | Contact listing agent |
| Parking Type | Off Street |
Bedrooms
| Above Grade | 3 |
Bathrooms
| Total | 3 |
| Partial | 0 |
Interior Features
| Appliances Included | Dishwasher, Dryer, Refrigerator, Stove(s), Washer |
| Flooring | Carpet, Laminate, Vinyl |
Building Features
| Features | Ceiling Fan(s), Laminate Counters, Track Lighting |
| Construction Material | Vinyl Siding |
| Structures | Deck |
Heating & Cooling
| Cooling | None |
| Heating Type | Forced Air |
Exterior Features
| Exterior Finish | Vinyl Siding |
Neighbourhood Features
| Community Features | Park, Playground, Schools Nearby, Sidewalks, Street Lights |
| Amenities Nearby | Park, Playground, Schools Nearby, Sidewalks, Street Lights |
Parking
| Parking Type | Off Street |
| Total Parking Spaces | 2 |
Interior Size
| Total Finished Area: | 1,219 sq ft |
| Total Finished Area (Metric): | 113.25 sq m |
Room Count
| Bedrooms: | 4 |
| Bathrooms: | 3 |
| Full Bathrooms: | 3 |
| Rooms Above Grade: | 6 |
Lot Information
| Lot Size: | 5,490 sq ft |
| Lot Size (Acres): | 0.13 acres |
| Frontage: | 15 ft |
- Ceiling Fan(s)
- Laminate Counters
- Track Lighting
- Private Yard
- Dishwasher
- Dryer
- Refrigerator
- Stove(s)
- Washer
- Full
- Park
- Playground
- Schools Nearby
- Sidewalks
- Street Lights
- Vinyl Siding
- Poured Concrete
- Back Yard
- City Lot
- Landscaped
- Lawn
- Off Street
- Parking Pad
- Deck
Floor plan information is not available for this property.
Monthly Payment Breakdown
Loading Walk Score...
What's Nearby?
Powered by Yelp
REALTOR® Details
Mark Street
- (780) 933-9233
- Mark@MarkStreet.ca
- RE/MAX Grande Prairie