21 Wilkins Green , Red Deer, Alberta
Residential For Sale in Red Deer, Alberta
$389,900
-
Property Type
 Residential
-
Bedrooms
 4
4
-
Bath
 3
3
-
Garage
 2
2
-
Sq Ft
 1,106
1,106
-
Year Built
 1974
1974
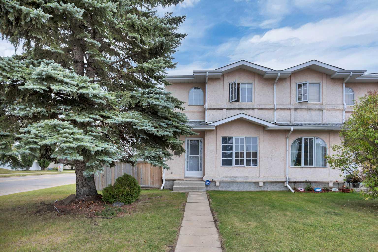
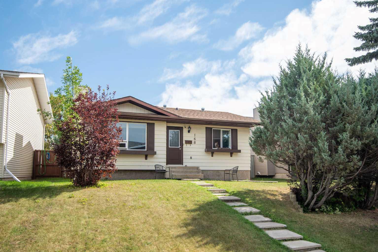
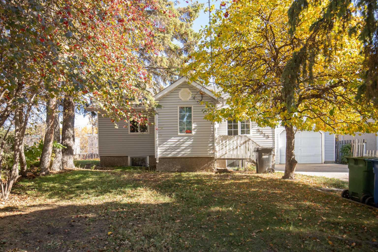
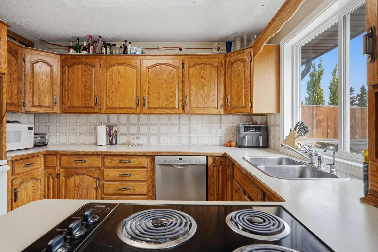
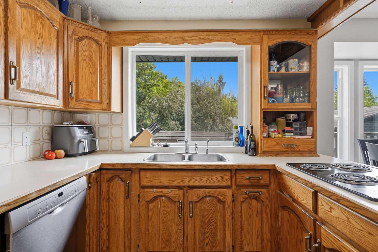
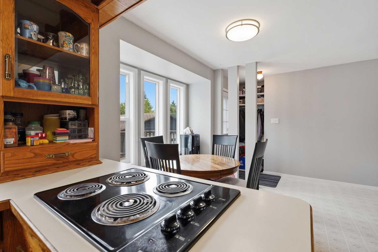
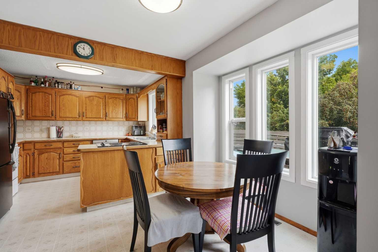
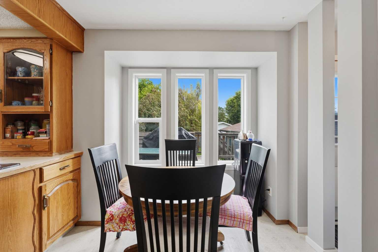
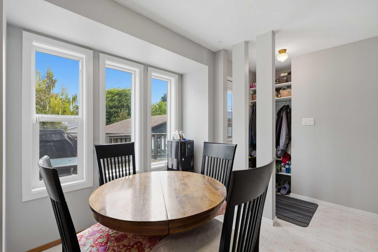
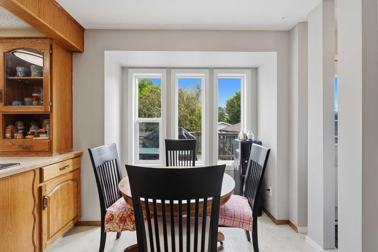
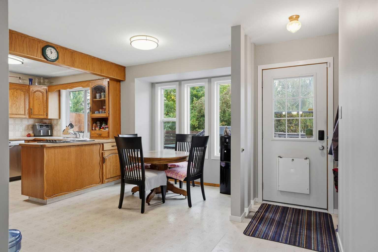
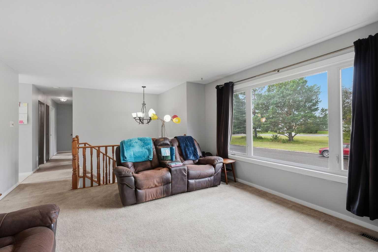
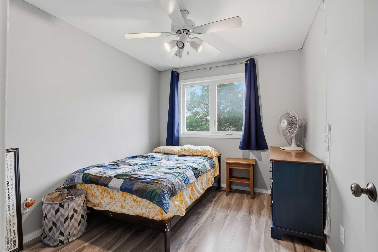
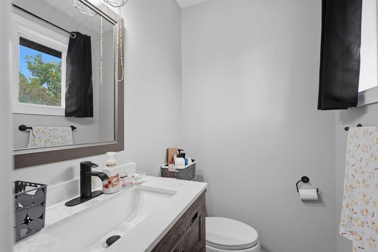
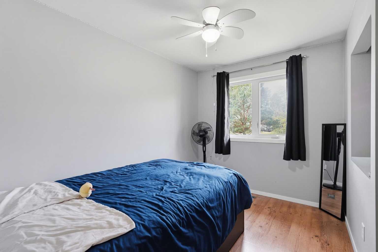
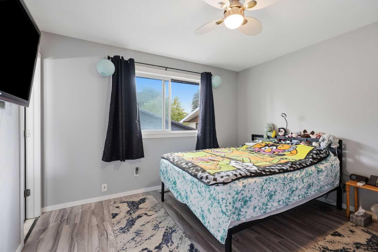
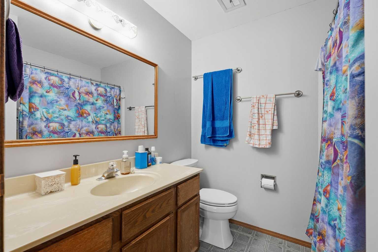
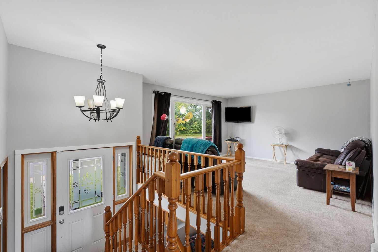
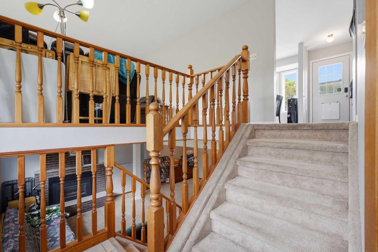
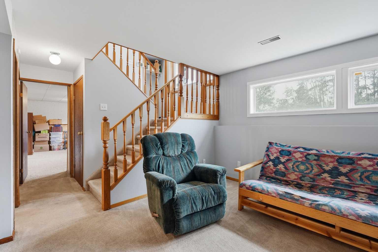
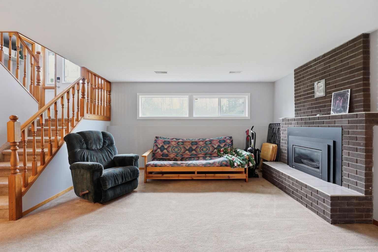
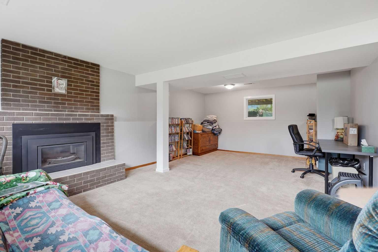
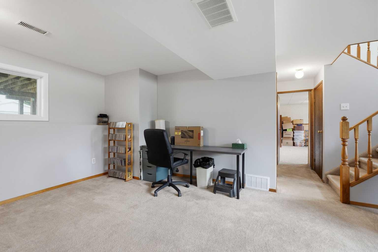
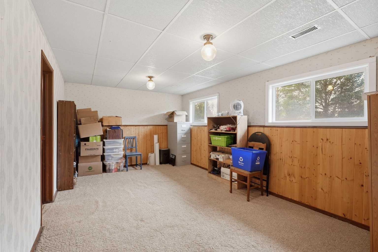
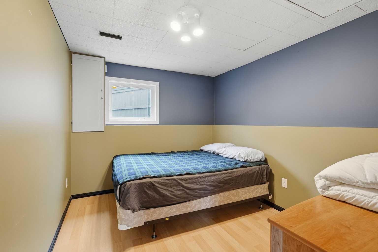
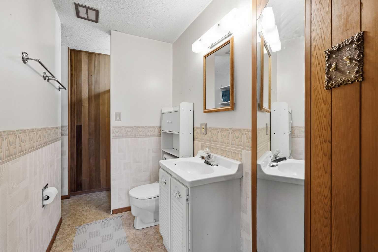
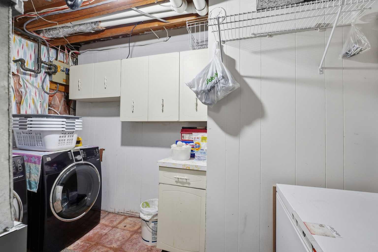
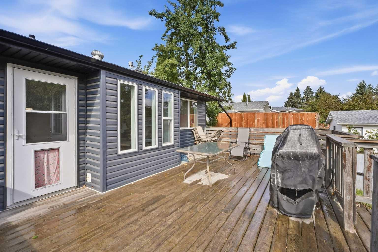
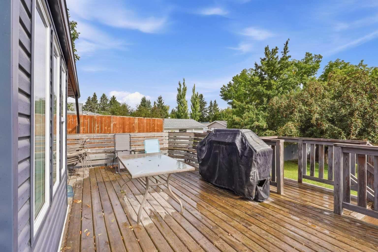
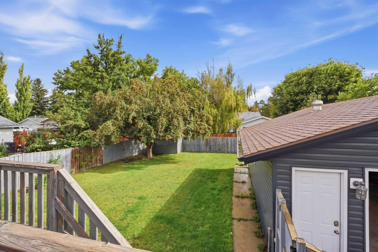
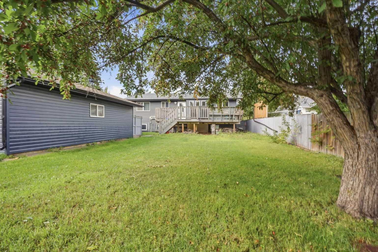
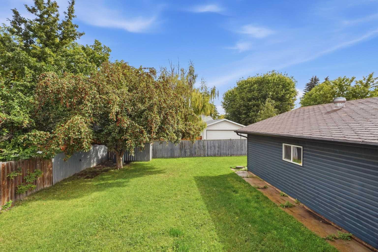
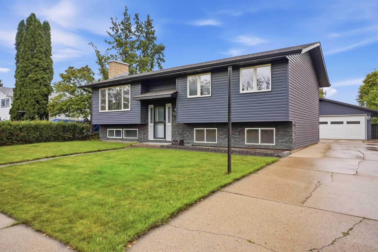
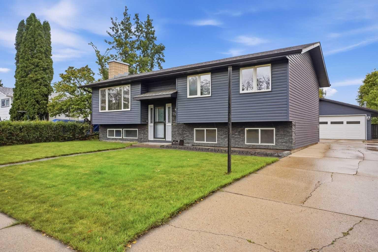
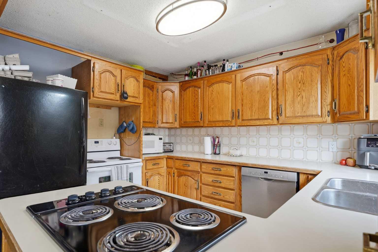
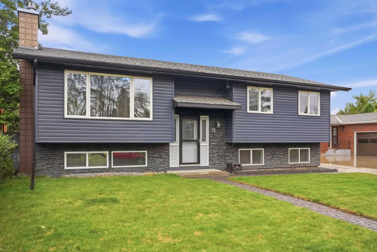
Located near Red Deer Polytechnic (RDP) on a desirable green, this 4-bedroom home is ready for its new owners. Upstairs, the main floor offers three bedrooms, including the primary bedroom with its own ensuite. The spacious kitchen and dining area provide plenty of room for everyday meals and gatherings, with large windows overlooking the deck and generous backyard. The main living room is bathed in natural light and takes full advantage of the view of the large green space directly across the street.The main floor also features a separate 4-piece bathroom, making the layout practical and comfortable for family living.Downstairs, the cozy family room is a great place to relax, complete with a gas fireplace. The fourth bedroom is located on this level, along with a 3-piece bathroom and laundry. A large bonus room provides even more flexibility and would work well as a games room, craft space, home gym, or whatever suits your needs.Outside, the large deck overlooks the generous fully fenced backyard, creating a comfortable outdoor living space. The oversized double detached heated garage has plenty of room for two vehicles while still leaving space for storage, hobbies, and projects. The extra-long driveway provides additional parking for vehicles, guests, or recreational toys.With green space right across the street, you can enjoy a great view from the comfort of your living room while also having outdoor activities and open space just steps from home.
| Street Address: | 21 Wilkins Green |
| City: | Red Deer |
| Province/State: | Alberta |
| Postal Code: | N/A |
| County/Parish: | Red Deer |
| Subdivision: | West Park |
| Country: | Canada |
| Latitude: | 52.25263340 |
| Longitude: | -113.83401150 |
| MLS® Number: | A2345000 |
| Price: | $389,900 |
| Property Area: | 1,106 Sq ft |
| Bedrooms: | 4 |
| Bathrooms Half: | 1 |
| Bathrooms Full: | 2 |
| Living Area: | 1,106 Sq ft |
| Building Area: | 0 Sq ft |
| Year Built: | 1974 |
| Listing Date: | Sep 14, 2026 |
| Garage Spaces: | 2 |
| Property Type: | Residential |
| Property Subtype: | Detached |
| MLS Status: | Active |
Additional Details
| Flooring: | N/A |
| Construction: | Vinyl Siding |
| Parking: | Double Garage Detached,Off Street |
| Appliances: | Dishwasher,Refrigerator,Stove(s),Washer/Dryer |
| Stories: | N/A |
| Zoning: | R-L |
| Fireplace: | N/A |
| Amenities: | Schools Nearby,Shopping Nearby,Sidewalks,Street Lights |
Utilities & Systems
| Heating: | Forced Air |
| Cooling: | None |
| Property Type | Residential |
| Building Type | Detached |
| Square Footage | 1,106 sqft |
| Community Name | West Park |
| Subdivision Name | West Park |
| Title | Fee Simple |
| Land Size | 7,320 sqft |
| Built in | 1974 |
| Annual Property Taxes | Contact listing agent |
| Parking Type | Garage |
| Time on MLS Listing | 22 days |
Bedrooms
| Above Grade | 3 |
Bathrooms
| Total | 3 |
| Partial | 1 |
Interior Features
| Appliances Included | Dishwasher, Refrigerator, Stove(s), Washer/Dryer |
| Flooring | Carpet, Linoleum, Vinyl Plank |
Building Features
| Features | Closet Organizers |
| Construction Material | Vinyl Siding |
| Structures | Deck |
Heating & Cooling
| Cooling | None |
| Heating Type | Forced Air |
Exterior Features
| Exterior Finish | Vinyl Siding |
Neighbourhood Features
| Community Features | Schools Nearby, Shopping Nearby, Sidewalks, Street Lights |
| Amenities Nearby | Schools Nearby, Shopping Nearby, Sidewalks, Street Lights |
Parking
| Parking Type | Garage |
| Total Parking Spaces | 4 |
Interior Size
| Total Finished Area: | 1,106 sq ft |
| Total Finished Area (Metric): | 102.75 sq m |
Room Count
| Bedrooms: | 4 |
| Bathrooms: | 3 |
| Full Bathrooms: | 2 |
| Half Bathrooms: | 1 |
| Rooms Above Grade: | 6 |
Lot Information
| Lot Size: | 7,320 sq ft |
| Lot Size (Acres): | 0.17 acres |
| Frontage: | 61 ft |
- Closet Organizers
- Private Yard
- Dishwasher
- Refrigerator
- Stove(s)
- Washer/Dryer
- Full
- Schools Nearby
- Shopping Nearby
- Sidewalks
- Street Lights
- Vinyl Siding
- Family Room
- Gas
- Poured Concrete
- Back Yard
- See Remarks
- Double Garage Detached
- Off Street
- Deck
Floor plan information is not available for this property.
Monthly Payment Breakdown
Loading Walk Score...
What's Nearby?
Powered by Yelp
REALTOR® Details
Shanna Painter
- (403) 872-3339
- askshanna@realtyagent.com
- Realty Executives Alberta Elite