4817 40 Street , Lloydminster, Saskatchewan
Residential For Sale in Lloydminster, Saskatchewan
$228,000
-
Property Type
 Residential
-
Bedrooms
 3
3
-
Bath
 2
2
-
Garage
 0
0
-
Sq Ft
 787
787
-
Year Built
 1957
1957
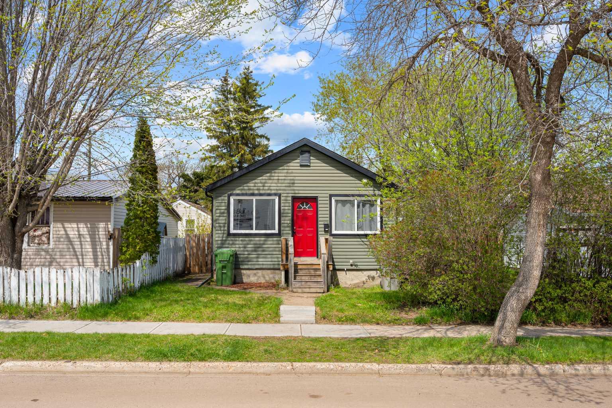
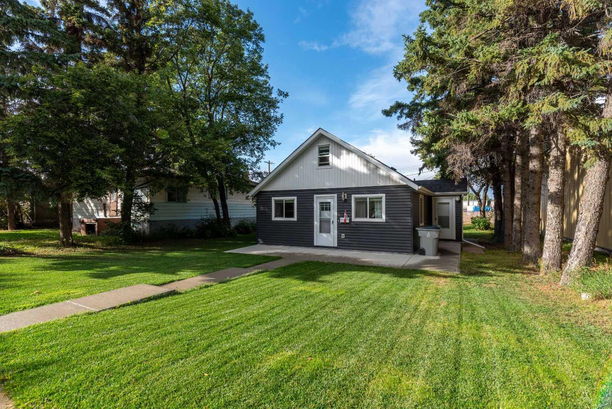
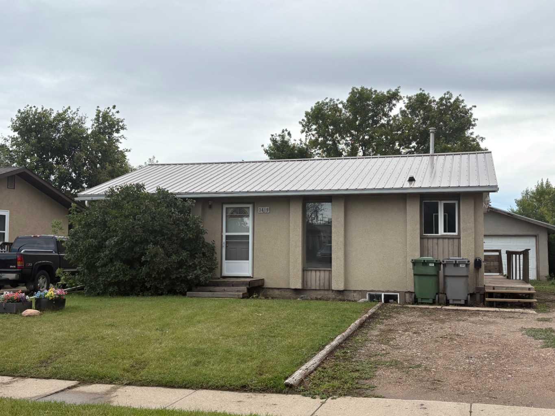
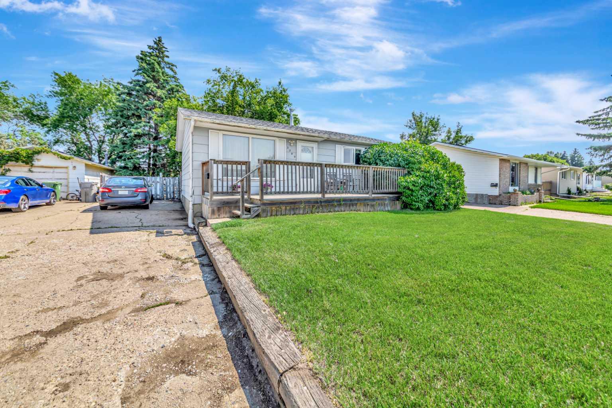
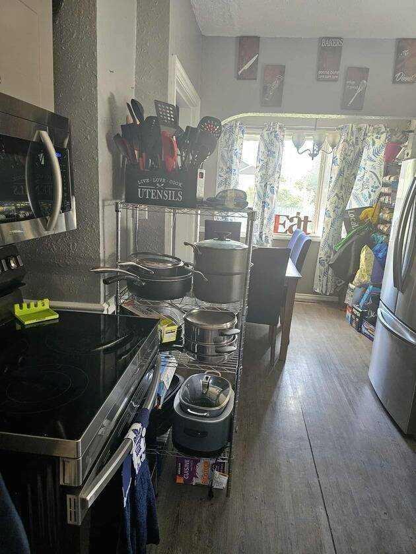
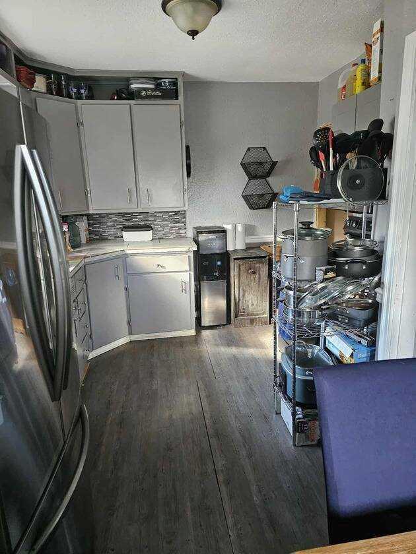
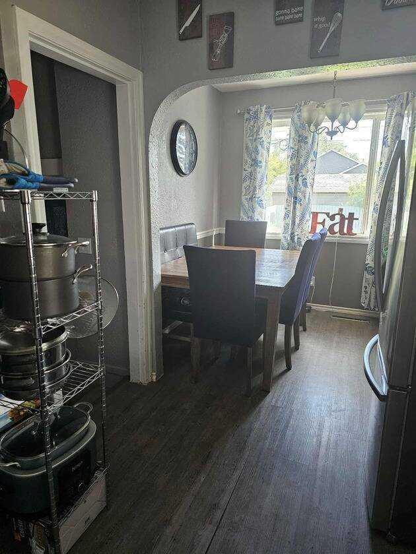
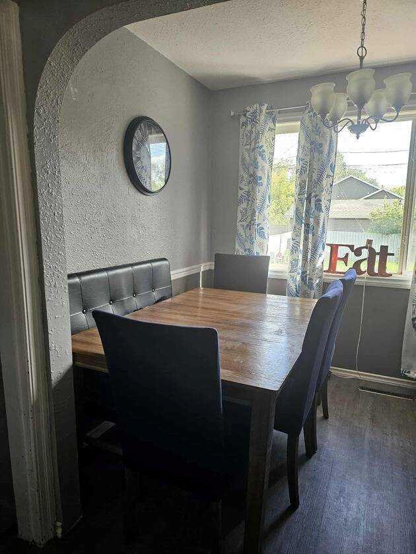
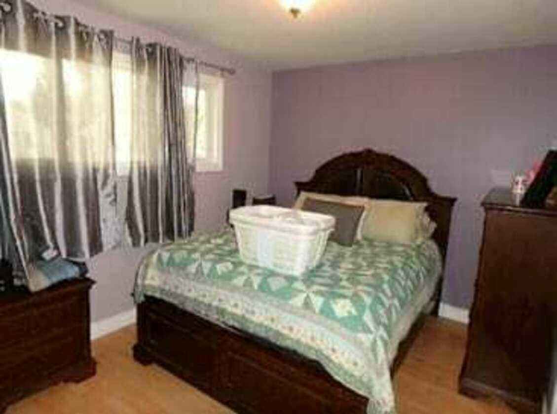
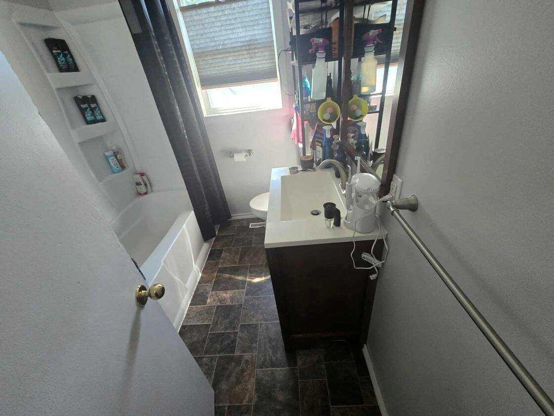
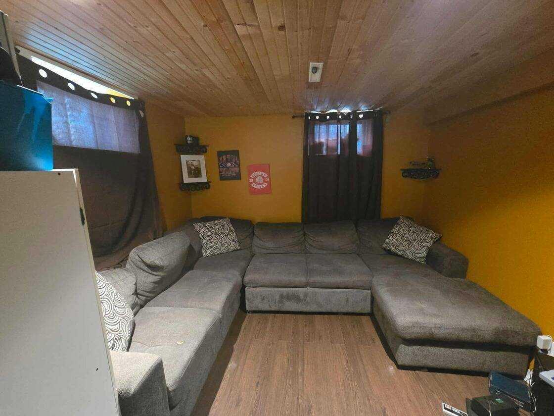
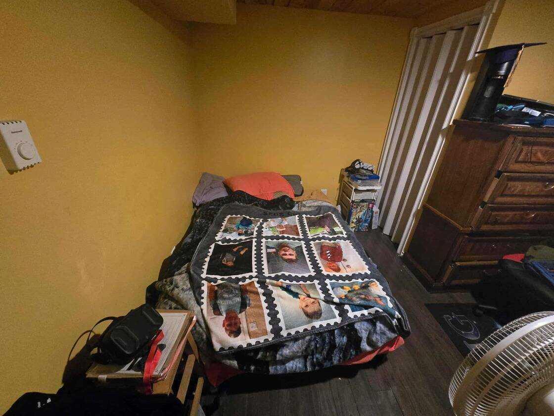
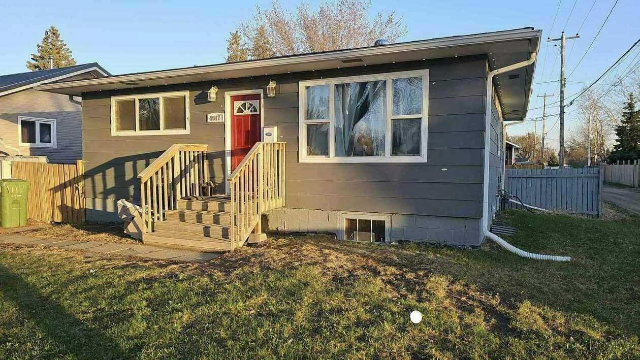
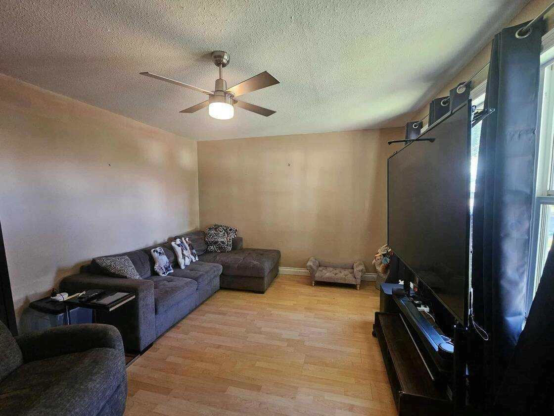
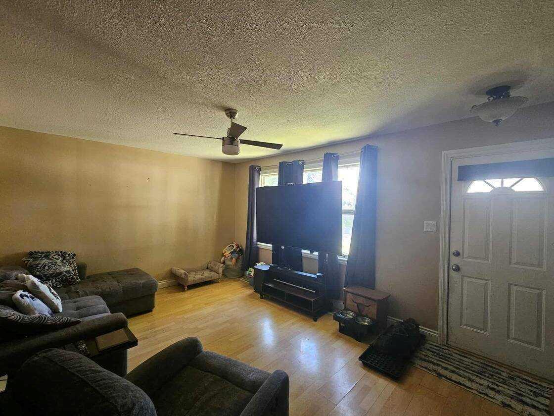
Visit REALTOR® website for additional information. This 2+1 bedroom, 1.5 bathroom home is located within walking distance of schools, shopping, restaurants, parks, and other local amenities. The home offers 806 sq. ft. on the main floor plus a fully finished basement, providing additional living space for a variety of household needs. The main floor features a functional layout with a bright living area and updated appliances. The finished basement includes a third bedroom, recreation space, and a 2-piece bathroom. Additional features include central air conditioning installed in 2025. The property offers an opportunity for future cosmetic updates while providing comfortable living space in an established neighbourhood. Suitable for a variety of buyers, including first-time homeowners, those looking to downsize, or investors seeking a property in a convenient location.
| Street Address: | 4817 40 Street |
| City: | Lloydminster |
| Province/State: | Saskatchewan |
| Postal Code: | N/A |
| County/Parish: | Lloydminster |
| Subdivision: | Larsen Grove |
| Country: | Canada |
| Latitude: | 53.27409520 |
| Longitude: | -110.00257250 |
| MLS® Number: | A2333825 |
| Price: | $228,000 |
| Property Area: | 787 Sq ft |
| Bedrooms: | 3 |
| Bathrooms Half: | 0 |
| Bathrooms Full: | 2 |
| Living Area: | 787 Sq ft |
| Building Area: | 0 Sq ft |
| Year Built: | 1957 |
| Listing Date: | Jul 31, 2026 |
| Garage Spaces: | 0 |
| Property Type: | Residential |
| Property Subtype: | Detached |
| MLS Status: | Active |
Additional Details
| Flooring: | N/A |
| Construction: | Concrete,Wood Frame |
| Parking: | Off Street |
| Appliances: | Dishwasher,Range Hood,Refrigerator,Stove(s),Washer/Dryer |
| Stories: | N/A |
| Zoning: | RES |
| Fireplace: | N/A |
| Amenities: | Golf,Park,Playground,Pool,Schools Nearby,Shopping Nearby,Sidewalks,Street Lights |
Utilities & Systems
| Heating: | Forced Air |
| Cooling: | Central Air |
| Property Type | Residential |
| Building Type | Detached |
| Square Footage | 787 sqft |
| Community Name | Larsen Grove |
| Subdivision Name | Larsen Grove |
| Title | Fee Simple |
| Land Size | 566 sqft |
| Built in | 1957 |
| Annual Property Taxes | Contact listing agent |
| Parking Type | Off Street |
| Time on MLS Listing | 19 days |
Bedrooms
| Above Grade | 2 |
Bathrooms
| Total | 2 |
| Partial | 0 |
Interior Features
| Appliances Included | Dishwasher, Range Hood, Refrigerator, Stove(s), Washer/Dryer |
| Flooring | Laminate, Vinyl |
Building Features
| Features | Storage, Sump Pump(s) |
| Construction Material | Concrete, Wood Frame |
| Structures | Deck |
Heating & Cooling
| Cooling | Central Air |
| Heating Type | Forced Air |
Exterior Features
| Exterior Finish | Concrete, Wood Frame |
Neighbourhood Features
| Community Features | Golf, Park, Playground, Pool, Schools Nearby, Shopping Nearby, Sidewalks, Street Lights |
| Amenities Nearby | Golf, Park, Playground, Pool, Schools Nearby, Shopping Nearby, Sidewalks, Street Lights |
Parking
| Parking Type | Off Street |
| Total Parking Spaces | 2 |
Interior Size
| Total Finished Area: | 787 sq ft |
| Total Finished Area (Metric): | 73.07 sq m |
Room Count
| Bedrooms: | 3 |
| Bathrooms: | 2 |
| Full Bathrooms: | 2 |
| Rooms Above Grade: | 5 |
Lot Information
| Lot Size: | 566 sq ft |
| Lot Size (Acres): | 0.01 acres |
| Frontage: | 50 ft |
- Storage
- Sump Pump(s)
- Rain Gutters
- Dishwasher
- Range Hood
- Refrigerator
- Stove(s)
- Washer/Dryer
- Full
- Golf
- Park
- Playground
- Pool
- Schools Nearby
- Shopping Nearby
- Sidewalks
- Street Lights
- Concrete
- Wood Frame
- Block
- Poured Concrete
- Back Lane
- Back Yard
- Off Street
- Deck
Floor plan information is not available for this property.
Monthly Payment Breakdown
Loading Walk Score...
What's Nearby?
Powered by Yelp
REALTOR® Details
Jonathan David
- (877) 709-0027
- [email protected]
- PG Direct Realty Ltd.