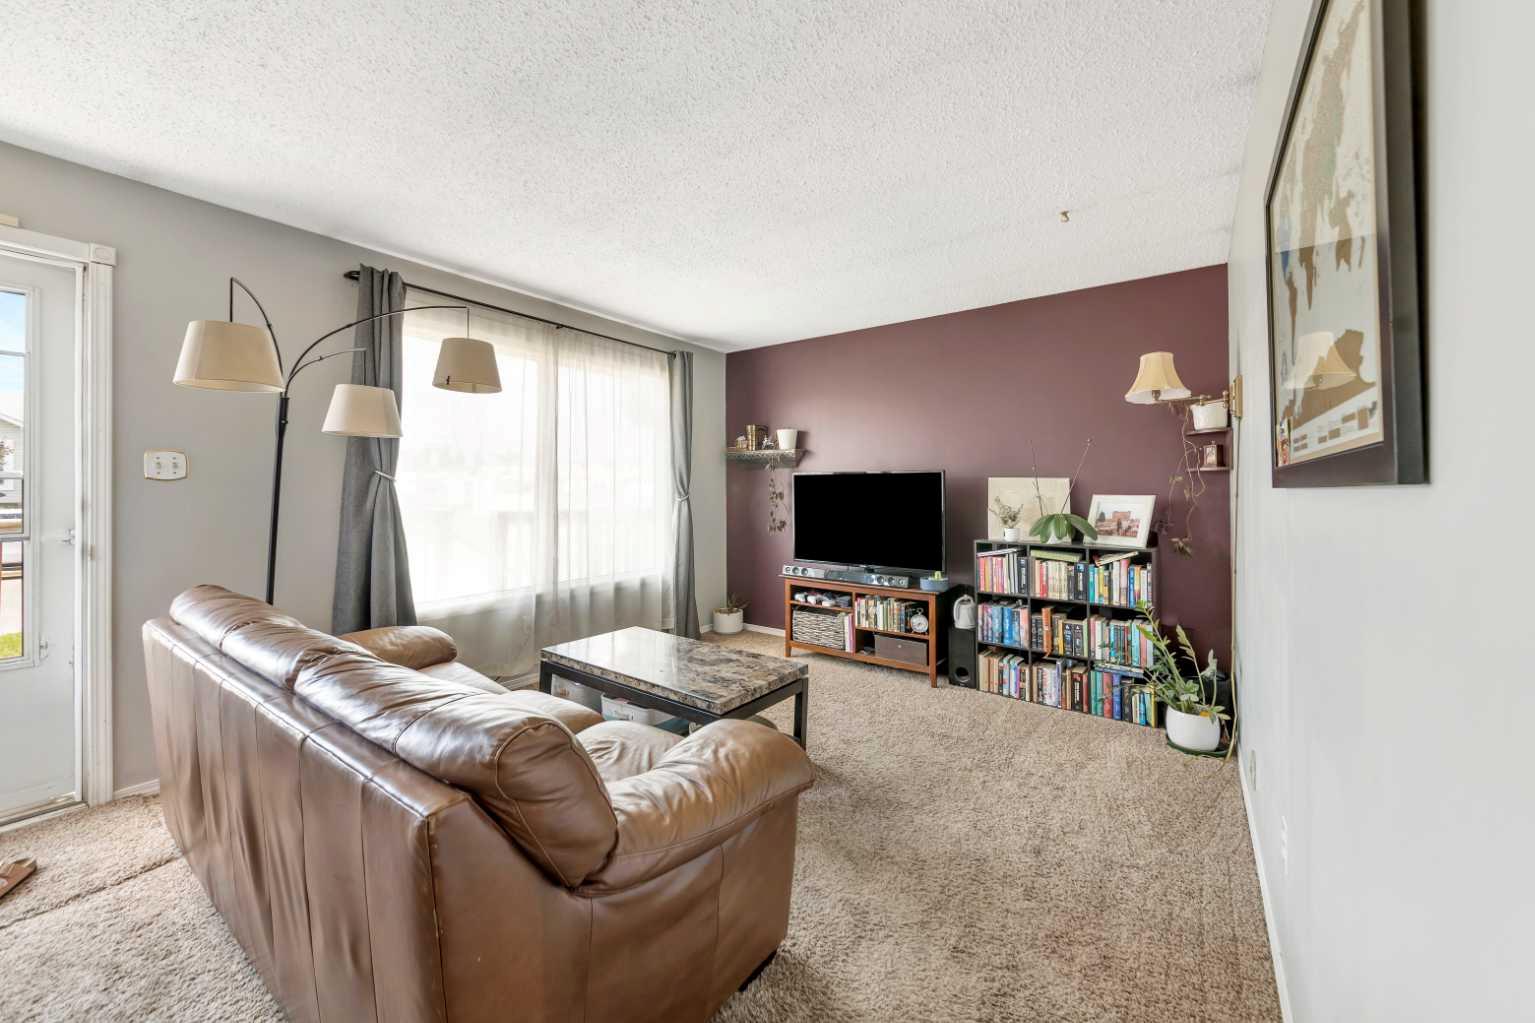
3009 49 Avenue , Lloydminster, Saskatchewan
Residential For Sale in Lloydminster, Saskatchewan
$259,900
-
Property Type
 Residential
-
Bedrooms
 5
5
-
Bath
 2
2
-
Garage
 0
0
-
Sq Ft
 966
966
-
Year Built
 1974
1974
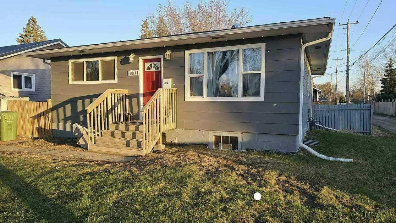
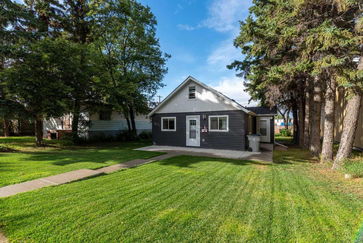
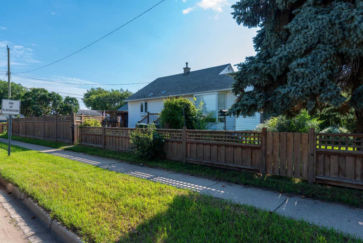
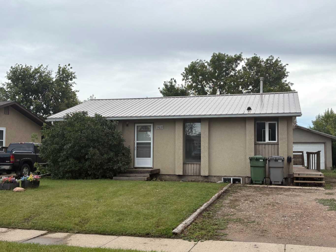
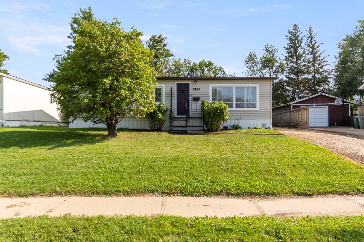
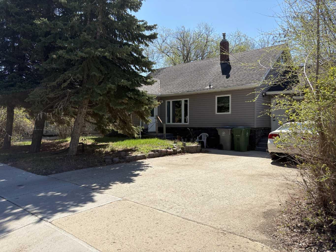
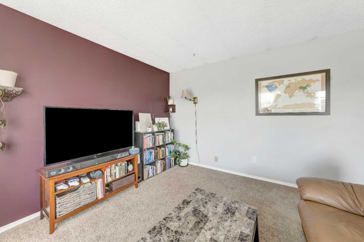
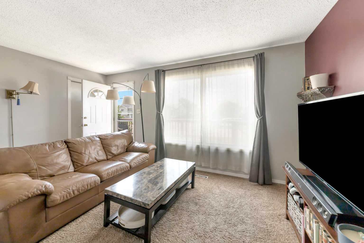
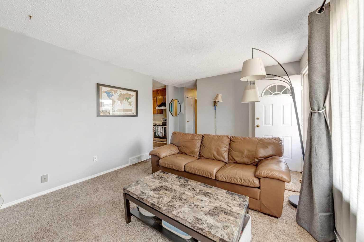
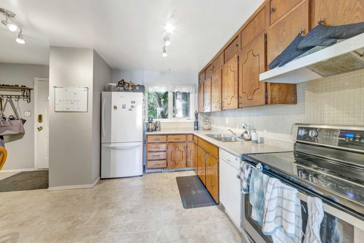
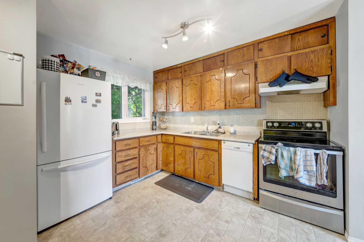
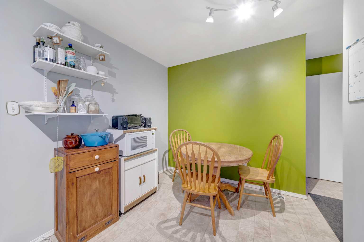
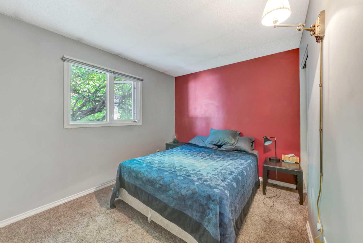
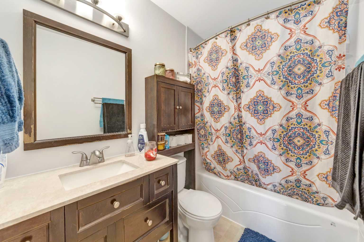
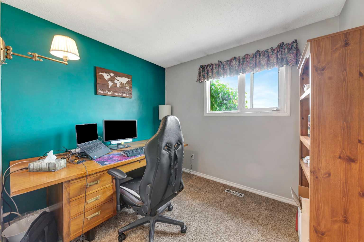
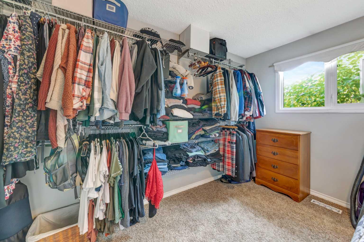
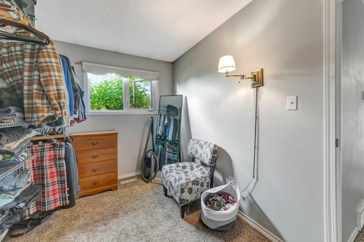
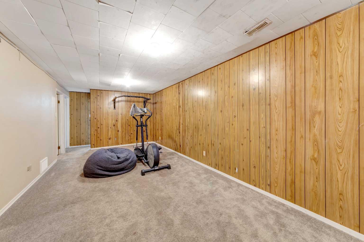
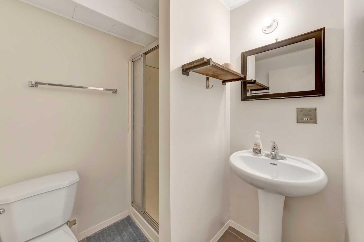
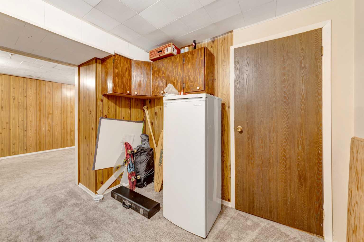
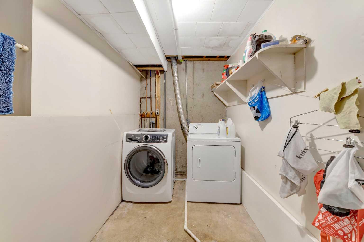
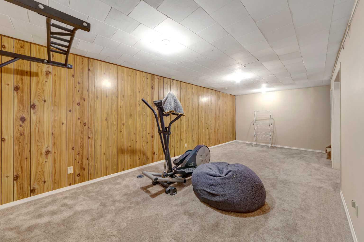
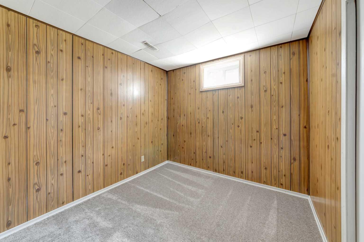
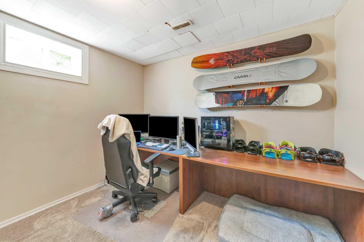
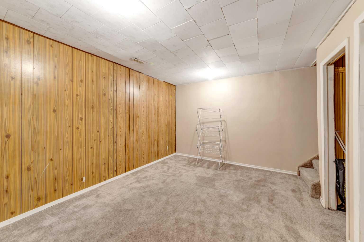
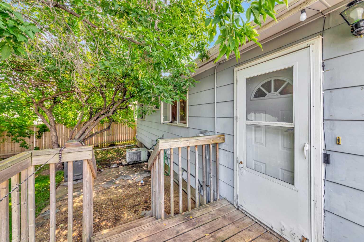
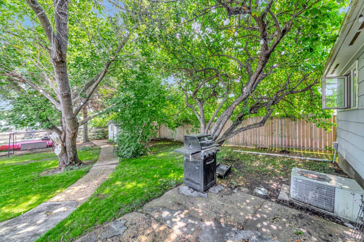
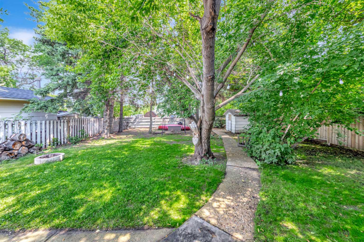
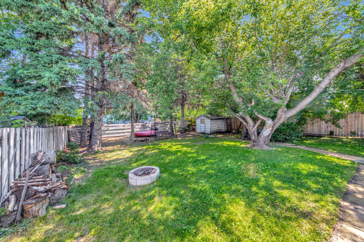
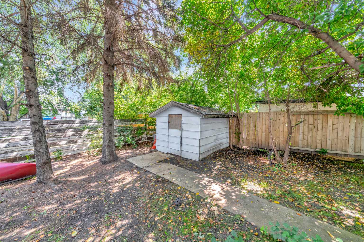
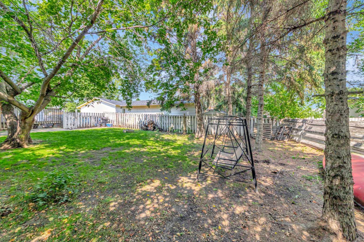
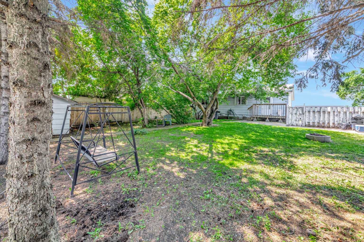
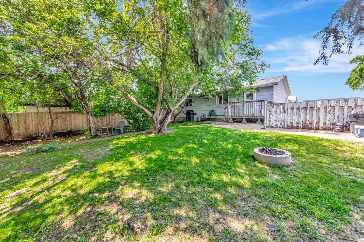
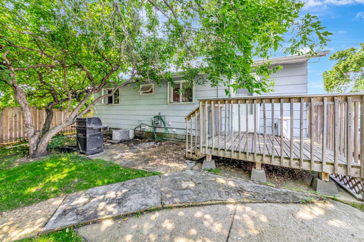
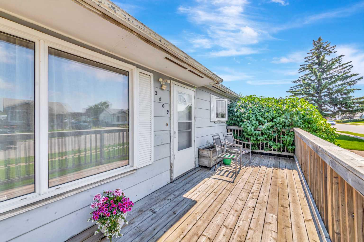
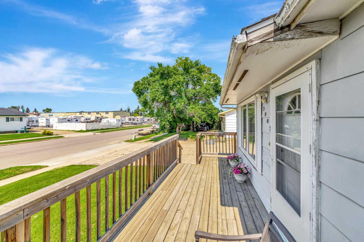
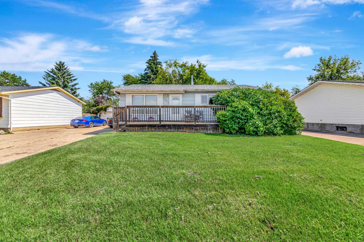
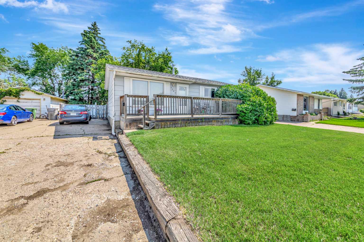
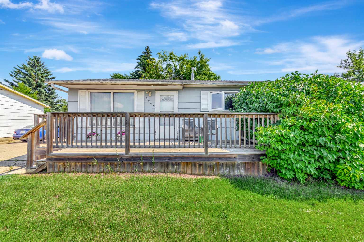
Fantastic investment or first time home buyer opportunity. This bungalow features 5 bedrooms, 2 bathrooms, large mature fully fenced yard with shed, lots of parking, and quite a few updates including: Furnace in 2025, water heater in 2024, Shingles 2021, newer appliances, bathfitter tub in the main floor bathroom and newer windows. Functional floorplan with an eat-in kitchen. The basement is complete with a large rec room, 2 bedrooms, bathroom and ample storage. Situated close to schools, shopping and walking paths, this is a great home at a great price point.
| Street Address: | 3009 49 Avenue |
| City: | Lloydminster |
| Province/State: | Saskatchewan |
| Postal Code: | N/A |
| County/Parish: | Lloydminster |
| Subdivision: | Aurora |
| Country: | Canada |
| Latitude: | 53.26561163 |
| Longitude: | -110.00318755 |
| MLS® Number: | A2331795 |
| Price: | $259,900 |
| Property Area: | 966 Sq ft |
| Bedrooms: | 5 |
| Bathrooms Half: | 0 |
| Bathrooms Full: | 2 |
| Living Area: | 966 Sq ft |
| Building Area: | 0 Sq ft |
| Year Built: | 1974 |
| Listing Date: | Jul 23, 2026 |
| Garage Spaces: | 0 |
| Property Type: | Residential |
| Property Subtype: | Detached |
| MLS Status: | Active |
Additional Details
| Flooring: | N/A |
| Construction: | Wood Frame |
| Parking: | Off Street |
| Appliances: | Central Air Conditioner,Dishwasher,Gas Water Heater,Range Hood,Refrigerator,Stove(s),Washer/Dryer,Window Coverings |
| Stories: | N/A |
| Zoning: | LDR |
| Fireplace: | N/A |
| Amenities: | Schools Nearby,Shopping Nearby,Sidewalks,Street Lights,Walking/Bike Paths |
Utilities & Systems
| Heating: | Forced Air |
| Cooling: | Central Air |
| Property Type | Residential |
| Building Type | Detached |
| Square Footage | 966 sqft |
| Community Name | Aurora |
| Subdivision Name | Aurora |
| Title | Fee Simple |
| Land Size | 6,587 sqft |
| Built in | 1974 |
| Annual Property Taxes | Contact listing agent |
| Parking Type | Off Street |
| Time on MLS Listing | 39 days |
Bedrooms
| Above Grade | 3 |
Bathrooms
| Total | 2 |
| Partial | 0 |
Interior Features
| Appliances Included | Central Air Conditioner, Dishwasher, Gas Water Heater, Range Hood, Refrigerator, Stove(s), Washer/Dryer, Window Coverings |
| Flooring | Carpet, Linoleum |
Building Features
| Features | Storage |
| Construction Material | Wood Frame |
| Structures | Deck |
Heating & Cooling
| Cooling | Central Air |
| Heating Type | Forced Air |
Exterior Features
| Exterior Finish | Wood Frame |
Neighbourhood Features
| Community Features | Schools Nearby, Shopping Nearby, Sidewalks, Street Lights, Walking/Bike Paths |
| Amenities Nearby | Schools Nearby, Shopping Nearby, Sidewalks, Street Lights, Walking/Bike Paths |
Parking
| Parking Type | Off Street |
| Total Parking Spaces | 2 |
Interior Size
| Total Finished Area: | 966 sq ft |
| Total Finished Area (Metric): | 89.74 sq m |
Room Count
| Bedrooms: | 5 |
| Bathrooms: | 2 |
| Full Bathrooms: | 2 |
| Rooms Above Grade: | 5 |
Lot Information
| Lot Size: | 6,587 sq ft |
| Lot Size (Acres): | 0.15 acres |
| Frontage: | 1 ft |
Legal
| Legal Description: | Lot 13 Block 4 Plan 73B00640 |
| Title to Land: | Fee Simple |
- Storage
- Private Yard
- Central Air Conditioner
- Dishwasher
- Gas Water Heater
- Range Hood
- Refrigerator
- Stove(s)
- Washer/Dryer
- Window Coverings
- Full
- Schools Nearby
- Shopping Nearby
- Sidewalks
- Street Lights
- Walking/Bike Paths
- Wood Frame
- Poured Concrete
- Back Yard
- Landscaped
- Off Street
- Deck
Floor plan information is not available for this property.
Monthly Payment Breakdown
Loading Walk Score...
What's Nearby?
Powered by Yelp
REALTOR® Details
Janelle Kohlman
- (780) 808-2700
- [email protected]
- RE/MAX OF LLOYDMINSTER