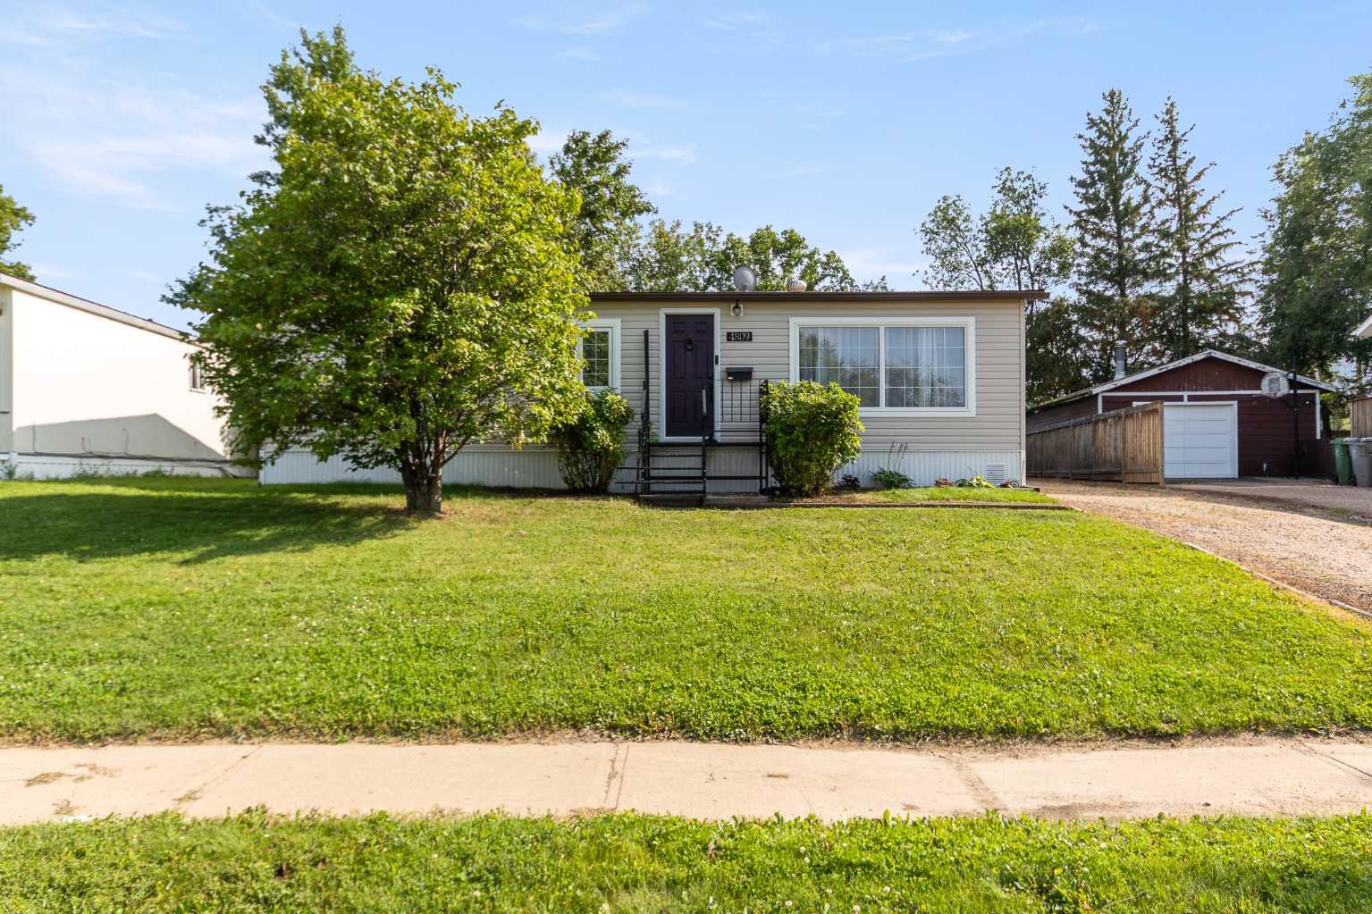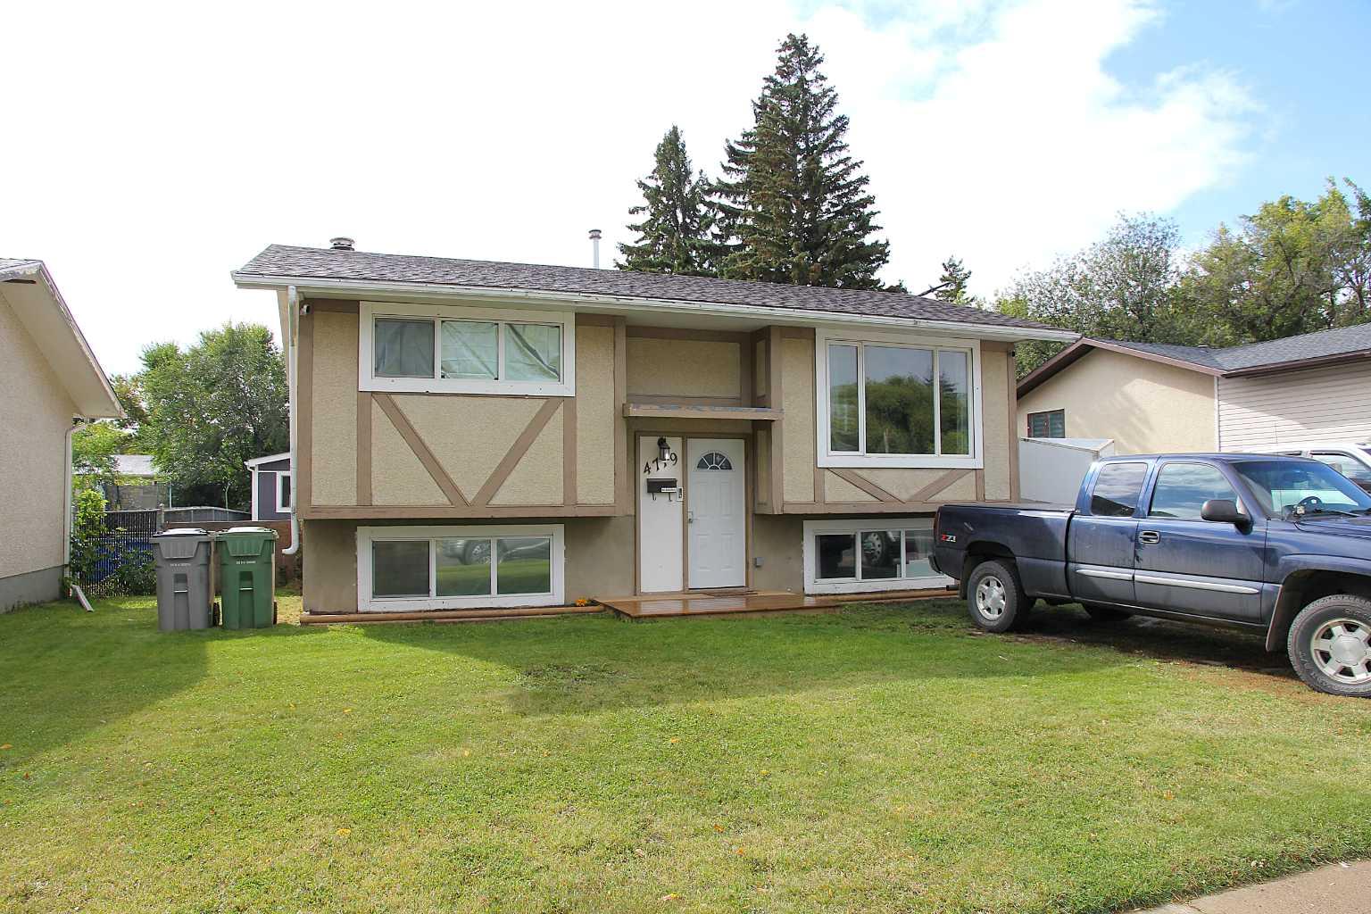
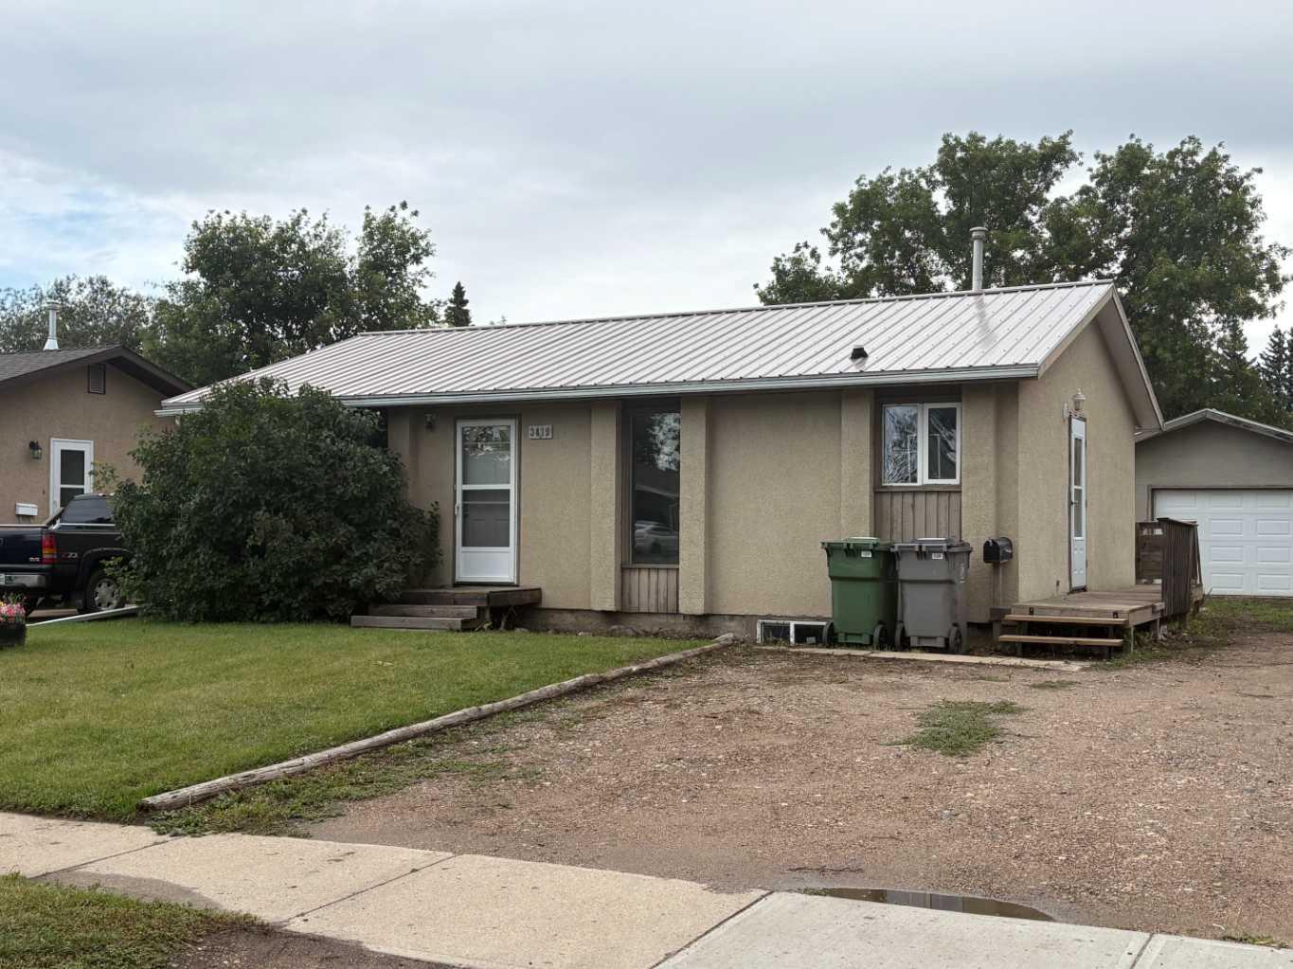
3419 49 Avenue , Lloydminster, Saskatchewan
Residential For Sale in Lloydminster, Saskatchewan
$249,000
-
Property Type
 Residential
-
Bedrooms
 3
3
-
Bath
 2
2
-
Garage
 2
2
-
Sq Ft
 864
864
-
Year Built
 1973
1973
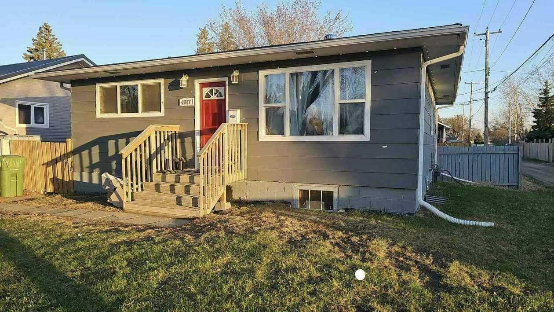
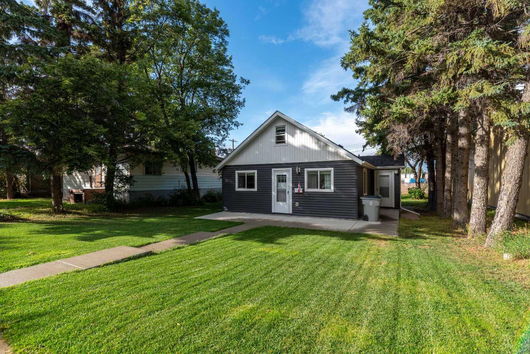
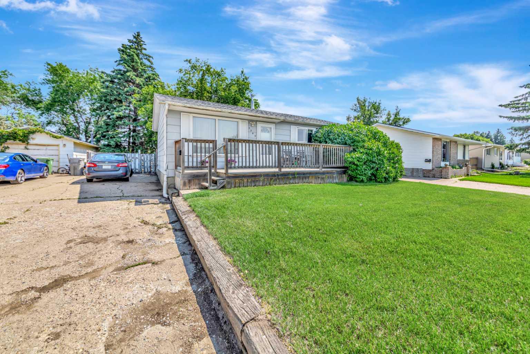
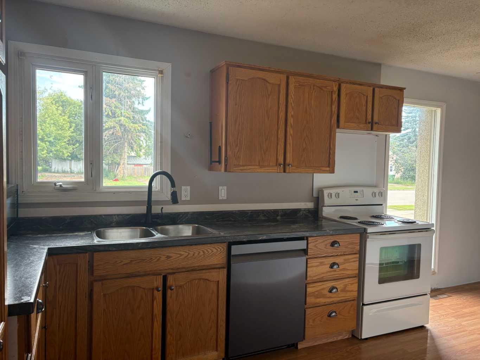
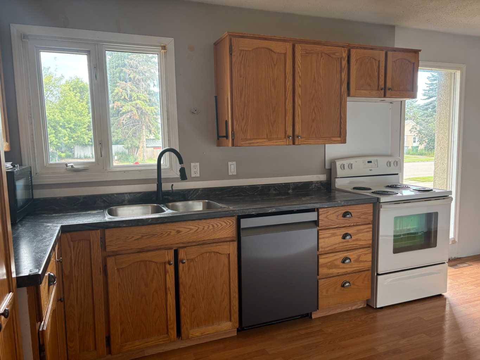
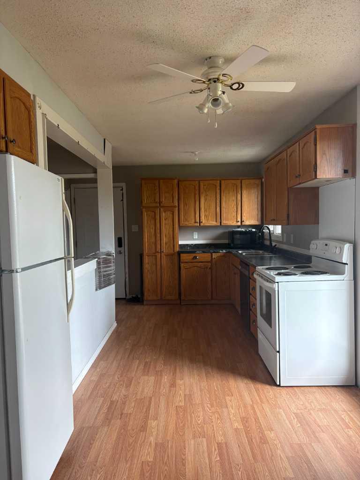
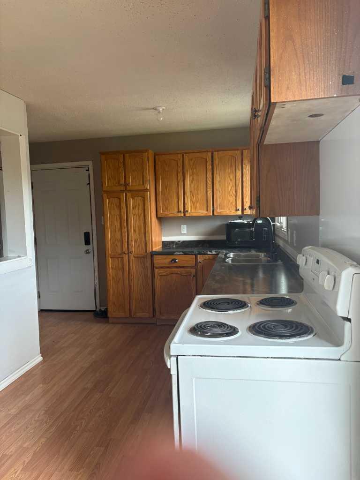
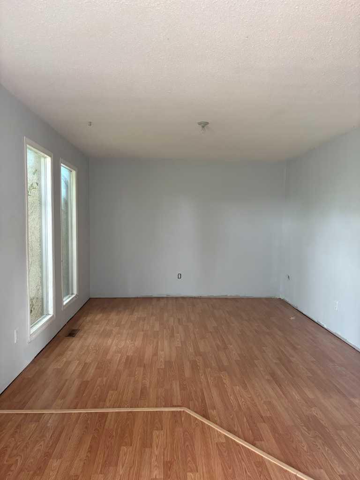
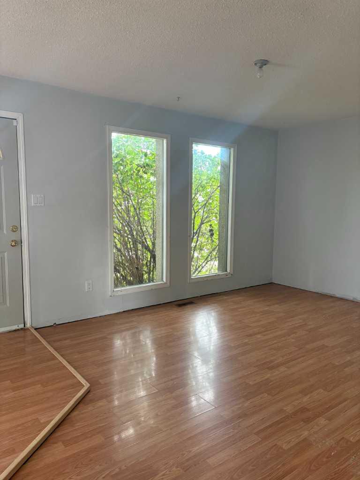
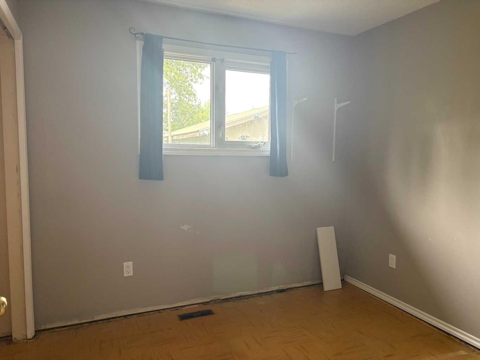
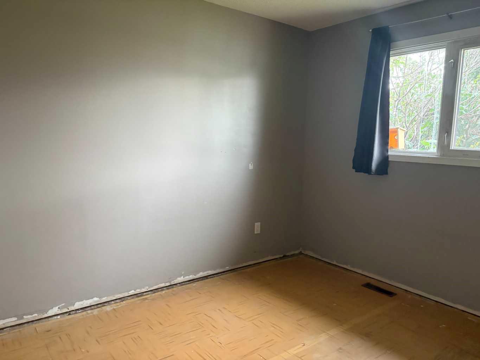
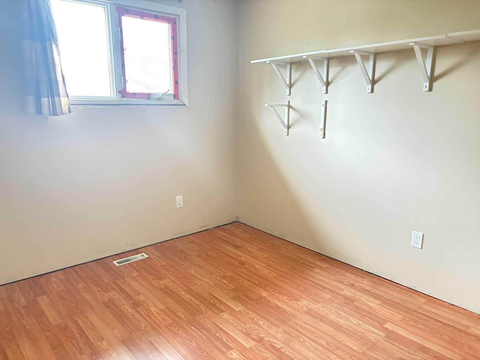
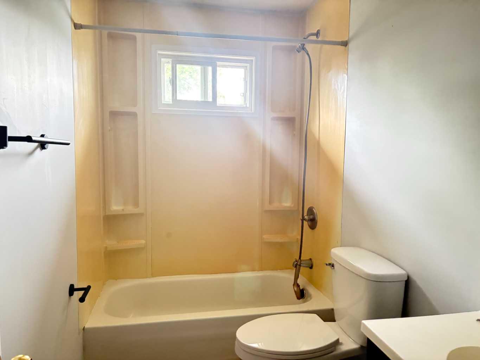
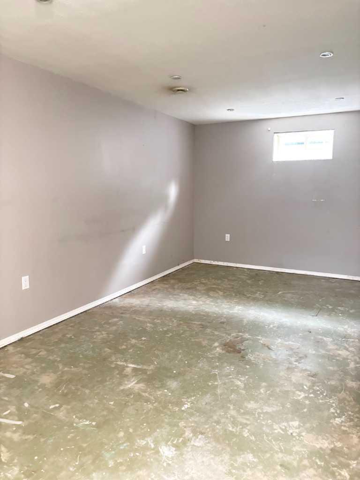
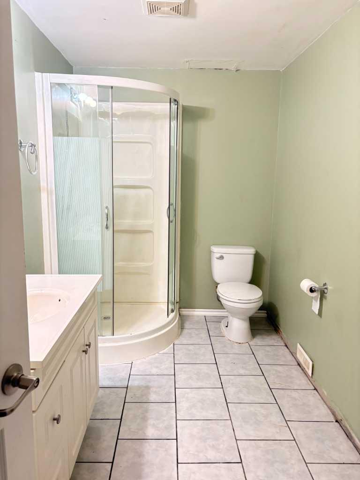
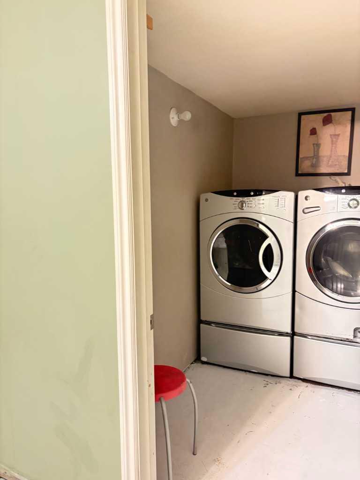
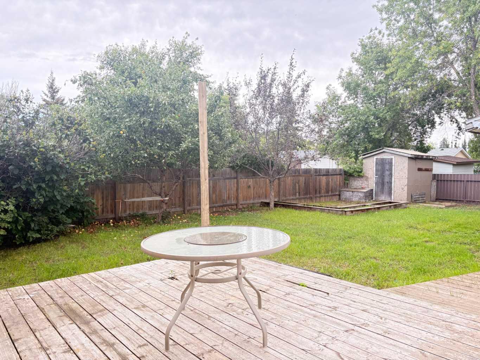
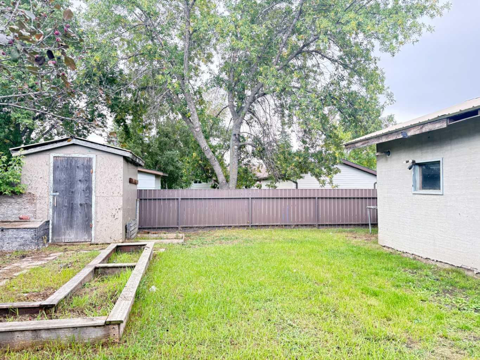
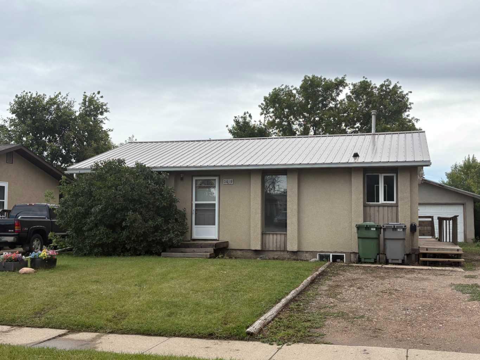
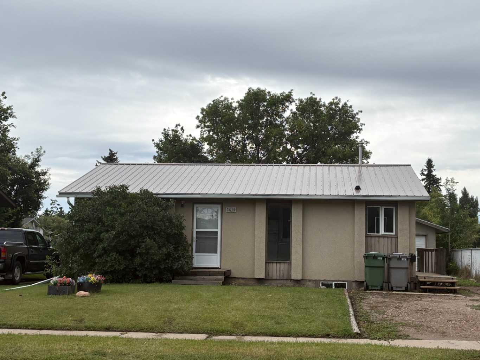
Make this home your own, this house is close to a good range of shopping amenities. The home features is a nice sized kitchen, dining area and a large living room. Three bedrooms, the main four piece bathroom complete the maim floor. Downstairs has lots of room to add another bedroom and still have room for a large family room. Plus there is a three piece bathroom with the laundry area, the office that can be used as a work out room or just storage. Enjoy the back yard with it's nice sized deck for that morning coffee in the sun, then there is the double detached garage to park your vehicles in out of the elements. Make your move today.
| Street Address: | 3419 49 Avenue |
| City: | Lloydminster |
| Province/State: | Saskatchewan |
| Postal Code: | N/A |
| County/Parish: | Lloydminster |
| Subdivision: | Aurora |
| Country: | Canada |
| Latitude: | 53.27005618 |
| Longitude: | -110.00313076 |
| MLS® Number: | A2340409 |
| Price: | $249,000 |
| Property Area: | 864 Sq ft |
| Bedrooms: | 3 |
| Bathrooms Half: | 0 |
| Bathrooms Full: | 2 |
| Living Area: | 864 Sq ft |
| Building Area: | 0 Sq ft |
| Year Built: | 1973 |
| Listing Date: | Sep 11, 2026 |
| Garage Spaces: | 2 |
| Property Type: | Residential |
| Property Subtype: | Detached |
| MLS Status: | Active |
Additional Details
| Flooring: | N/A |
| Construction: | Wood Frame |
| Parking: | Double Garage Detached |
| Appliances: | Dishwasher,Dryer,Refrigerator,Stove(s),Washer |
| Stories: | N/A |
| Zoning: | LDR |
| Fireplace: | N/A |
| Amenities: | Other |
Utilities & Systems
| Heating: | Forced Air,Natural Gas |
| Cooling: | None |
| Property Type | Residential |
| Building Type | Detached |
| Square Footage | 864 sqft |
| Community Name | Aurora |
| Subdivision Name | Aurora |
| Title | Fee Simple |
| Land Size | 6,594 sqft |
| Built in | 1973 |
| Annual Property Taxes | Contact listing agent |
| Parking Type | Garage |
Bedrooms
| Above Grade | 3 |
Bathrooms
| Total | 2 |
| Partial | 0 |
Interior Features
| Appliances Included | Dishwasher, Dryer, Refrigerator, Stove(s), Washer |
| Flooring | Carpet, Concrete, Laminate, Tile, Vinyl |
Building Features
| Features | Storage, Sump Pump(s) |
| Construction Material | Wood Frame |
| Structures | Deck |
Heating & Cooling
| Cooling | None |
| Heating Type | Forced Air, Natural Gas |
Exterior Features
| Exterior Finish | Wood Frame |
Neighbourhood Features
| Community Features | Other |
| Amenities Nearby | Other |
Parking
| Parking Type | Garage |
| Total Parking Spaces | 4 |
Interior Size
| Total Finished Area: | 864 sq ft |
| Total Finished Area (Metric): | 80.27 sq m |
Room Count
| Bedrooms: | 3 |
| Bathrooms: | 2 |
| Full Bathrooms: | 2 |
| Rooms Above Grade: | 6 |
Lot Information
| Lot Size: | 6,594 sq ft |
| Lot Size (Acres): | 0.15 acres |
| Frontage: | 55 ft |
- Storage
- Sump Pump(s)
- Other
- Dishwasher
- Dryer
- Refrigerator
- Stove(s)
- Washer
- Full
- Wood Frame
- Poured Concrete
- Back Yard
- Front Yard
- Rectangular Lot
- Double Garage Detached
- Deck
Floor plan information is not available for this property.
Monthly Payment Breakdown
Loading Walk Score...
What's Nearby?
Powered by Yelp
REALTOR® Details
Judy Bexson
- (780) 875-3343
- [email protected]
- Coldwell Banker - City Side Realty