226, 20 Royal Oak Plaza NW, Calgary, Alberta
Condo For Sale in Calgary, Alberta
$359,900
-
Property Type
 Condo
Condo
-
Bedrooms
 2
2
-
Bath
 2
2
-
Garage
 0
0
-
Sq Ft
 876
876
-
Year Built
 2013
2013
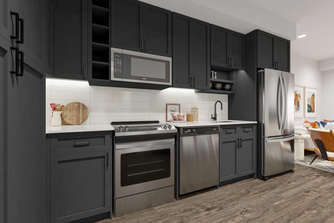
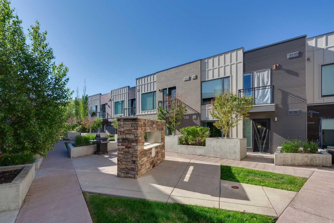
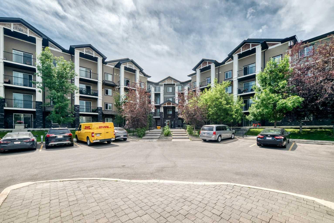
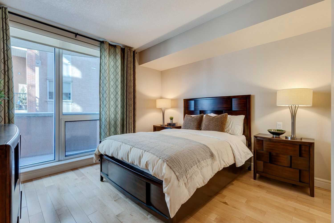
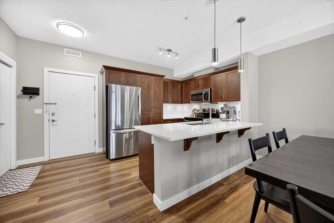
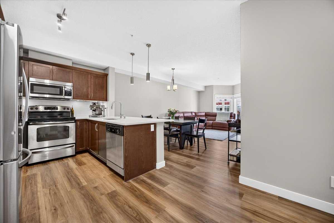
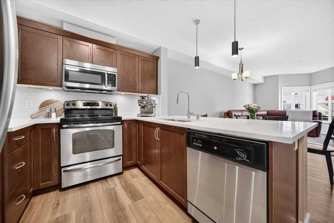
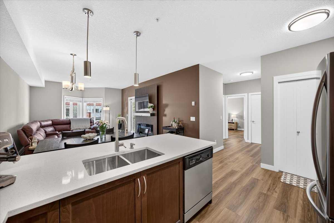
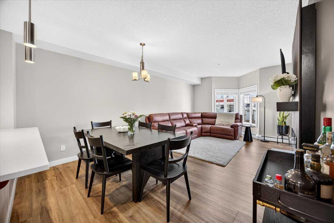
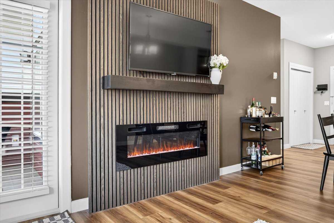
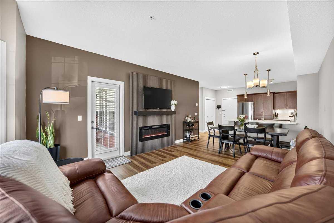
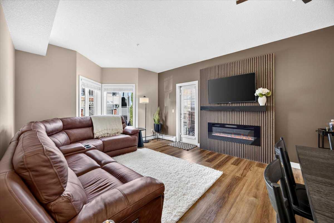
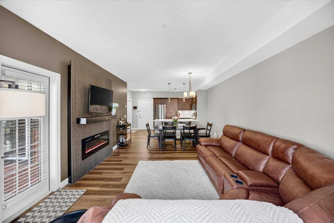
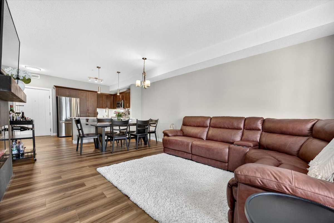
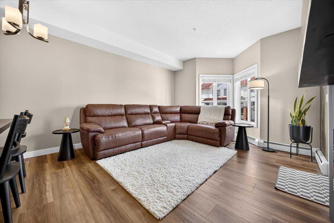
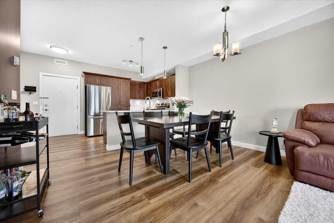
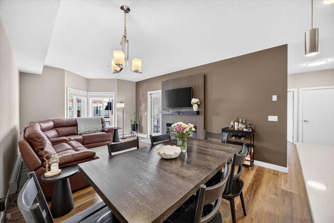
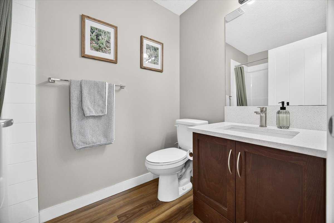
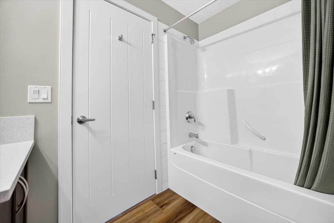
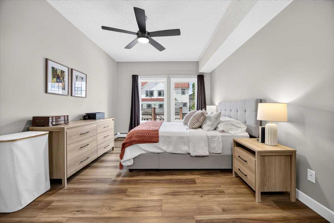
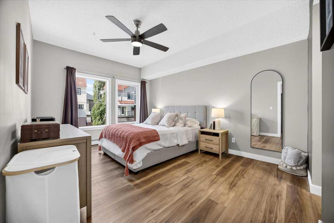
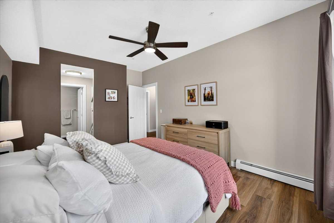
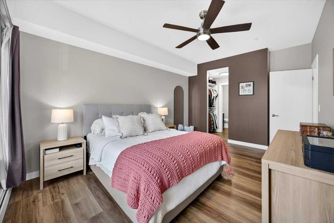
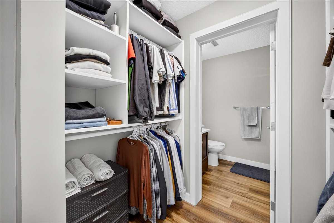
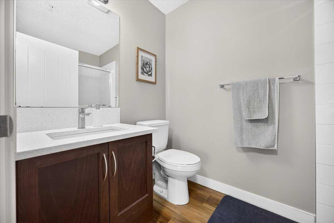
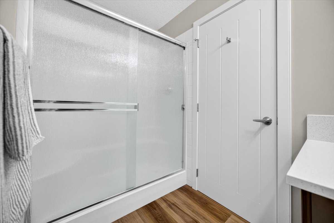
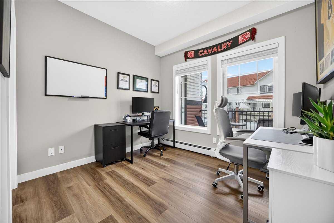
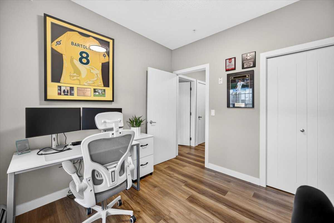
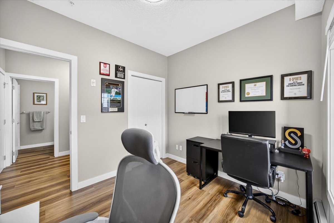
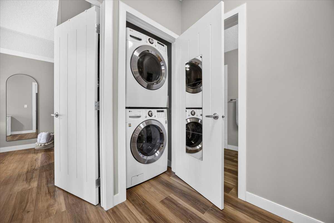
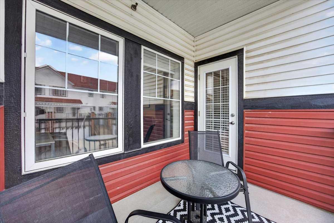
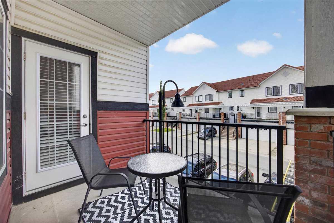
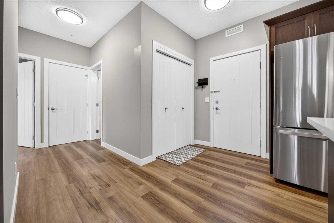
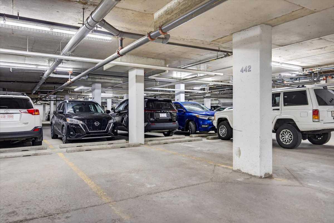
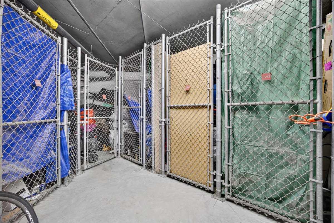
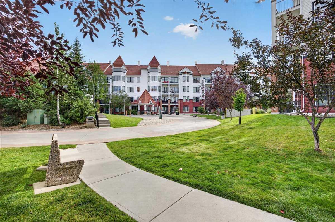
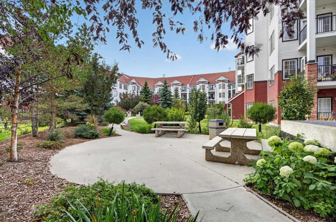
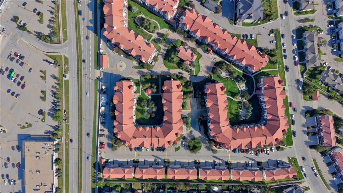
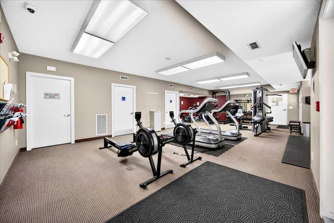
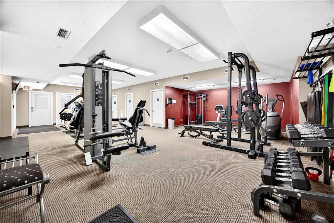
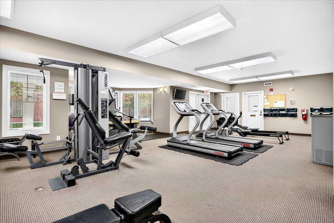
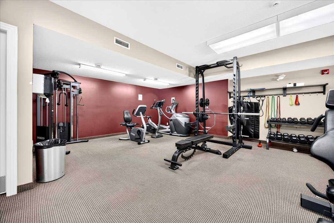
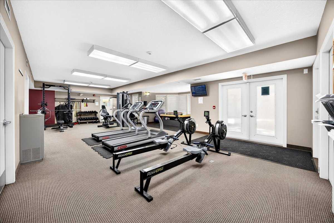
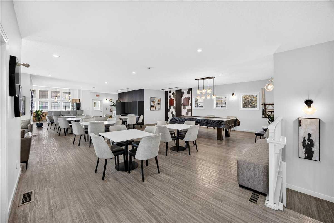
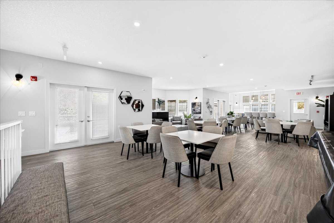
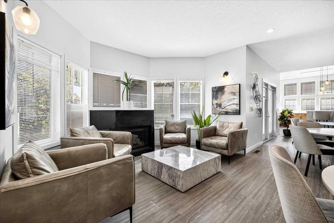
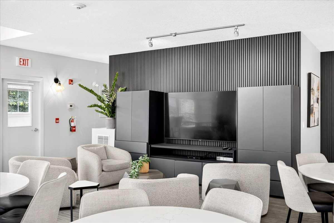
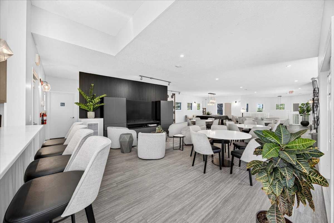
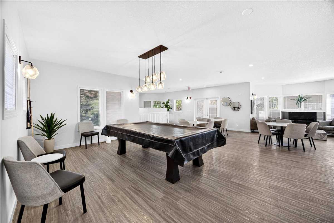
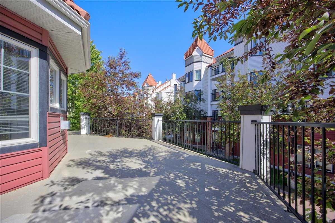
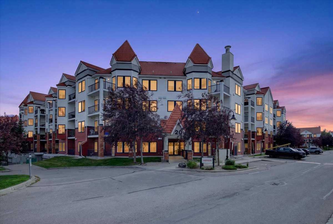
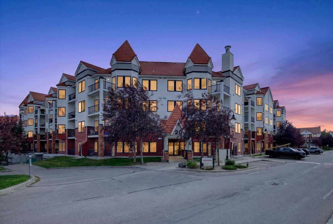
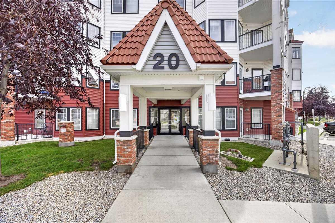
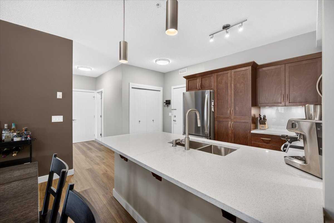
Welcome to this beautifully renovated 2 bedroom, 2 bathroom apartment in the family friendly community of Royal Oak. Offering a fresh, modern feel, recent updates include luxury vinyl plank flooring throughout, fresh paint, a striking fireplace feature wall, and quartz countertops.The bright and spacious living room opens to a private balcony, while the contemporary kitchen features updated countertops, cabinetry, and appliances. The generous primary bedroom includes a walkthrough closet and a 3-piece ensuite. A second bedroom, a 4-piece bath, and in suite laundry complete the home.Enjoy the added convenience of an oversized secure storage locker and titled heated underground parking. Building amenities include an impressive guest/party room with a kitchen and a vast and fully equipped fitness centre.Perfectly situated within walking distance to Royal Oak Shopping Centre and just minutes from the C-Train, YMCA, and Stoney Trail. Beautifully updated, well located, and move in ready. Book your private showing today!
| Street Address: | 226, 20 Royal Oak Plaza NW |
| City: | Calgary |
| Province/State: | Alberta |
| Postal Code: | N/A |
| County/Parish: | Calgary |
| Subdivision: | Royal Oak |
| Country: | Canada |
| Latitude: | 51.15049542 |
| Longitude: | -114.21690802 |
| MLS® Number: | A2344610 |
| Price: | $359,900 |
| Property Area: | 876 Sq ft |
| Bedrooms: | 2 |
| Bathrooms Half: | 0 |
| Bathrooms Full: | 2 |
| Living Area: | 876 Sq ft |
| Building Area: | 0 Sq ft |
| Year Built: | 2013 |
| Listing Date: | Sep 11, 2026 |
| Garage Spaces: | 0 |
| Property Type: | Residential |
| Property Subtype: | Apartment |
| MLS Status: | Active |
Additional Details
| Flooring: | N/A |
| Construction: | Brick,Vinyl Siding,Wood Frame |
| Parking: | Parkade,Stall |
| Appliances: | Dishwasher,Electric Stove,Microwave Hood Fan,Refrigerator,Washer/Dryer,Window Coverings |
| Stories: | N/A |
| Zoning: | M-C2 d185 |
| Fireplace: | N/A |
| Amenities: | Park,Playground,Schools Nearby,Shopping Nearby |
Utilities & Systems
| Heating: | Baseboard |
| Cooling: | None |
| Property Type | Residential |
| Building Type | Apartment |
| Storeys | 4 |
| Square Footage | 876 sqft |
| Community Name | Royal Oak |
| Subdivision Name | Royal Oak |
| Title | Fee Simple |
| Land Size | Unknown |
| Built in | 2013 |
| Annual Property Taxes | Contact listing agent |
| Parking Type | Parkade |
Bedrooms
| Above Grade | 2 |
Bathrooms
| Total | 2 |
| Partial | 0 |
Interior Features
| Appliances Included | Dishwasher, Electric Stove, Microwave Hood Fan, Refrigerator, Washer/Dryer, Window Coverings |
| Flooring | Vinyl Plank |
Building Features
| Features | Breakfast Bar, Ceiling Fan(s), Closet Organizers, Granite Counters, No Animal Home, No Smoking Home, Storage, Vinyl Windows |
| Style | Attached |
| Construction Material | Brick, Vinyl Siding, Wood Frame |
| Building Amenities | Clubhouse, Elevator(s), Fitness Center, Parking, Party Room, Recreation Room, Snow Removal, Trash, Visitor Parking |
| Structures | None |
Heating & Cooling
| Cooling | None |
| Heating Type | Baseboard |
Exterior Features
| Exterior Finish | Brick, Vinyl Siding, Wood Frame |
Neighbourhood Features
| Community Features | Park, Playground, Schools Nearby, Shopping Nearby |
| Pets Allowed | Restrictions |
| Amenities Nearby | Park, Playground, Schools Nearby, Shopping Nearby |
Maintenance or Condo Information
| Maintenance Fees | $555 Monthly |
| Maintenance Fees Include | Common Area Maintenance, Heat, Insurance, Professional Management, Reserve Fund Contributions, Sewer, Snow Removal, Trash, Water |
Parking
| Parking Type | Parkade |
| Total Parking Spaces | 1 |
Interior Size
| Total Finished Area: | 876 sq ft |
| Total Finished Area (Metric): | 81.37 sq m |
Room Count
| Bedrooms: | 2 |
| Bathrooms: | 2 |
| Full Bathrooms: | 2 |
| Rooms Above Grade: | 6 |
Lot Information
Legal
| Legal Description: | 1312043;1140 |
| Title to Land: | Fee Simple |
- Breakfast Bar
- Ceiling Fan(s)
- Closet Organizers
- Granite Counters
- No Animal Home
- No Smoking Home
- Storage
- Vinyl Windows
- Balcony
- Courtyard
- Dishwasher
- Electric Stove
- Microwave Hood Fan
- Refrigerator
- Washer/Dryer
- Window Coverings
- Clubhouse
- Elevator(s)
- Fitness Center
- Parking
- Party Room
- Recreation Room
- Snow Removal
- Trash
- Visitor Parking
- Park
- Playground
- Schools Nearby
- Shopping Nearby
- Brick
- Vinyl Siding
- Wood Frame
- Electric
- Parkade
- Stall
- None
Floor plan information is not available for this property.
Monthly Payment Breakdown
Loading Walk Score...
What's Nearby?
Powered by Yelp
REALTOR® Details
Vince Oliverio
- (403) 512-3424
- vince@oliverio.ca
- RE/MAX House of Real Estate