1111, 200 BROOKPARK Drive SW, Calgary, Alberta
Condo For Sale in Calgary, Alberta
$288,000
-
Property Type
 Condo
Condo
-
Bedrooms
 2
2
-
Bath
 1
1
-
Garage
 0
0
-
Sq Ft
 857
857
-
Year Built
 1977
1977
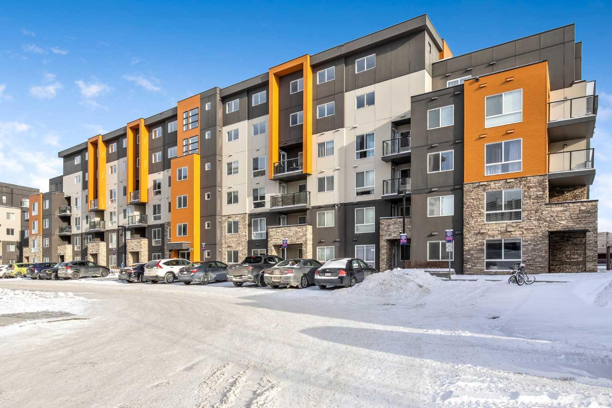
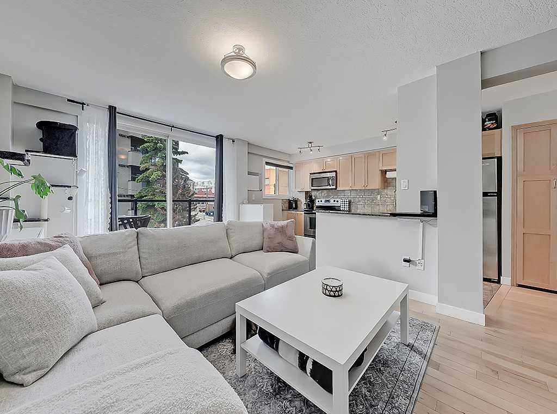
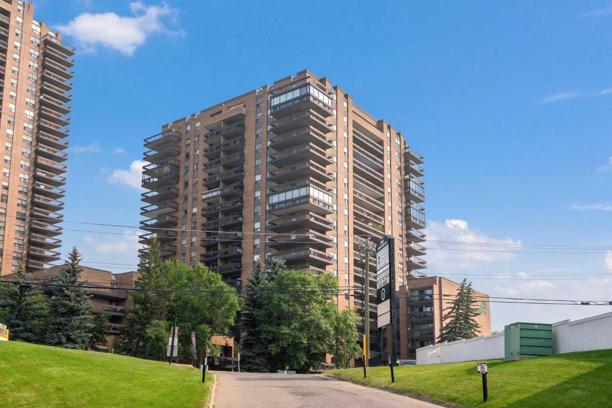
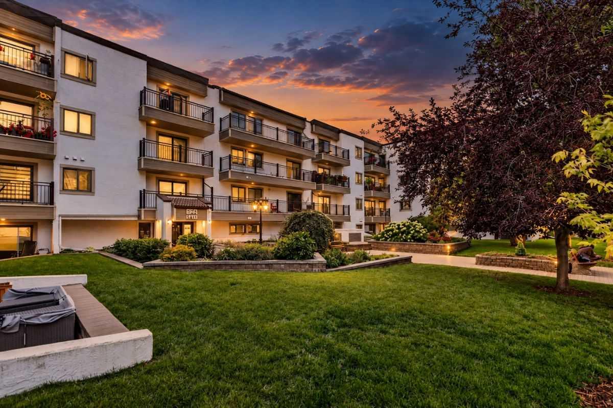
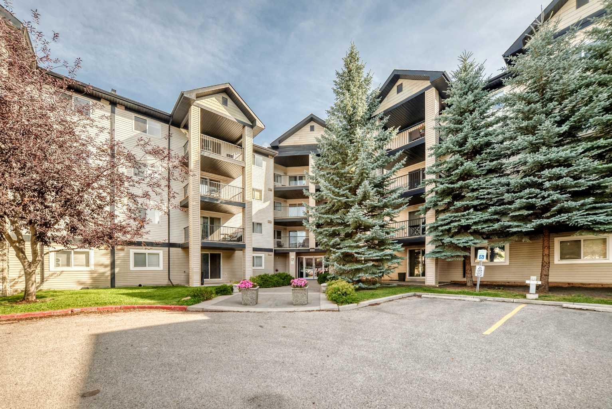
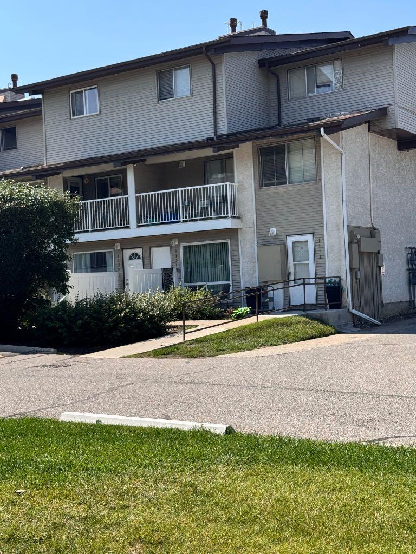
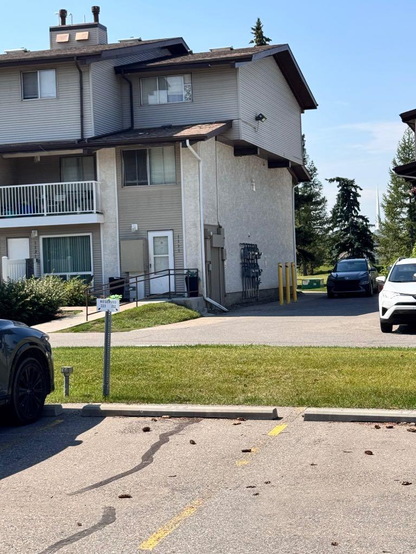
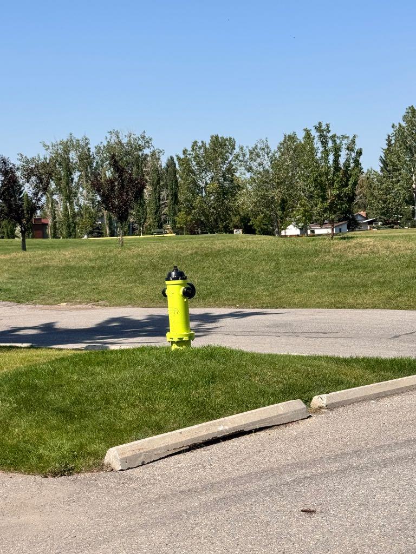
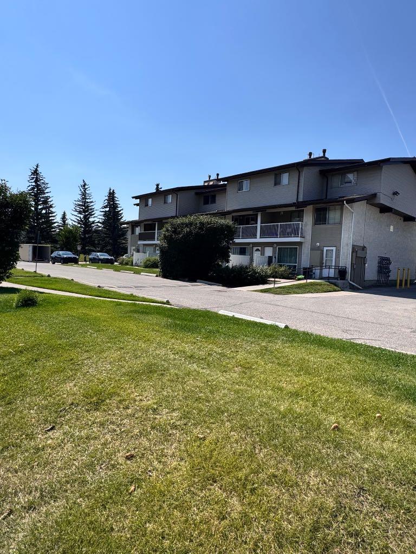
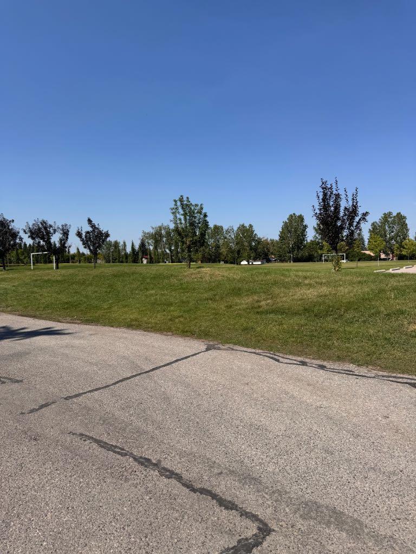
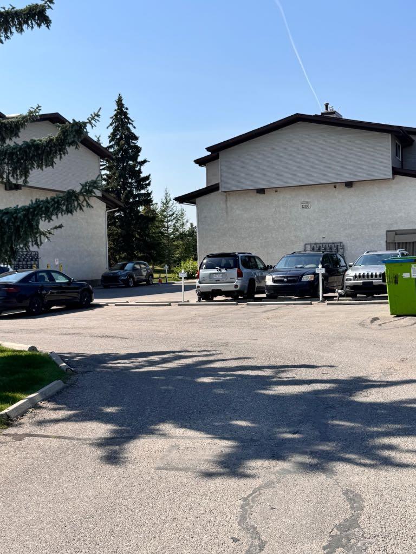
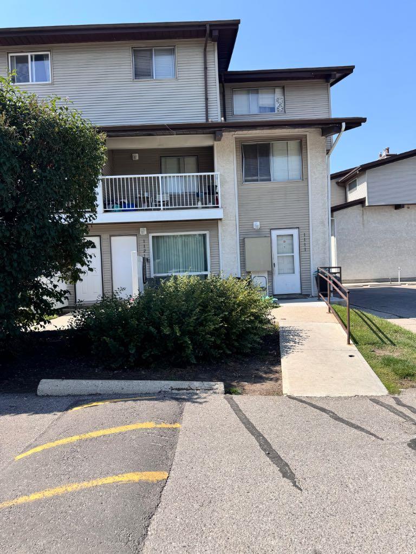
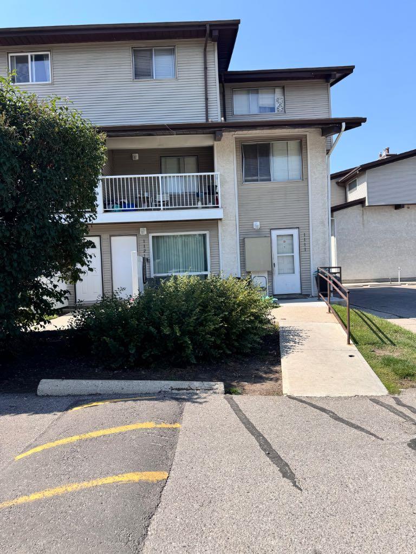
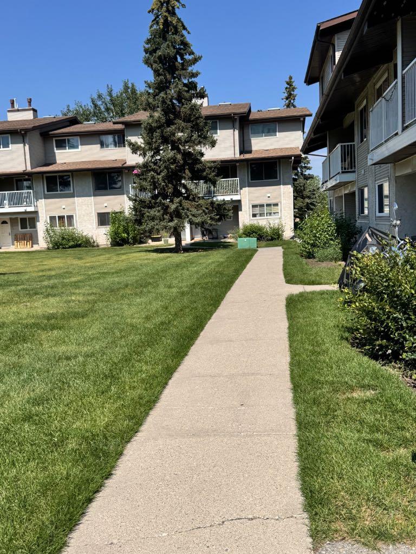
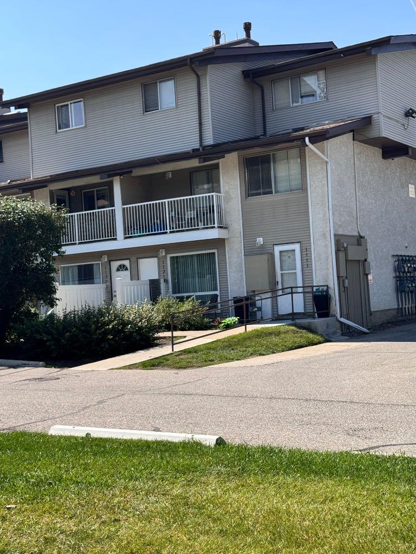
Welcome to this 2-bedroom bungalow-style BRIGHT END UNIT, conveniently located next to the parking lot with an assigned parking stall. There is a lot of green space surrounding this clean and friendly complex. The primary bedroom features 2 closets and access to the 4-piece bathroom. In-suite laundry and plenty of storage add convenience. The second bedroom also has a good-sized closet. This unit gets plenty of natural light through the windows and the galley kitchen. This home is near a playground, soccer field, Southland Leisure Centre, Fish Creek Park, Glenmore Reservoir, transit and C-Train access, schools, shopping, Rockyview Hospital, Heritage Park, golf courses, and it is also a short distance from Stoney Trail.
| Street Address: | 1111, 200 BROOKPARK Drive SW |
| City: | Calgary |
| Province/State: | Alberta |
| Postal Code: | N/A |
| County/Parish: | Calgary |
| Subdivision: | Braeside |
| Country: | Canada |
| Latitude: | 50.95579641 |
| Longitude: | -114.11471727 |
| MLS® Number: | A2337886 |
| Price: | $288,000 |
| Property Area: | 857 Sq ft |
| Bedrooms: | 2 |
| Bathrooms Half: | 0 |
| Bathrooms Full: | 1 |
| Living Area: | 857 Sq ft |
| Building Area: | 0 Sq ft |
| Year Built: | 1977 |
| Listing Date: | Aug 16, 2026 |
| Garage Spaces: | 0 |
| Property Type: | Residential |
| Property Subtype: | Apartment |
| MLS Status: | Active |
Additional Details
| Flooring: | N/A |
| Construction: | Vinyl Siding,Wood Frame |
| Parking: | Assigned,Stall |
| Appliances: | See Remarks |
| Stories: | N/A |
| Zoning: | RM |
| Fireplace: | N/A |
| Amenities: | Park,Playground,Pool,Schools Nearby,Shopping Nearby |
Utilities & Systems
| Heating: | Forced Air |
| Cooling: | Other |
| Property Type | Residential |
| Building Type | Apartment |
| Storeys | 2 |
| Square Footage | 857 sqft |
| Community Name | Braeside |
| Subdivision Name | Braeside |
| Title | Fee Simple |
| Land Size | Unknown |
| Built in | 1977 |
| Annual Property Taxes | Contact listing agent |
| Parking Type | Assigned |
Bedrooms
| Above Grade | 2 |
Bathrooms
| Total | 1 |
| Partial | 0 |
Interior Features
| Appliances Included | See Remarks |
| Flooring | Carpet, Ceramic Tile |
Building Features
| Features | See Remarks |
| Style | Attached |
| Construction Material | Vinyl Siding, Wood Frame |
| Building Amenities | Visitor Parking |
| Structures | See Remarks |
Heating & Cooling
| Cooling | Other |
| Heating Type | Forced Air |
Exterior Features
| Exterior Finish | Vinyl Siding, Wood Frame |
Neighbourhood Features
| Community Features | Park, Playground, Pool, Schools Nearby, Shopping Nearby |
| Pets Allowed | Call |
| Amenities Nearby | Park, Playground, Pool, Schools Nearby, Shopping Nearby |
Maintenance or Condo Information
| Maintenance Fees | $309 Monthly |
| Maintenance Fees Include | Caretaker, Insurance, Parking, Professional Management, Reserve Fund Contributions |
Parking
| Parking Type | Assigned |
| Total Parking Spaces | 1 |
Interior Size
| Total Finished Area: | 857 sq ft |
| Total Finished Area (Metric): | 79.59 sq m |
Room Count
| Bedrooms: | 2 |
| Bathrooms: | 1 |
| Full Bathrooms: | 1 |
| Rooms Above Grade: | 3 |
Lot Information
- See Remarks
- Playground
- Visitor Parking
- Park
- Pool
- Schools Nearby
- Shopping Nearby
- Vinyl Siding
- Wood Frame
- Assigned
- Stall
Floor plan information is not available for this property.
Monthly Payment Breakdown
Loading Walk Score...
What's Nearby?
Powered by Yelp